

Address
889 Sandhill Road, Sundridge, ON
Price
$ 699,700
Property Attributes
- MLS#40752948
- TypeSingle Family
- Listing Status Active
- CitySundridge
- AreaSundridge
- NeighbourhoodSundridge
- Postal CodeP0A 1Z0
- StyleBungalow
- Taxes$ 5987
- Price$ 699,700
- Bedrooms2
- Full Bathrooms2
- Half Bathrooms0
- Sqr Footage1548
Data Source:
Ontario Regional (ITSO)
Property Description
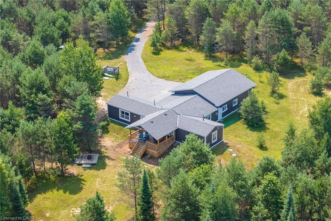
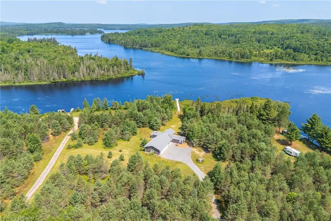
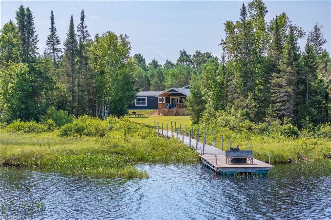
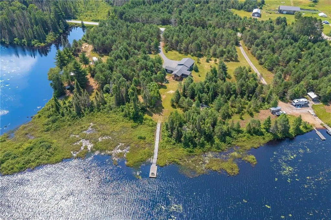
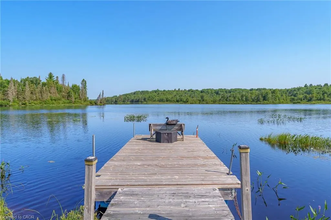
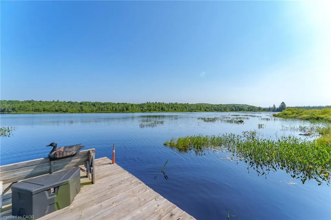
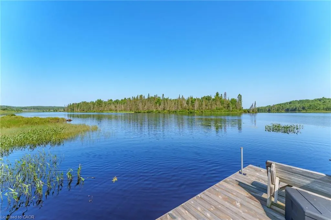
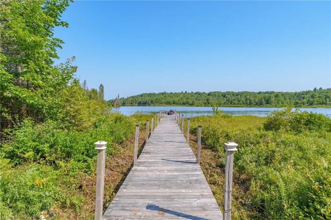
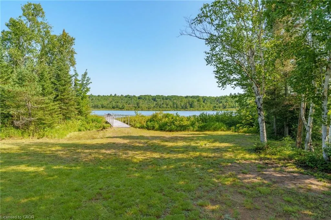
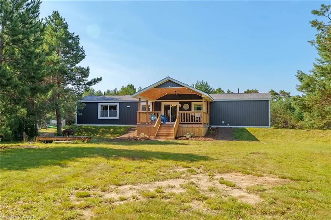
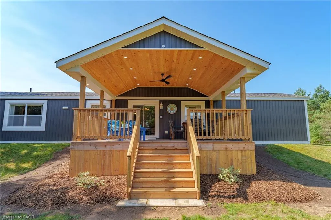
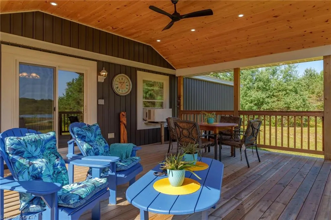
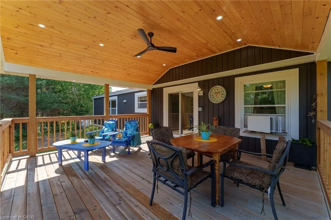
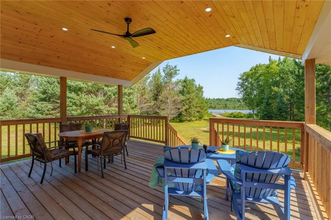
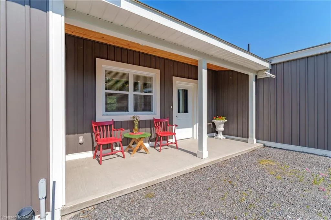
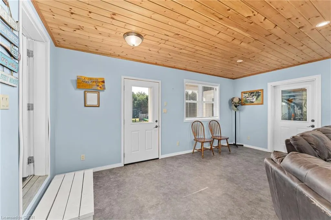
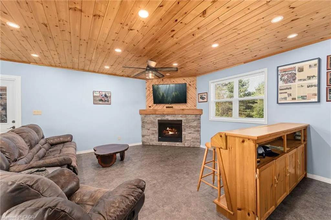
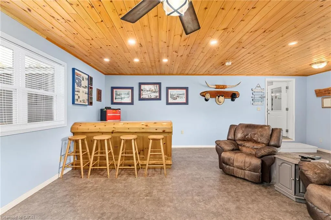
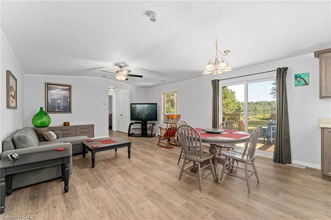
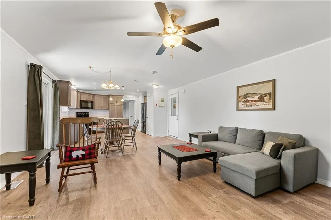
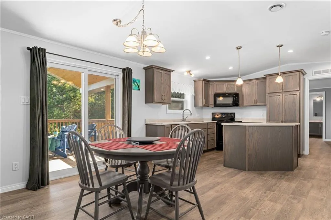
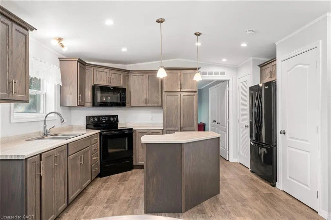
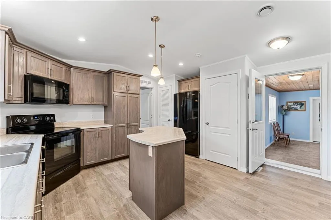
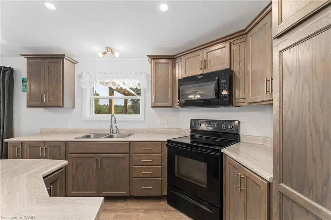
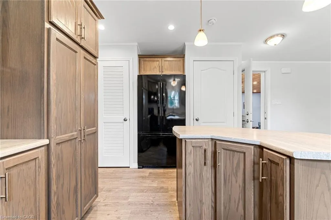
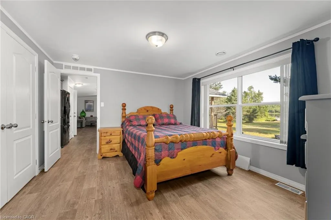
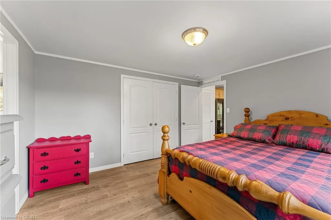
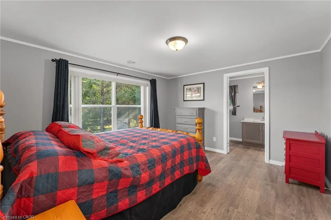
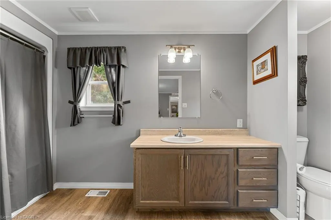
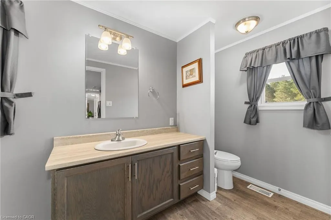
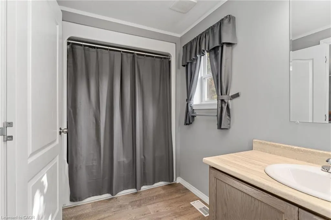
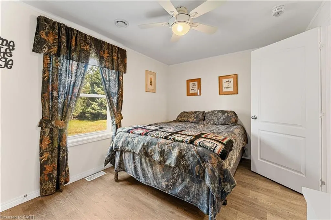
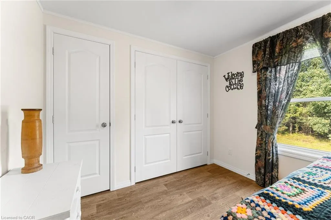
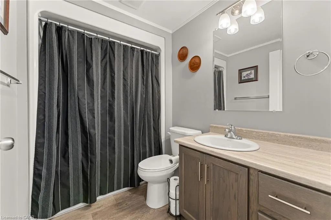
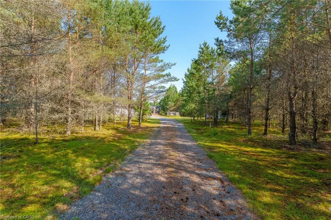
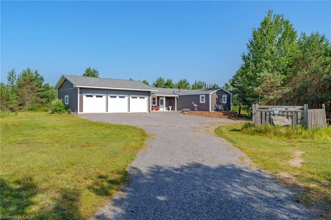
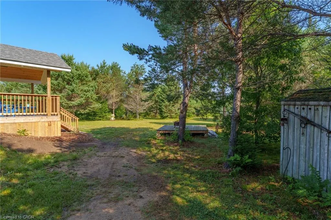
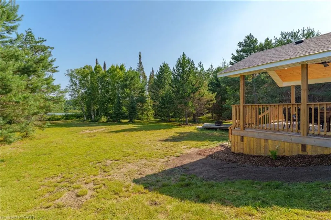
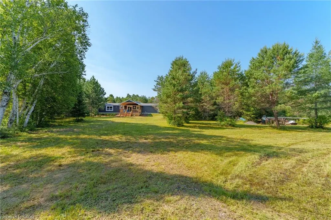
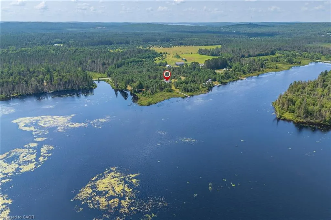
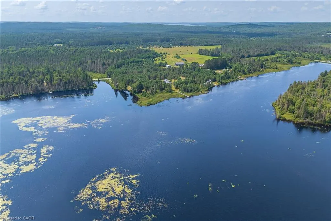
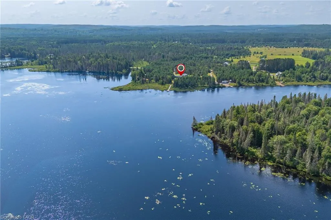
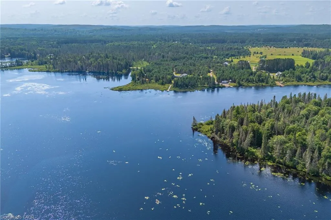
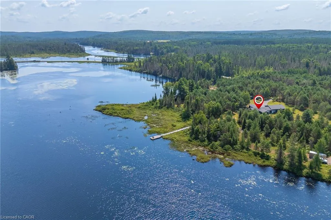
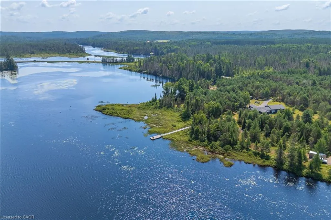
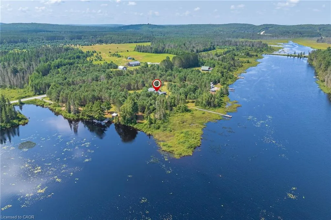
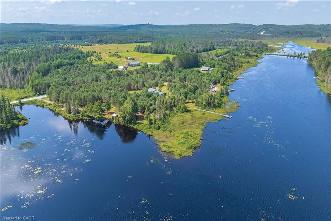
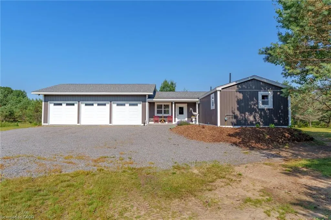
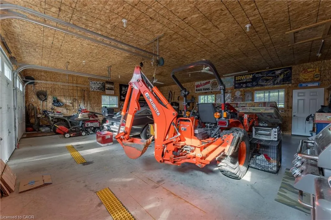
Welcome to 899 Sandhill Rd in beautiful Sunridge, a dream waterfront cottage nestled on the shores of Forest Lake. This serene retreat offers 3 acres of land plus 3 acres of private lake water, surrounded by mature trees, flat open space perfect for relaxing or playing, and endless nearby trails to explore. Just 10 minutes from Highway 11 and close to the amenities of South River, it’s the perfect blend of seclusion and convenience. Outdoor enthusiasts will love the direct access to excellent hunting grounds, top-notch fishing, and an abundance of quadding and snowmobile trails right at your doorstep—making it an ideal year-round escape. Whether you're sipping your morning coffee on the large covered back deck—complete with lighting and a ceiling fan—or spending cozy evenings by the fireplace in the spacious open-concept living area, every inch of this 8-year-old cottage (with a modern addition) invites you to unwind. The stylish wood kitchen flows into a bright dining area, perfect for gathering with friends and family. With 2 bedrooms, and 2 full bathrooms, and a massive 3-car attached garage for all your toys and gear, this is more than just a cottage—it’s your lakeside sanctuary and adventure base all in one.
| Price History | |
|---|---|
| 11/18/2025 | Listed $799,000 |
| 11/24/2025 | 3$779,000 |
| 6/3/2026 | 3$759,000 |
| 6/11/2026 | 8$699,700 |
General Features
| Living Area | 1548 |
|---|---|
| Sewer | Septic Tank |
| Heating | Forced Air-Propane |
| Cooling | Window Unit(s) |
| Roof | Asphalt Shing |
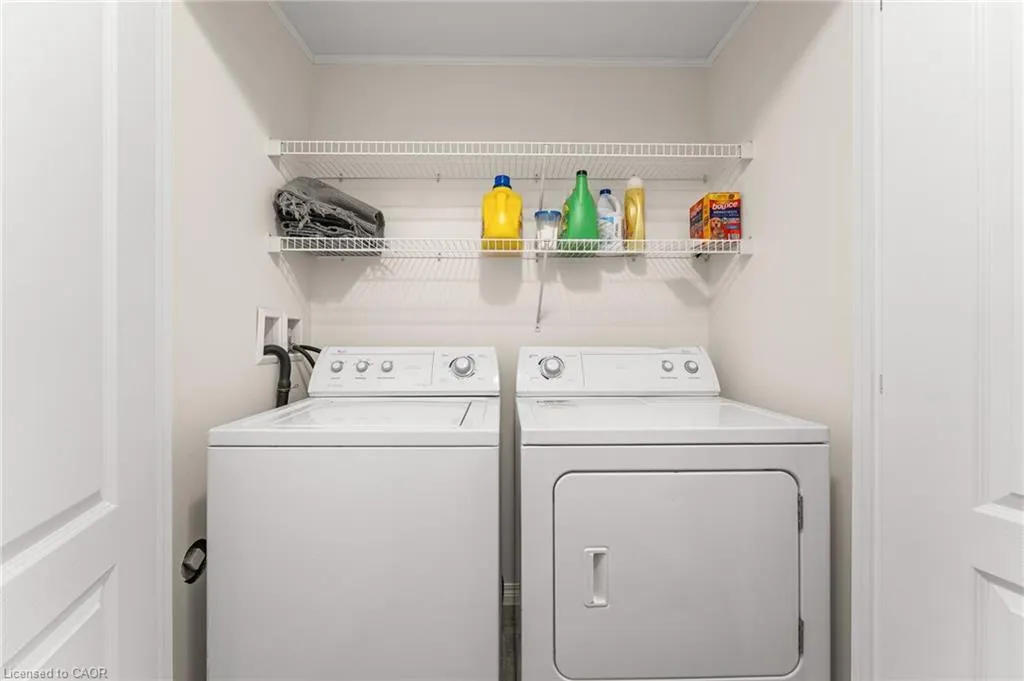
| Appliances | Water Heater Owned,Dryer,Hot Water Tank Owned,Refrigerator,Stove,Washer |
| Zoning | Ru |
| Garage Spaces | 3 |
| Architectural Style | Bungalow |
| Construction Materials | Vinyl Siding |
| Stories Count | 1 |
| Property Subtype | Single Family Residence |
| Waterfront Features | River,Direct Waterfront,East,Boat Access - Parking Not Deeded,River Access,Access to Water,Lake Privileges,River/Stream |
| County | Parry Sound |
| New Construction | false |
| Property Type | Residential |
| Attached Garage | true |
| Garage Y/N | true |
| Total Rooms | 7 |
| Full Baths | 2 |
| Status | Active |
| Directions | Airport Road to Sandhill Rd - Property is on east side |
| City | Sundridge |
| Body of Water | South River |
| Senior Community Y/N | false |
| Open Parking Spaces | 6 |
| MLS Area | Sundridge |
| Property Attached Y/N | false |
| MLS Area Minor | Sundridge |
| Building Area Units | Square Feet |
| Standard Status | Active |
| Virtual Tour | https://youtu.be/rdtto_cwAZQ |
Interior Features
| Interior Amenities | Air Exchanger |
|---|---|
| Basement | Crawl Space,Unfinished |
| Kitchen Level | Main |
| Air Conditioning Y/N | false |
| Heating Y/N | true |
| Fireplace Y/N | false |
| Above Grade Finished Area | 1548 |
| Total Bedrooms | 2 |
| Main Level Bedrooms | 2 |
| Main Level Bathrooms | 2 |
| Below Grade Finished Area Unit Type | Square Feet |
| Above Grade Finished Area Source | Plans |
| Above Grade Finished Area Unit Type | Square Feet |
| Total Baths | 2 |
Exterior Features
| Parking Features | Attached Garage |
|---|---|
| Lot Features | Rural,Airport,Ample Parking,Landscaped |
| Water Source | Drilled Well |
| Total Parking | 9 |
| Inclusions | Dryer,Hot Water Tank Owned,Refrigerator,Stove,Washer |
| Foundation Details | Poured Concrete |
| Building Area Total | 1548 |
| Lot Dimensions | 200 x |
| Frontage Length | 200.00 |
| Frontage Type | East |
| Lot Size Source | Public Records |
| Waterfront Y/N | true |
| Covered Spaces | 3 |
| Road Frontage Type | Municipal Road |
| Crops Included Y/N | false |
Amenities
- Foreclosure
- Views
- Short Sale
- New Construction
- Adult 55+
- Lease To Own
- No Strata Fees
- Furnished
- Primary On Main
- Air Conditioning
- Seller Finance
- Green
- Fixer Upper
- Horse
- Golf
- Fireplace
- Deck
- Garage
- Basement
- Pool
 Data provided by the Ontario Regional Technology & Information Systems. The information is deemed reliable, but is not guaranteed. Not intended to solicit buyers or sellers, landlords or tenants currently under contract.
The trademarks REALTOR®, REALTORS® and the REALTOR® logo are controlled by The Canadian Real Estate Association (CREA) and identify real estate professionals who are members of CREA. The trademarks MLS®, Multiple Listing Service® and the associated logos are owned
Data provided by the Ontario Regional Technology & Information Systems. The information is deemed reliable, but is not guaranteed. Not intended to solicit buyers or sellers, landlords or tenants currently under contract.
The trademarks REALTOR®, REALTORS® and the REALTOR® logo are controlled by The Canadian Real Estate Association (CREA) and identify real estate professionals who are members of CREA. The trademarks MLS®, Multiple Listing Service® and the associated logos are owned