

Address
719 Kingston Road, Toronto, ON
Price
$ 999,999
Property Attributes
- MLS#40786659
- TypeSingle Family
- Listing Status Active
- CityToronto
- AreaTE02 - Toronto East
- NeighbourhoodTETB - The Beaches
- Postal CodeM4E 1R8
- StyleTwo Story
- Year Built1943
- Taxes$ 6302
- Price$ 999,999
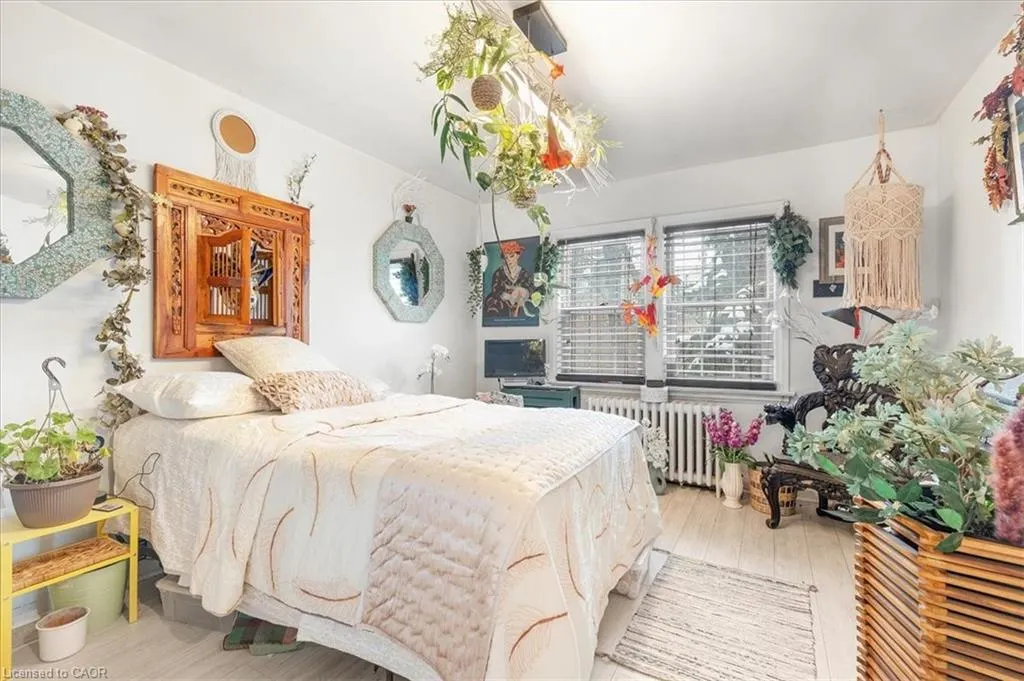
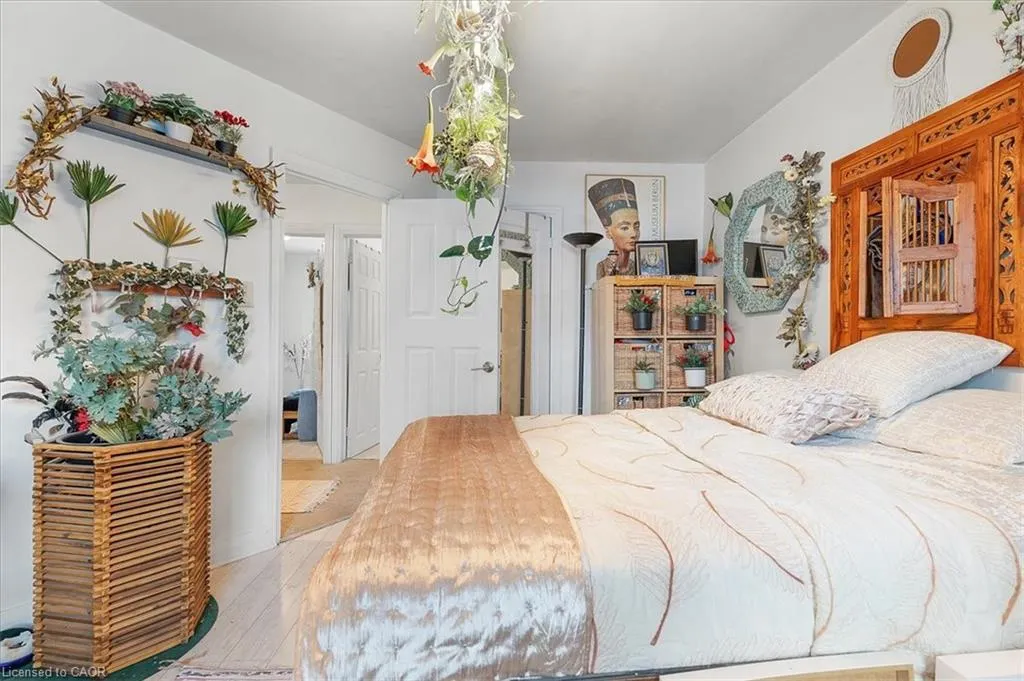
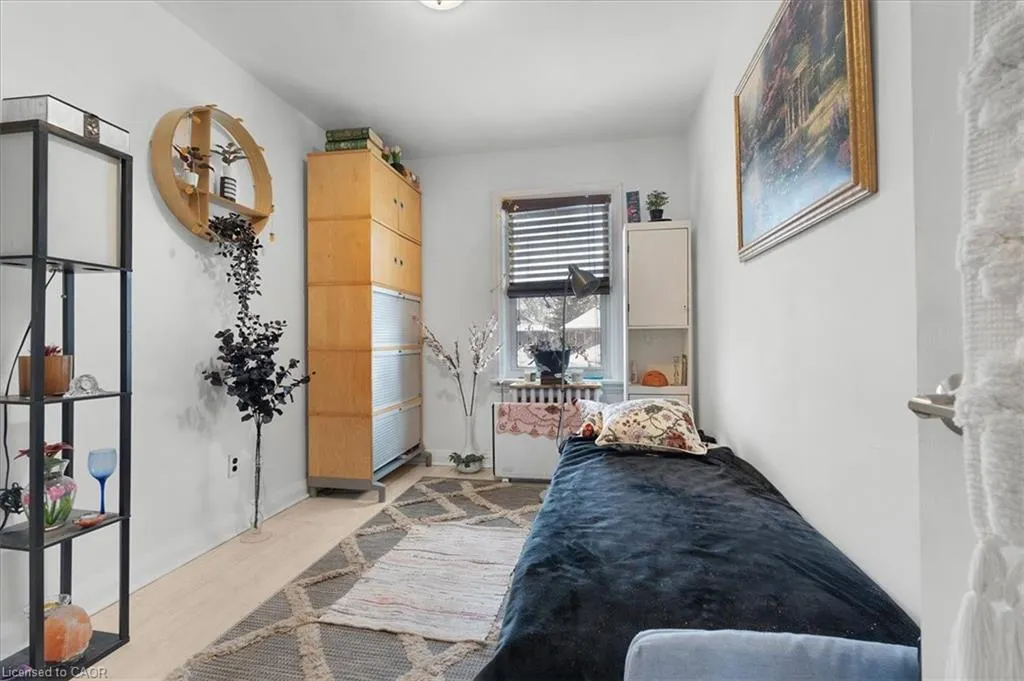
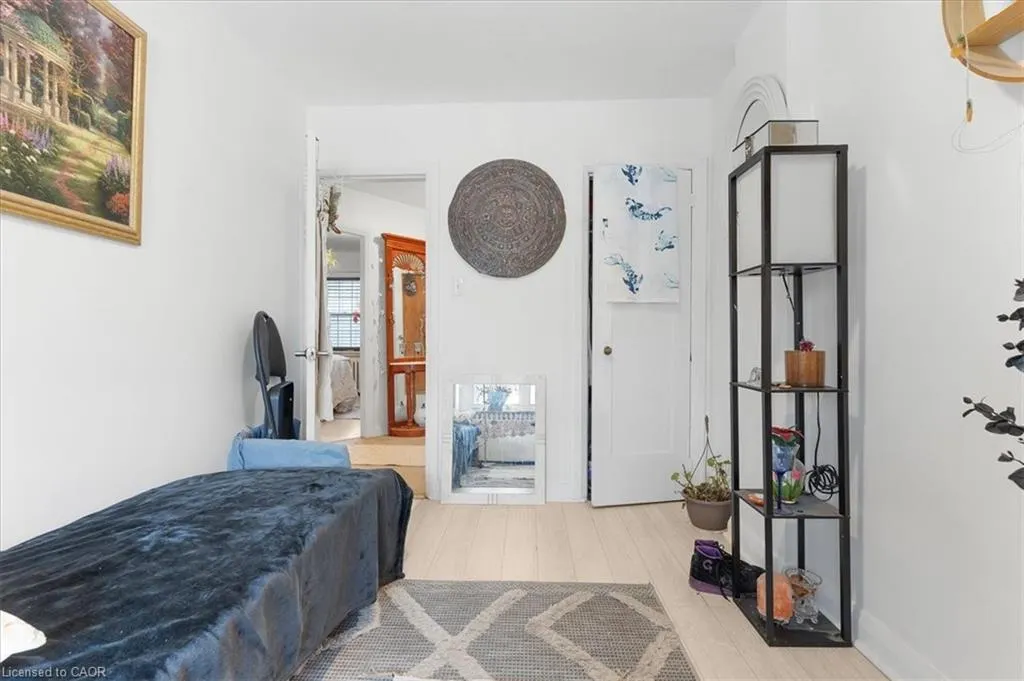
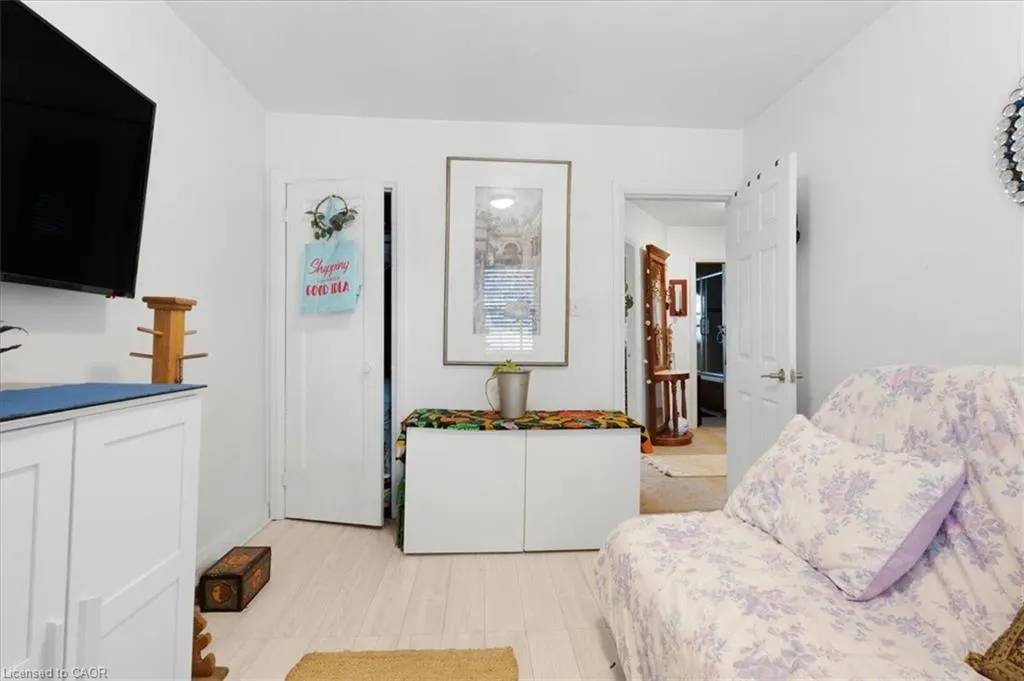
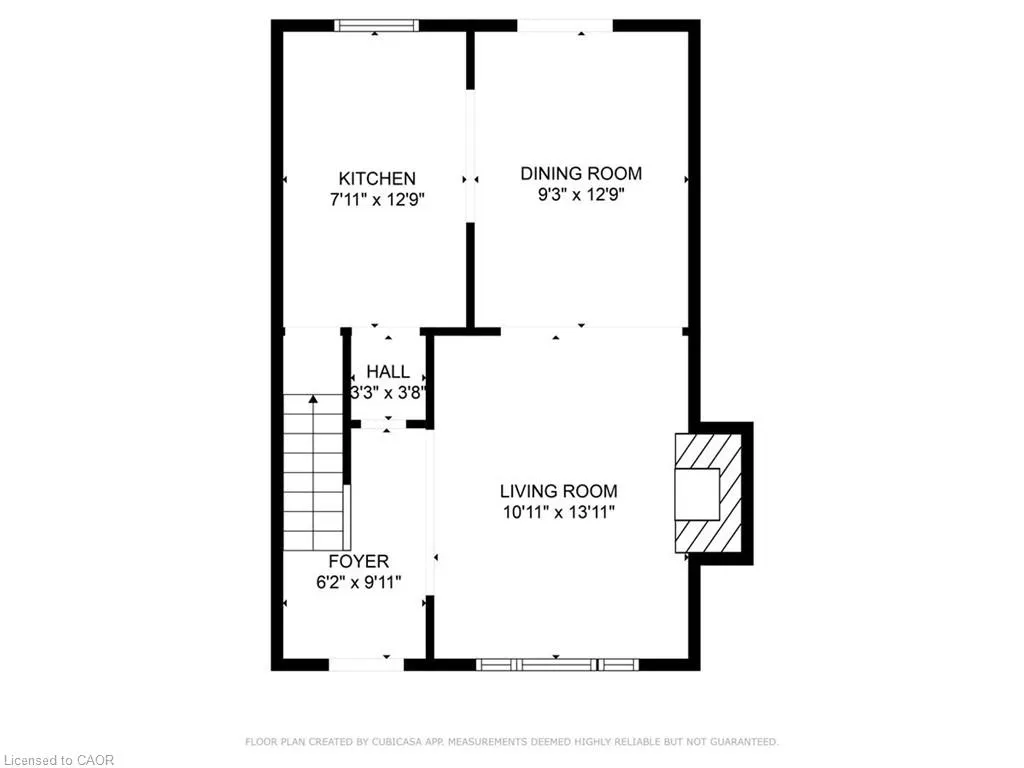
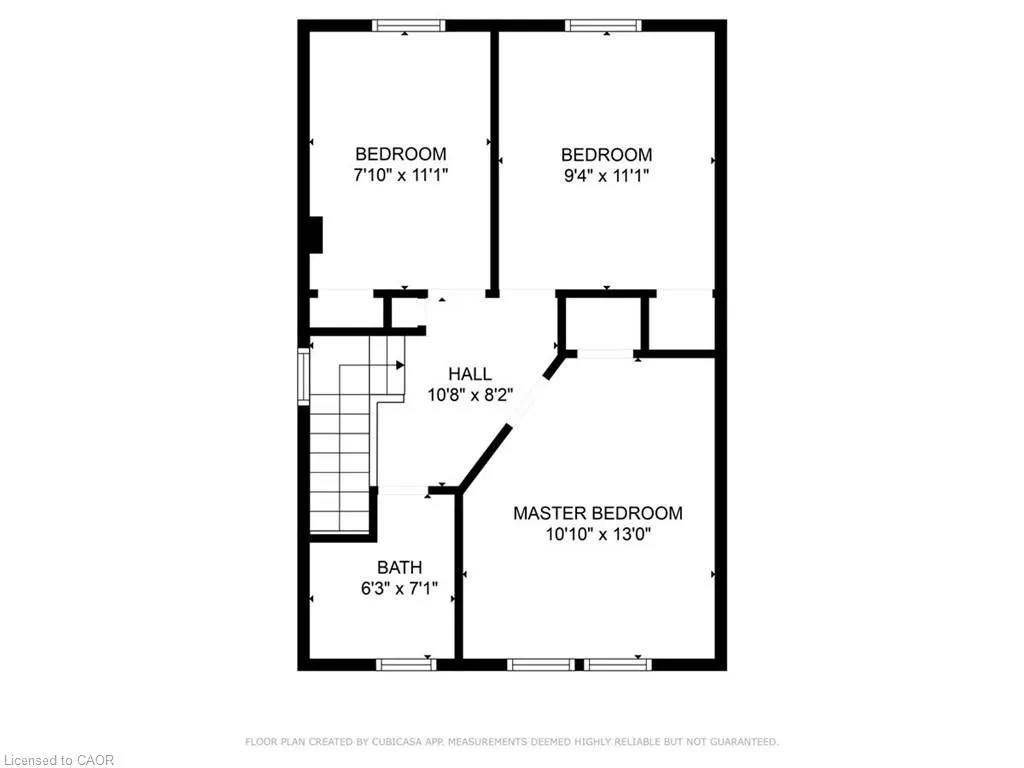
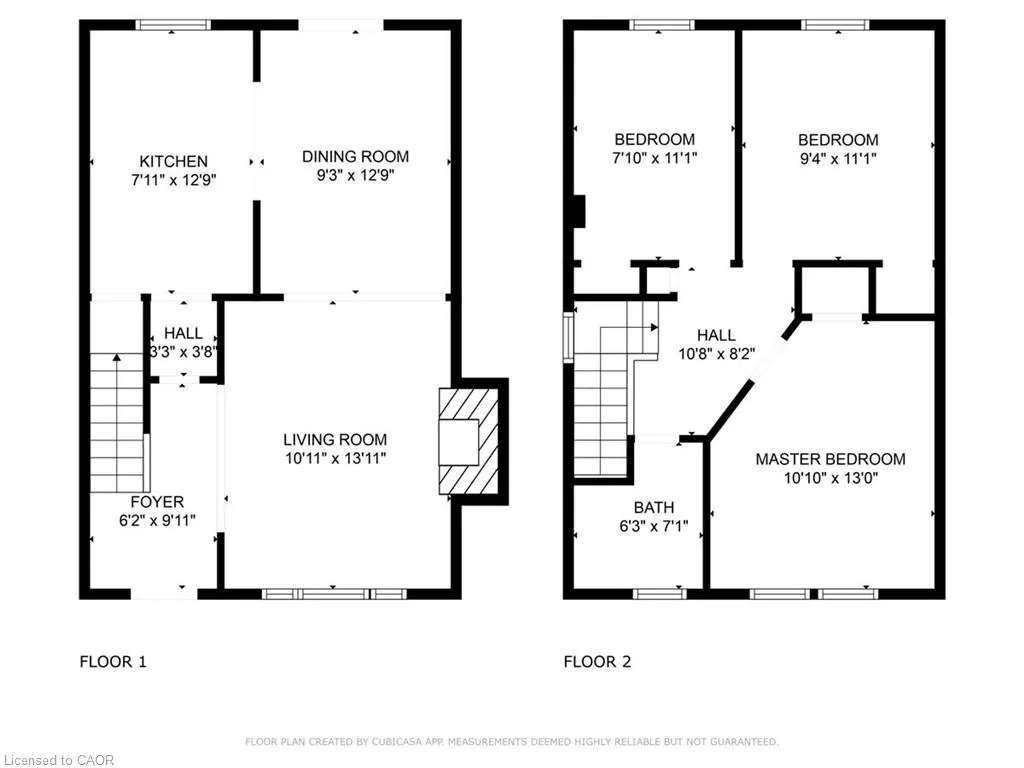
- Bedrooms3
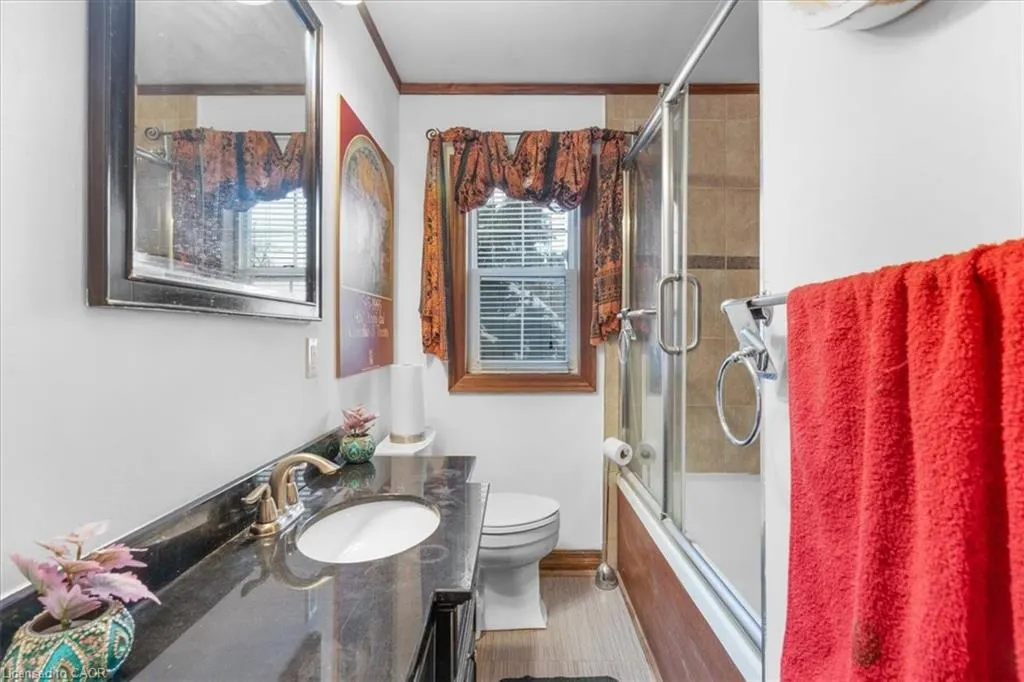
- Full Bathrooms2
- Half Bathrooms0
- Sqr Footage906
Data Source:
Ontario Regional (ITSO)
Property Description
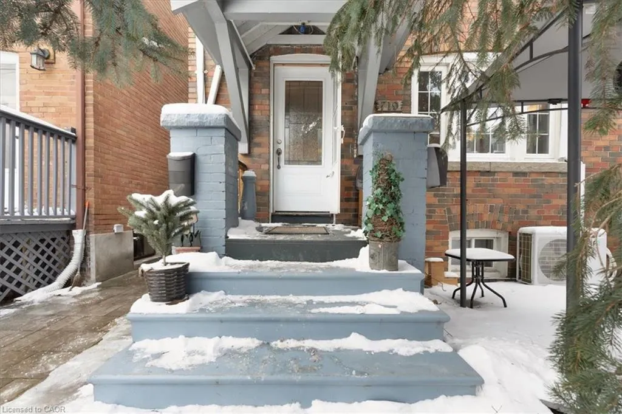
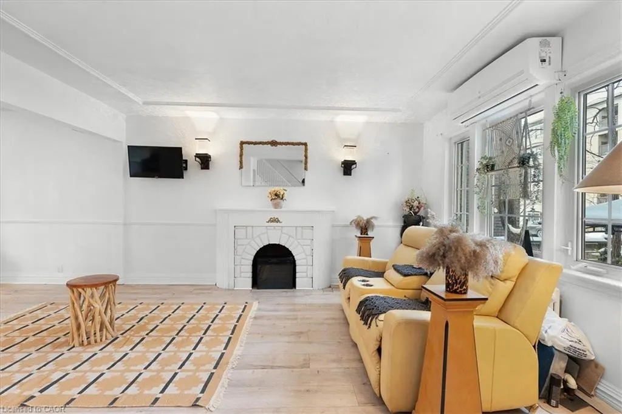
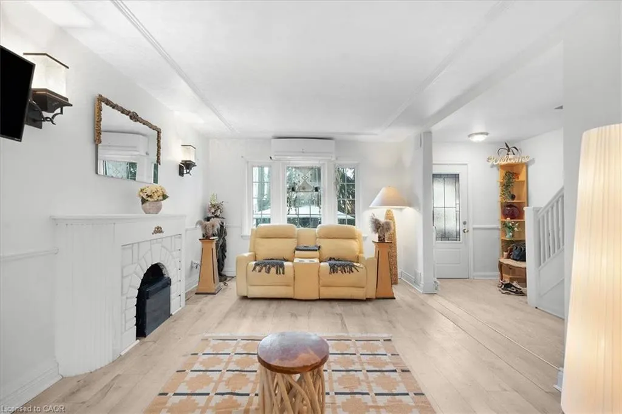
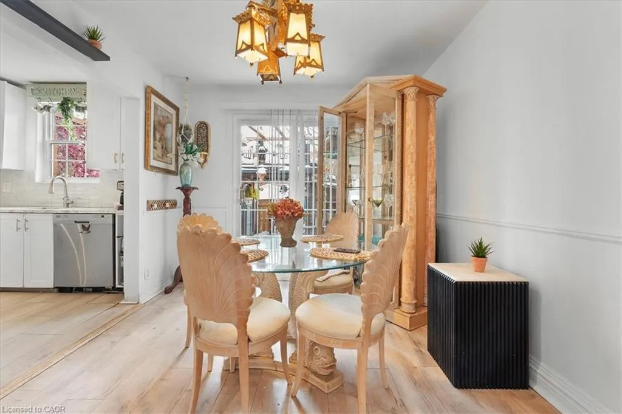
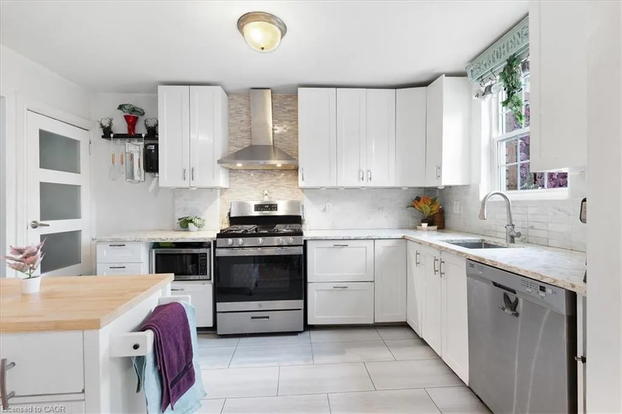
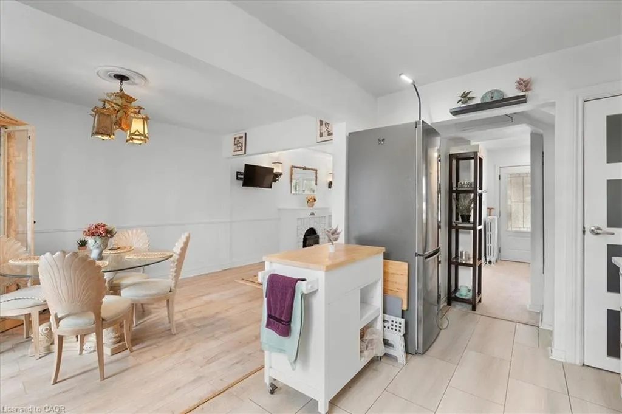
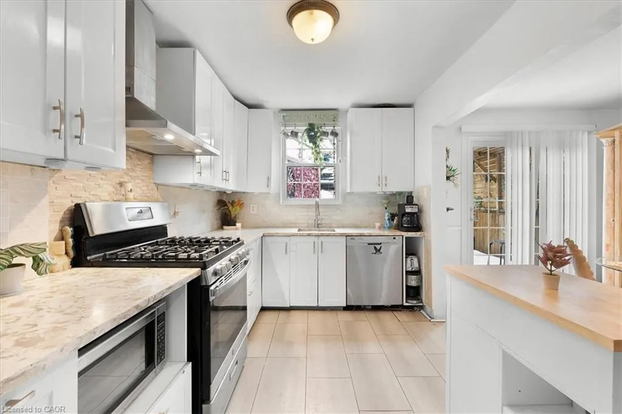
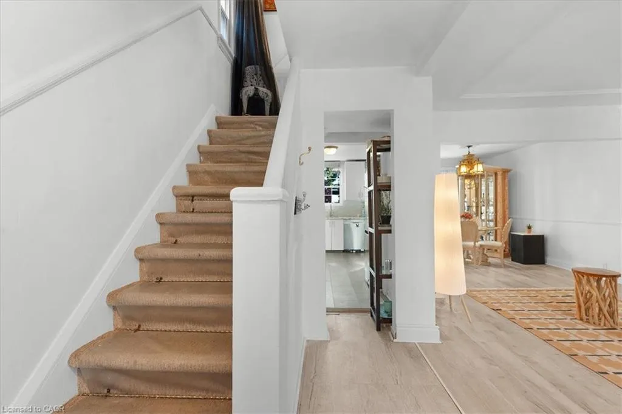
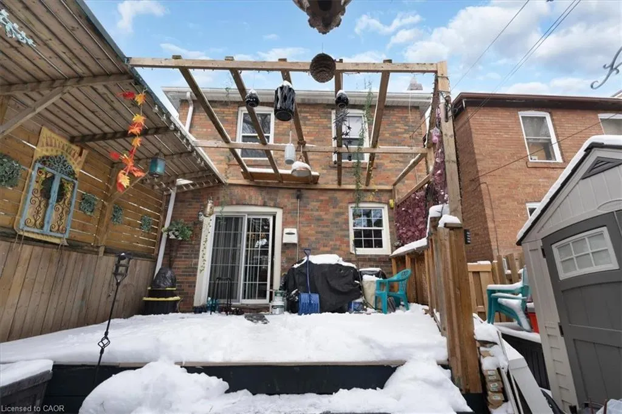
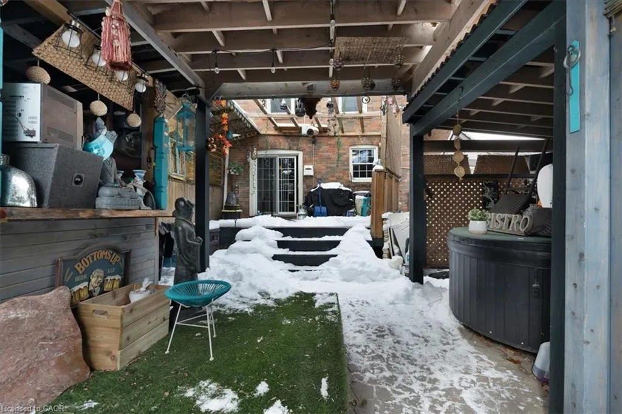
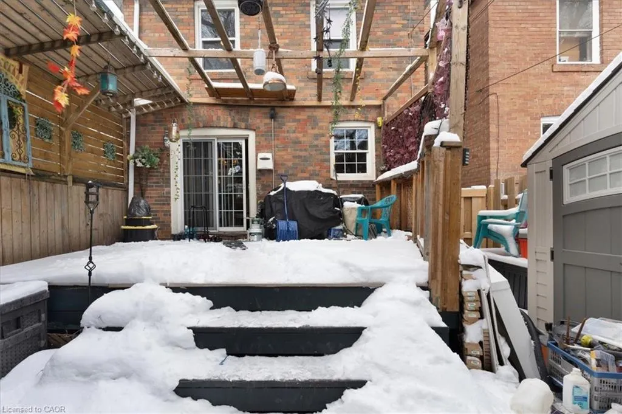
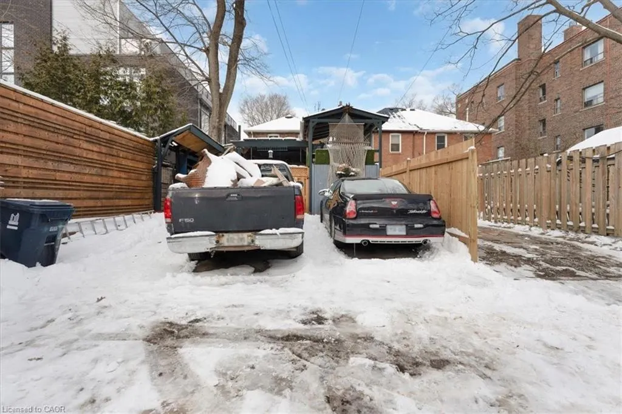
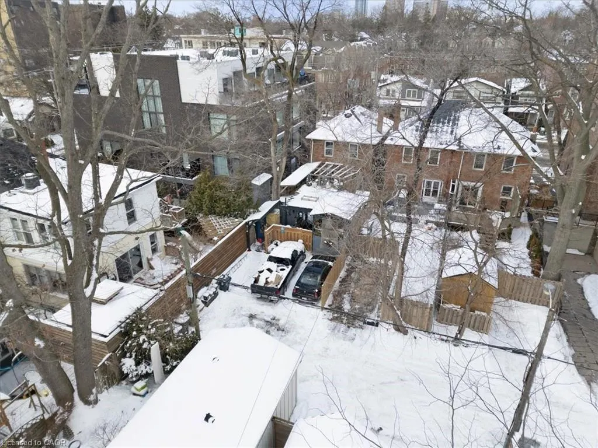
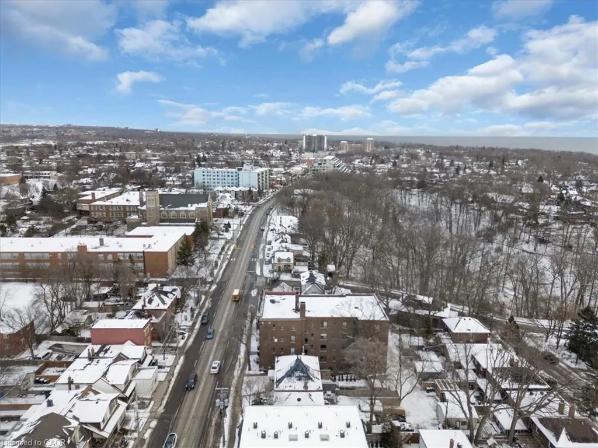
Experience the ultimate blend of city living and serene escape in this stunning home in the Beaches. This charming home offers modern upgrades and an outdoor paradise perfect for creating lifelong memories. Picture yourself relaxing in the backyard oasis with a Jacuzzi, sauna, and Tiki bar - an entertainers delight that can easily double as your own private retreat. The finished basement provides extra space for recreation or relaxation, while the spacious yard, complete with hydro and ample storage invites endless possibilities. The rear laneway with parking for three cars- a rare gem in the city- and zoning for future expansion offers flexibility and future potential. Just minutes to downtown, the beach, parks, trails, and Queen Street's vibrant shops and cafe's, this home combines convenience with a lifestyle that feels like a permanent vacation! Don't miss the chance to call this serene escape your own.
| Price History | |
|---|---|
| 11/18/2025 | Listed $999,999 |
General Features
| Living Area | 906.35 |
|---|---|
| Sewer | Sewer (Municipal) |
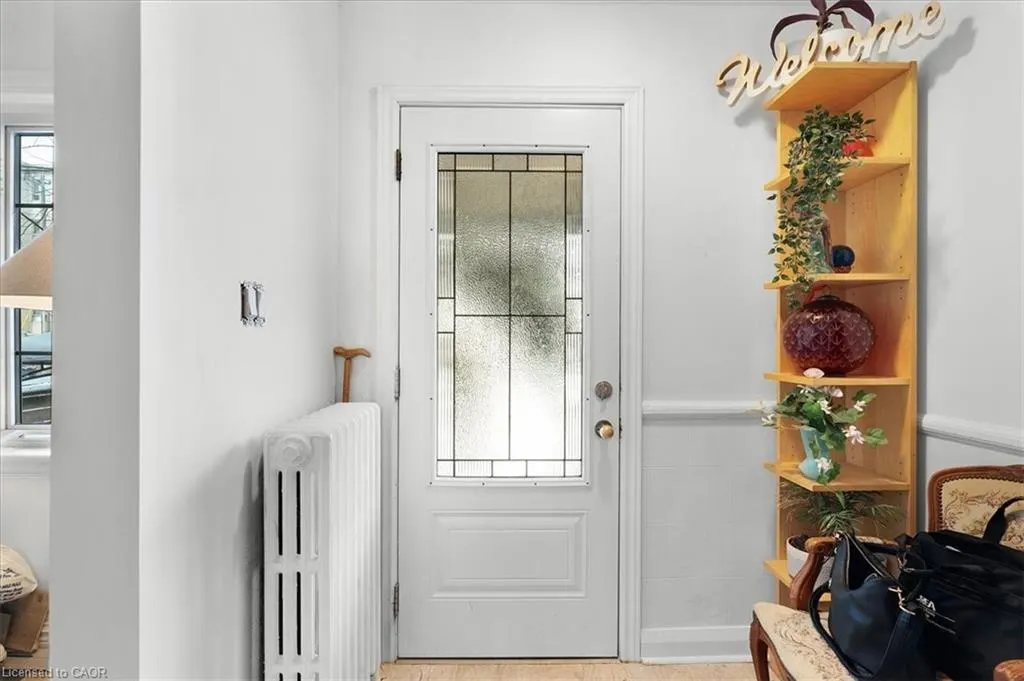
| Heating | Heat Pump,Water Radiators |
| Cooling | Wall Unit(s) |
| Roof | Shingle |
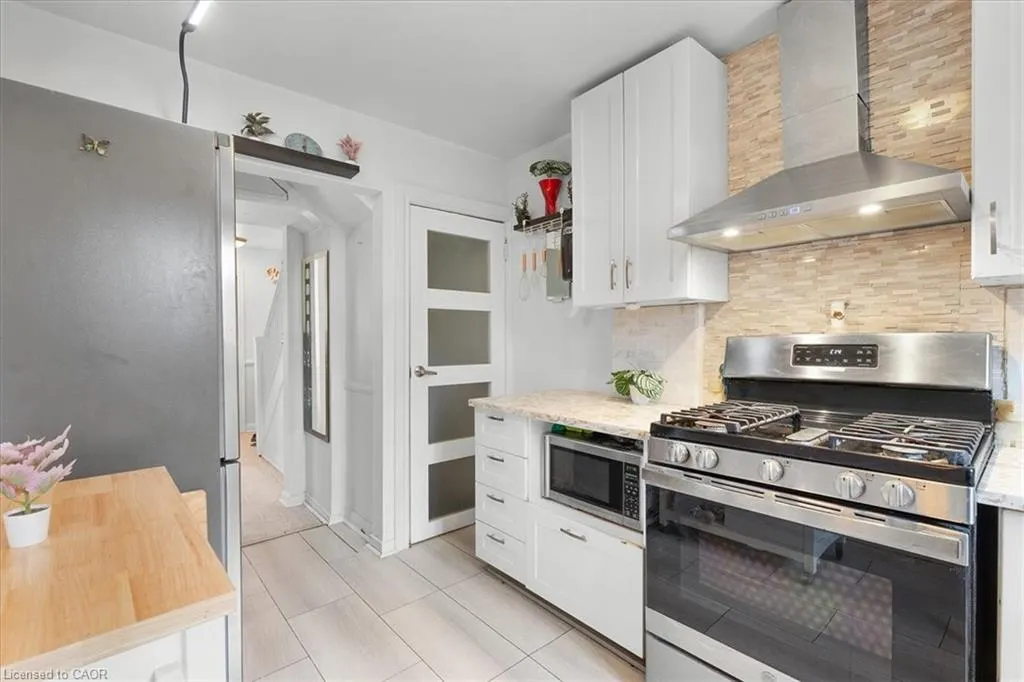
| Appliances | Water Heater,Dishwasher,Dryer,Gas Oven/Range,Gas Stove,Hot Water Tank Owned,Microwave,Range Hood,Refrigerator,Stove,Washer |
| Zoning | R(d1*7) |
| Patio/Porch Features | Deck,Patio |
| Architectural Style | Two Story |
| Construction Materials | Brick |
| Exclusions | Owner Personal Belongings |
| Year Built | 1943 |
| Topography | Flat |
| Property Subtype | Single Family Residence |
| Waterfront Features | Lake/Pond,River/Stream |
| County | Toronto |
| New Construction | false |
| Property Type | Residential |
| Attached Garage | false |
| Facing Direction | North |
| Garage Y/N | false |
| Other Structures | Sauna,Shed(s),Storage |
| Total Rooms | 9 |
| Full Baths | 2 |
| Status | Active |
| Directions | South on Main St, Left onto Kingston Rd |
| City | Toronto |
| Senior Community Y/N | false |
| Open Parking Spaces | 3 |
| MLS Area | TE02 - Toronto East |
| Lot Size Units | Square Feet |
| Carport Y/N | false |
| Spa Features | Hot Tub,Heated |
| Property Attached Y/N | false |
| MLS Area Minor | TETB - The Beaches |
| Building Area Units | Square Feet |
| Standard Status | Active |
| Year Built Source | Other |
Interior Features
| Interior Amenities | In-law Capability,Sauna |
|---|---|
| Basement | Separate Entrance,Other,Full,Finished |
| Kitchen Level | Main |
| Air Conditioning Y/N | false |
| Heating Y/N | true |
| Window Features | Window Coverings |
| Fireplace Y/N | false |
| Above Grade Finished Area | 906.35 |
| Laundry Features | In Basement |
| Total Bedrooms | 3 |
| Below Grade Finished Area | 395.6 |
| Below Grade Finished Area Unit Type | Square Feet |
| Below Grade Finished Area Source | Owner |
| Above Grade Finished Area Source | Other |
| Above Grade Finished Area Unit Type | Square Feet |
| Total Baths | 2 |
Exterior Features
| Exterior Amenities | Canopy,Privacy |
|---|---|
| Fencing | Full |
| Parking Features | Assigned |
| Lot Features | Urban,Rectangular,Ample Parking,Beach,Dog Park,City Lot,Library,Major Highway,Park,Place of Worship,Playground Nearby,Public Parking,Public Transit,Quiet Area,Ravine,Rec./Community Centre,Schools,Shopping Nearby,Subways,Trails |
| Water Source | Municipal |
| Total Parking | 3 |
| Inclusions | Dishwasher,Dryer,Furniture,Gas Oven/Range,Gas Stove,Hot Tub,Hot Water Tank Owned,Microwave,Range Hood,Refrigerator,Stove,Washer,Window Coverings,Negotiable,Dishwasher, Dryer, Furniture, Gas Oven/Range, Gas Stove, Hot Tub, Hot Water Tank Owned, Microwave, Range Hood, refrigerator, Stove, Washer, Window Coverings, Negotiable |
| Lot Size Area | 2294.41 |
| Foundation Details | Poured Concrete |
| Spa | true |
| Building Area Total | 1301.95 |
| Lot Dimensions | 22.83 x 100.5 |
| Frontage Length | 22.83 |
| Frontage Type | South |
| Lot Size Source | GeoWarehouse |
| Waterfront Y/N | false |
| Road Frontage Type | Municipal Road |
| Crops Included Y/N | false |
Amenities
- Foreclosure
- Views
- Short Sale
- New Construction
- Adult 55+
- Lease To Own
- No Strata Fees
- Furnished
- Primary On Main
- Air Conditioning
- Seller Finance
- Green
- Fixer Upper
- Horse
- Golf
- Fireplace
- Deck
- Garage
- Basement
- Pool
 Data provided by the Ontario Regional Technology & Information Systems. The information is deemed reliable, but is not guaranteed. Not intended to solicit buyers or sellers, landlords or tenants currently under contract.
The trademarks REALTOR®, REALTORS® and the REALTOR® logo are controlled by The Canadian Real Estate Association (CREA) and identify real estate professionals who are members of CREA. The trademarks MLS®, Multiple Listing Service® and the associated logos are owned
Data provided by the Ontario Regional Technology & Information Systems. The information is deemed reliable, but is not guaranteed. Not intended to solicit buyers or sellers, landlords or tenants currently under contract.
The trademarks REALTOR®, REALTORS® and the REALTOR® logo are controlled by The Canadian Real Estate Association (CREA) and identify real estate professionals who are members of CREA. The trademarks MLS®, Multiple Listing Service® and the associated logos are owned