

Address
55 Lot 3 Willowdale Street, Brantford, ON
Price
$ 1,299,900
Property Attributes
- MLS#40789112
- TypeSingle Family
- Listing Status Active
- CityBrantford
- Area2059 - Oakhill/Airport
- Neighbourhood2060 - Oakhill Dr
- Postal CodeN3T 5L7
- StyleBungalow
- Price$ 1,299,900
- Bedrooms2
- Full Bathrooms2
- Half Bathrooms0
- Sqr Footage1765
Data Source:
Ontario Regional (ITSO)
Property Description
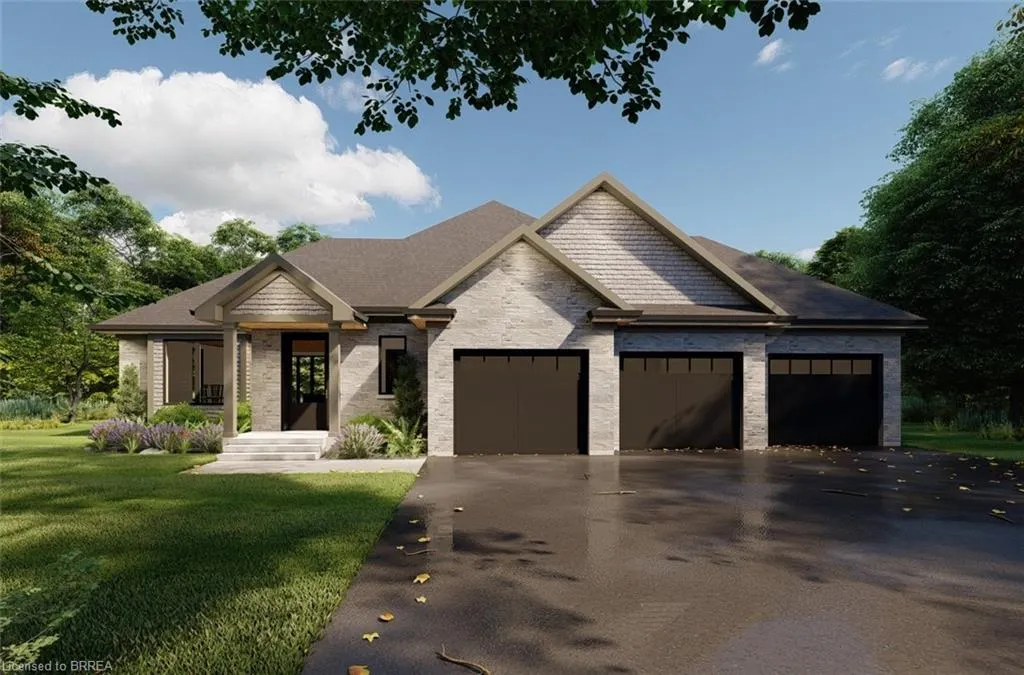
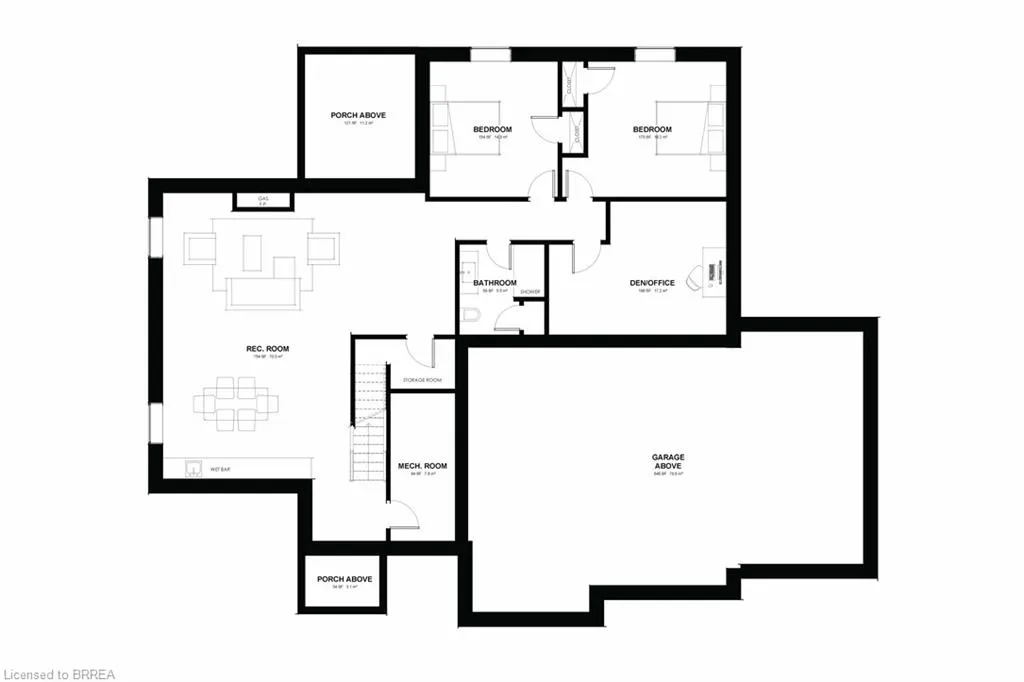
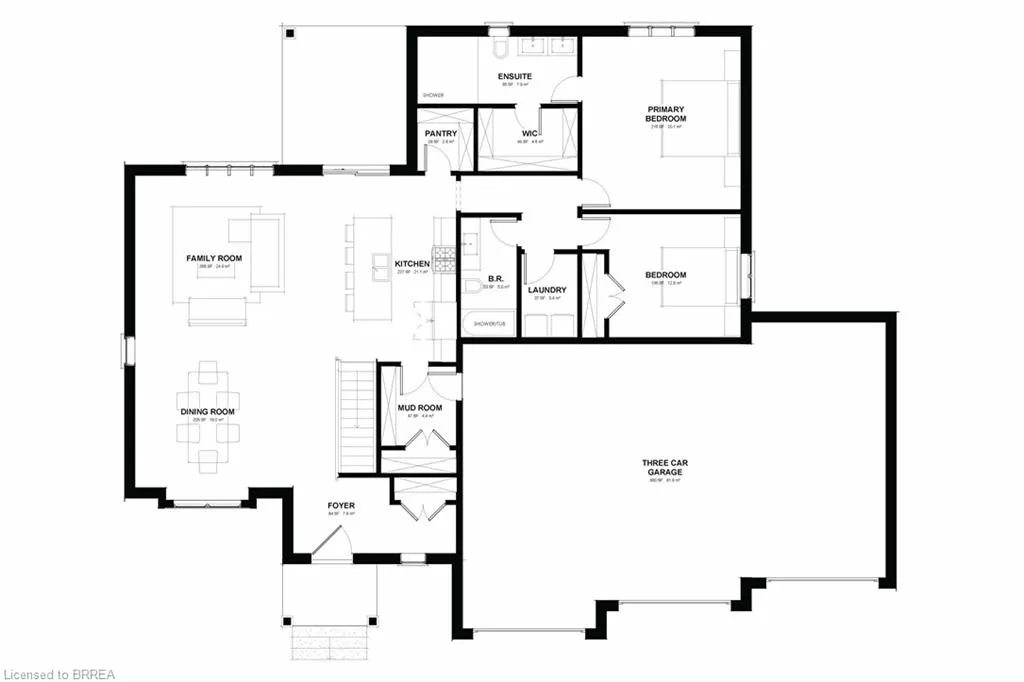
APEX II MODEL. The Apex II is a spacious and welcoming 2 bedroom, 2 bath bungalow offering 1,765 square feet of comfortable living, paired with the convenience of a 3 car garage. Inside, the main floor feels open and airy with 9 foot ceilings, a custom kitchen fitted with quartz counters, and a warm great room anchored by a gas fireplace and simple mantle. The primary suite offers a peaceful escape, while the additional bedroom provides room for family, guests, or a dedicated workspace. Set within Summit Estates, one of Brantford’s fastest growing upscale communities, the Apex II sits among large executive lots and natural surroundings close to schools, parks, and everyday amenities. This model can be tailored to your style with personalized finishes and layout options, allowing you to create a home that suits the way you live. Limited lots remain. Register to begin planning your Apex II home.
| Elementary School |
|---|
| Saint Theresa School Elementary School |
| Price History | |
|---|---|
| 11/28/2025 | Listed $1,399,900 |
| 6/26/2026 | 7$1,299,900 |
General Features
| Living Area | 1765 |
|---|---|
| Sewer | Septic Tank |
| Heating | Forced Air,Natural Gas |
| Cooling | Central Air |
| Roof | Asphalt Shing |
| Appliances | Range Hood |
| Zoning | FR |
| Garage Spaces | 3 |
| Patio/Porch Features | Patio,Porch |
| Architectural Style | Bungalow |
| Construction Materials | Brick,Concrete,Stone,Stucco |
| Stories Count | 1 |
| Property Subtype | Single Family Residence |
| Waterfront Features | River/Stream |
| County | Brantford |
| New Construction | false |
| Property Type | Residential |
| Attached Garage | true |
| Garage Y/N | true |
| Total Rooms | 10 |
| Full Baths | 2 |
| Status | Active |
| Directions | Oakhill Drive to Dalewood/Willowdale |
| City | Brantford |
| Senior Community Y/N | false |
| Open Parking Spaces | 6 |
| MLS Area | 2059 - Oakhill/Airport |
| Elementary School | Saint Theresa School |
| Property Attached Y/N | false |
| MLS Area Minor | 2060 - Oakhill Dr |
| Building Area Units | Square Feet |
| Standard Status | Active |
Interior Features
| Interior Amenities | Floor Drains |
|---|---|
| Basement | Full,Unfinished |
| Total Fireplaces | 1 |
| Fireplace Features | Gas |
| Kitchen Level | Main |
| Air Conditioning Y/N | false |
| Heating Y/N | true |
| Fireplace Y/N | true |
| Above Grade Finished Area | 1765 |
| Laundry Features | Main Level |
| Total Bedrooms | 2 |
| Main Level Bedrooms | 2 |
| Main Level Bathrooms | 2 |
| Below Grade Finished Area Unit Type | Square Feet |
| Above Grade Finished Area Source | Builder |
| Above Grade Finished Area Unit Type | Square Feet |
| Total Baths | 2 |
Exterior Features
| Parking Features | Attached Garage |
|---|---|
| Lot Features | Urban,Airport,Greenbelt,Highway Access,Major Highway,Open Spaces,Playground Nearby,Public Transit,Quiet Area,Schools,Trails |
| Water Source | Municipal |
| Total Parking | 8 |
| Inclusions | Range Hood |
| Foundation Details | Poured Concrete |
| Building Area Total | 1765 |
| Lot Dimensions | 86.94 x 170.6 |
| Frontage Length | 86.94 |
| Frontage Type | North |
| Waterfront Y/N | false |
| Covered Spaces | 3 |
| Crops Included Y/N | false |
Amenities
- Foreclosure
- Views
- Short Sale
- New Construction
- Adult 55+
- Lease To Own
- No Strata Fees
- Furnished
- Primary On Main
- Air Conditioning
- Seller Finance
- Green
- Fixer Upper
- Horse
- Golf
- Fireplace
- Deck
- Garage
- Basement
- Pool
 Data provided by the Ontario Regional Technology & Information Systems. The information is deemed reliable, but is not guaranteed. Not intended to solicit buyers or sellers, landlords or tenants currently under contract.
The trademarks REALTOR®, REALTORS® and the REALTOR® logo are controlled by The Canadian Real Estate Association (CREA) and identify real estate professionals who are members of CREA. The trademarks MLS®, Multiple Listing Service® and the associated logos are owned
Data provided by the Ontario Regional Technology & Information Systems. The information is deemed reliable, but is not guaranteed. Not intended to solicit buyers or sellers, landlords or tenants currently under contract.
The trademarks REALTOR®, REALTORS® and the REALTOR® logo are controlled by The Canadian Real Estate Association (CREA) and identify real estate professionals who are members of CREA. The trademarks MLS®, Multiple Listing Service® and the associated logos are owned