

Address
1235 Barton Street, Stoney Creek, ON
Price
$ 989,900
Property Attributes
- MLS#40798818
- TypeSingle Family
- Listing Status Active
- CityStoney Creek
- Area51 - Stoney Creek
- Neighbourhood519 - Winona
- Postal CodeL8E 5G9
- StyleBacksplit
- Year Built1974
- Taxes$ 7292
- Price$ 989,900
- Bedrooms3
- Full Bathrooms2
- Half Bathrooms0
- Sqr Footage1871
Data Source:
Ontario Regional (ITSO)
Property Description
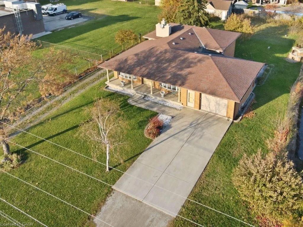
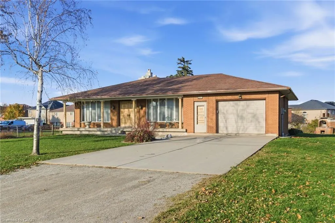
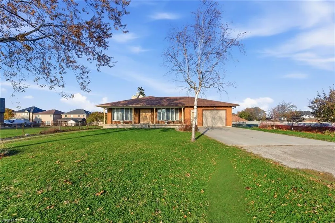
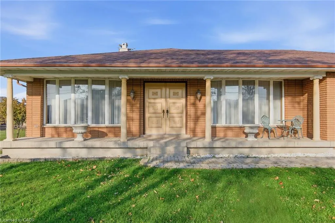
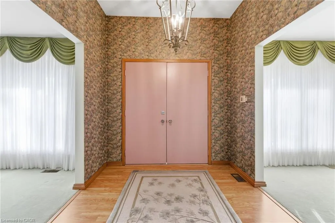
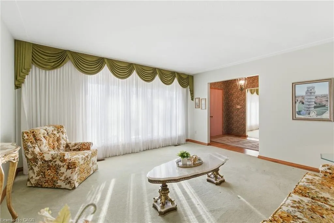
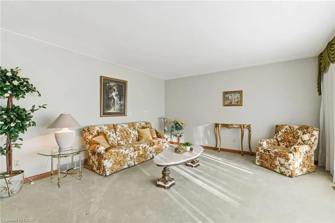
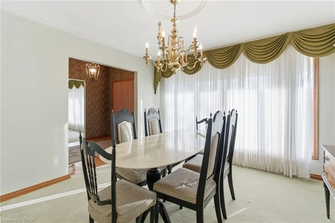
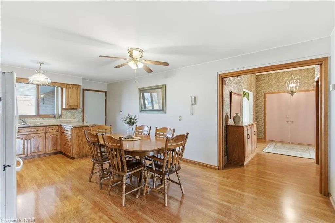
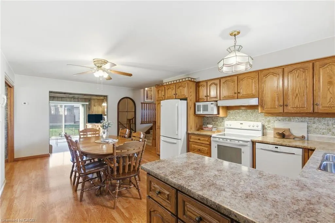
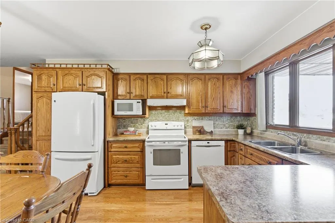
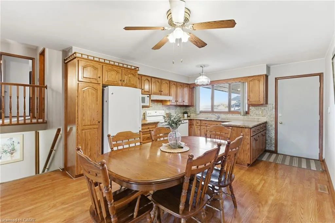
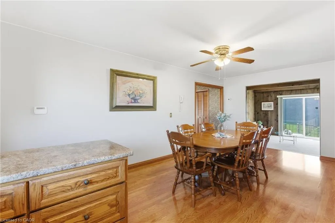
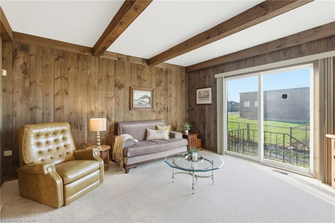
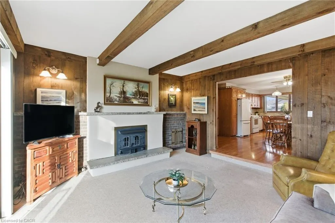
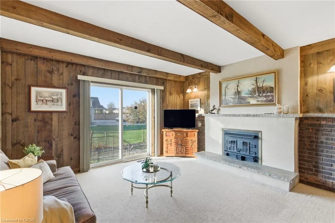
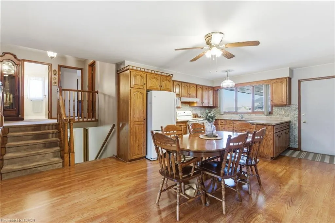
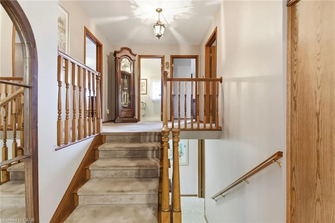
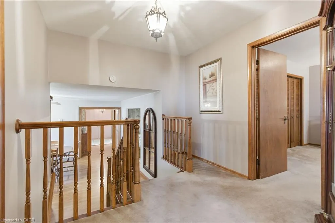
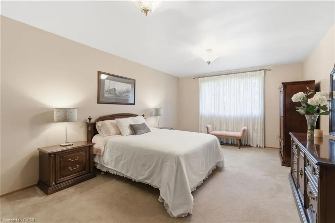
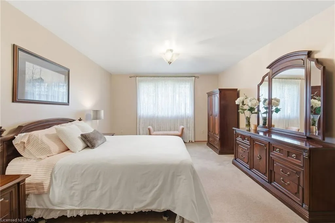
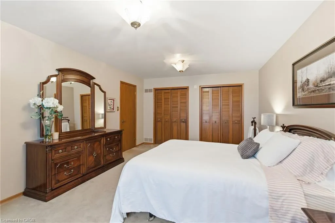
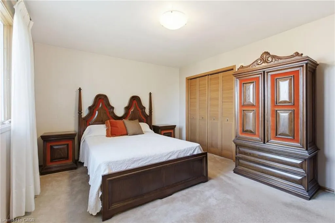
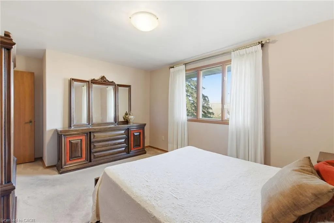
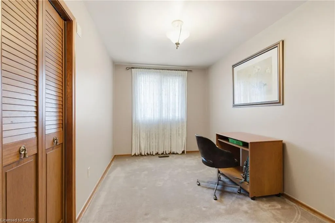
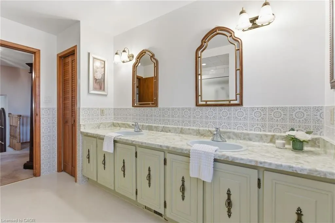
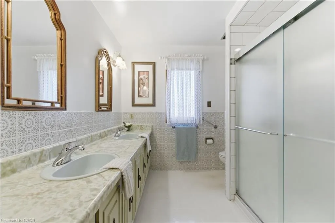
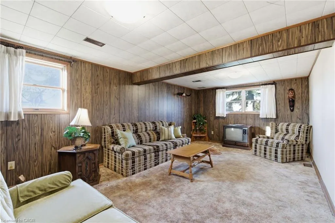
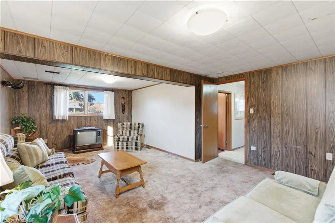
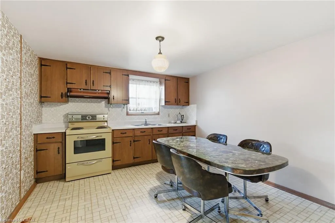
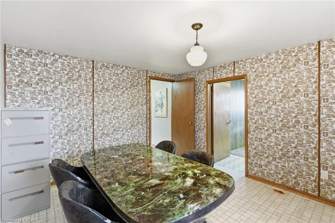
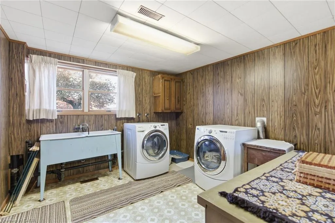
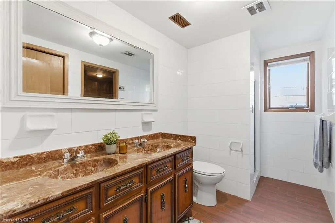
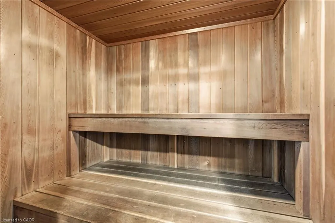
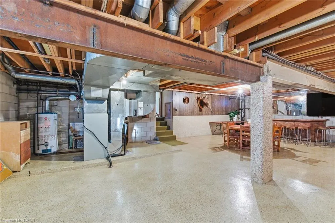
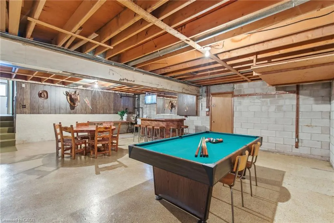
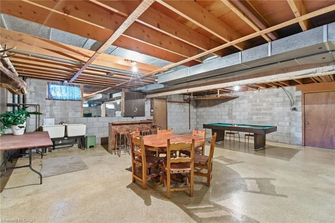
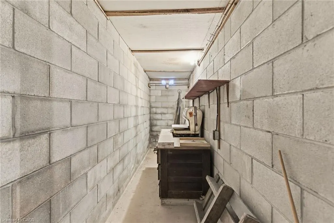
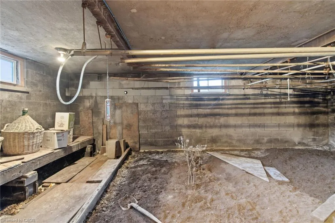
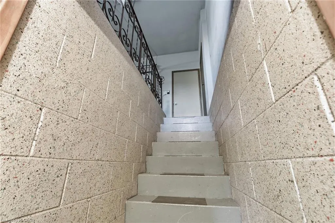
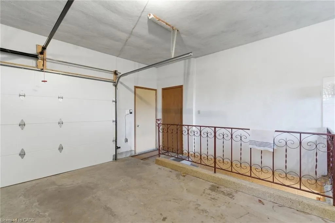
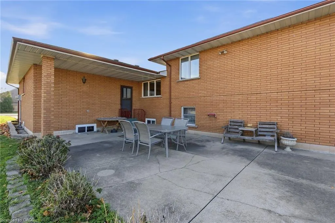
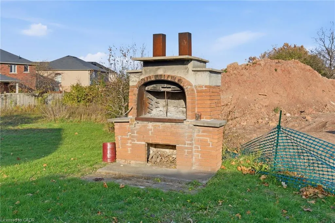
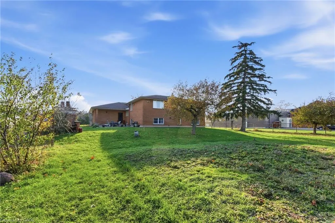
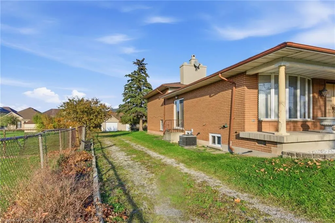
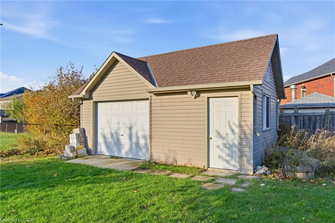
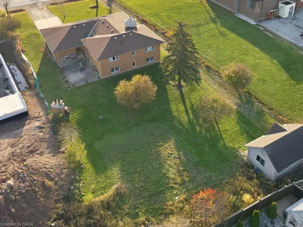

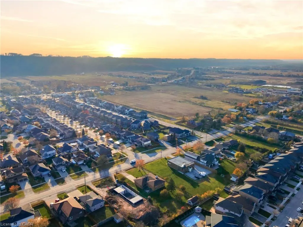
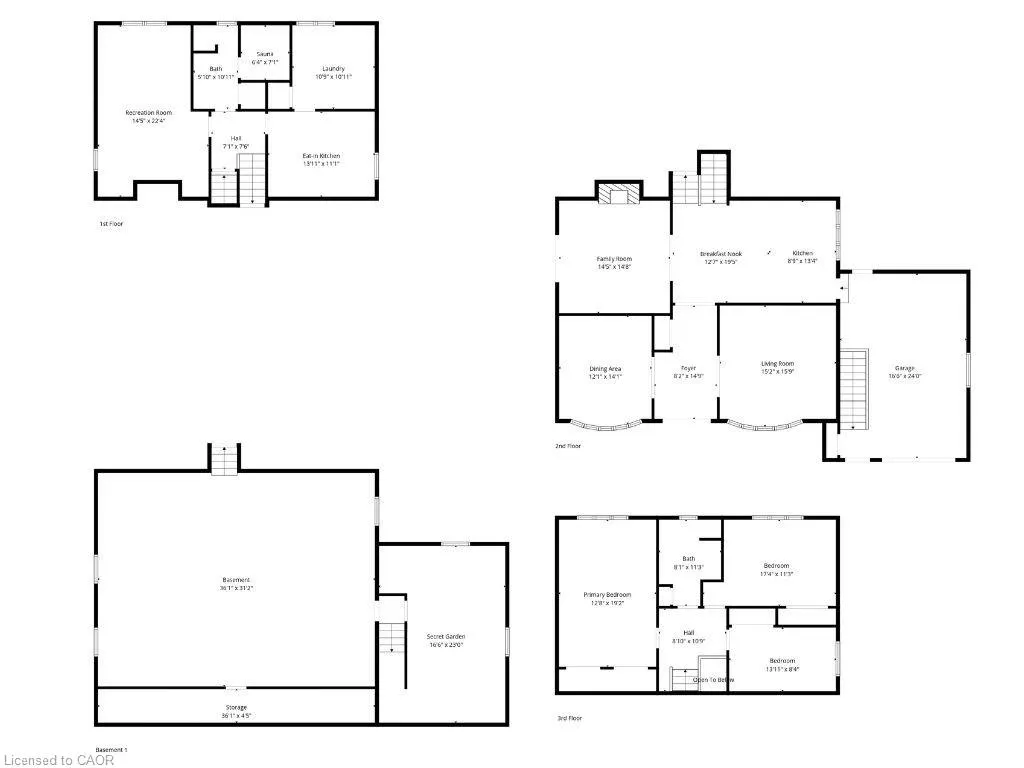
A rare opportunity to own a 3-bed, 2-bath, 4-level backsplit on a 205-ft deep lot just under 1/2 acre, surrounded by mature fruit trees, a custom brick pizza oven, and endless space for gardening. This family-built legacy home, lovingly maintained by the same owner for 50 years, offers a formal layout with over 2,600 sq ft of finished living space plus 1,575 sq ft of high-ceiling basement ready for your final touches. Through two large ornate doors, a grand foyer is flanked by a formal dining room and living room. The solid-oak kitchen includes quick garage access ideal for unloading groceries. The kitchen opens to a spacious breakfast area and a cozy sunken living room with a wood-burning fireplace. Upstairs, a big landing leads to 3 bedrooms and a spacious 4-piece bathroom with beautifully preserved mid-century tile, an extra-long counter with double sinks, and an updated shower. The large primary suite fits a king bed and includes his-and-her closets. The lower level features a huge family room, second kitchen, 3-piece bathroom with cedar sauna, and a bright laundry room large enough to convert into an additional bedroom—perfect for an in-law suite setup. The expansive unfinished basement includes a 36-ft long cantina and a unique secret garden beneath the garage, allowing year-round vegetable growing or additional storage potential. A 1.5-car garage with sink and an interior staircase provides direct access to both the basement and 'secret garden'. A second driveway leads to a detached garage/workshop with its own hydro panel—ideal for an ADU, multigenerational living, rental income, or a serious hobbyist. Walking distance to Winona Park (home of the Peach Festival), St. Gabriel Catholic and Winona Elementary School, and just minutes from Winona Crossing, Costco, Metro, restaurants, and quick highway access. With limitless customization possibilities and potential for future development, this property suits both families and visionaries.
| Elementary School | High School |
|---|---|
| Winona Elementary School | Orchard Park High School |
| Price History | |
|---|---|
| 1/19/2026 | Listed $989,900 |
General Features
| Living Area | 1871 |
|---|---|
| Sewer | Sewer (Municipal) |
| Heating | Forced Air,Natural Gas |
| Cooling | Central Air |
| Roof | Asphalt Shing |
| Appliances | Water Heater Owned,Dishwasher,Dryer,Freezer,Hot Water Tank Owned,Range Hood,Refrigerator,Stove,Washer |
| Zoning | R6 |
| Garage Spaces | 2 |
| Patio/Porch Features | Patio |
| Architectural Style | Backsplit |
| Construction Materials | Brick,Stucco |
| Exclusions | Door Bell, Hanging Mirrors (1 In Hallway, 1 In Kitchen, 2 In 2nd Floor Bathroom), 2 Fridges In Garage, Light Fixture In Lower Kitchen, Bar In Basement |
| Year Built | 1974 |
| Property Subtype | Single Family Residence |
| County | Hamilton |
| New Construction | false |
| Property Type | Residential |
| Attached Garage | true |
| Garage Y/N | true |
| Other Structures | Workshop,Other |
| Total Rooms | 17 |
| Full Baths | 2 |
| Status | Active |
| Directions | FIFTY RD TO BARTON ST |
| High School | Orchard Park, Blessed Trinity Catholic |
| City | Stoney Creek |
| Senior Community Y/N | false |
| Open Parking Spaces | 6 |
| MLS Area | 51 - Stoney Creek |
| Carport Y/N | false |
| Elementary School | Winona, St. Gabriel Catholic, Immaculate Heart Of Mart Catholic |
| Property Attached Y/N | false |
| MLS Area Minor | 519 - Winona |
| Virtual Tour | https://youtu.be/uMtoYupEnhs |
| Building Area Units | Square Feet |
| Standard Status | Active |
| Year Built Source | Other |
| Virtual Tour | https://youtu.be/oIjXv7KxGvc |
Interior Features
| Interior Amenities | Central Vacuum,Auto Garage Door Remote(s),In-Law Floorplan,Sauna |
|---|---|
| Basement | Separate Entrance,Walk-Up Access,Full,Partially Finished,Sump Pump |
| Total Fireplaces | 1 |
| Fireplace Features | Family Room,Wood Burning |
| Kitchen Level | Lower,Main |
| Air Conditioning Y/N | false |
| Heating Y/N | true |
| Window Features | Window Coverings |
| Fireplace Y/N | true |
| Above Grade Finished Area | 1871 |
| Laundry Features | Inside,Lower Level,Sink |
| Total Bedrooms | 3 |
| Below Grade Finished Area | 798 |
| Below Grade Finished Area Unit Type | Square Feet |
| Below Grade Finished Area Source | LBO Provided |
| Above Grade Finished Area Source | LBO Provided |
| Above Grade Finished Area Unit Type | Square Feet |
| Total Baths | 2 |
Exterior Features
| Parking Features | Attached Garage,Detached Garage,Garage Door Opener,Concrete,Inside Entry |
|---|---|
| Lot Features | Urban,Near Golf Course,Highway Access,Park,Place of Worship,Playground Nearby,Public Transit,Quiet Area,Rec./Community Centre,School Bus Route,Schools,Shopping Nearby,Trails |
| Water Source | Municipal |
| Total Parking | 2 |
| Inclusions | Central Vac,Dishwasher,Dryer,Freezer,Garage Door Opener,Hot Water Tank Owned,Range Hood,Refrigerator,Stove,Washer,Window Coverings |
| Foundation Details | Block |
| Building Area Total | 2669 |
| Lot Dimensions | 88 x 205.07 |
| Frontage Length | 88.00 |
| Frontage Type | North |
| Waterfront Y/N | false |
| Covered Spaces | 2 |
| Crops Included Y/N | false |
Amenities
- Foreclosure
- Views
- Short Sale
- New Construction
- Adult 55+
- Lease To Own
- No Strata Fees
- Furnished
- Primary On Main
- Air Conditioning
- Seller Finance
- Green
- Fixer Upper
- Horse
- Golf
- Fireplace
- Deck
- Garage
- Basement
- Pool
 Data provided by the Ontario Regional Technology & Information Systems. The information is deemed reliable, but is not guaranteed. Not intended to solicit buyers or sellers, landlords or tenants currently under contract.
The trademarks REALTOR®, REALTORS® and the REALTOR® logo are controlled by The Canadian Real Estate Association (CREA) and identify real estate professionals who are members of CREA. The trademarks MLS®, Multiple Listing Service® and the associated logos are owned
Data provided by the Ontario Regional Technology & Information Systems. The information is deemed reliable, but is not guaranteed. Not intended to solicit buyers or sellers, landlords or tenants currently under contract.
The trademarks REALTOR®, REALTORS® and the REALTOR® logo are controlled by The Canadian Real Estate Association (CREA) and identify real estate professionals who are members of CREA. The trademarks MLS®, Multiple Listing Service® and the associated logos are owned