

Address
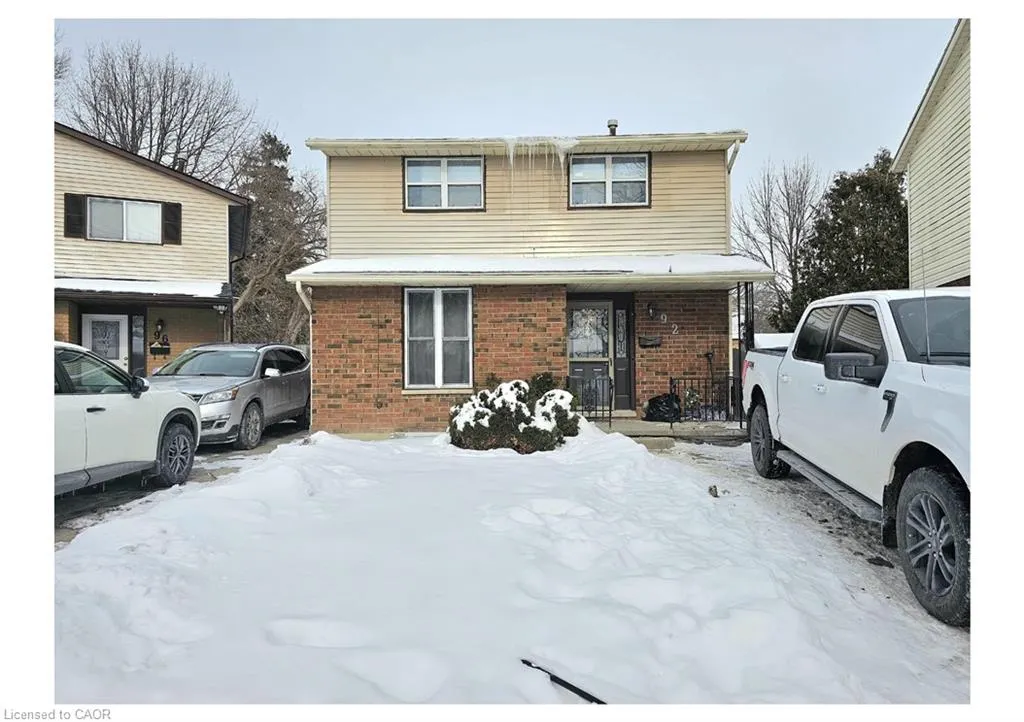
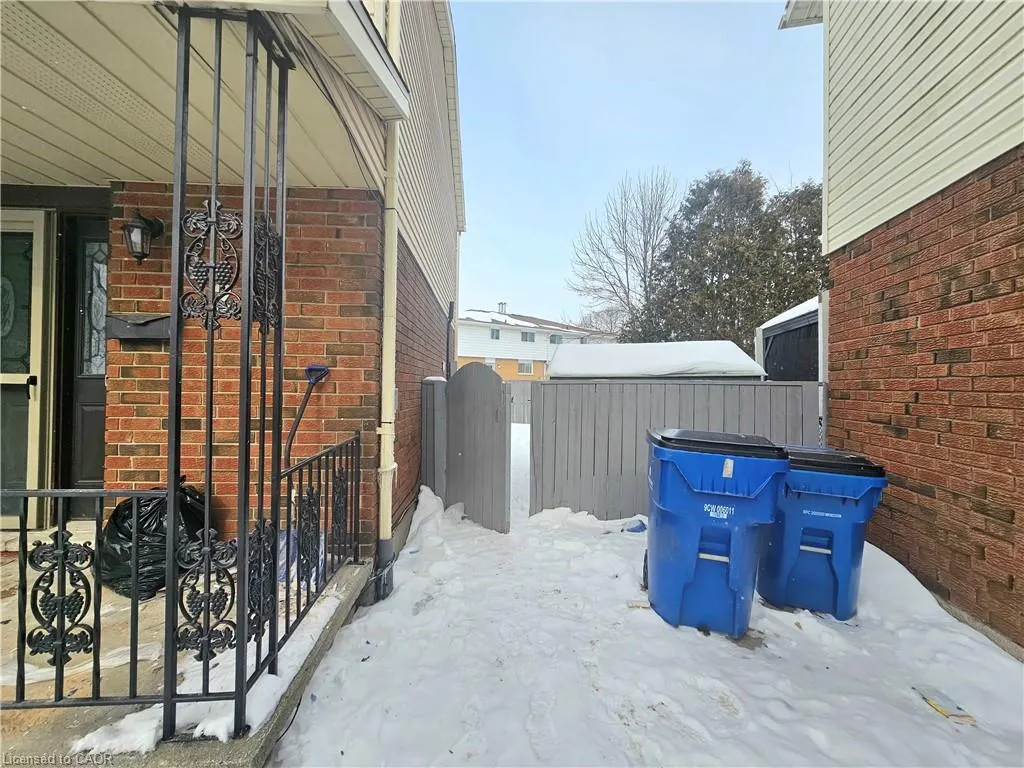
92 Copperfield Crescent, Chatham, ON
Price
$ 395,000
Property Attributes
- MLS#40803023
- TypeSingle Family
- Listing Status Active
- CityChatham
- AreaChatham
- NeighbourhoodSW
- Postal CodeN7M 5X6
- Style
- Taxes$ 2540
- Price$ 395,000
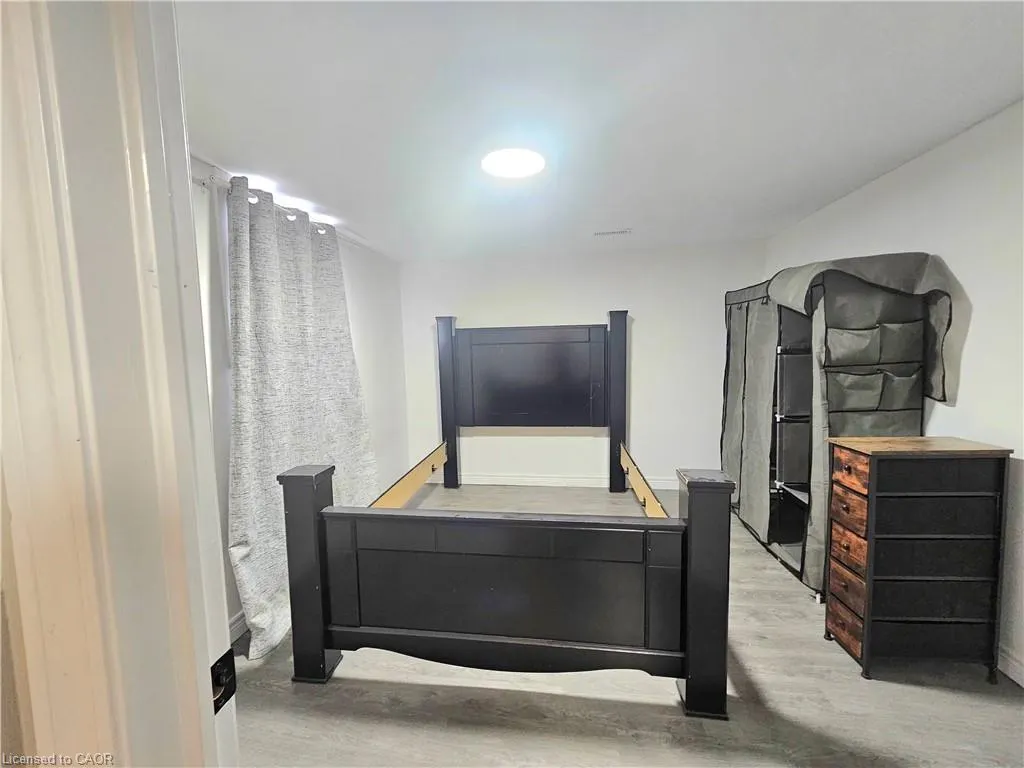
- Bedrooms4
- Full Bathrooms2
- Half Bathrooms0
- Sqr Footage1159
- Lot Size0.06 Acres
Data Source:
Ontario Regional (ITSO)
Property Description
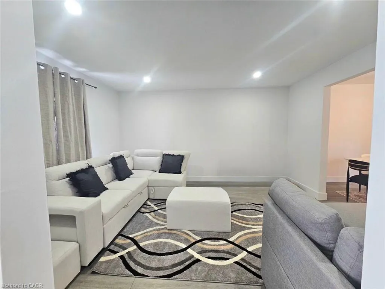
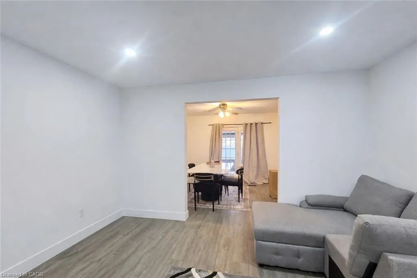
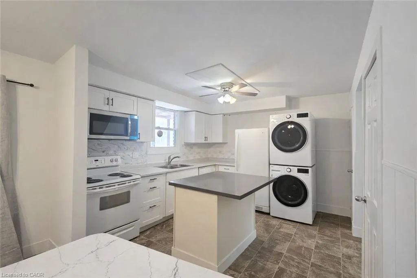
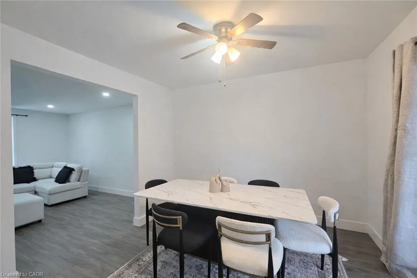
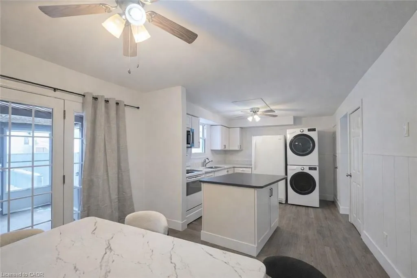
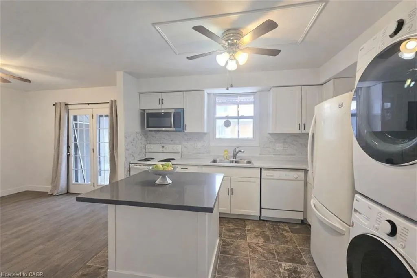
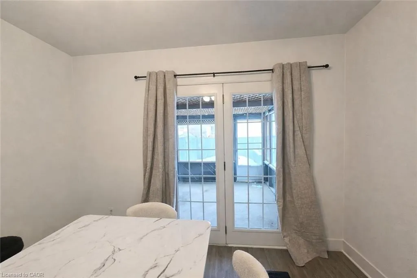
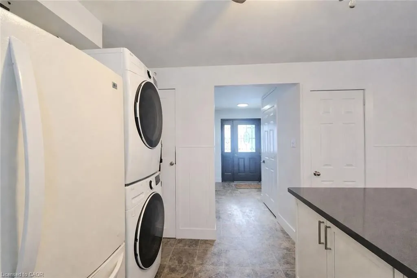
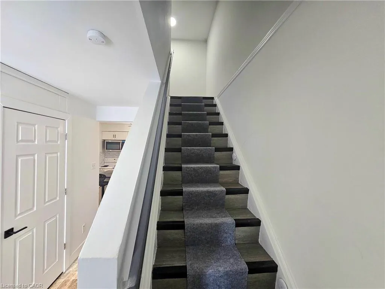
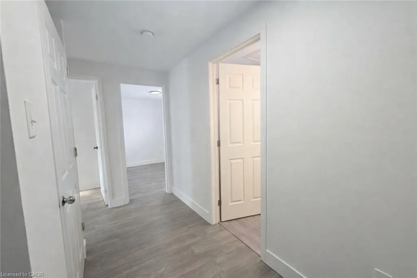
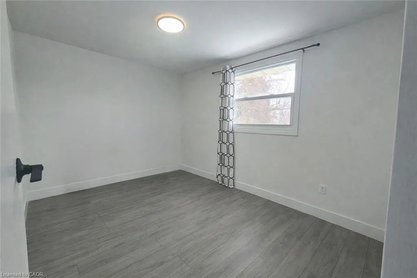
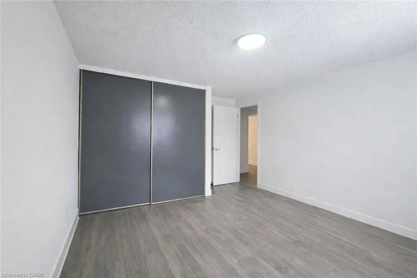
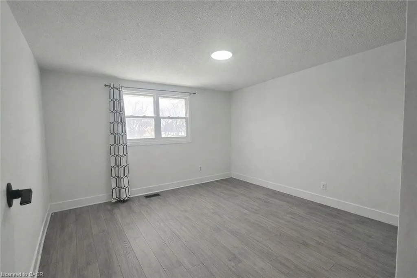
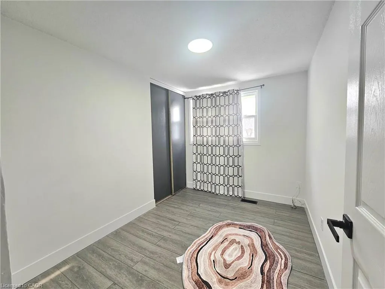
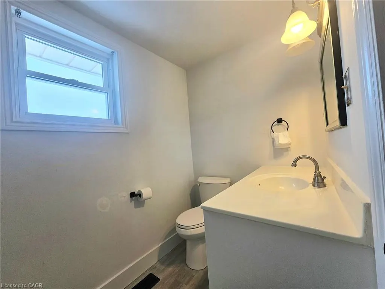
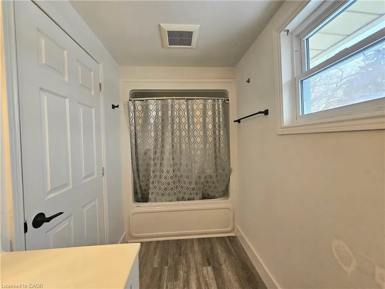
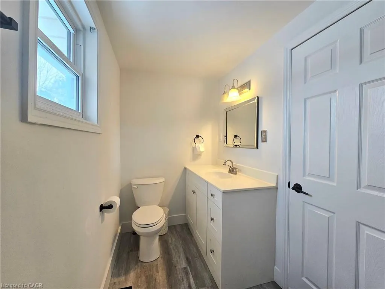
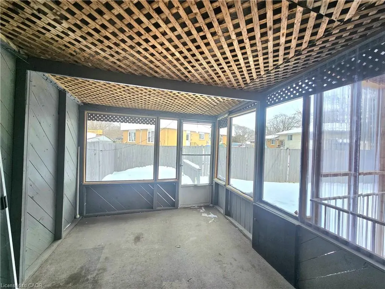
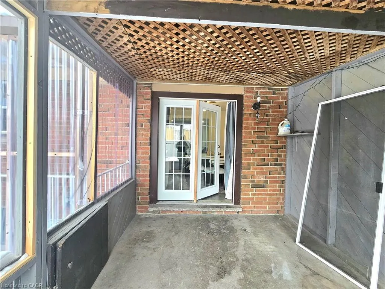
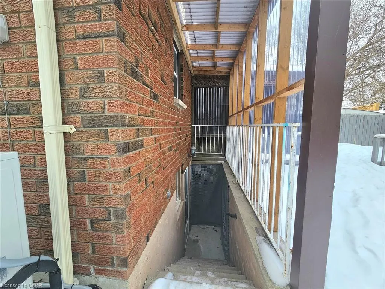
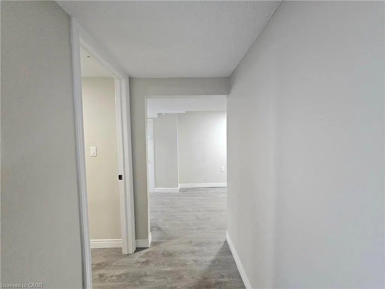
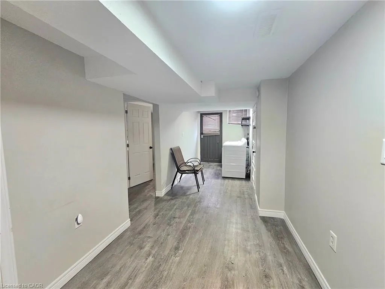
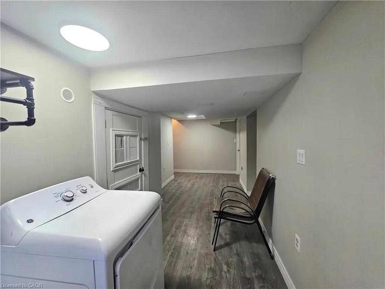
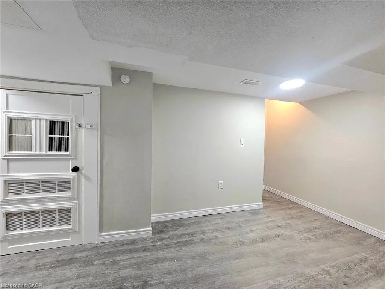
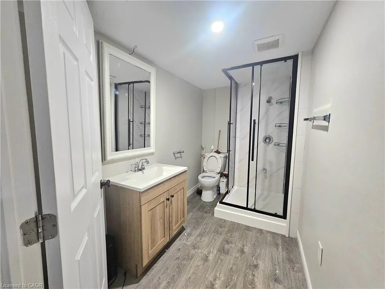
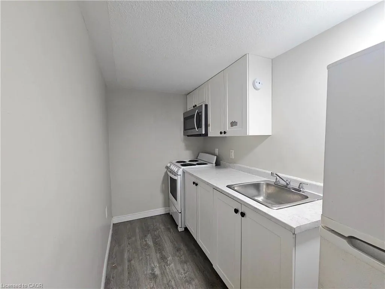
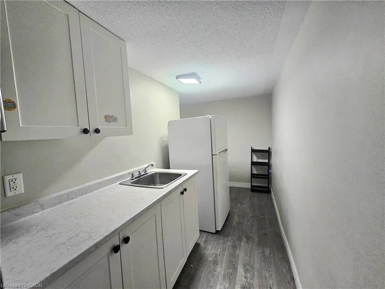
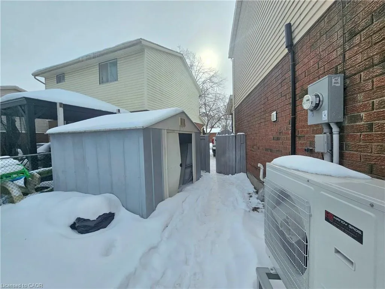
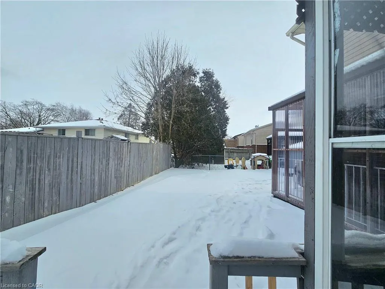
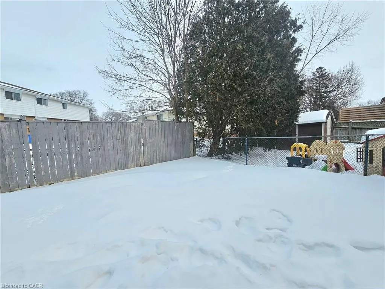
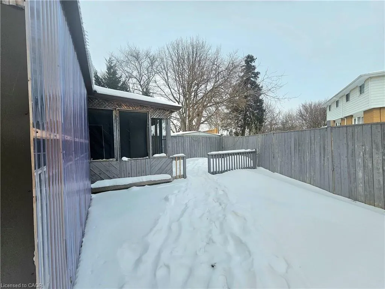
Well-maintained detached home with two income-generating units, ideal for investors. The upper unit features 3 bedrooms and 1 bathroom and is currently tenanted at $2,050/month. The lower-level unit offers 1 bedroom and 1 bathroom and is also rented for $1,000/month, generating a strong gross annual income of $36,600. Situated on a large lot with a spacious backyard in a quiet, family-friendly neighbourhood, this property is conveniently located close to schools, parks, shopping, and other amenities. Freshly painted and thoughtfully upgraded for peace of mind, recent improvements include a 200-amp electrical panel (2 years old), new sump pump, new electric water heater, a 3-year-old heat pump, and updated basement kitchen and bathroom (2 years old). A turnkey investment opportunity offering immediate rental income, solid cash flow potential, and long-term value in a desirable location.
| Price History | |
|---|---|
| 2/6/2026 | Listed $400,000 |
| 4/28/2026 | 1$395,000 |
General Features
| Living Area | 1159 |
|---|---|
| Sewer | Sewer (Municipal) |
| Heating | Natural Gas |
| Cooling | Central Air |
| Roof | Asphalt Shing |
| Appliances | Water Heater,Built-in Microwave,Dishwasher,Dryer,Refrigerator,Stove,Washer |
| Zoning | RL5 |
| Construction Materials | Brick,Vinyl Siding |
| Stories Count | 2 |
| Property Subtype | Single Family Residence |
| County | Chatham-Kent |
| New Construction | false |
| Property Type | Residential |
| Garage Y/N | false |
| Total Rooms | 14 |
| Full Baths | 2 |
| Status | Active |
| City | Chatham |
| Senior Community Y/N | false |
| Open Parking Spaces | 2 |
| MLS Area | Chatham |
| Lot Size Units | Acres |
| Lot Size Square Feet | 2613.6 |
| Property Attached Y/N | false |
| MLS Area Minor | SW |
| Virtual Tour | https://youtu.be/NacLpj7wR3s |
| Building Area Units | Square Feet |
| Standard Status | Active |
Interior Features
| Basement | Full,Finished,Sump Pump |
|---|---|
| Kitchen Level | Basement,Main |
| Air Conditioning Y/N | false |
| Heating Y/N | true |
| Fireplace Y/N | false |
| Above Grade Finished Area | 1159 |
| Total Bedrooms | 4 |
| Below Grade Finished Area | 500 |
| Below Grade Finished Area Unit Type | Square Feet |
| Above Grade Finished Area Source | Owner |
| Above Grade Finished Area Unit Type | Square Feet |
| Total Baths | 2 |
Exterior Features
| Lot Features | Urban,Park |
|---|---|
| Water Source | Municipal |
| Total Parking | 2 |
| Inclusions | Built-in Microwave,Dishwasher,Dryer,Refrigerator,Stove,Washer |
| Lot Size Area | 0.06 |
| Building Area Total | 1659 |
| Lot Dimensions | 35.58 x |
| Lot Size Acres | 0.06 |
| Frontage Length | 35.58 |
| Frontage Type | South |
| Waterfront Y/N | false |
| Crops Included Y/N | false |
Amenities
- Foreclosure
- Views
- Short Sale
- New Construction
- Adult 55+
- Lease To Own
- No Strata Fees
- Furnished
- Primary On Main
- Air Conditioning
- Seller Finance
- Green
- Fixer Upper
- Horse
- Golf
- Fireplace
- Deck
- Garage
- Basement
- Pool
 Data provided by the Ontario Regional Technology & Information Systems. The information is deemed reliable, but is not guaranteed. Not intended to solicit buyers or sellers, landlords or tenants currently under contract.
The trademarks REALTOR®, REALTORS® and the REALTOR® logo are controlled by The Canadian Real Estate Association (CREA) and identify real estate professionals who are members of CREA. The trademarks MLS®, Multiple Listing Service® and the associated logos are owned
Data provided by the Ontario Regional Technology & Information Systems. The information is deemed reliable, but is not guaranteed. Not intended to solicit buyers or sellers, landlords or tenants currently under contract.
The trademarks REALTOR®, REALTORS® and the REALTOR® logo are controlled by The Canadian Real Estate Association (CREA) and identify real estate professionals who are members of CREA. The trademarks MLS®, Multiple Listing Service® and the associated logos are owned