

Address
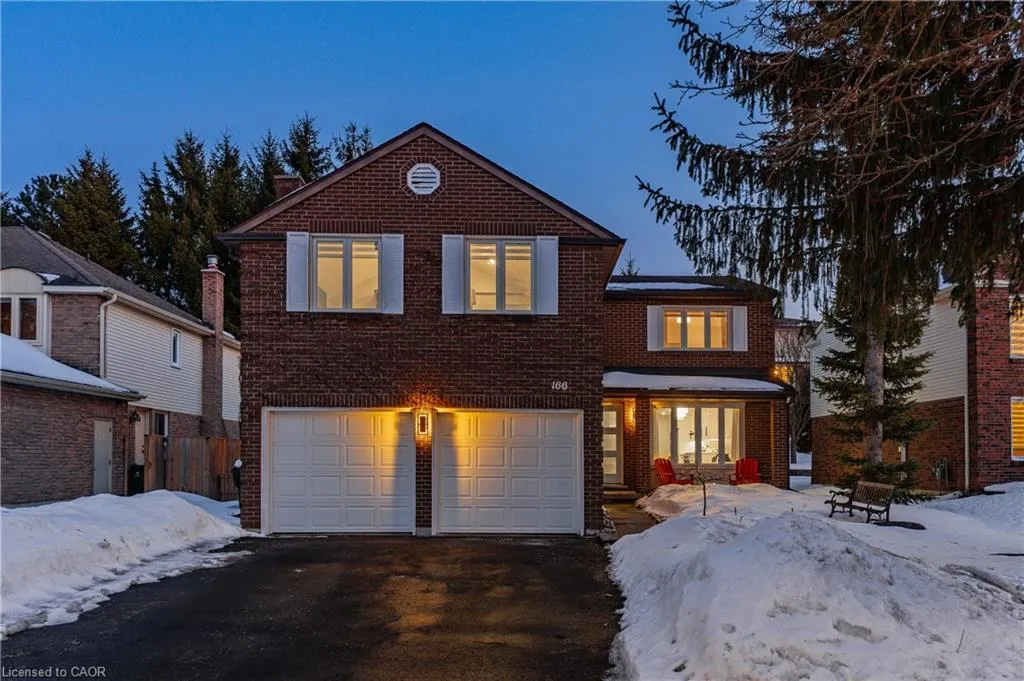
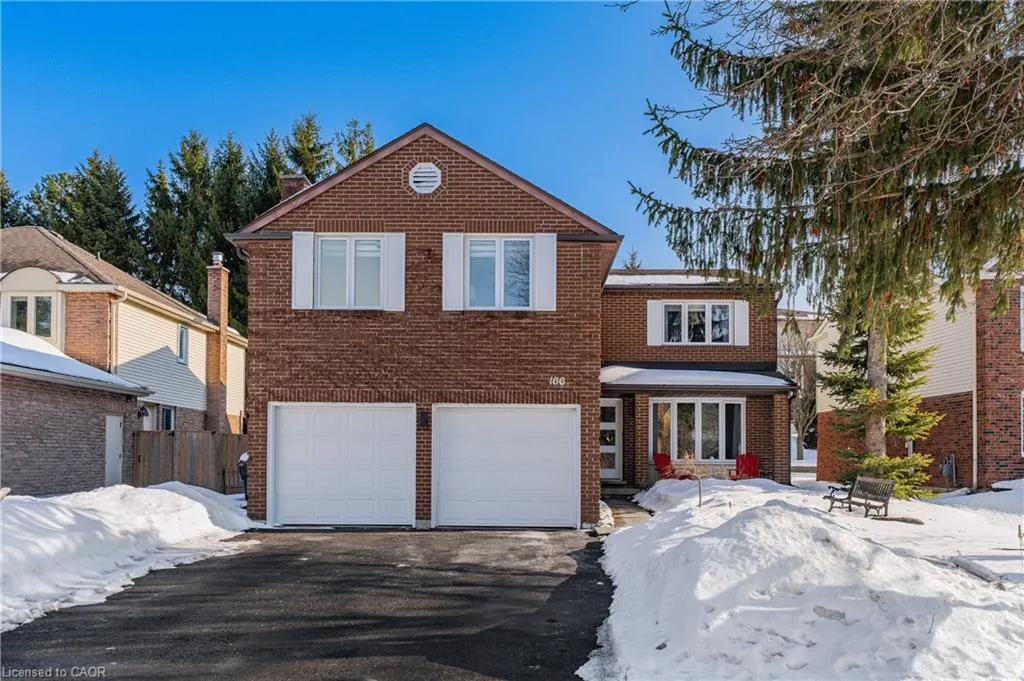
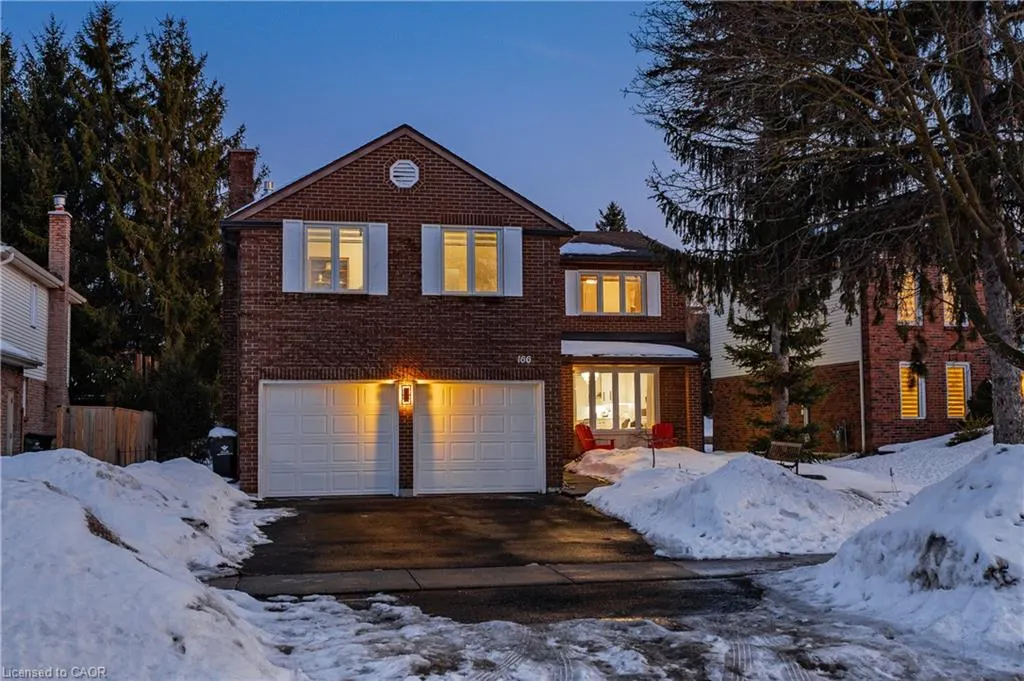
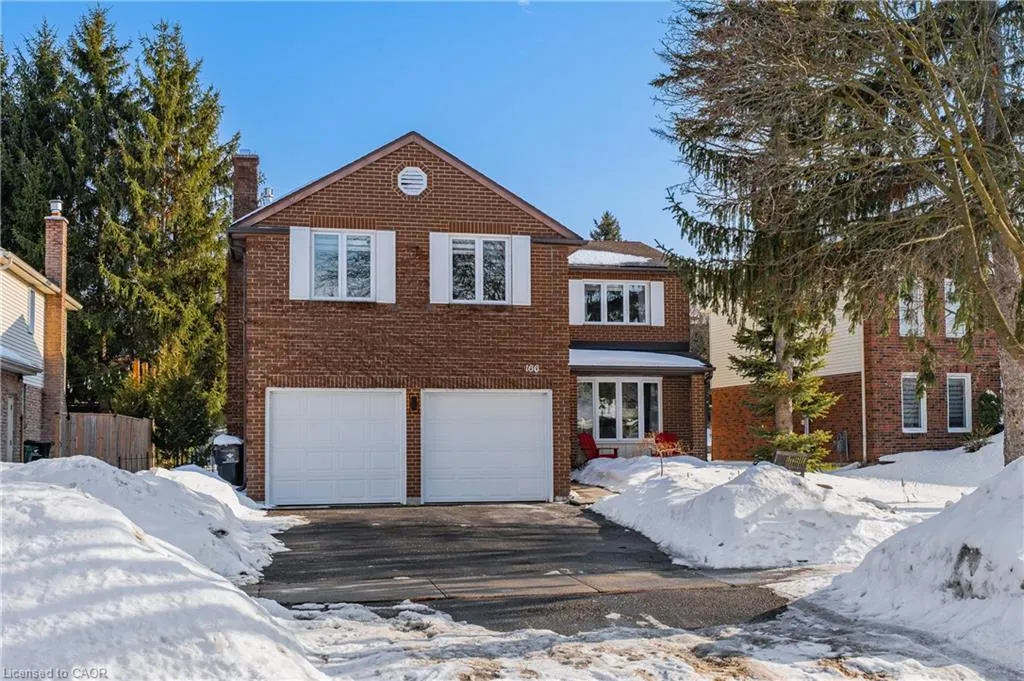
166 Westvale Drive, Waterloo, ON
Price
$ 1,195,000
Property Attributes
- MLS#40807092
- TypeSingle Family
- Listing Status Conditional
- CityWaterloo
- Area4 - Waterloo West
- Neighbourhood439 - Westvale
- Postal CodeN2T 1C2
- StyleTwo Story
- Year Built1981
- Taxes$ 7797
- Price$ 1,195,000
- Bedrooms4
- Full Bathrooms3
- Half Bathrooms1
- Sqr Footage2404
Data Source:
Ontario Regional (ITSO)
Property Description
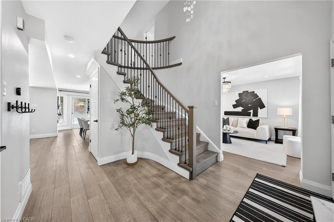
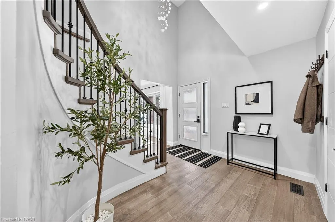
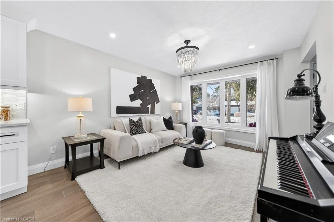
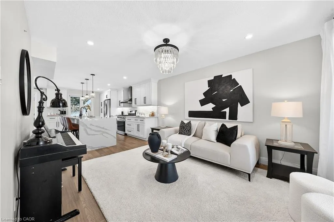
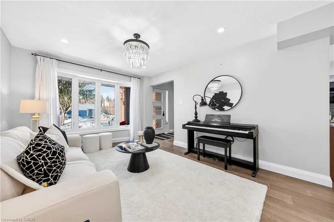
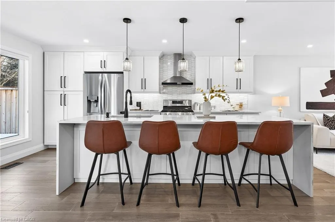
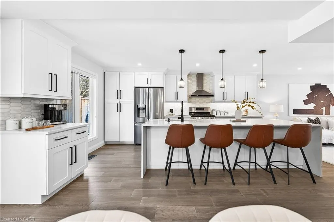
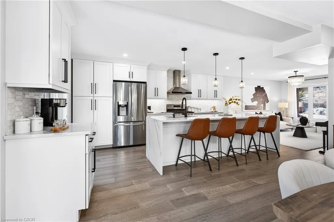
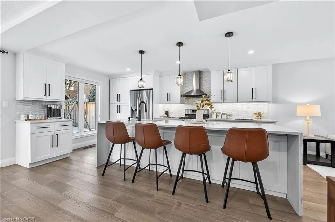
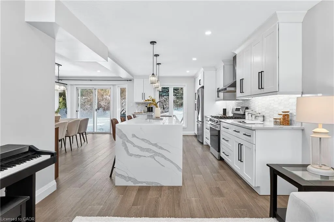
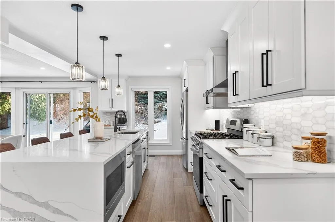
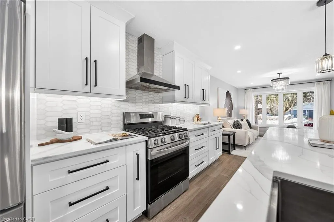
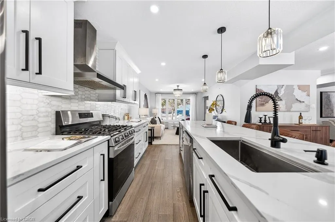
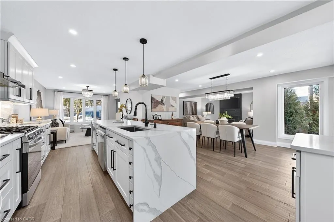
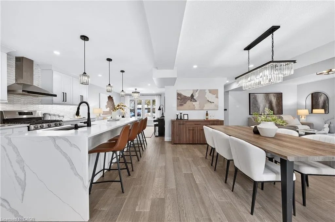
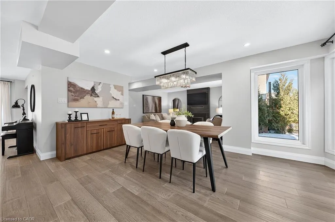
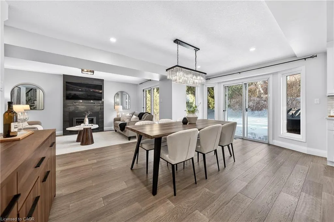
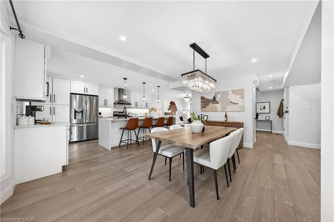
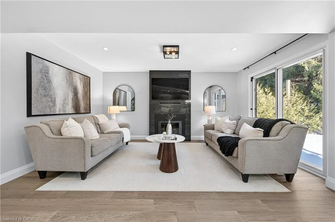
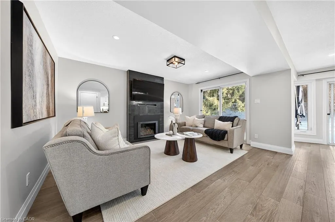
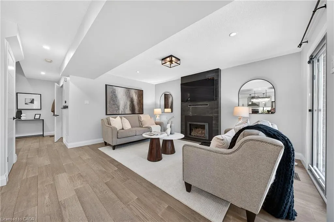
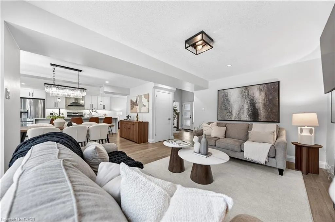
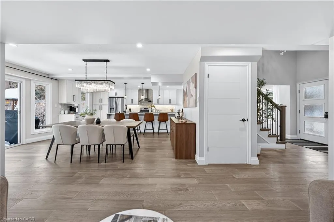
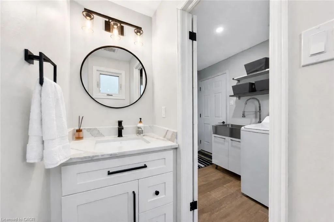
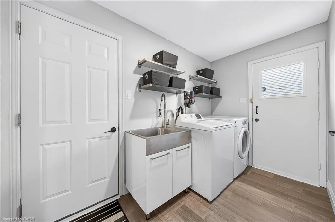
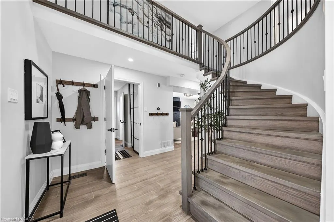
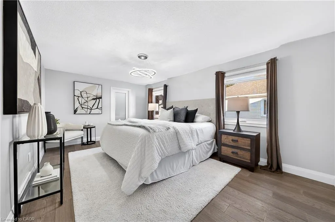
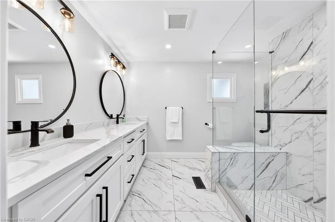
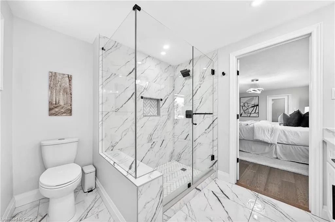
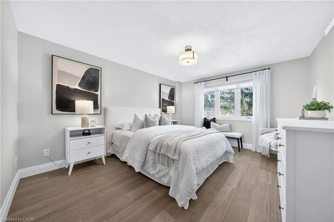
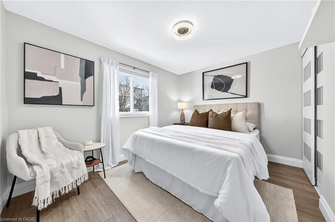
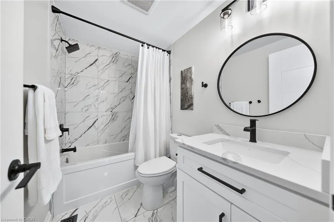
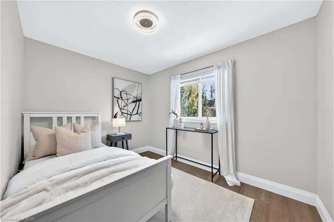
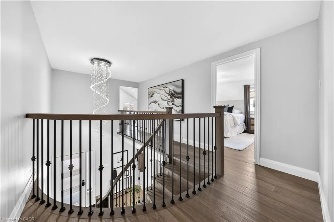
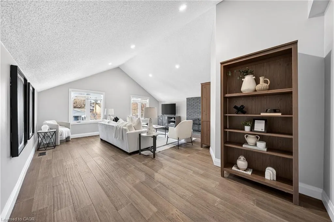
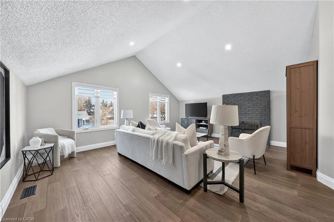
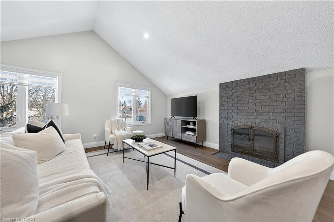
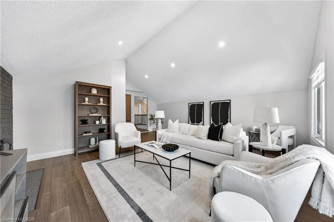
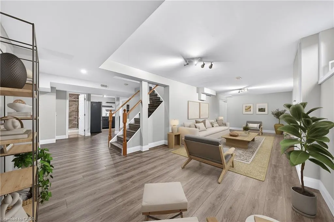
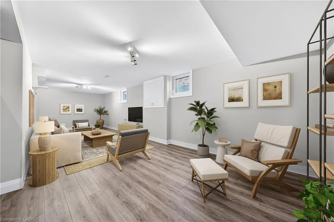
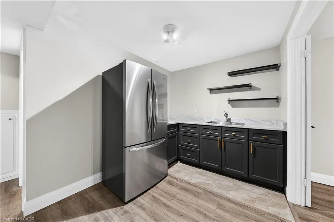
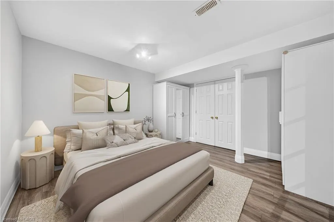
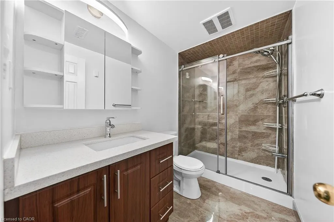
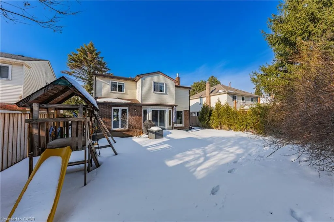
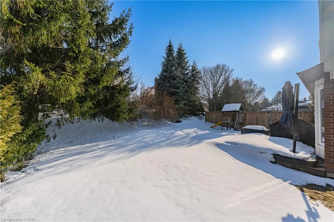
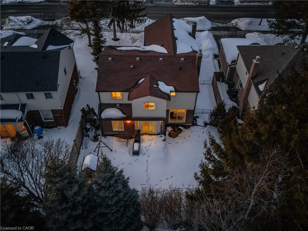
This is the Westvale home you’ve been waiting for. Stunning & fully transformed through $300,000+ in professional renovations (2022-engineered & permitted) & thoughtfully enhanced since, 166 Westvale Drive offers 3,300+ SF of refined, move-in ready living space in one of Waterloo’s most established & family-oriented neighbourhoods. Designed for modern family living, the bright open-concept main level balances sophistication & everyday function. A grand 2-storey foyer creates a strong first impression, while a formal living rm overlooking the mature streetscape adds elegant front-of-home presence. The heart of the home is a stunning chef’s kitchen featuring a dramatic 10' quartz waterfall island, dedicated coffee bar, marble backsplash, under-cabinet lighting & premium appliances, seamlessly connected to the integrated dining area & great rm with gas fireplace & dual backyard access. A spacious mudrm/laundry with garage/side-yard access & a 2-pc bath complete the main level. Upstairs offers 4 generous bedrms, including a spacious primary retreat with walk-in closet & spa-like 4-pc ensuite with dual sinks & tiled glass shower. A 4-pc updated main bath serves the additional bedrms, while a bonus upper-level family rm with vaulted ceilings adds flexibility for a 5th bedrm, office, gym, or playroom/teen lounge. The finished basement extends the home’s versatility with a lrg rec rm, kitchenette, office/den & full bath-ideal for multi-gen living/long-term flexibility. Beyond the cosmetic transformation, major systems were updated, including electrical (ESA certified), plumbing, ductwork, A/C, windows & doors. Set on a mature, tree-lined street with timeless curb appeal, covered front porch & private backyard with deck, this home blends executive presence & established neighbourhood charm. Prime location: walk to parks & schools, mins to shopping at The Beechwood Centre, The Boardwalk Shops & amenities, Costco, universities, Uptown Waterloo, & Westmount Golf & Country Club.
| Price History | |
|---|---|
| 3/2/2026 | Listed $1,195,000 |
General Features
| Living Area | 2404.12 |
|---|---|
| Sewer | Sewer (Municipal) |
| Heating | Forced Air,Natural Gas |
| Cooling | Central Air |
| Roof | Asphalt Shing |
| Appliances | Water Softener,Built-in Microwave,Dishwasher,Dryer,Range Hood,Refrigerator,Stove,Washer |
| Zoning | R1 |
| Garage Spaces | 2 |
| Patio/Porch Features | Deck,Porch |
| Architectural Style | Two Story |
| Construction Materials | Aluminum Siding,Brick |
| Exclusions | Basement: Fridge. Garage: Stand-Up Freezer. All Security Cameras (Interior/Exterior) , Dyson Vacuum, Gas Bbq. |
| Year Built | 1981 |
| View | Trees/Woods |
| Property Subtype | Single Family Residence |
| Waterfront Features | Lake/Pond |
| County | Waterloo |
| New Construction | false |
| Property Type | Residential |
| Attached Garage | true |
| Facing Direction | South |
| Garage Y/N | true |
| Total Rooms | 19 |
| Full Baths | 3 |
| Status | Conditional |
| Directions | ERB STREET W TO GATEVIEW, THEN WESTVALE DRIVE |
| City | Waterloo |
| Senior Community Y/N | false |
| Open Parking Spaces | 2 |
| MLS Area | 4 - Waterloo West |
| Carport Y/N | false |
| Property Attached Y/N | false |
| Year Built Details | Town Records |
| MLS Area Minor | 439 - Westvale |
| Virtual Tour | https://unbranded.youriguide.com/qvjtz_166_westvale_dr_waterloo_on/ |
| Building Area Units | Square Feet |
| Standard Status | Active Under Contract |
| Year Built Source | Other |
| Virtual Tour | https://youriguide.com/qvjtz_166_westvale_dr_waterloo_on/ |
Interior Features
| Interior Amenities | Auto Garage Door Remote(s),In-law Capability,Wet Bar |
|---|---|
| Basement | Full,Finished,Sump Pump |
| Total Fireplaces | 2 |
| Fireplace Features | Family Room,Living Room,Gas,Wood Burning |
| Kitchen Level | Main |
| Air Conditioning Y/N | false |
| Heating Y/N | true |
| Window Features | Window Coverings |
| Fireplace Y/N | true |
| Above Grade Finished Area | 2404.12 |
| Half Baths | 1 |
| Laundry Features | Laundry Room,Main Level |
| Total Bedrooms | 4 |
| Below Grade Finished Area | 986.81 |
| Main Level Bathrooms | 1 |
| Below Grade Finished Area Unit Type | Square Feet |
| Below Grade Finished Area Source | Other |
| Above Grade Finished Area Source | Other |
| Above Grade Finished Area Unit Type | Square Feet |
| Total Baths | 4 |
Exterior Features
| Exterior Amenities | Landscaped,Privacy |
|---|---|
| Fencing | Fence - Partial |
| Parking Features | Attached Garage,Garage Door Opener,Asphalt,Inside Entry |
| Lot Features | Urban,Rectangular,City Lot,Near Golf Course,Greenbelt,Highway Access,Hospital,Landscaped,Library,Open Spaces,Park,Place of Worship,Playground Nearby,Public Transit,Quiet Area,Rec./Community Centre,Schools,Shopping Nearby,Trails |
| Water Source | Municipal |
| Total Parking | 4 |
| Inclusions | Built-in Microwave,Dishwasher,Dryer,Garage Door Opener,Range Hood,Refrigerator,Stove,Washer,Window Coverings,Other,All Affixed Shelves, All Bathroom Mirrors. |
| Foundation Details | Poured Concrete |
| Building Area Total | 3390.93 |
| Lot Dimensions | 49.3 x 111.74 |
| Frontage Length | 49.30 |
| Frontage Type | North |
| Waterfront Y/N | false |
| Covered Spaces | 2 |
| Crops Included Y/N | false |
Amenities
- Foreclosure
- Views
- Short Sale
- New Construction
- Adult 55+
- Lease To Own
- No Strata Fees
- Furnished
- Primary On Main
- Air Conditioning
- Seller Finance
- Green
- Fixer Upper
- Horse
- Golf
- Fireplace
- Deck
- Garage
- Basement
- Pool
 Data provided by the Ontario Regional Technology & Information Systems. The information is deemed reliable, but is not guaranteed. Not intended to solicit buyers or sellers, landlords or tenants currently under contract.
The trademarks REALTOR®, REALTORS® and the REALTOR® logo are controlled by The Canadian Real Estate Association (CREA) and identify real estate professionals who are members of CREA. The trademarks MLS®, Multiple Listing Service® and the associated logos are owned
Data provided by the Ontario Regional Technology & Information Systems. The information is deemed reliable, but is not guaranteed. Not intended to solicit buyers or sellers, landlords or tenants currently under contract.
The trademarks REALTOR®, REALTORS® and the REALTOR® logo are controlled by The Canadian Real Estate Association (CREA) and identify real estate professionals who are members of CREA. The trademarks MLS®, Multiple Listing Service® and the associated logos are owned