

Address
2427 Asima Drive, London, ON
Price
$ 708,888
Property Attributes
- MLS#40807782
- TypeSingle Family
- Listing Status Pending
- CityLondon
- AreaSouth
- NeighbourhoodSouth U
- Postal CodeN6M 0B3
- StyleTwo Story
- Taxes$ 4735
- Price$ 708,888
- Bedrooms3
- Full Bathrooms2
- Half Bathrooms1
- Sqr Footage2069
Data Source:
Ontario Regional (ITSO)
Property Description
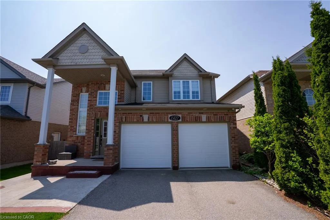
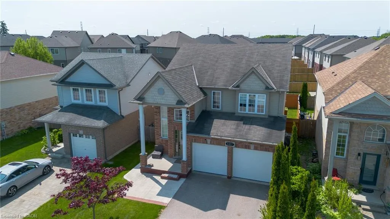
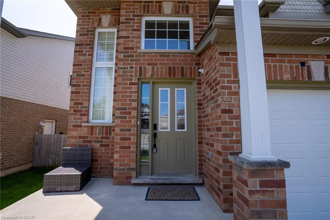
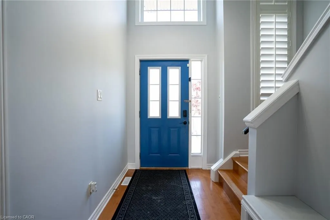
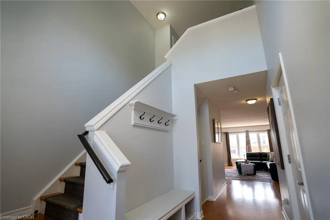
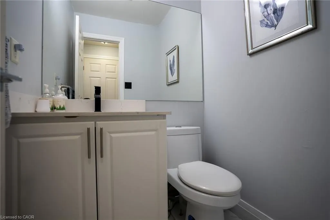
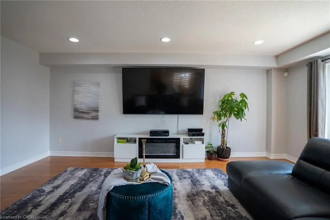
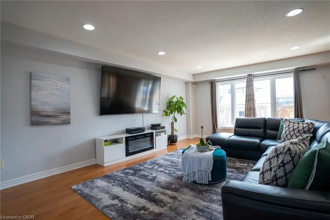
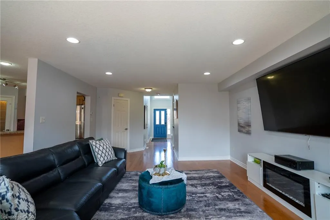
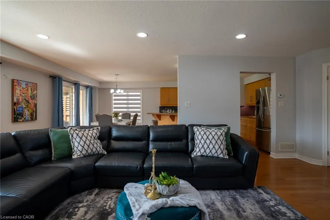
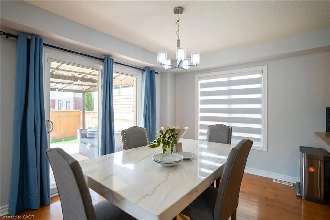
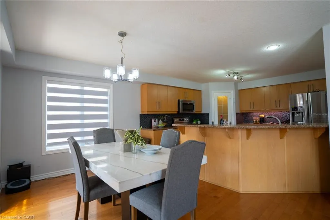
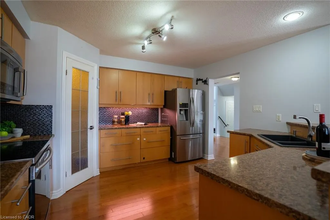
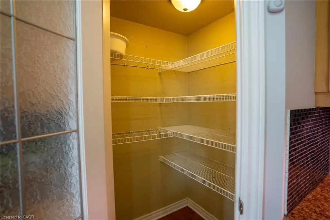
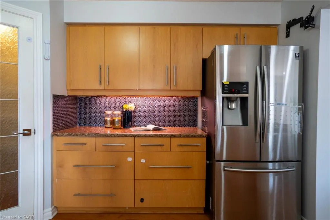
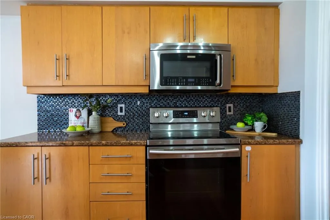
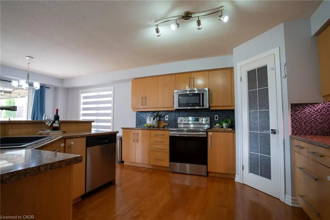
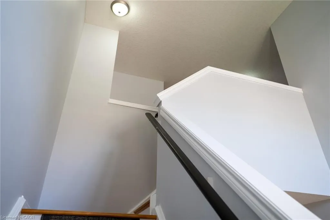
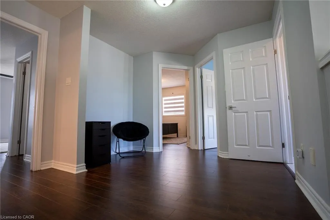
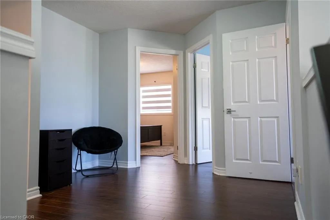
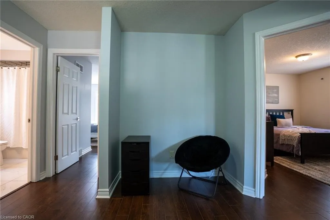
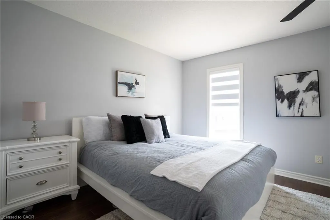
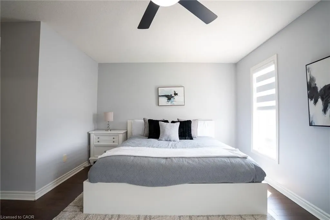
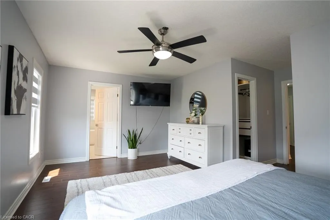
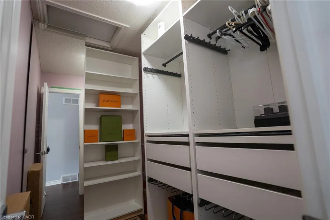
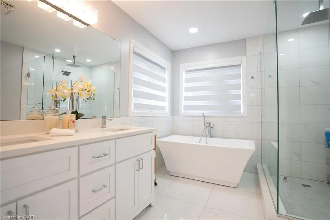
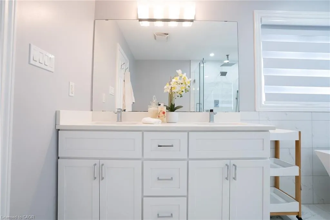
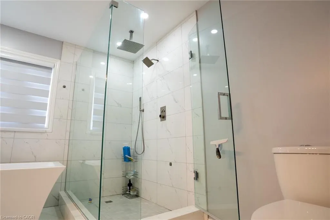
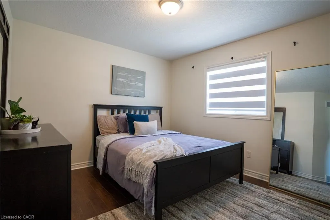
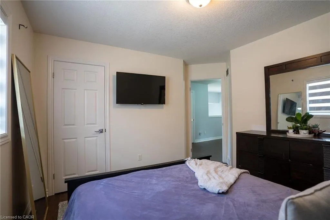
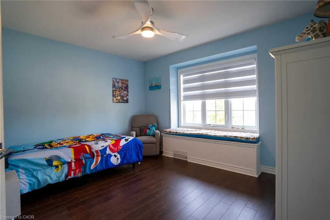
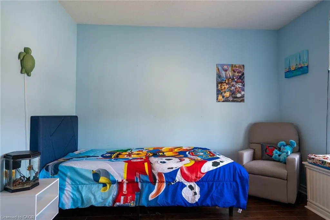
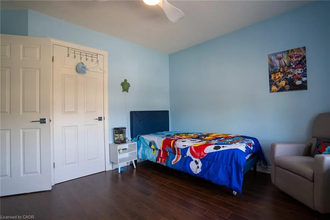
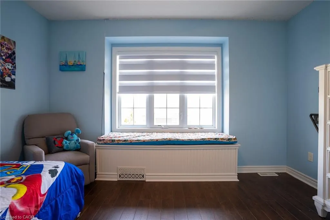
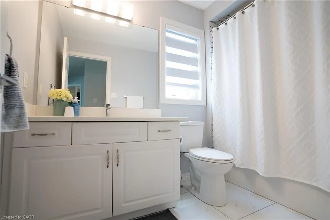
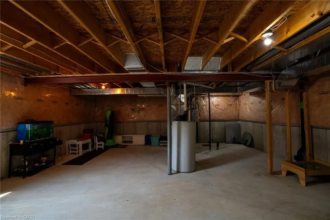
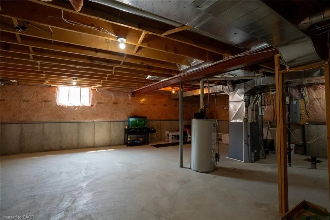
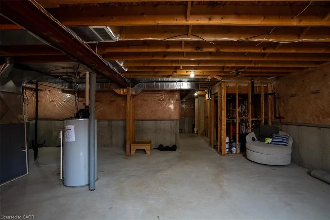
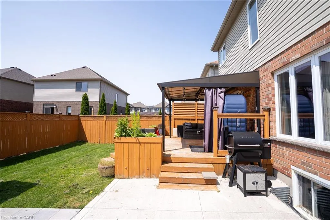
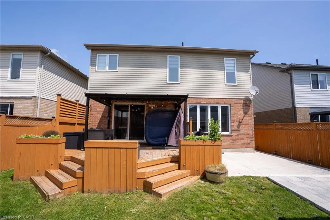
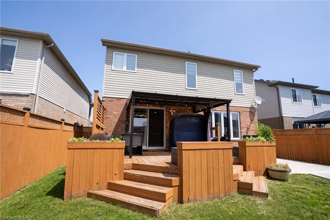
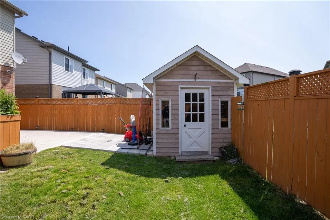
Welcome Home to Comfort, Charm & Convenience in Londons Summerside Community! Step into this beautifully maintained 3-bedroom detached home nestled in one of Londons most family-friendly neighbourhoods. Whether you're a first-time buyer or looking to upgrade your lifestyle, this home checks all the boxes with its thoughtful layout, modern finishes, and inviting curb appeal. Inside, you'll find a bright and spacious main floor designed for both everyday living and effortless entertaining. The open-concept living and dining area features large windows that flood the space with natural light, and walk-out to the deck, while the modern kitchen offers ample counter space, stainless steel appliances, pantry and a cozy breakfast bar that also overlooks the Dining Room. Upstairs, three generous bedrooms provide plenty of space for rest and relaxation including a spacious Primary suite with a Large Walk-In Closet with shelving and room for a king-size bed. The updated 5 piece spa-like bathroom offers both style and functionality, perfect for busy mornings or winding down after a long day. The fully fenced backyard is ideal for families, pets, or summer barbecues, with room to garden, play, or simply relax. A private driveway, double car garage, and unspoiled basement offers plenty of storage. Located on a quiet, tree-lined street just minutes from schools, parks, shopping, and transit, this move-in-ready gem is a rare find in todays market. Don't miss your chance to own this charming home in one of Londons most desirable communities. Book your private showing today, your new chapter starts here!
| Price History | |
|---|---|
| 2/26/2026 | Listed $708,888 |
General Features
| Living Area | 2069 |
|---|---|
| Sewer | Sewer (Municipal) |
| Heating | Forced Air,Natural Gas |
| Cooling | Central Air |
| Utilities | At Lot Line-Municipal Water,Cable Available,Electricity Available,Garbage/Sanitary Collection,High Speed Internet Avail,Natural Gas Available,Street Lights,Phone Available |
| Roof | Asphalt Shing |
| Appliances | Water Heater |
| Zoning | R1-3(7) |
| Garage Spaces | 2 |
| Architectural Style | Two Story |
| Security Features | Security System |
| Construction Materials | Aluminum Siding,Brick Veneer |
| Property Subtype | Single Family Residence |
| County | Middlesex |
| New Construction | false |
| Property Type | Residential |
| Attached Garage | true |
| Garage Y/N | true |
| Other Structures | Shed(s) |
| Total Rooms | 11 |
| Full Baths | 2 |
| Status | Pending |
| Directions | 401 to Bradley to Asima |
| City | London |
| Senior Community Y/N | false |
| Open Parking Spaces | 4 |
| MLS Area | South |
| Lot Size Units | Square Feet |
| Carport Y/N | false |
| Property Attached Y/N | false |
| MLS Area Minor | South U |
| Building Area Units | Square Feet |
| Standard Status | Pending |
Interior Features
| Interior Amenities | Auto Garage Door Remote(s),Built-In Appliances,Central Vacuum Roughed-in |
|---|---|
| Basement | Full,Unfinished,Sump Pump |
| Kitchen Level | Main |
| Air Conditioning Y/N | false |
| Heating Y/N | true |
| Fireplace Y/N | false |
| Above Grade Finished Area | 2069 |
| Half Baths | 1 |
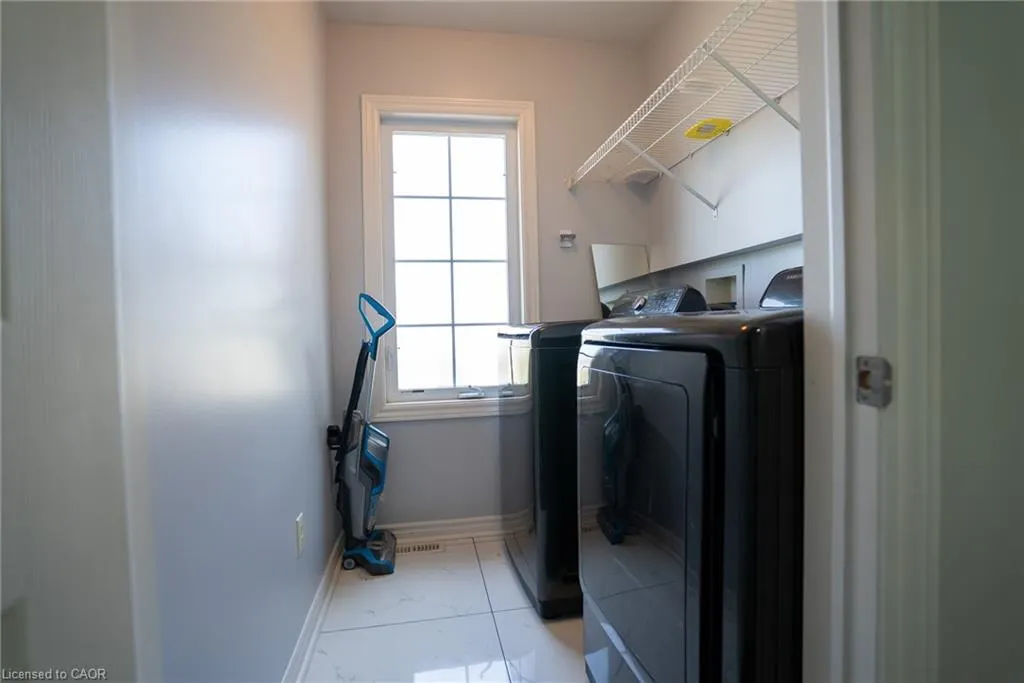
| Laundry Features | Electric Dryer Hookup,Upper Level |
| Total Bedrooms | 3 |
| Main Level Bathrooms | 1 |
| Below Grade Finished Area Unit Type | Square Feet |
| Above Grade Finished Area Source | Other |
| Above Grade Finished Area Unit Type | Square Feet |
| Total Baths | 3 |
Exterior Features
| Fencing | Full |
|---|---|
| Parking Features | Attached Garage,Asphalt,Exclusive |
| Lot Features | Urban,Rectangular,Dog Park,Near Golf Course,Highway Access,Major Highway,Place of Worship,Public Transit |
| Water Source | Municipal |
| Total Parking | 6 |
| Inclusions | Other,Stainless Steel Fridge, Stove, Built-In Dishwasher, Built-In Microwave Hood Range, Washer,Dryer, Shed In Backyard, Gazebo Over The Deck, Garage Door Opener With Remotes, Securitycameras, Hardwood Flooring, Pantry In Kitchen, Renovated Bathrooms |
| Lot Size Area | 3702.78 |
| Foundation Details | Poured Concrete |
| Building Area Total | 2069 |
| Lot Dimensions | 38.04 x 96.47 |
| Frontage Length | 38.04 |
| Frontage Type | South |
| Lot Size Source | GeoWarehouse |
| Waterfront Y/N | false |
| Covered Spaces | 2 |
| Road Frontage Type | Municipal Road |
| Crops Included Y/N | false |
Amenities
- Foreclosure
- Views
- Short Sale
- New Construction
- Adult 55+
- Lease To Own
- No Strata Fees
- Furnished
- Primary On Main
- Air Conditioning
- Seller Finance
- Green
- Fixer Upper
- Horse
- Golf
- Fireplace
- Deck
- Garage
- Basement
- Pool
 Data provided by the Ontario Regional Technology & Information Systems. The information is deemed reliable, but is not guaranteed. Not intended to solicit buyers or sellers, landlords or tenants currently under contract.
The trademarks REALTOR®, REALTORS® and the REALTOR® logo are controlled by The Canadian Real Estate Association (CREA) and identify real estate professionals who are members of CREA. The trademarks MLS®, Multiple Listing Service® and the associated logos are owned
Data provided by the Ontario Regional Technology & Information Systems. The information is deemed reliable, but is not guaranteed. Not intended to solicit buyers or sellers, landlords or tenants currently under contract.
The trademarks REALTOR®, REALTORS® and the REALTOR® logo are controlled by The Canadian Real Estate Association (CREA) and identify real estate professionals who are members of CREA. The trademarks MLS®, Multiple Listing Service® and the associated logos are owned