

Address
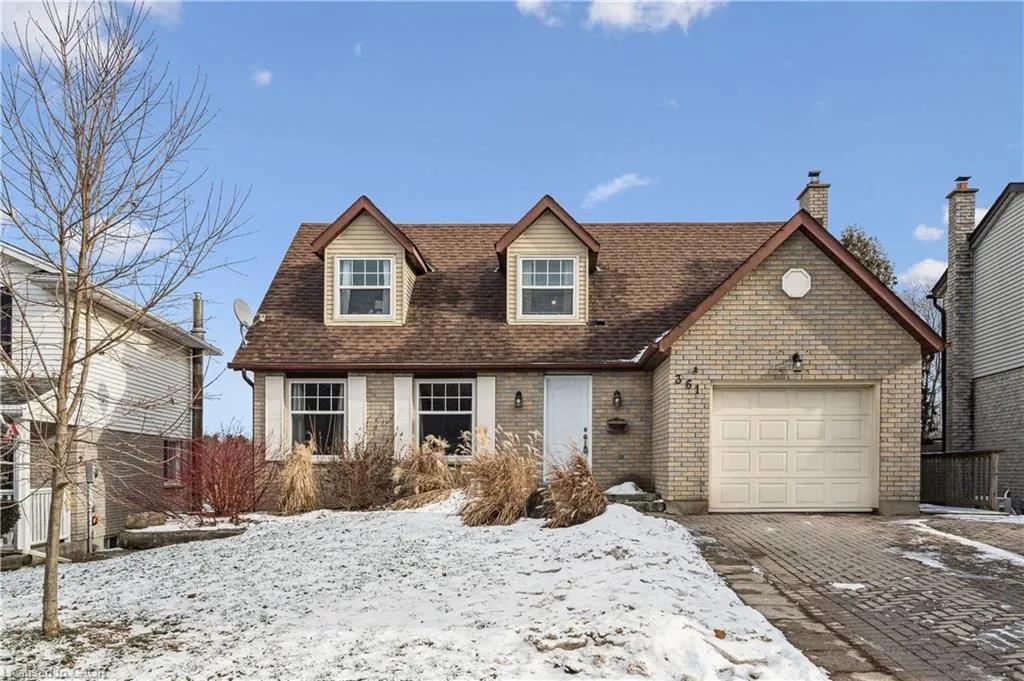
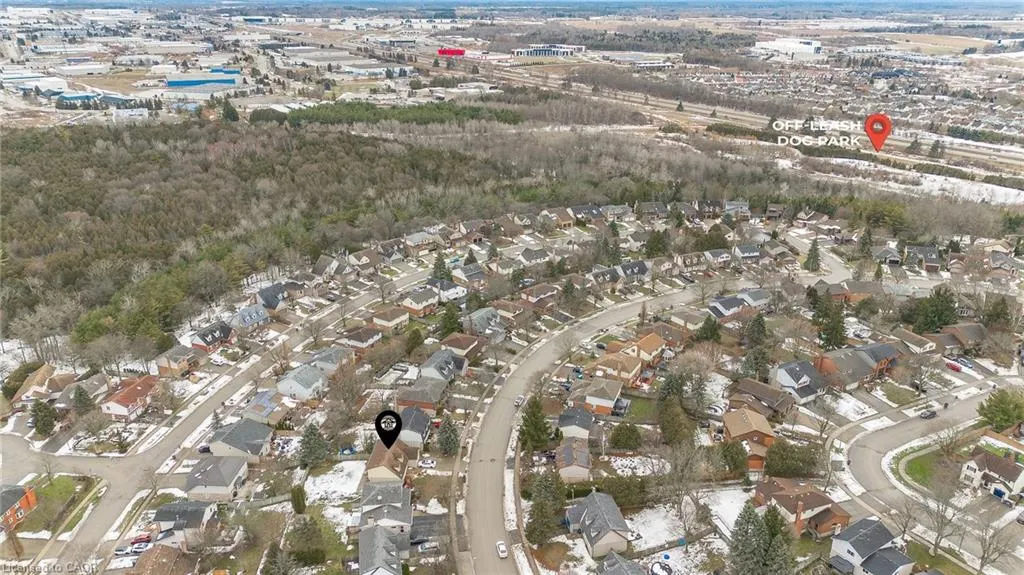
361 Ironwood Road, Guelph, ON
Price
$ 964,800
Property Attributes
- MLS#40808172
- TypeSingle Family
- Listing Status Active
- CityGuelph
- AreaCity of Guelph
- Neighbourhood15 - Kortright West
- Postal CodeN1G 3P2
- StyleTwo Story
- Year Built1984
- Taxes$ 5842
- Price$ 964,800
- Bedrooms6
- Full Bathrooms2
- Half Bathrooms1
- Sqr Footage1829
Data Source:
Ontario Regional (ITSO)
Property Description
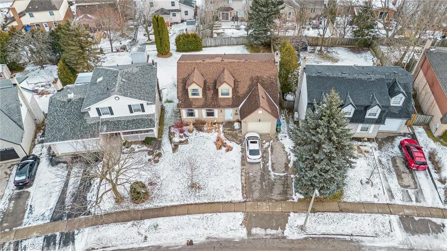
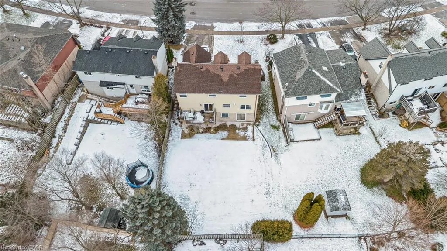
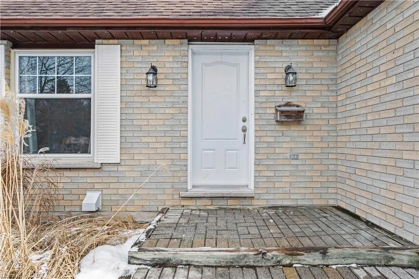
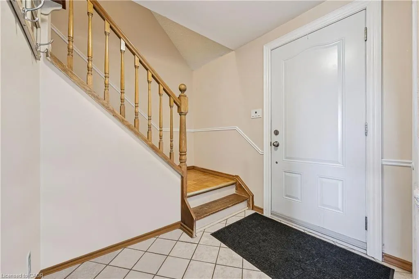
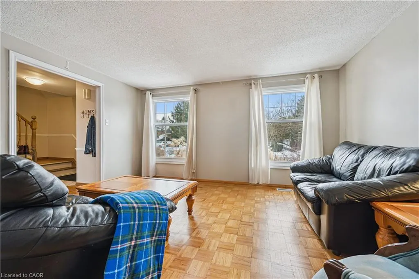
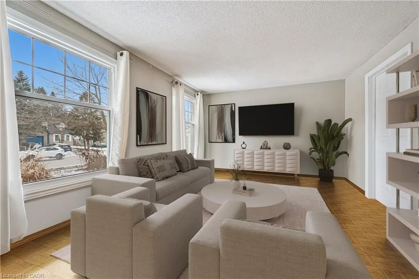
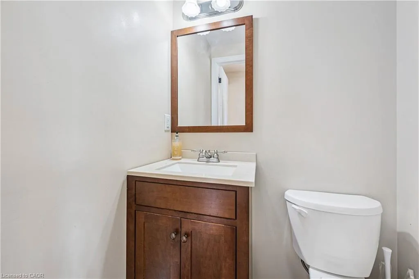
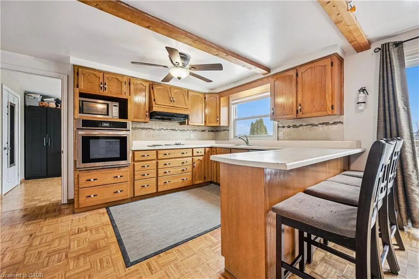
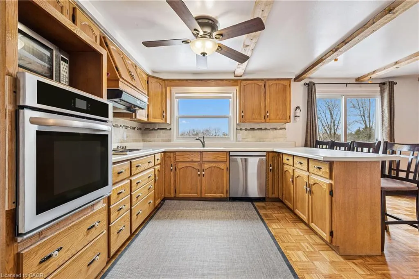
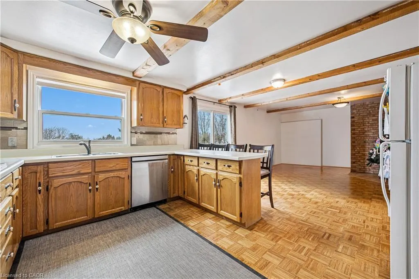
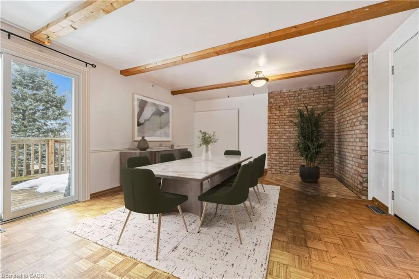
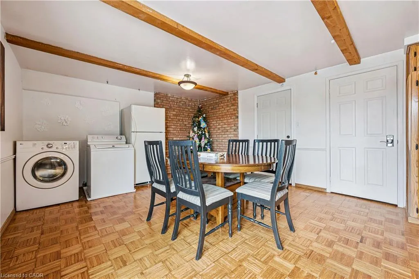
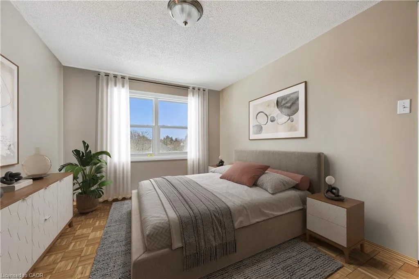
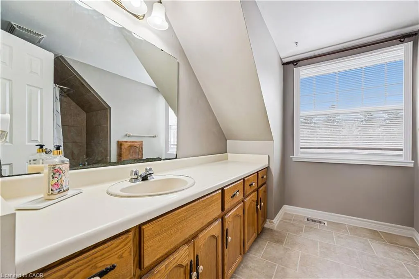
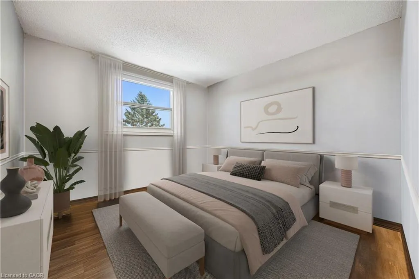
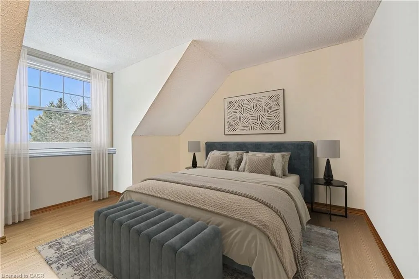
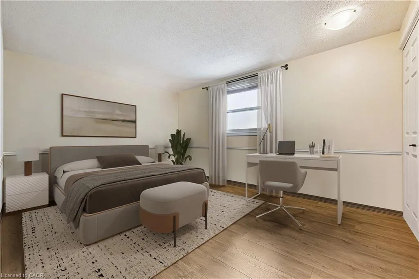
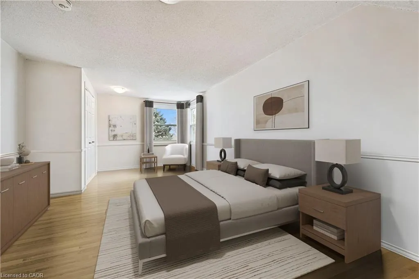
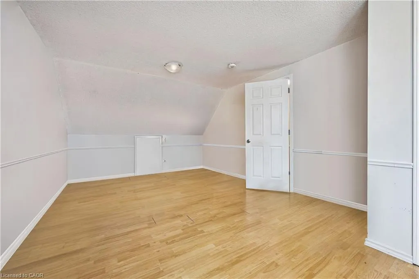
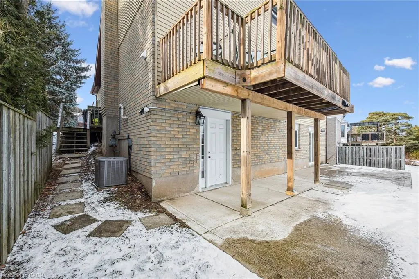
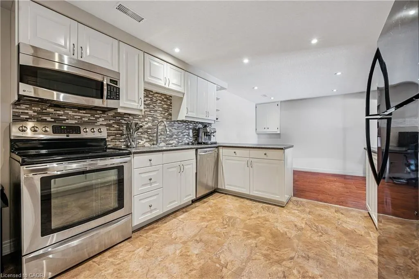
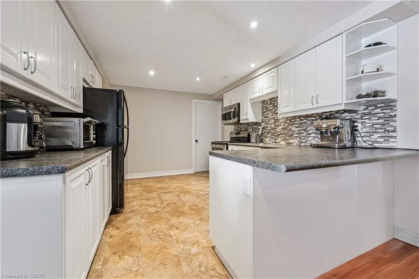
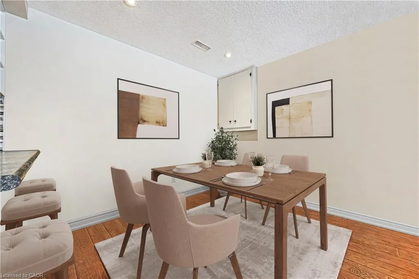
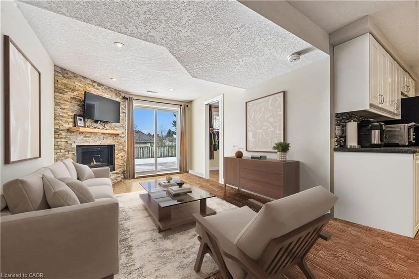
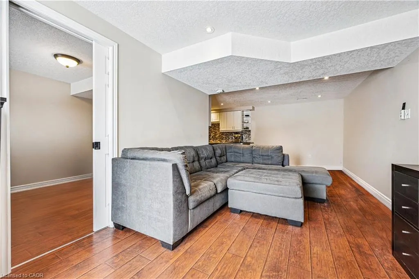
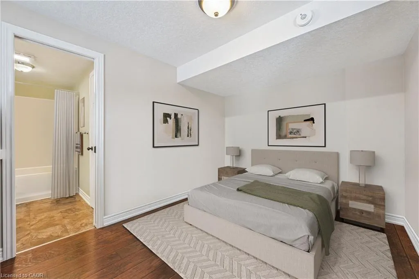
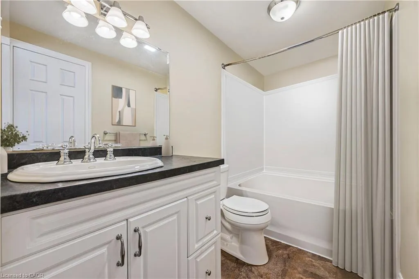
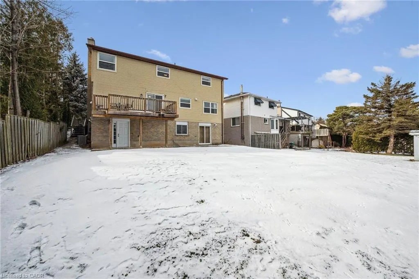
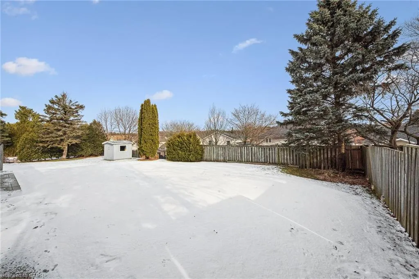
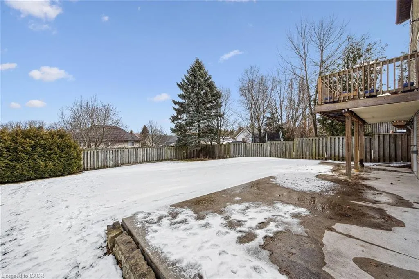
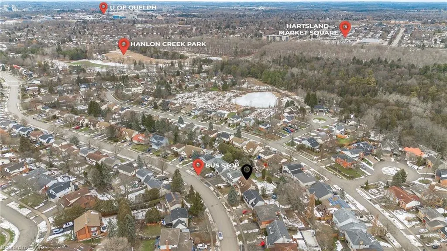
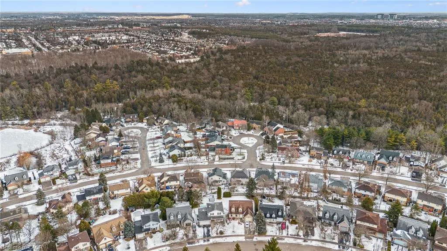
Incredible investment opportunity or ideal mortgage helper! This well-maintained, carpet-free home offers 5+1 bedrooms, 2.5 bathrooms, and over 2,700 sq ft of total living space, including a legal walk-out basement apartment. The functional, family-friendly layout features large principal rooms and an open-concept kitchen and family room that walk out to a deck overlooking the oversized backyard - perfect for dining al fresco on summer evenings. A main-level den provides flexibility as a work-from-home space or fifth bedroom. The lower level is one of the nicest accessory apartments you'll find, complete with a full-size kitchen and dining area, cozy living space with fireplace, a generous bedroom with ensuite access, and true separate entrance. This suite would appeal to young professionals or downsizers - or live in the apartment yourself and rent the entire upper level! Recent updates include newer windows (2023), water softener (2022), back concrete patio (2021), furnace (2021), and more. Additional highlights include an attached garage and double-wide driveway with parking for four vehicles. The current owner has enjoyed excellent cash flow with approximately $6,800 in total monthly rent. Tenants love the convenient location with easy access to public transit, walking distance to Hartsland Market Square, and nearby parks and trails. Whether you're looking for a solid investment property, a mortgage helper, or a multi-generational living solution, this is a truly special property with exceptional versatility and long-term value. *Vacant possession of upper and lower units as of May 1st 2026. Some photos are virtually staged.
| Elementary School | High School |
|---|---|
| Findmyschool.Ca Elementary School | Findmyschool.Ca High School |
| Price History | |
|---|---|
| 2/27/2026 | Listed $964,800 |
General Features
| Living Area | 1829.93 |
|---|---|
| Sewer | Sewer (Municipal) |
| Heating | Natural Gas |
| Cooling | Central Air,Energy Efficient,Humidity Control |
| Roof | Asphalt Shing |
| Appliances | Water Softener,Built-in Microwave,Dishwasher,Dryer,Range Hood,Refrigerator,Washer |
| Zoning | R1B |
| Garage Spaces | 1 |
| Patio/Porch Features | Deck |
| Architectural Style | Two Story |
| Security Features | Carbon Monoxide Detector(s),Smoke Detector(s) |
| Construction Materials | Brick |
| Year Built | 1984 |
| Property Subtype | Single Family Residence |
| County | Wellington |
| New Construction | false |
| Property Type | Residential |
| Attached Garage | true |
| Garage Y/N | true |
| Total Rooms | 15 |
| Full Baths | 2 |
| Status | Active |
| Directions | Kortright Rd West to Ironwood Rd |
| High School | Findmyschool.Ca |
| City | Guelph |
| Senior Community Y/N | false |
| Open Parking Spaces | 4 |
| MLS Area | City of Guelph |
| Elementary School | Findmyschool.Ca |
| Property Attached Y/N | false |
| MLS Area Minor | 15 - Kortright West |
| Virtual Tour | https://media.visualadvantage.ca/361-Ironwood-Rd/idx |
| Building Area Units | Square Feet |
| Standard Status | Active |
| Year Built Source | Other |
| Virtual Tour | https://media.visualadvantage.ca/361-Ironwood-Rd |
Interior Features
| Interior Amenities | Auto Garage Door Remote(s),Central Vacuum,Ventilation System |
|---|---|
| Basement | Separate Entrance,Walk-Out Access,Full,Finished |
| Total Fireplaces | 1 |
| Fireplace Features | Electric |
| Kitchen Level | Lower,Main |
| Air Conditioning Y/N | false |
| Heating Y/N | true |
| Window Features | Window Coverings |
| Fireplace Y/N | true |
| Above Grade Finished Area | 1829.93 |
| Half Baths | 1 |
| Laundry Features | In Basement,Inside |
| Total Bedrooms | 6 |
| Below Grade Finished Area | 857 |
| Main Level Bedrooms | 1 |
| Main Level Bathrooms | 1 |
| Below Grade Finished Area Unit Type | Square Feet |
| Below Grade Finished Area Source | Plans |
| Above Grade Finished Area Source | Plans |
| Above Grade Finished Area Unit Type | Square Feet |
| Total Baths | 3 |
Exterior Features
| Fencing | Fence - Partial |
|---|---|
| Parking Features | Attached Garage,Garage Door Opener |
| Lot Features | Urban,Dog Park,Park |
| Water Source | Municipal-Metered |
| Total Parking | 5 |
| Inclusions | Built-in Microwave,Dishwasher,Dryer,Garage Door Opener,Range Hood,Refrigerator,Washer,Window Coverings |
| Foundation Details | Concrete Perimeter |
| Building Area Total | 2686.93 |
| Lot Dimensions | 46.94 x 116.79 |
| Frontage Length | 46.94 |
| Frontage Type | East |
| Waterfront Y/N | false |
| Covered Spaces | 1 |
| Crops Included Y/N | false |
Amenities
- Foreclosure
- Views
- Short Sale
- New Construction
- Adult 55+
- Lease To Own
- No Strata Fees
- Furnished
- Primary On Main
- Air Conditioning
- Seller Finance
- Green
- Fixer Upper
- Horse
- Golf
- Fireplace
- Deck
- Garage
- Basement
- Pool
 Data provided by the Ontario Regional Technology & Information Systems. The information is deemed reliable, but is not guaranteed. Not intended to solicit buyers or sellers, landlords or tenants currently under contract.
The trademarks REALTOR®, REALTORS® and the REALTOR® logo are controlled by The Canadian Real Estate Association (CREA) and identify real estate professionals who are members of CREA. The trademarks MLS®, Multiple Listing Service® and the associated logos are owned
Data provided by the Ontario Regional Technology & Information Systems. The information is deemed reliable, but is not guaranteed. Not intended to solicit buyers or sellers, landlords or tenants currently under contract.
The trademarks REALTOR®, REALTORS® and the REALTOR® logo are controlled by The Canadian Real Estate Association (CREA) and identify real estate professionals who are members of CREA. The trademarks MLS®, Multiple Listing Service® and the associated logos are owned