

Address
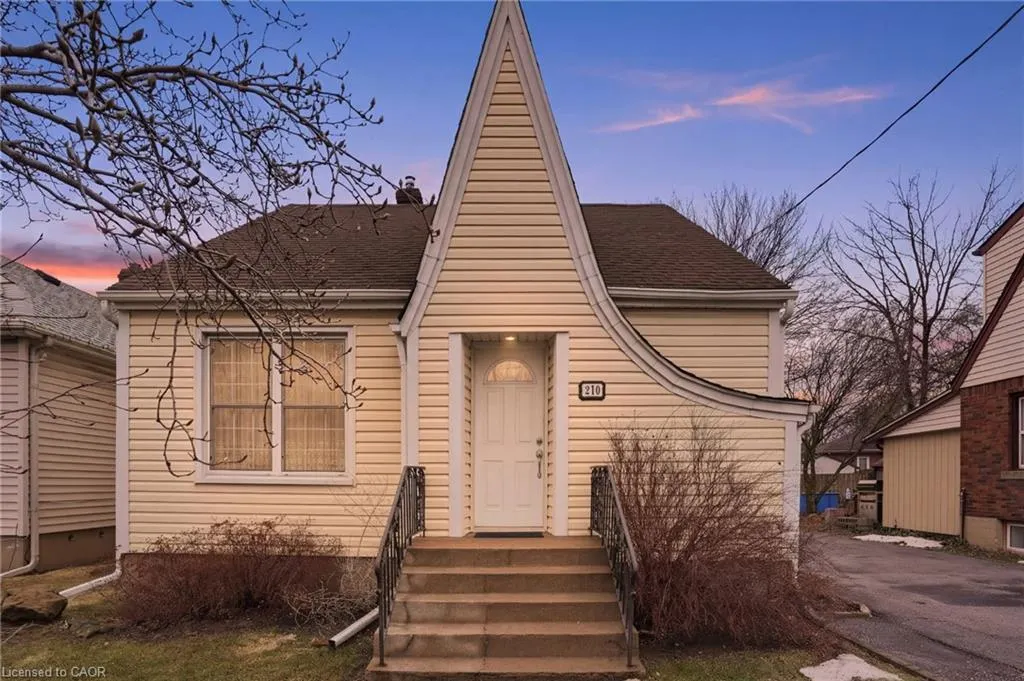
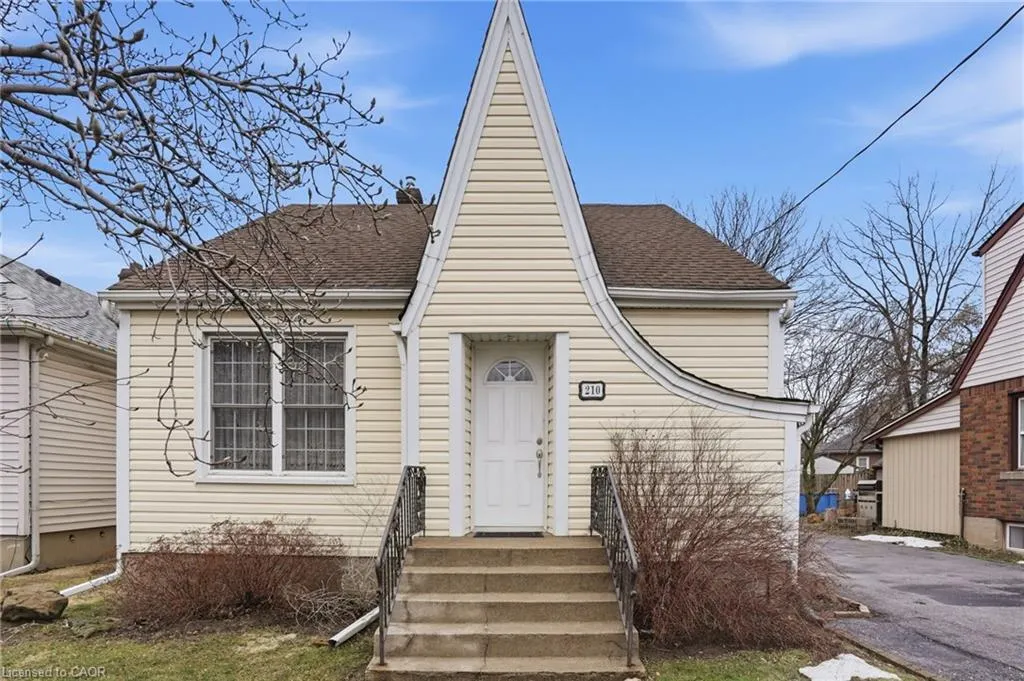
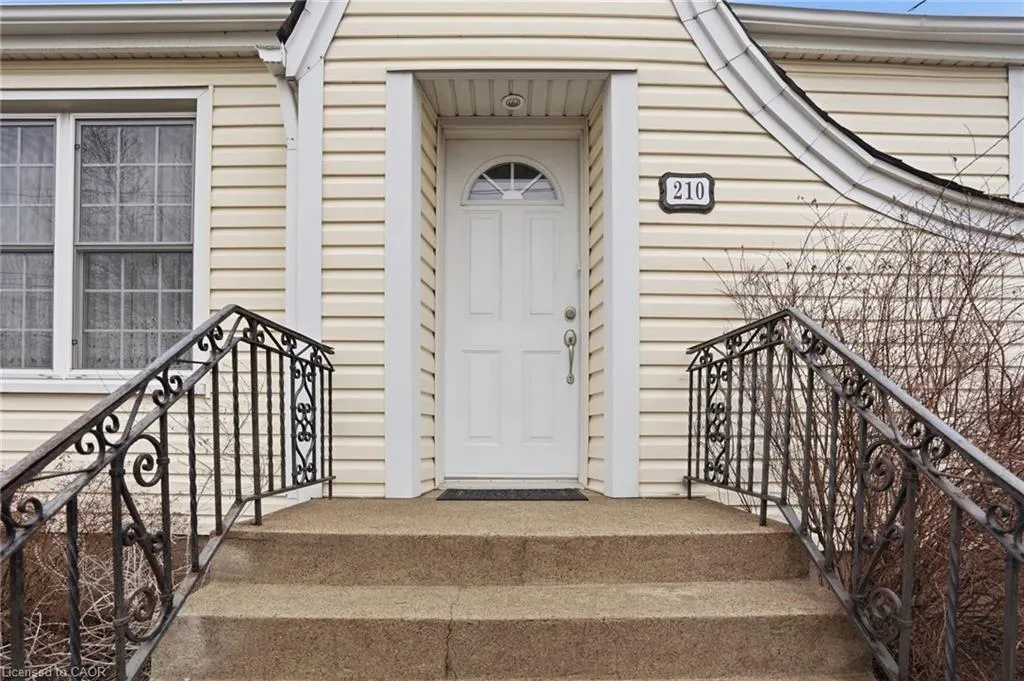
210 Vine Street, St. Catharines, ON
Price
$ 459,900
Property Attributes
- MLS#40810341
- TypeSingle Family
- Listing Status Conditional
- CitySt. Catharines
- AreaSt. Catharines
- Neighbourhood445 - Facer
- Postal CodeL2M 4S8
- Style1.5 Storey
- Year Built1942
- Taxes$ 3515
- Price$ 459,900
- Bedrooms4
- Full Bathrooms2
- Half Bathrooms0
- Sqr Footage1265
Data Source:
Ontario Regional (ITSO)
Property Description
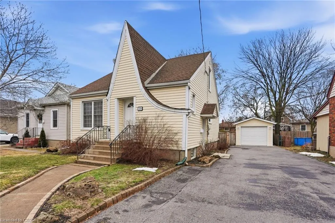
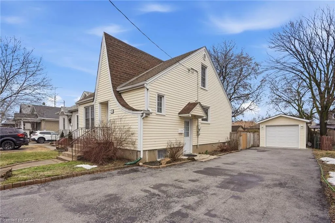
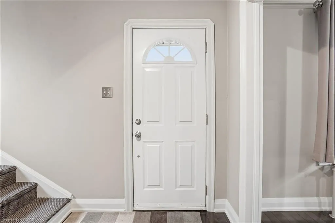
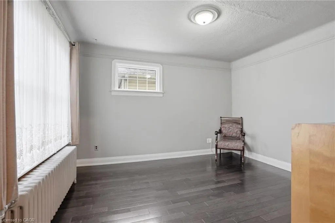
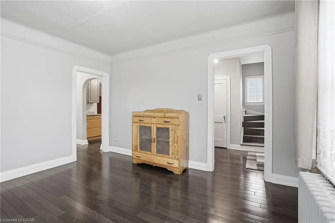
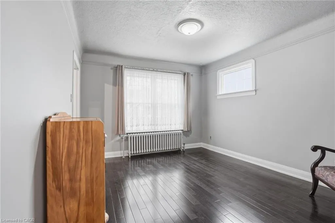
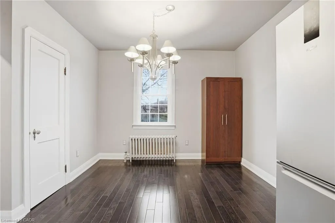
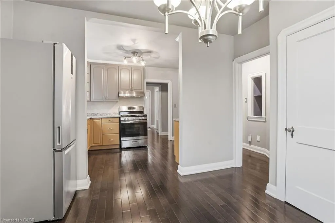
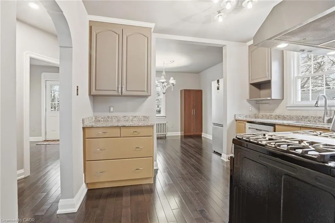
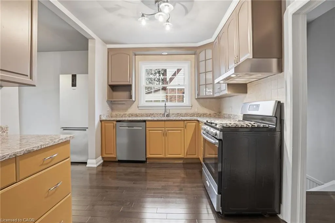
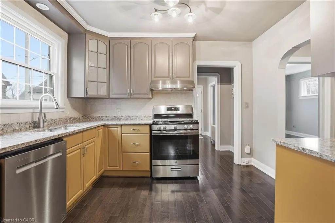
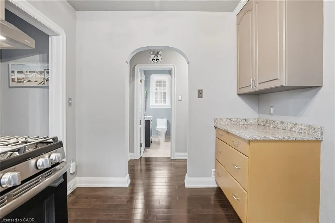
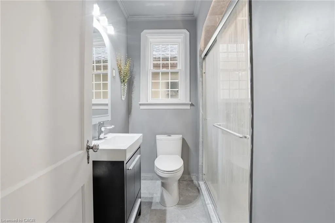
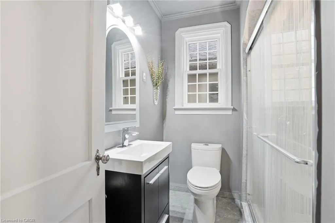
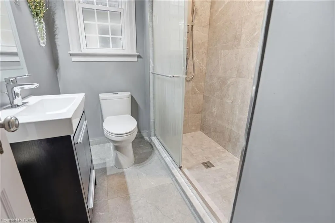
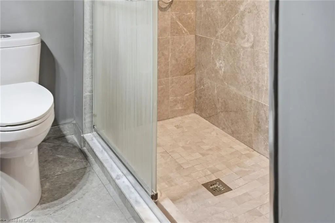
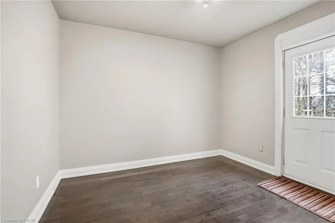
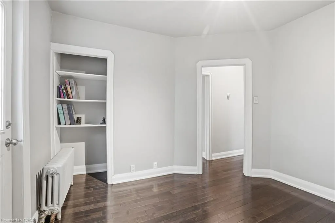
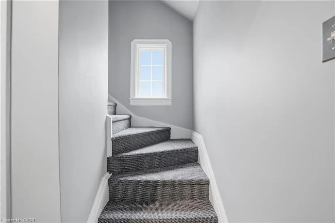
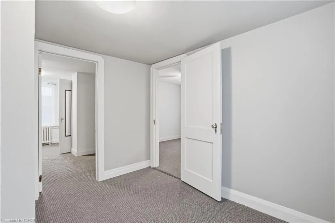
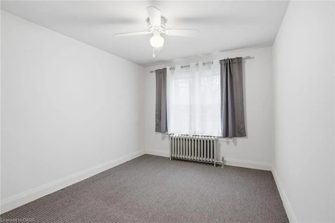
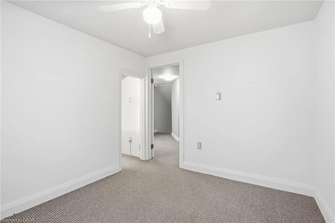
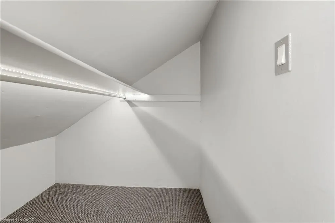
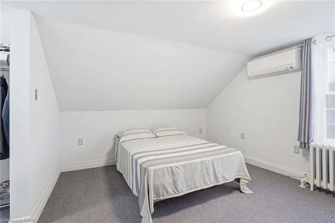
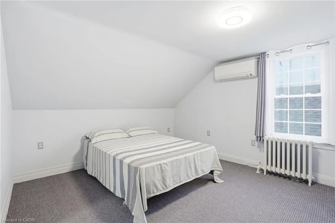
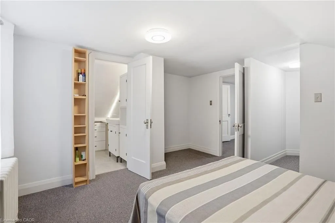
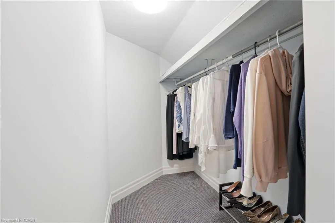
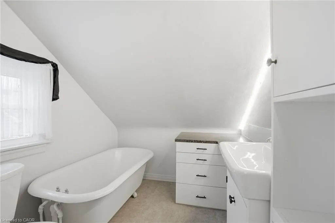
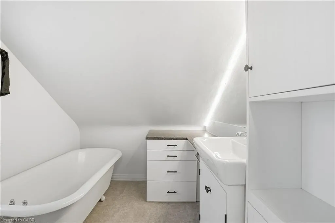
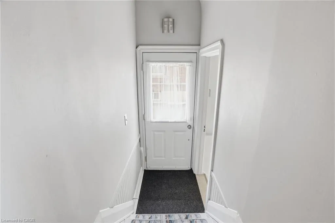
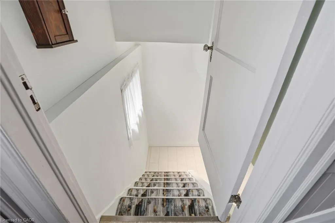
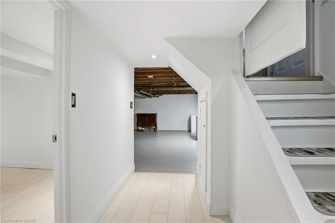
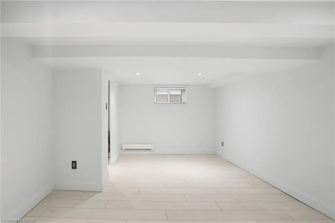
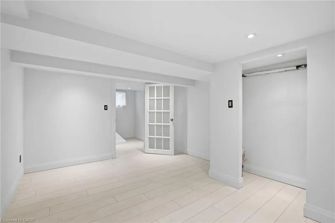
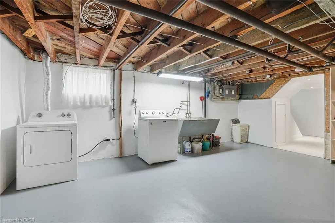
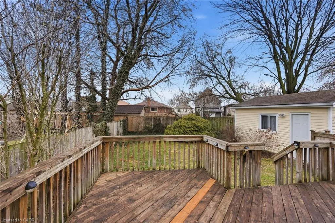
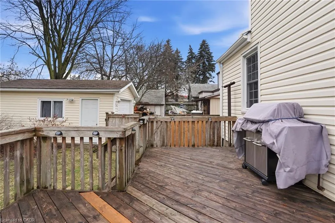
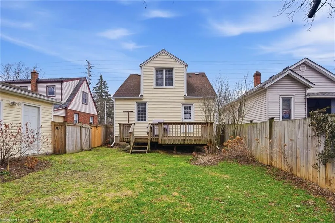
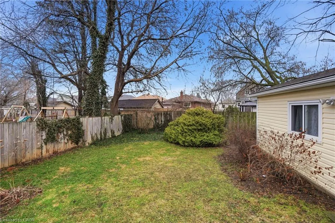
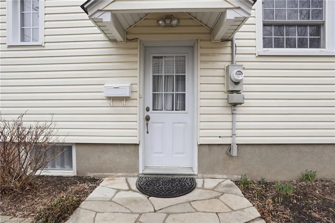
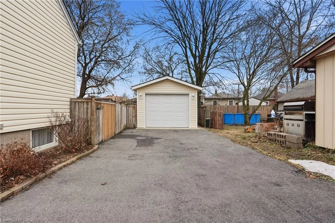
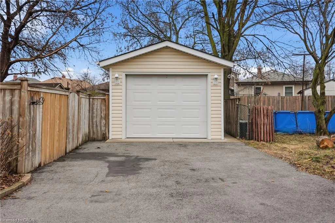
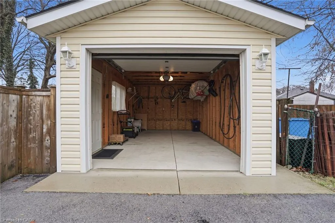
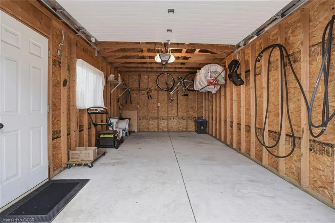
Tucked away in the desirable north-end neighbourhood of Facer, this rarely offered beautiful thoughtfully updated move in ready home offers the perfect blend of warmth, character, and modern convenience. Offering 3 bedrooms and 2 full bathrooms, a separate entrance to the partially finished basement. It’s a great opportunity for an in-law or income potential. The house is equipped with a wall unit in the master bedroom that cools the entire house in the summer months. Step inside to discover the rich dark immaculate hardwood flooring flowing throughout the main level and a bright, inviting layout designed for everyday living creates an atmosphere that instantly feels like home. The heart of the home is the stylish kitchen(2023), featuring elegant quartz countertops a gas stove and stainless steel appliances. The dining room is flooded with natural light from the large window with great views of the back yard. The office/bedroom on the main floor offers access to the exterior. A gorgeous 4 piece bathroom complete the main floor. Upstairs you will find 2 good sized bedrooms. The master is your escape to your private primary retreat complete with a walk-in closet and a spa-like ensuite highlighted by a deep soaker tub—your own peaceful oasis at the end of the day. The lower level adds incredible versatility, offering an additional room and living space with potential for extended family or an in-law suite. Outside, the fully fenced backyard creates a safe private setting perfect for kids, summer gatherings, pets, or simply enjoying quiet evenings outdoors. The ultra-long driveway has plenty of parking and a detached 1.5 garage that looks brand new with ample storage and convenient indoor parking. Located close to the QEW highway (a commuter’s dream) parks, schools, shopping, and everyday amenities, this move-in-ready home offers both comfort and lifestyle in one of the most convenient areas of the city. A fantastic opportunity to own a home that truly has it all.
| Price History | |
|---|---|
| 3/7/2026 | Listed $459,900 |
General Features
| Living Area | 1265 |
|---|---|
| Sewer | Sewer (Municipal) |
| Heating | Radiant |
| Cooling | Ductless |
| Roof | Asphalt Shing |
| Appliances | Water Heater Owned,Dishwasher,Dryer,Gas Stove,Range Hood,Refrigerator,Washer |
| Zoning | R2 |
| Garage Spaces | 1.5 |
| Architectural Style | 1.5 Storey |
| Construction Materials | Vinyl Siding |
| Year Built | 1942 |
| Property Subtype | Single Family Residence |
| County | Niagara |
| New Construction | false |
| Property Type | Residential |
| Attached Garage | false |
| Garage Y/N | true |
| Total Rooms | 12 |
| Full Baths | 2 |
| Status | Conditional |
| City | St. Catharines |
| Senior Community Y/N | false |
| Open Parking Spaces | 8 |
| MLS Area | St. Catharines |
| Property Attached Y/N | false |
| MLS Area Minor | 445 - Facer |
| Building Area Units | Square Feet |
| Standard Status | Active Under Contract |
| Year Built Source | Owner |
Interior Features
| Interior Amenities | Central Vacuum,Auto Garage Door Remote(s),In-law Capability |
|---|---|
| Basement | Full,Finished |
| Kitchen Level | Main |
| Air Conditioning Y/N | false |
| Heating Y/N | true |
| Window Features | Window Coverings |
| Fireplace Y/N | false |
| Above Grade Finished Area | 1265 |
| Laundry Features | In Basement |
| Total Bedrooms | 4 |
| Main Level Bedrooms | 1 |
| Main Level Bathrooms | 1 |
| Below Grade Finished Area Unit Type | Square Feet |
| Above Grade Finished Area Source | Plans |
| Above Grade Finished Area Unit Type | Square Feet |
| Total Baths | 2 |
Exterior Features
| Parking Features | Detached Garage,Garage Door Opener |
|---|---|
| Lot Features | Urban,Dog Park,Highway Access,Open Spaces,Park,Place of Worship,Public Transit |
| Water Source | Municipal |
| Total Parking | 9 |
| Inclusions | Central Vac,Dishwasher,Dryer,Garage Door Opener,Gas Stove,Range Hood,Refrigerator,Washer,Window Coverings,Gas Bbq, Stand Alone Pantry |
| Foundation Details | Concrete Block |
| Building Area Total | 1265 |
| Lot Dimensions | 45 x 115 |
| Frontage Length | 45.00 |
| Frontage Type | East |
| Waterfront Y/N | false |
| Covered Spaces | 1.5 |
| Crops Included Y/N | false |
Amenities
- Foreclosure
- Views
- Short Sale
- New Construction
- Adult 55+
- Lease To Own
- No Strata Fees
- Furnished
- Primary On Main
- Air Conditioning
- Seller Finance
- Green
- Fixer Upper
- Horse
- Golf
- Fireplace
- Deck
- Garage
- Basement
- Pool
 Data provided by the Ontario Regional Technology & Information Systems. The information is deemed reliable, but is not guaranteed. Not intended to solicit buyers or sellers, landlords or tenants currently under contract.
The trademarks REALTOR®, REALTORS® and the REALTOR® logo are controlled by The Canadian Real Estate Association (CREA) and identify real estate professionals who are members of CREA. The trademarks MLS®, Multiple Listing Service® and the associated logos are owned
Data provided by the Ontario Regional Technology & Information Systems. The information is deemed reliable, but is not guaranteed. Not intended to solicit buyers or sellers, landlords or tenants currently under contract.
The trademarks REALTOR®, REALTORS® and the REALTOR® logo are controlled by The Canadian Real Estate Association (CREA) and identify real estate professionals who are members of CREA. The trademarks MLS®, Multiple Listing Service® and the associated logos are owned