

Address
8656 Esquesing Line, Milton, ON
Price
$ 2,988,000
Property Attributes
- MLS#40811029
- TypeSingle Family
- Listing Status Pending
- CityMilton
- Area2 - Milton
- Neighbourhood1034 - MN Milton North
- Postal CodeL9T 9E2
- StyleTwo Story
- Year Built2021
- Taxes$ 10423
- Price$ 2,988,000
- Bedrooms3
- Full Bathrooms3
- Half Bathrooms1
- Sqr Footage3154
- Lot Size7.525 Acres
Data Source:
Ontario Regional (ITSO)
Property Description
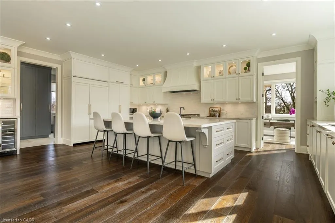
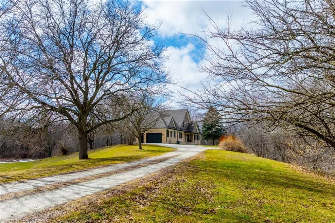
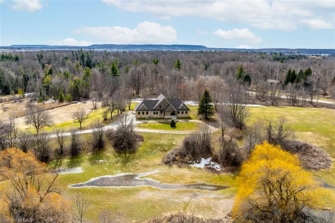
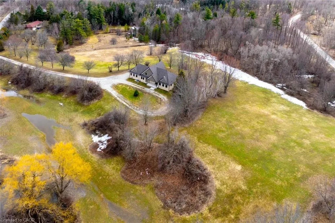
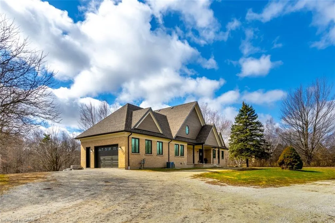
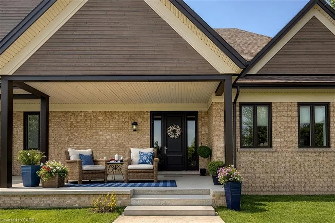
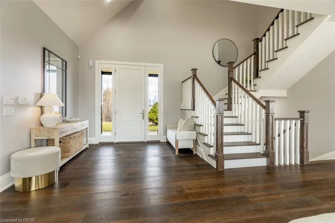
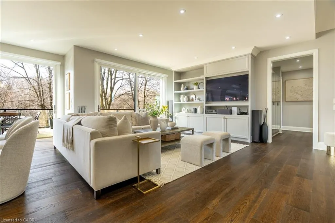
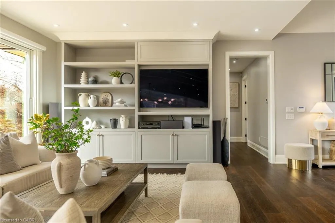
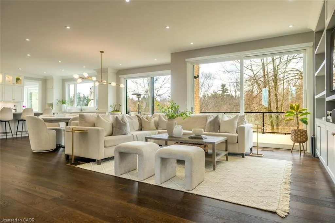
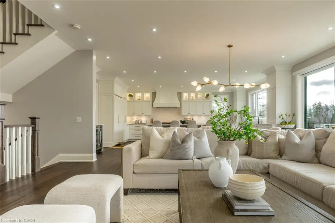
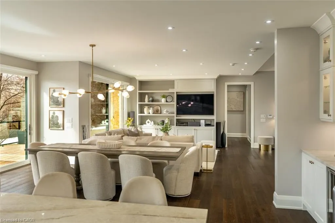
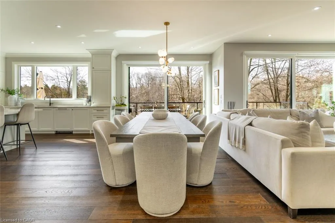
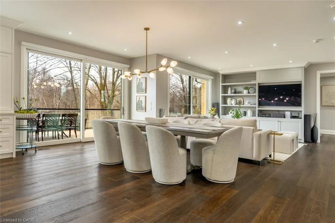
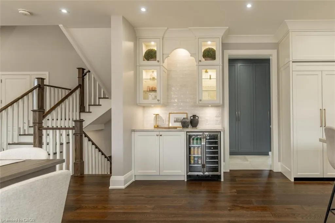
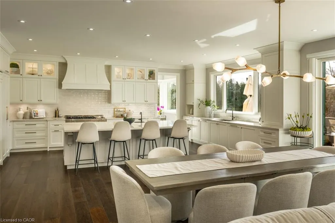
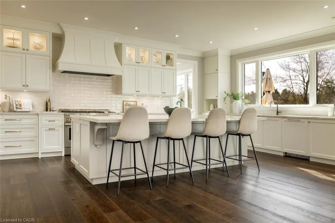
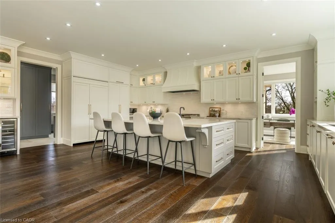
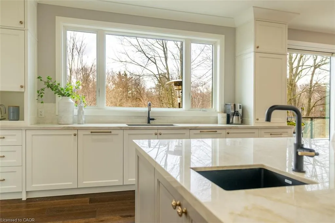
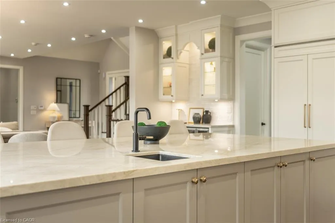
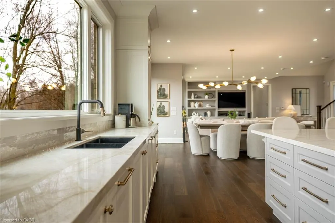
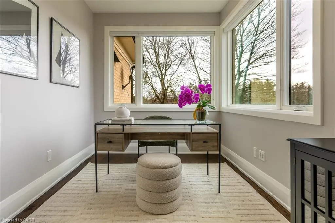
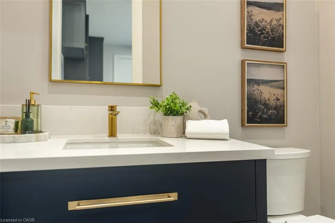
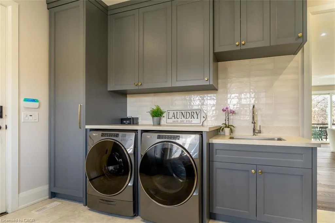
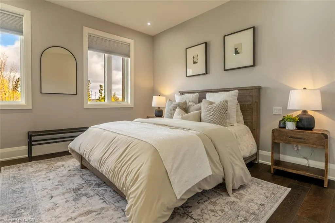
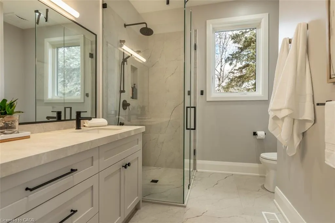
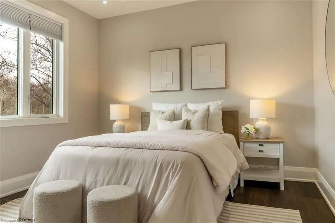
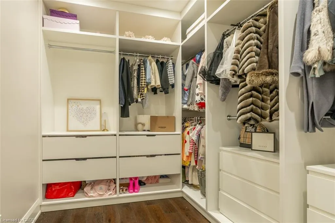
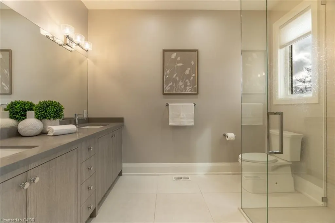
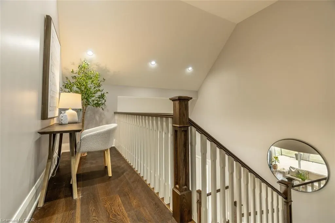
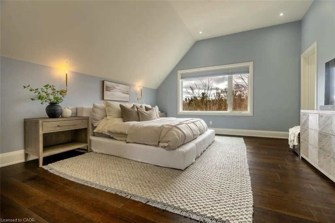
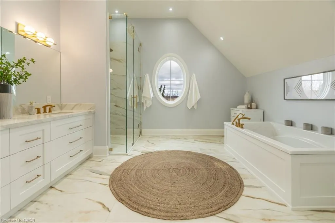
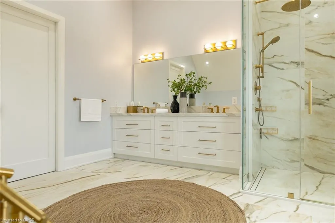
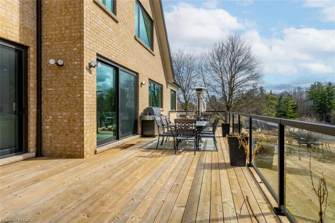
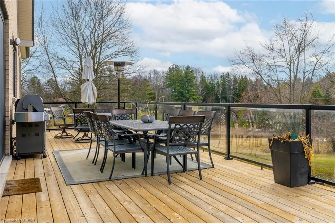
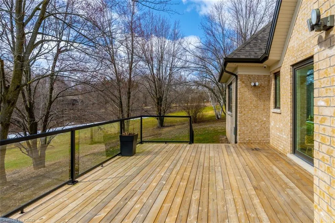
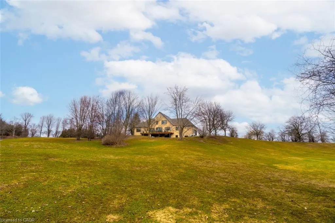
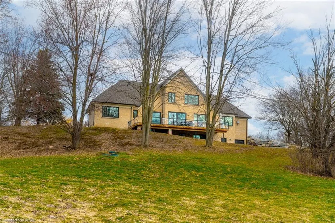
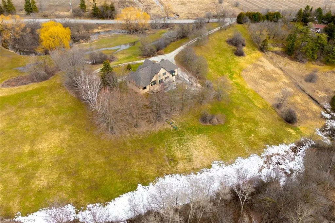
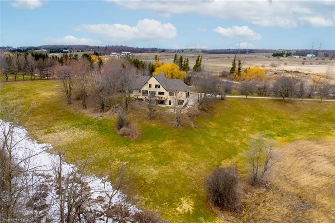
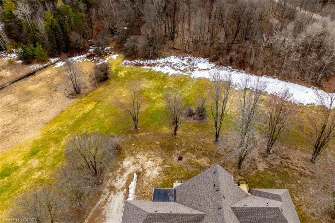
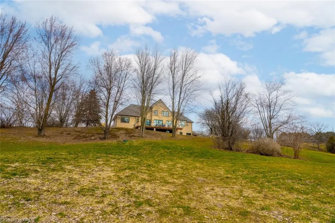
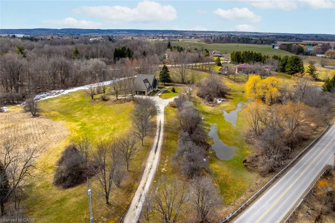
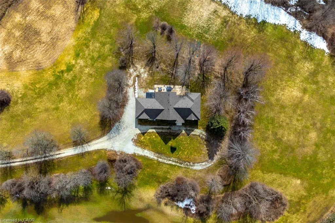
Welcome to 8656 Esquesing Line, a custom- built country estate on a stunning 7. 5- acre property just minutes from Milton, Highway 401, and everyday essentials. Built in 2021, this exceptional home offers 3,154 sq. ft. of above-grade space and a rare combination of modern comfort and peaceful rural surroundings. Surrounded by natural beauty, the property offers ample parking, an oversized main garage, and an additional built- in lower garage. Inside, upscale finishes and thoughtful architectural details create a warm yet sophisticated atmosphere. Premium Kolbe windows bring in abundant natural light, while custom millwork adds character and craftsmanship throughout. The kitchen is a true focal point of the home, featuring imported quartzite countertops, a large chef-inspired island, full-height cabinetry, illuminated display cabinets, and premium integrated appliances. The bedroom layout is equally impressive, with dressing areas and spa-like en-suites finished with curbless glass showers, quartz- topped vanities, custom cabinetry, and large-format tile. Privately positioned, the primary retreat is a standout, complete with a vaulted ceiling, a custom dressing room with a centre island and hidden storage, and a 5-piece ensuite with radiant-heated floors, a soaker tub, and an oversized curbless shower. The unfinished lower level offers an additional 2,063 sq. ft. and is already framed and insulated, with nearly 9-foot ceilings, a bathroom rough-in, direct walkout access to the patio and hot tub area, and a separate entry to its own lower garage. This space offers excellent flexibility for expanded family living, recreational use, or future income opportunities. Outdoors, the 700 sq. ft. rear deck captures stunning panoramic views and beautifully extends the living space. The home is also served by a 400-amp electrical service, ready to support both present and future needs. This is a must- see property for buyers seeking luxury, privacy, and lasting value.
| Price History | |
|---|---|
| 3/20/2026 | Listed $3,149,900 |
| 4/23/2026 | 5$2,988,000 |
General Features
| Living Area | 3154 |
|---|---|
| Sewer | Septic Tank |
| Heating | Forced Air,Natural Gas |
| Cooling | Central Air |
| Utilities | Natural Gas Connected |
| Roof | Asphalt Shing |
| Appliances | Instant Hot Water,Oven,Water Heater Owned,Built-in Microwave,Dishwasher,Dryer,Gas Stove,Hot Water Tank Owned,Range Hood,Refrigerator,Satellite Dish,Washer,Wine Cooler |
| Zoning | RE GA |
| Garage Spaces | 3 |
| Patio/Porch Features | Deck,Patio,Porch |
| Architectural Style | Two Story |
| Security Features | Smoke Detector,Alarm System |
| Construction Materials | Brick Veneer,Other |
| Exclusions | All Wall-Mounted Tvs, Fridge In Garage, Dining Room Light Fixture, Light Sconces In Primary Bedroom. |
| Year Built | 2021 |
| View | Creek/Stream,Panoramic,Trees/Woods |
| Topography | Dry,Flat,Open Space,Rolling,Wooded/Treed |
| Property Subtype | Single Family Residence |
| Waterfront Features | River/Stream |
| County | Halton |
| New Construction | false |
| Property Type | Residential |
| Attached Garage | true |
| Facing Direction | East |
| Garage Y/N | true |
| Total Rooms | 15 |
| Full Baths | 3 |
| Status | Pending |
| Directions | Steeles to Esquesing Line south of 5 Side Road on West side of street. |
| City | Milton |
| Senior Community Y/N | false |
| Open Parking Spaces | 24 |
| MLS Area | 2 - Milton |
| Lot Size Units | Acres |
| Lot Size Square Feet | 327789 |
| Carport Y/N | false |
| Spa Features | Hot Tub,Heated |
| Property Attached Y/N | false |
| MLS Area Minor | 1034 - MN Milton North |
| Virtual Tour | https://unbranded.youriguide.com/8656_esquesing_line_milton_on/ |
| Building Area Units | Square Feet |
| Standard Status | Pending |
| Year Built Source | Owner |
| Virtual Tour | https://youtu.be/RucZj6wvKJ0 |
Interior Features
| Interior Amenities | Central Vacuum,Auto Garage Door Remote(s),Built-In Appliances,In-Law Floorplan,Rough-in Bath |
|---|---|
| Basement | Separate Entrance,Walk-Out Access,Full,Unfinished |
| Kitchen Level | Main |
| Air Conditioning Y/N | false |
| Heating Y/N | true |
| Window Features | Window Coverings |
| Fireplace Y/N | false |
| Above Grade Finished Area | 3154 |
| Half Baths | 1 |
| Laundry Features | Main Level |
| Total Bedrooms | 3 |
| Main Level Bedrooms | 2 |
| Main Level Bathrooms | 3 |
| Below Grade Finished Area Unit Type | Square Feet |
| Above Grade Finished Area Source | Plans |
| Above Grade Finished Area Unit Type | Square Feet |
| Total Baths | 4 |
Exterior Features
| Exterior Amenities | Lighting,Privacy |
|---|---|
| Parking Features | Attached Garage,Garage Door Opener,Built-In,Gravel,Inside Entry |
| Lot Features | Rural,Irregular Lot,Ample Parking,Near Golf Course,Greenbelt,Highway Access,Shopping Nearby |
| Water Source | Dug Well |
| Total Parking | 27 |
| Inclusions | Built-in Microwave,Central Vac,Dishwasher,Dryer,Garage Door Opener,Gas Stove,Hot Tub,Hot Tub Equipment,Hot Water Tank Owned,Range Hood,Refrigerator,Satellite Dish,Satellite Equipment,Smoke Detector,Washer,Window Coverings,Wine Cooler,Tire Racks In The Garage, Central Vacuum W/Accessories, Security Camera System And Recording Equipment, Dsc Whole-Home Alarm System (Monitoring Not Included), All Bathroom Mirrors, All Light Fixtures, All Window Coverings |
| Lot Size Area | 7.525 |
| Foundation Details | Concrete Block,Pillar/Post/Pier |
| Spa | true |
| Building Area Total | 3154 |
| Lot Dimensions | 608 x 538 |
| Lot Size Acres | 7.525 |
| Frontage Length | 608.00 |
| Frontage Type | West |
| Lot Size Source | GeoWarehouse |
| Waterfront Y/N | false |
| Covered Spaces | 3 |
| Road Frontage Type | Public Road,Year Round Road |
| Other Equipment | Hot Tub Equipment,Satellite Dish,Satellite Equipment |
| Crops Included Y/N | false |
Amenities
- Foreclosure
- Views
- Short Sale
- New Construction
- Adult 55+
- Lease To Own
- No Strata Fees
- Furnished
- Primary On Main
- Air Conditioning
- Seller Finance
- Green
- Fixer Upper
- Horse
- Golf
- Fireplace
- Deck
- Garage
- Basement
- Pool
 Data provided by the Ontario Regional Technology & Information Systems. The information is deemed reliable, but is not guaranteed. Not intended to solicit buyers or sellers, landlords or tenants currently under contract.
The trademarks REALTOR®, REALTORS® and the REALTOR® logo are controlled by The Canadian Real Estate Association (CREA) and identify real estate professionals who are members of CREA. The trademarks MLS®, Multiple Listing Service® and the associated logos are owned
Data provided by the Ontario Regional Technology & Information Systems. The information is deemed reliable, but is not guaranteed. Not intended to solicit buyers or sellers, landlords or tenants currently under contract.
The trademarks REALTOR®, REALTORS® and the REALTOR® logo are controlled by The Canadian Real Estate Association (CREA) and identify real estate professionals who are members of CREA. The trademarks MLS®, Multiple Listing Service® and the associated logos are owned