

Address
11 Alison Avenue, Cambridge, ON
Price
$ 615,000
Property Attributes
- MLS#40811269
- TypeSingle Family
- Listing Status Active
- CityCambridge
- Area12 - Galt East
- Neighbourhood24 - Alison Park/Eastview North
- Postal CodeN1R 1M8
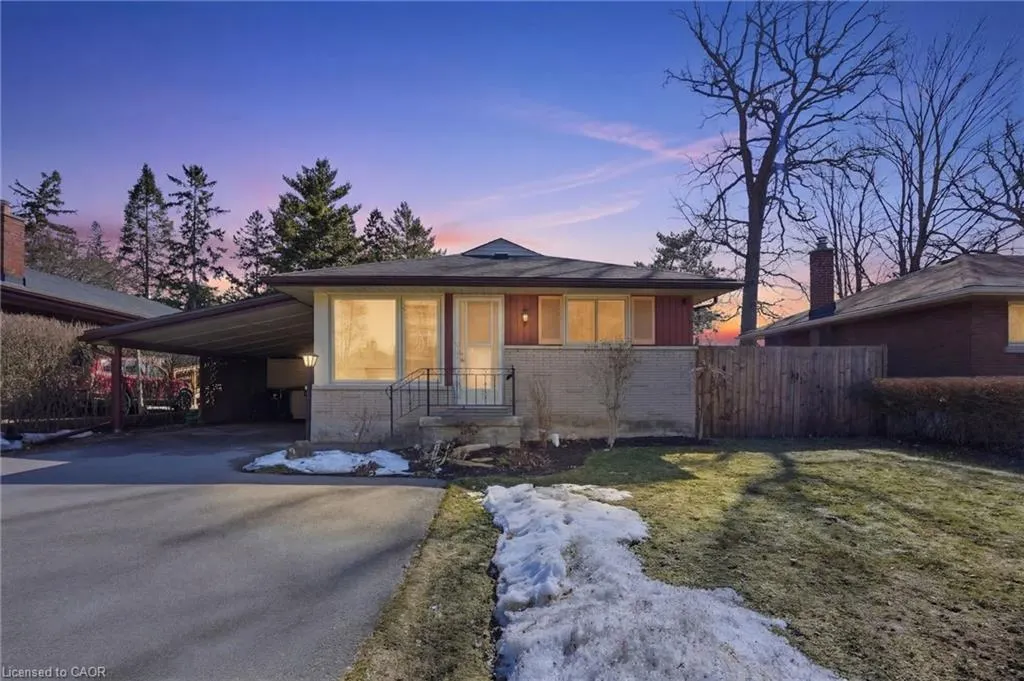
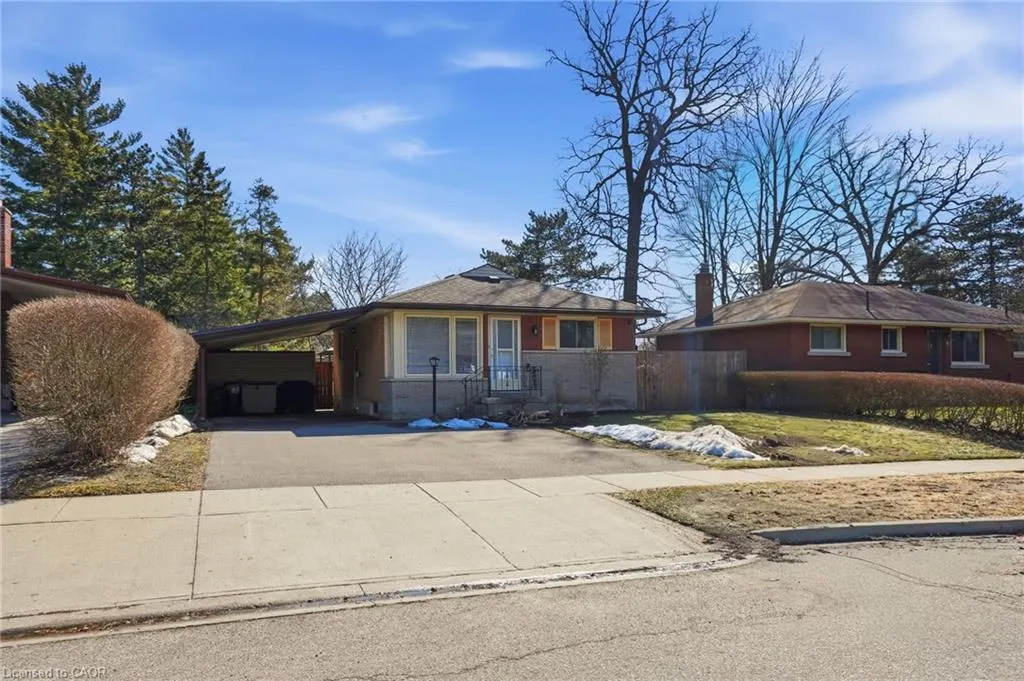
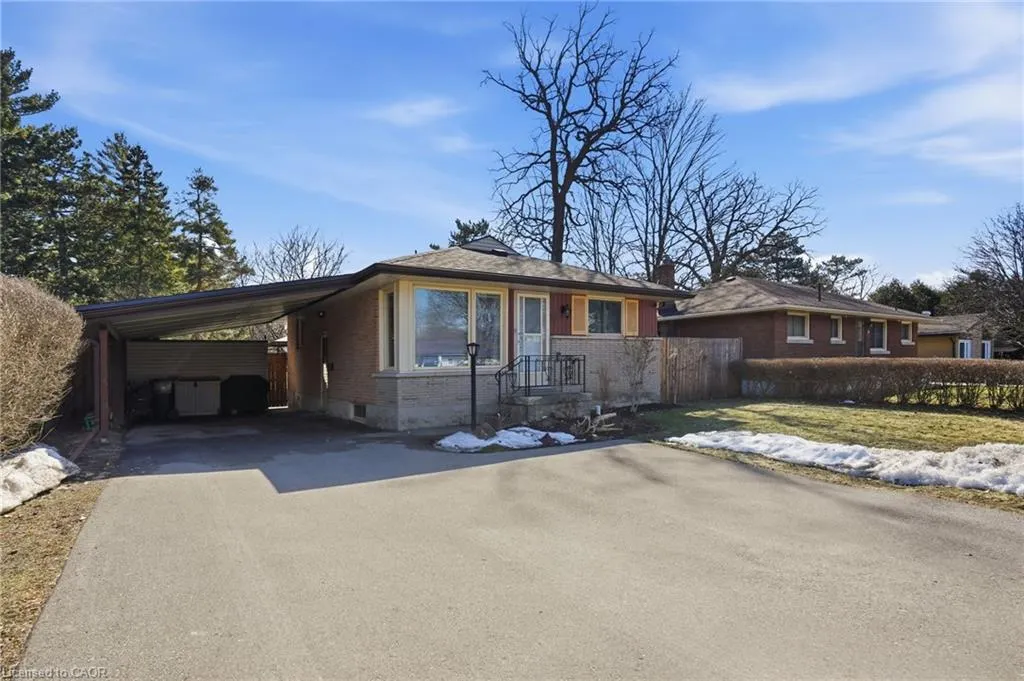
- StyleBungalow
- Year Built1963
- Taxes$ 3371
- Price$ 615,000
- Bedrooms3
- Full Bathrooms2
- Half Bathrooms0
- Sqr Footage1017
Data Source:
Ontario Regional (ITSO)
Property Description
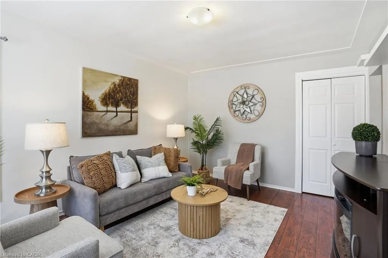
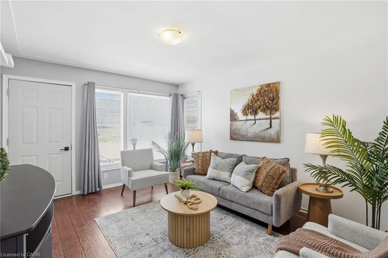
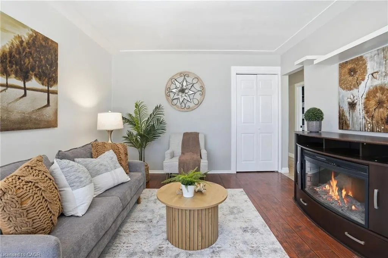
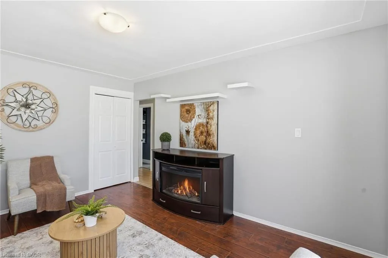
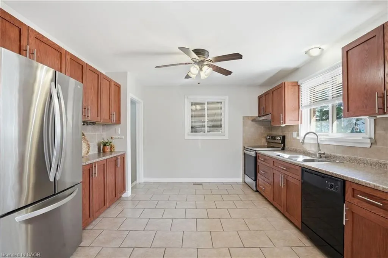
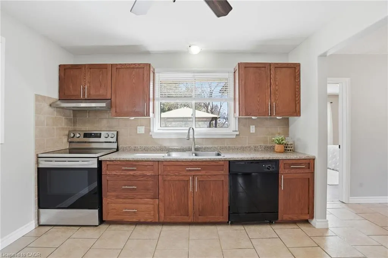
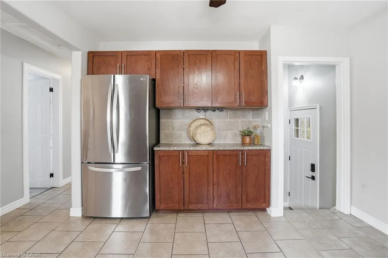
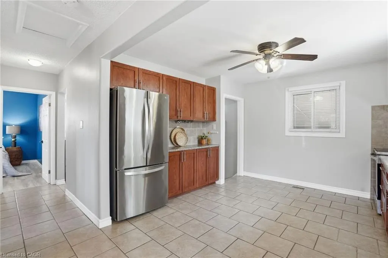
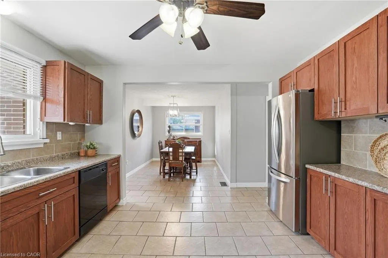
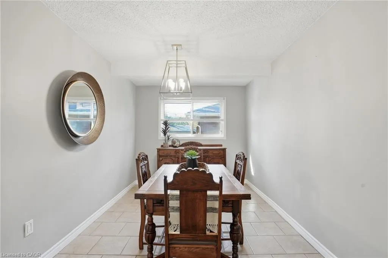
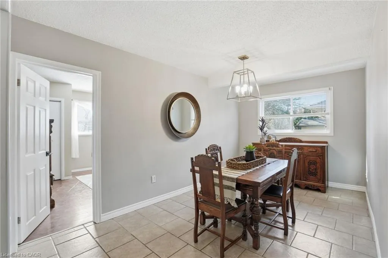
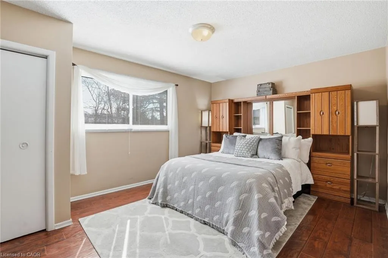
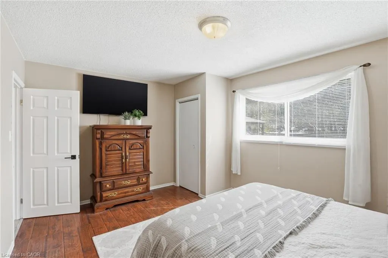
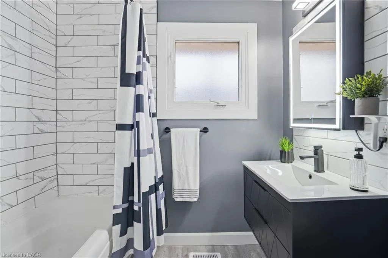
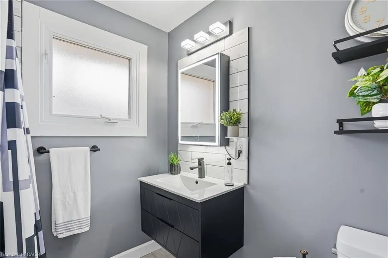
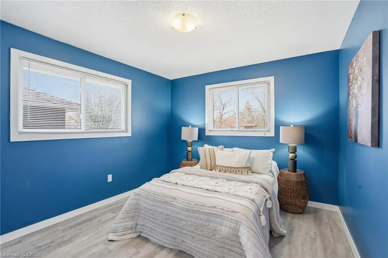
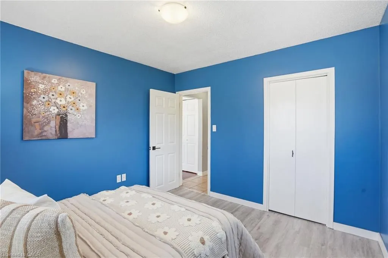
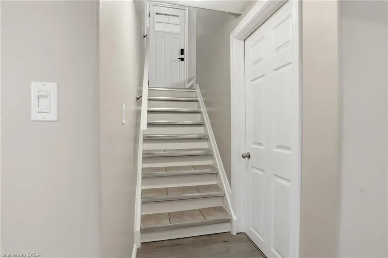
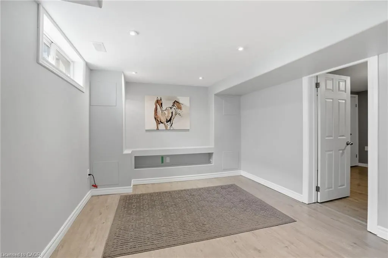
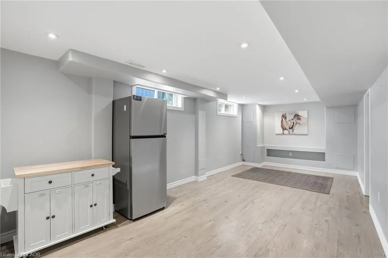
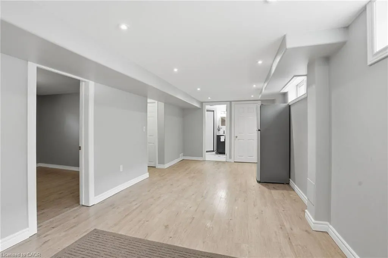
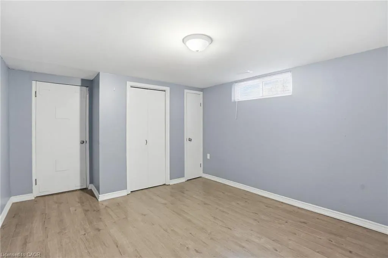
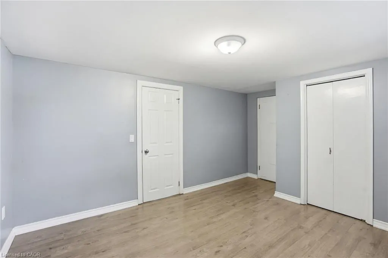
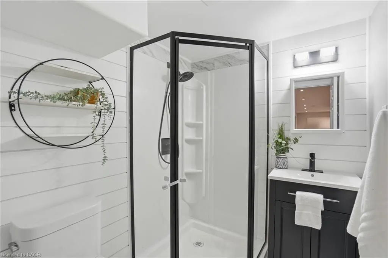
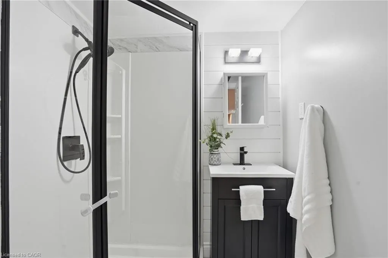
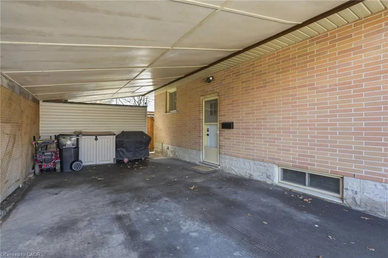
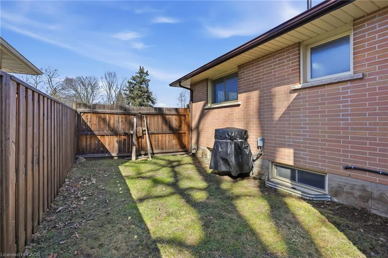
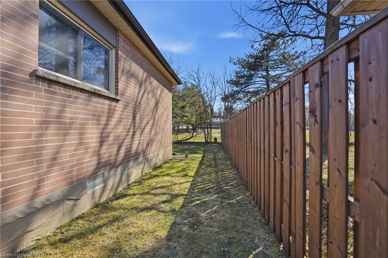
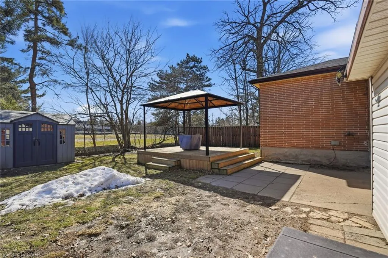
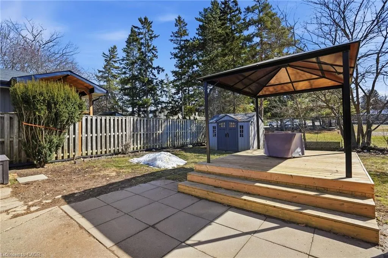
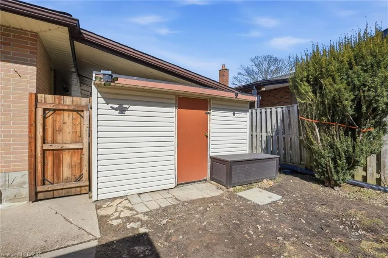
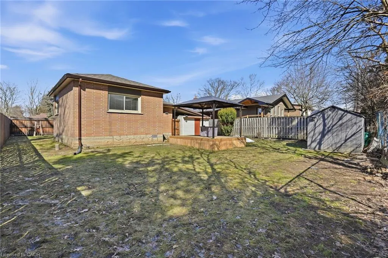
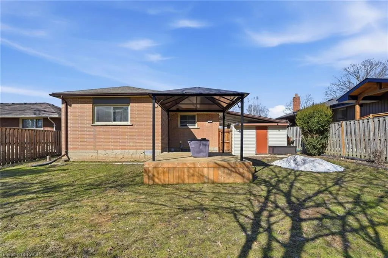
Discover this beautifully maintained two plus one bedroom bungalow in the highly desirable Galt East, just steps from Soper Park, where scenic walking paths and peaceful green space provide the perfect place to relax and unwind. This immaculate home offers a bright, functional layout with thoughtful updates throughout. The main level features two spacious bedrooms and a beautifully updated four-piece bathroom, while the fully finished lower level includes an additional bedroom and a stylish three-piece bathroom, ideal for guests or extended family. The large kitchen provides plenty of space for cooking and gathering, complete with an adjoining dining area that’s perfect for family dinners and entertaining. Downstairs, the updated lower level offers a fantastic second family room or recreation space, giving you flexible living options for movie nights, hobbies or a kids’ play area. Step outside to enjoy the fully fenced backyard, which backs onto a serene green space - offering privacy and a beautiful natural backdrop. The property also features a carport and a spacious driveway with parking for up to four vehicles, providing both convenience and practicality. Located close to schools, parks and shopping, this exceptional home combines comfort, functionality and a prime location - making it a wonderful opportunity for families, first-time home buyers, downsizers or anyone looking to enjoy the best of the Galt East community. Don’t be TOO LATE*! *REG TM. RSA.
| Price History | |
|---|---|
| 3/10/2026 | Listed $519,000 |
| 3/31/2026 | 18$615,000 |
General Features
| Living Area | 1017 |
|---|---|
| Sewer | Sewer (Municipal) |
| Heating | Forced Air,Natural Gas |
| Cooling | Central Air |
| Roof | Asphalt Shing |
| Appliances | Water Heater Owned,Water Softener,Dishwasher,Dryer,Hot Water Tank Owned,Range Hood,Refrigerator,Stove,Washer |
| Zoning | R4 |
| Patio/Porch Features | Deck |
| Architectural Style | Bungalow |
| Security Features | None |
| Construction Materials | Brick,Wood Siding |
| Exclusions | Fridge & Island In Basement |
| Year Built | 1963 |
| Topography | Dry,Flat |
| Property Subtype | Single Family Residence |
| County | Waterloo |
| New Construction | false |
| Property Type | Residential |
| Attached Garage | false |
| Garage Y/N | false |
| Other Structures | Shed(s) |
| Total Rooms | 10 |
| Full Baths | 2 |
| Status | Active |
| Directions | Samulson St to Elgin St N to Alison Ave |
| City | Cambridge |
| Senior Community Y/N | false |
| Open Parking Spaces | 4 |
| MLS Area | 12 - Galt East |
| Carport Y/N | false |
| Property Attached Y/N | false |
| MLS Area Minor | 24 - Alison Park/Eastview North |
| Building Area Units | Square Feet |
| Standard Status | Active |
| Year Built Source | Other |
Interior Features
| Interior Amenities | In-law Capability |
|---|---|
| Basement | Separate Entrance,Full,Finished |
| Kitchen Level | Main |
| Air Conditioning Y/N | false |
| Heating Y/N | true |
| Fireplace Y/N | false |
| Above Grade Finished Area | 1017 |
| Laundry Features | In Basement |
| Total Bedrooms | 3 |
| Main Level Bedrooms | 2 |
| Main Level Bathrooms | 1 |
| Below Grade Finished Area Unit Type | Square Feet |
| Above Grade Finished Area Source | LBO Provided |
| Above Grade Finished Area Unit Type | Square Feet |
| Total Baths | 2 |
Exterior Features
| Exterior Amenities | Landscaped |
|---|---|
| Fencing | Full |
| Parking Features | Asphalt,Gravel |
| Lot Features | Urban,Rectangular,Highway Access,Park,Place of Worship,Public Parking,Schools,Shopping Nearby |
| Water Source | Municipal |
| Total Parking | 4 |
| Inclusions | Dishwasher,Dryer,Hot Water Tank Owned,Range Hood,Refrigerator,Stove,Washer |
| Foundation Details | Concrete Block |
| Building Area Total | 1017 |
| Lot Dimensions | 58 x 101.85 |
| Frontage Length | 58.00 |
| Frontage Type | South |
| Waterfront Y/N | false |
| Road Frontage Type | Municipal Road |
| Crops Included Y/N | false |
Amenities
- Foreclosure
- Views
- Short Sale
- New Construction
- Adult 55+
- Lease To Own
- No Strata Fees
- Furnished
- Primary On Main
- Air Conditioning
- Seller Finance
- Green
- Fixer Upper
- Horse
- Golf
- Fireplace
- Deck
- Garage
- Basement
- Pool
 Data provided by the Ontario Regional Technology & Information Systems. The information is deemed reliable, but is not guaranteed. Not intended to solicit buyers or sellers, landlords or tenants currently under contract.
The trademarks REALTOR®, REALTORS® and the REALTOR® logo are controlled by The Canadian Real Estate Association (CREA) and identify real estate professionals who are members of CREA. The trademarks MLS®, Multiple Listing Service® and the associated logos are owned
Data provided by the Ontario Regional Technology & Information Systems. The information is deemed reliable, but is not guaranteed. Not intended to solicit buyers or sellers, landlords or tenants currently under contract.
The trademarks REALTOR®, REALTORS® and the REALTOR® logo are controlled by The Canadian Real Estate Association (CREA) and identify real estate professionals who are members of CREA. The trademarks MLS®, Multiple Listing Service® and the associated logos are owned