

Address
42 Palace Street, London, ON
Price
$ 445,000
Property Attributes
- MLS#40812894
- TypeSingle Family
- Listing Status Conditional
- CityLondon
- AreaEast
- NeighbourhoodEast F
- Postal CodeN6B 3A7
- Style1.5 Storey
- Year Built1879
- Taxes$ 4090
- Price$ 445,000
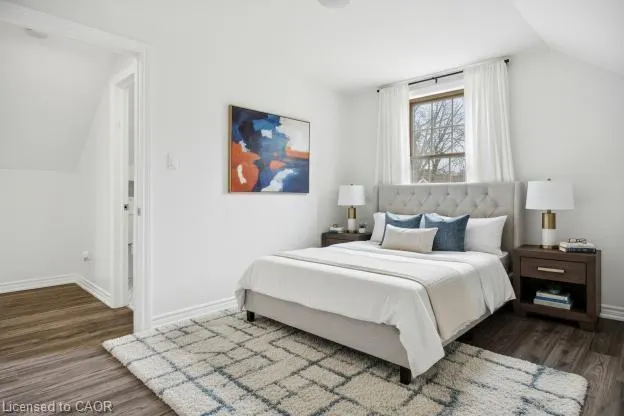
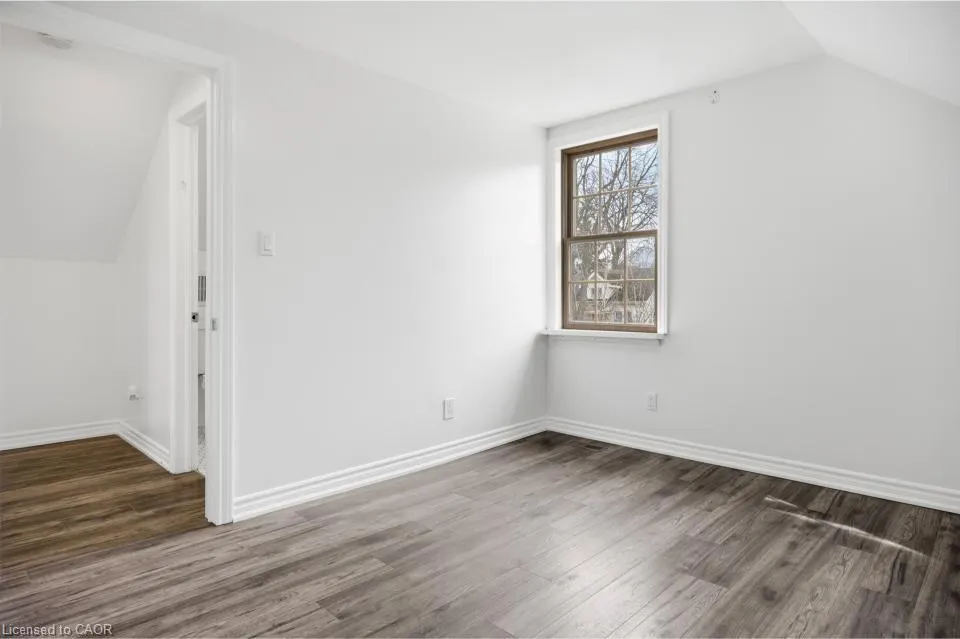
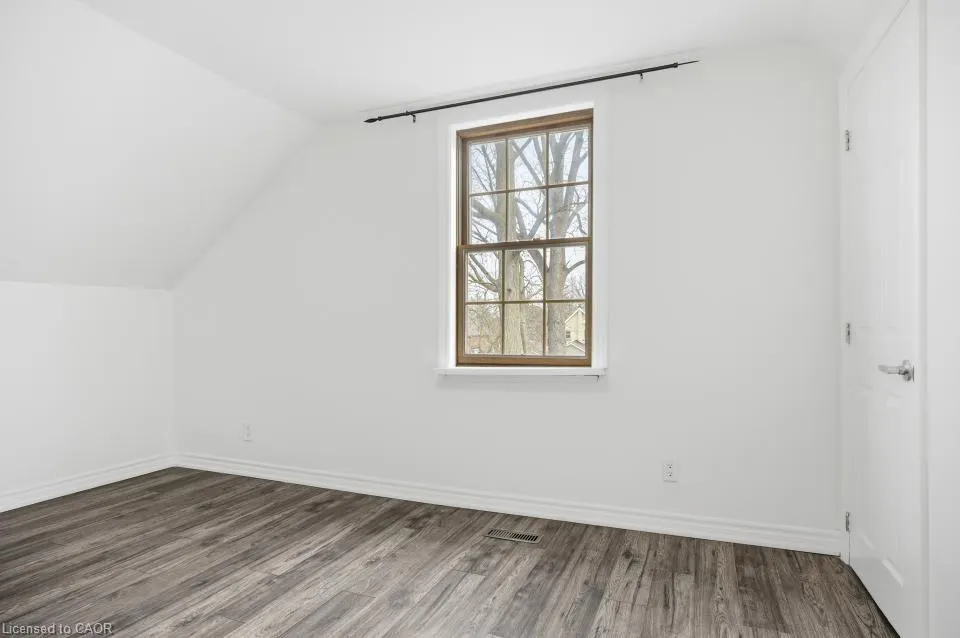
- Bedrooms2
- Full Bathrooms1
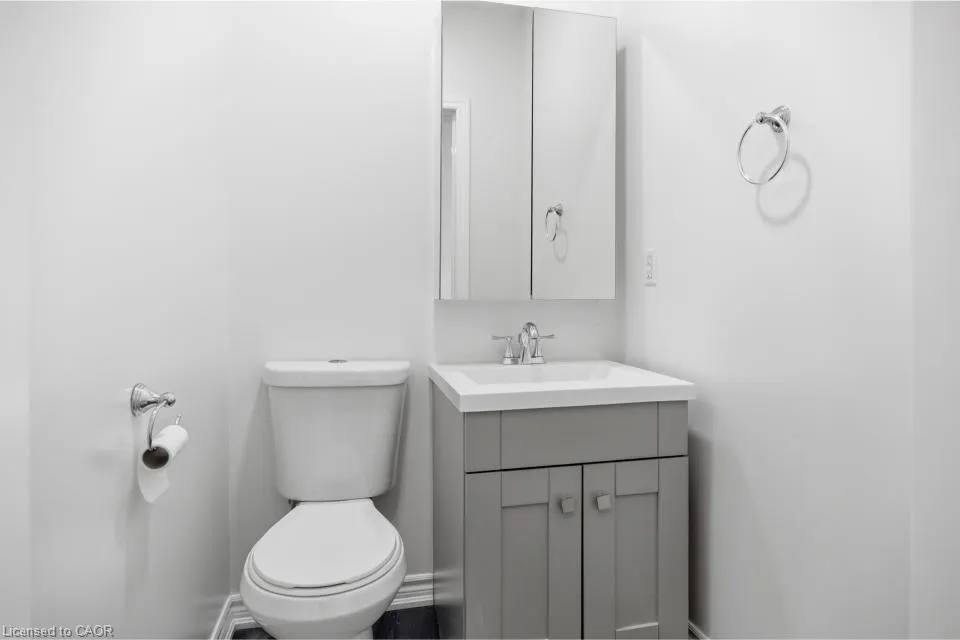
- Half Bathrooms1
- Sqr Footage1082
Data Source:
Ontario Regional (ITSO)
Property Description
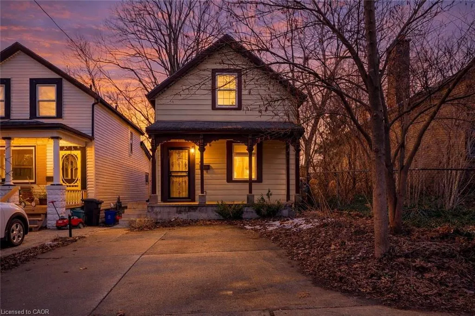
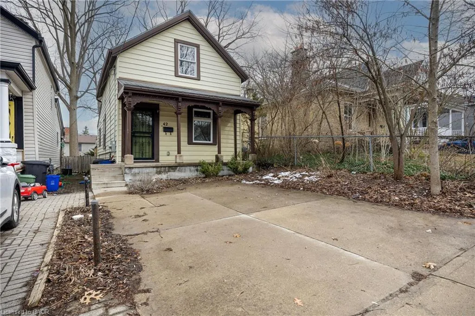
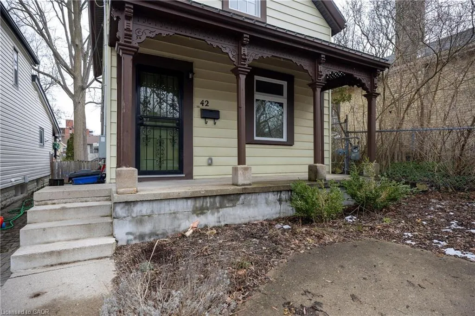
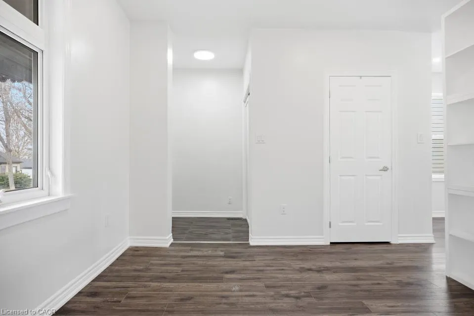
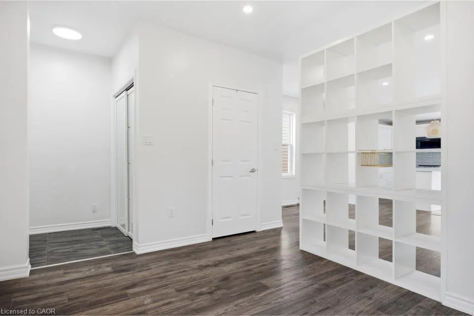
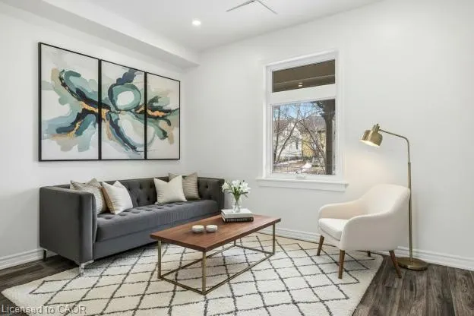
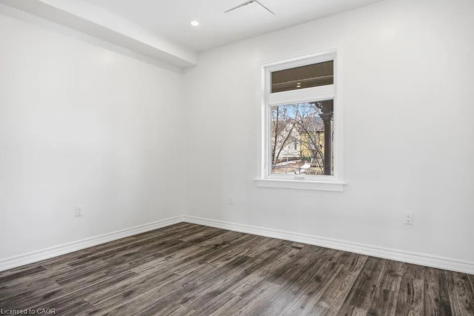
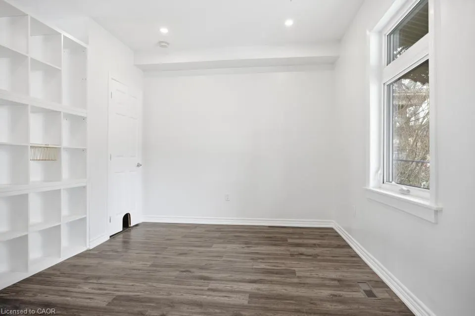
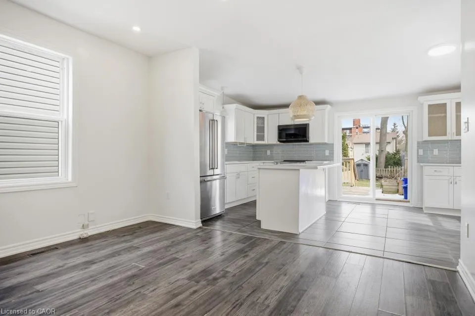
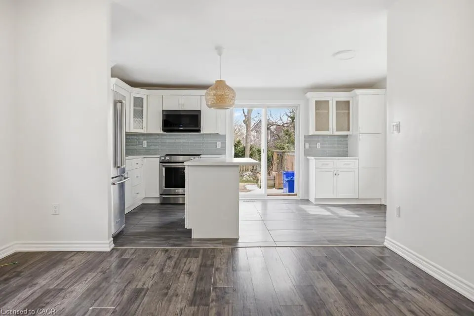
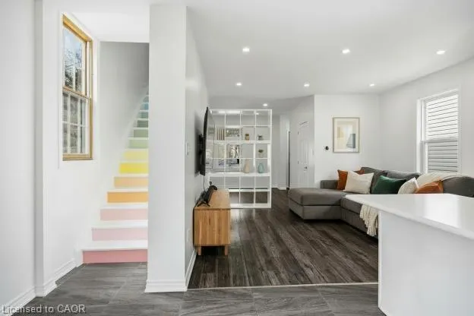
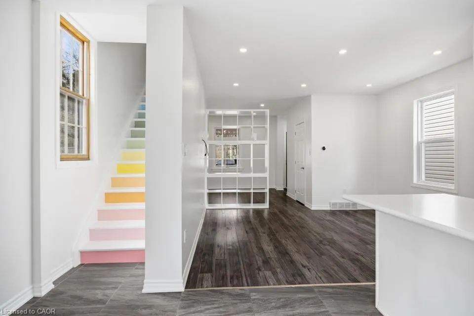
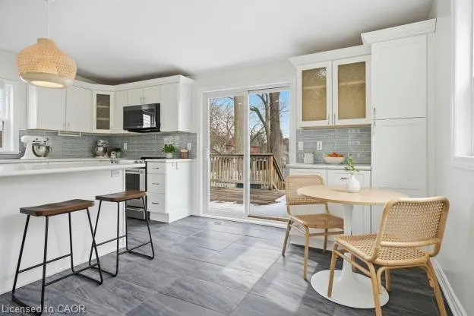
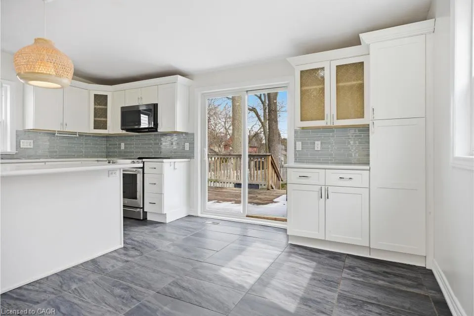
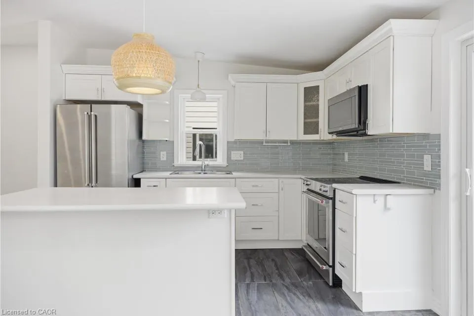
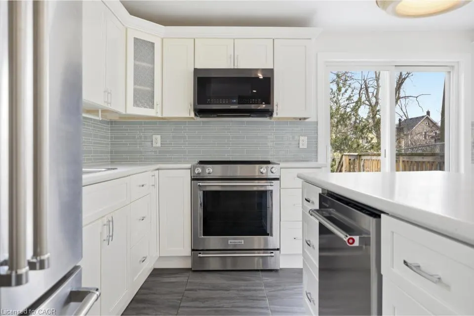
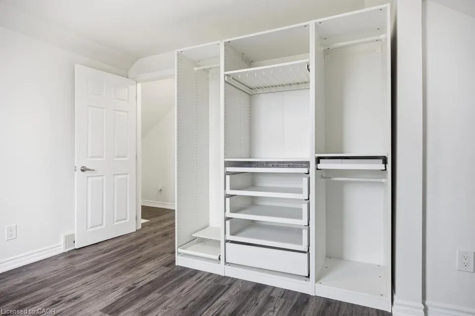
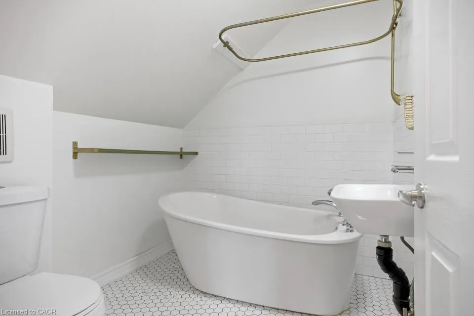
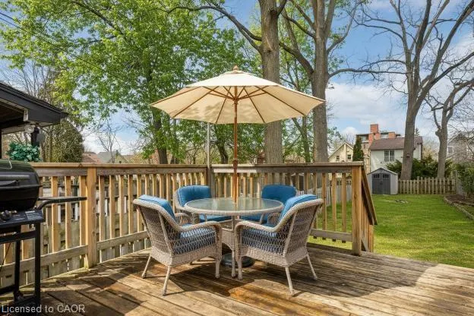
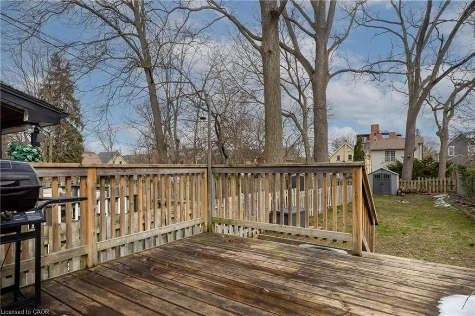
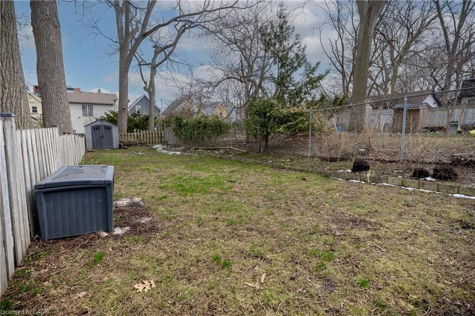
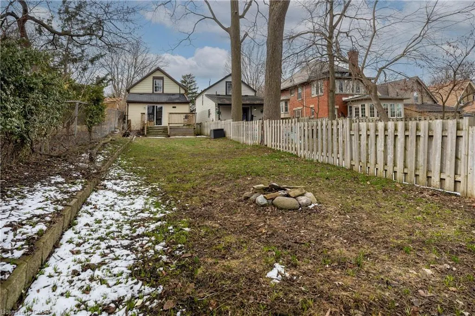
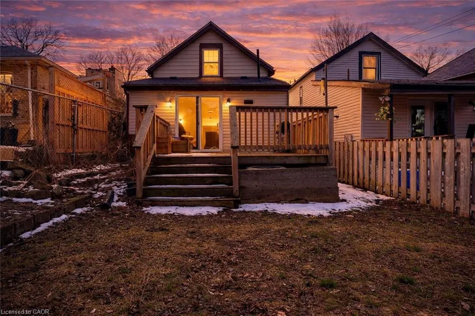
Welcome to Woodfield, one of London’s most sought after and historic neighbourhoods. Just steps to Victoria Park and a short walk to downtown restaurants, shops, and year-round events, this location offers the perfect mix of character, convenience, and community. The inviting front porch leads into a bright open concept main floor that connects the living space and kitchen. The eat in kitchen features a breakfast bar, room for a table and chairs, and patio doors that open to the deck and large fully fenced backyard, creating a great space for everyday living and entertaining. A convenient two-piece bathroom completes the main level. Upstairs you will find two bedrooms and an updated four-piece bathroom. The home has been freshly painted and is move in ready. The fridge, stove, and dishwasher were all replaced in 2025. Additional updates over the years include plumbing, electrical, some windows, air conditioning, and furnace. The property also offers parking for two vehicles. An excellent opportunity to own a move in ready home in one of London’s most vibrant and walkable neighbourhoods close to parks, schools, and everything downtown has to offer. Don’t be TOO LATE*! *REG TM. RSA.
| Price History | |
|---|---|
| 3/17/2026 | Listed $445,000 |
General Features
| Living Area | 1082 |
|---|---|
| Sewer | Sewer (Municipal) |
| Heating | Forced Air,Natural Gas |
| Cooling | Central Air |
| Roof | Asphalt Shing |
| Appliances | Built-in Microwave,Dishwasher,Dryer,Refrigerator,Stove,Washer |
| Zoning | R3-2 |
| Patio/Porch Features | Deck |
| Architectural Style | 1.5 Storey |
| Construction Materials | Vinyl Siding |
| Year Built | 1879 |
| Property Subtype | Single Family Residence |
| County | Middlesex |
| New Construction | false |
| Property Type | Residential |
| Attached Garage | false |
| Garage Y/N | false |
| Other Structures | Shed(s) |
| Total Rooms | 7 |
| Full Baths | 1 |
| Status | Conditional |
| Directions | Adelaide St N to Central Ave to Palace St |
| City | London |
| Senior Community Y/N | false |
| Open Parking Spaces | 2 |
| MLS Area | East |
| Carport Y/N | false |
| Property Attached Y/N | false |
| MLS Area Minor | East F |
| Building Area Units | Square Feet |
| Standard Status | Active Under Contract |
| Year Built Source | Other |
Interior Features
| Interior Amenities | None |
|---|---|
| Basement | Partial,Unfinished |
| Kitchen Level | Main |
| Air Conditioning Y/N | false |
| Heating Y/N | true |
| Fireplace Y/N | false |
| Above Grade Finished Area | 1082 |
| Half Baths | 1 |
| Laundry Features | In Basement,Lower Level |
| Total Bedrooms | 2 |
| Main Level Bathrooms | 1 |
| Below Grade Finished Area Unit Type | Square Feet |
| Above Grade Finished Area Source | LBO Provided |
| Above Grade Finished Area Unit Type | Square Feet |
| Total Baths | 2 |
Exterior Features
| Fencing | Full |
|---|---|
| Parking Features | Concrete |
| Lot Features | Urban,Hospital,Park,Place of Worship,Public Transit |
| Water Source | Municipal |
| Total Parking | 2 |
| Inclusions | Built-in Microwave,Dishwasher,Dryer,Refrigerator,Stove,Washer,Light Fixtures, Shed, Planter Boxes On Deck, Bbq, Shelving Between Living Room And Family Room |
| Foundation Details | Other |
| Building Area Total | 1082 |
| Lot Dimensions | 25.5 x 148.25 |
| Frontage Length | 25.50 |
| Frontage Type | East |
| Waterfront Y/N | false |
| Road Frontage Type | Municipal Road |
| Crops Included Y/N | false |
Amenities
- Foreclosure
- Views
- Short Sale
- New Construction
- Adult 55+
- Lease To Own
- No Strata Fees
- Furnished
- Primary On Main
- Air Conditioning
- Seller Finance
- Green
- Fixer Upper
- Horse
- Golf
- Fireplace
- Deck
- Garage
- Basement
- Pool
 Data provided by the Ontario Regional Technology & Information Systems. The information is deemed reliable, but is not guaranteed. Not intended to solicit buyers or sellers, landlords or tenants currently under contract.
The trademarks REALTOR®, REALTORS® and the REALTOR® logo are controlled by The Canadian Real Estate Association (CREA) and identify real estate professionals who are members of CREA. The trademarks MLS®, Multiple Listing Service® and the associated logos are owned
Data provided by the Ontario Regional Technology & Information Systems. The information is deemed reliable, but is not guaranteed. Not intended to solicit buyers or sellers, landlords or tenants currently under contract.
The trademarks REALTOR®, REALTORS® and the REALTOR® logo are controlled by The Canadian Real Estate Association (CREA) and identify real estate professionals who are members of CREA. The trademarks MLS®, Multiple Listing Service® and the associated logos are owned