

Address
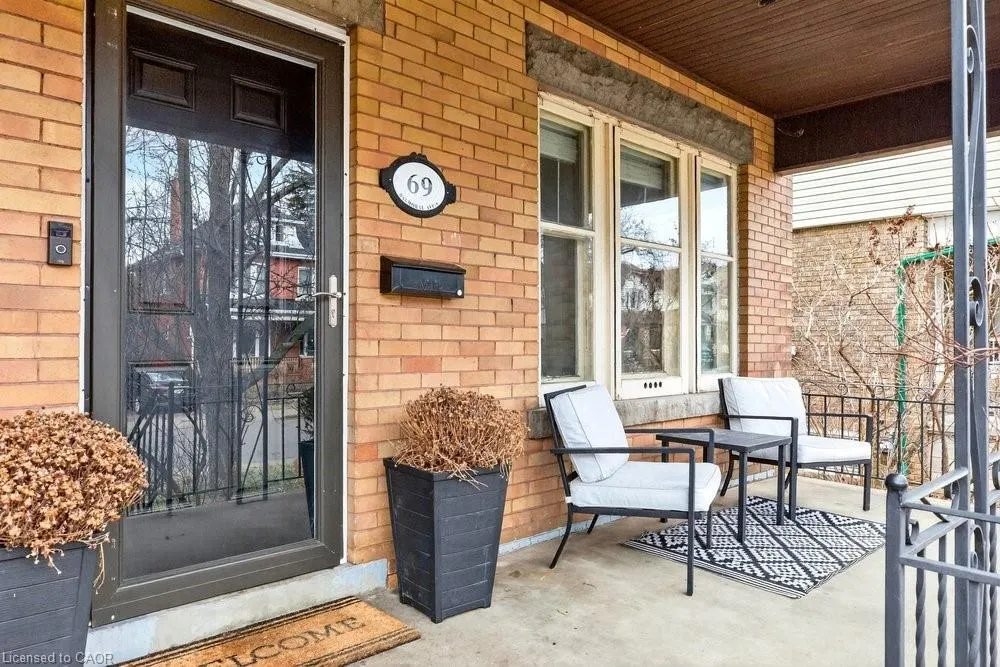
69 Balmoral Avenue S, Hamilton, ON
Price
$ 749,900
Property Attributes
- MLS#40812982
- TypeSingle Family
- Listing Status Conditional
- CityHamilton
- Area22 - Hamilton Centre
- Neighbourhood221 - Gage Park
- Postal CodeL8M 3K1
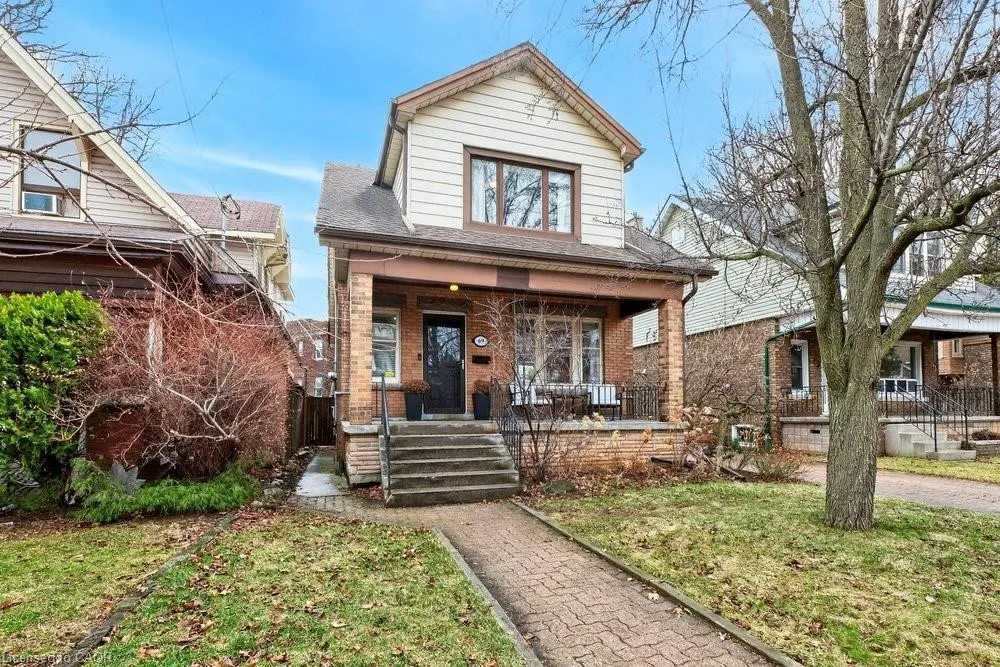
- StyleTwo Story
- Year Built1919
- Taxes$ 4775
- Price$ 749,900
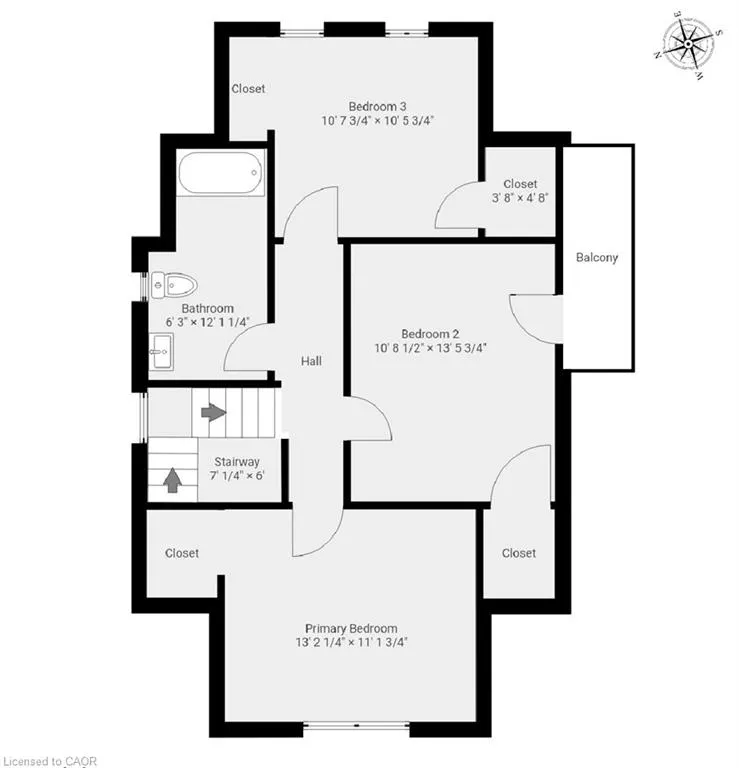
- Bedrooms4
- Full Bathrooms2
- Half Bathrooms0
- Sqr Footage1582
Data Source:
Ontario Regional (ITSO)
Property Description
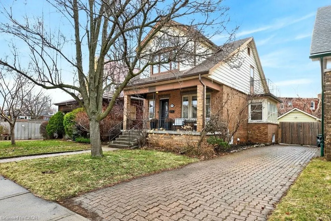
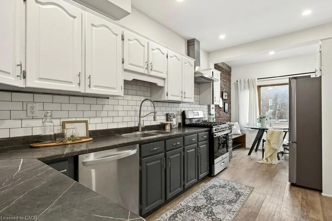
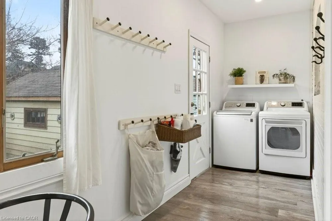
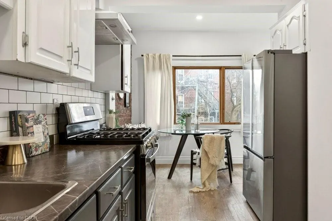
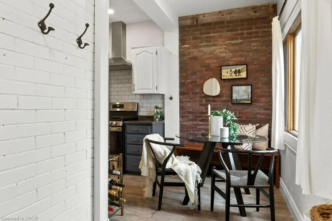
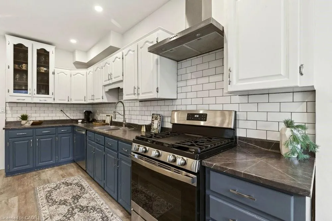
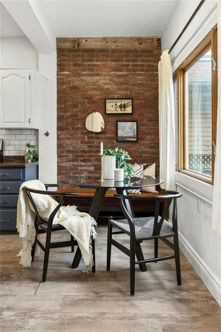
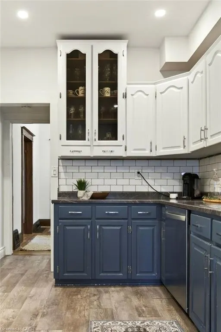
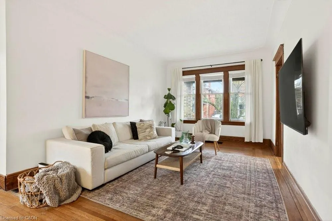
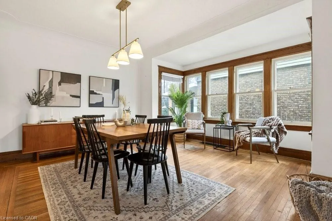
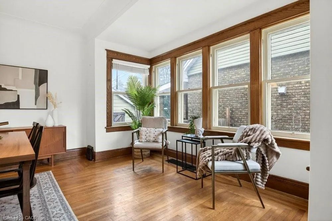
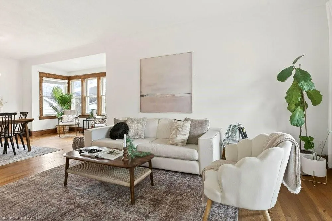
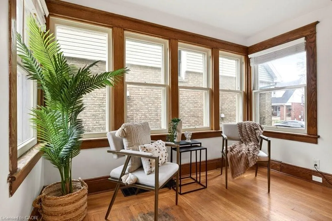
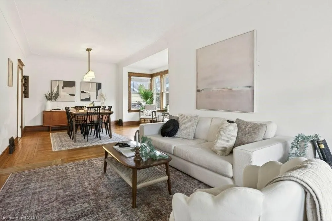
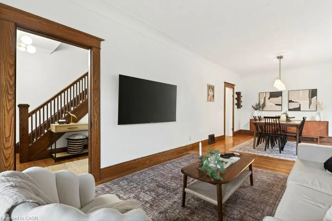
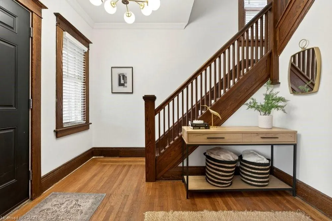
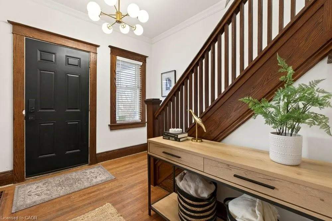
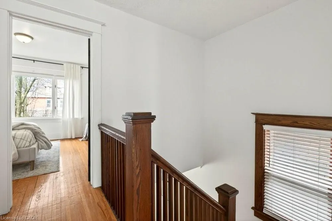
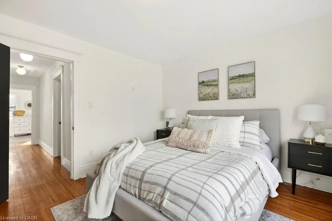
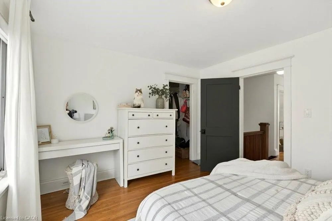
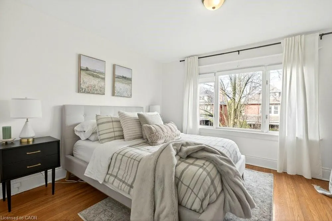
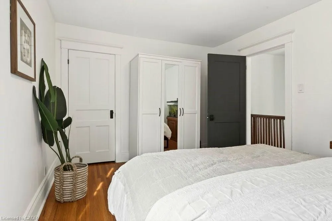
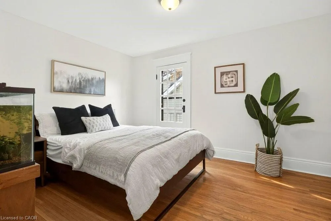
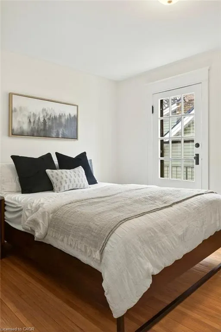
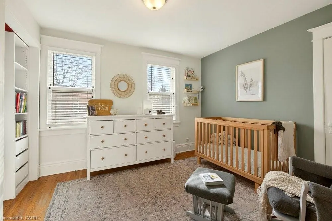
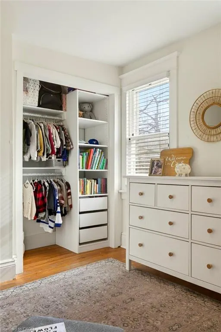
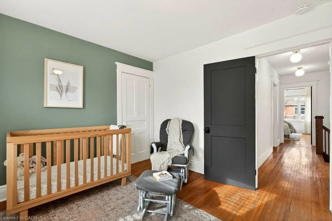
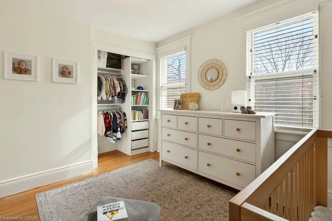
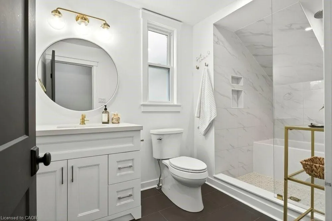
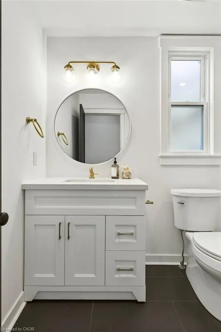
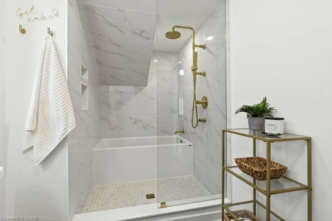
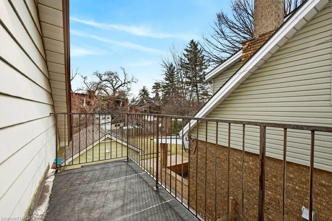
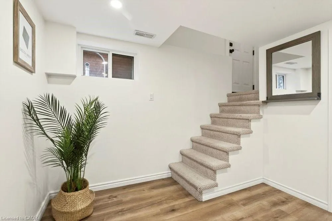
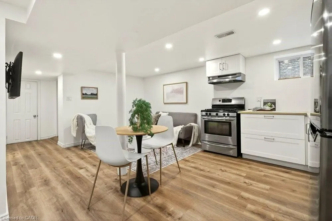
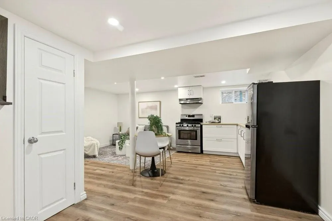
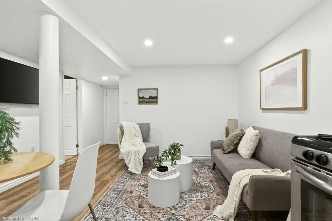
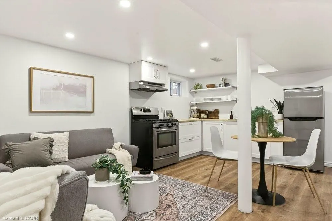
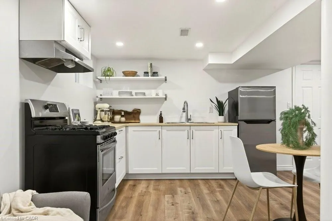
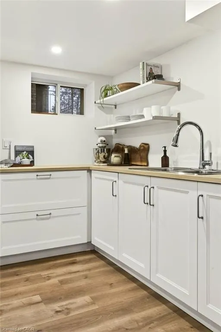
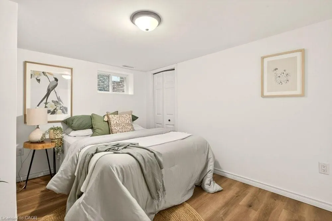
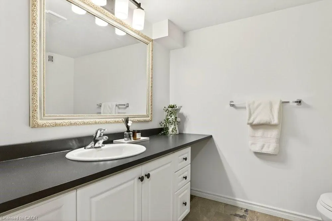
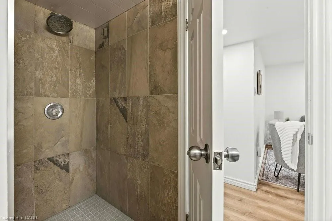
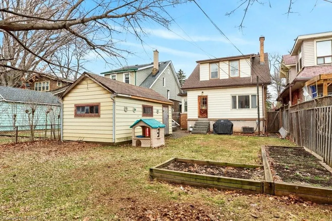
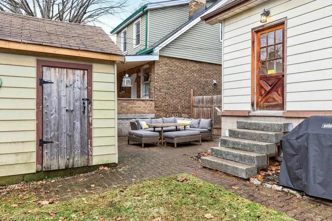
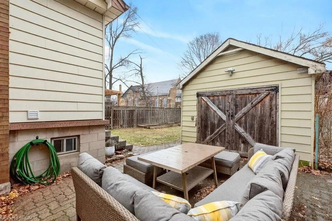
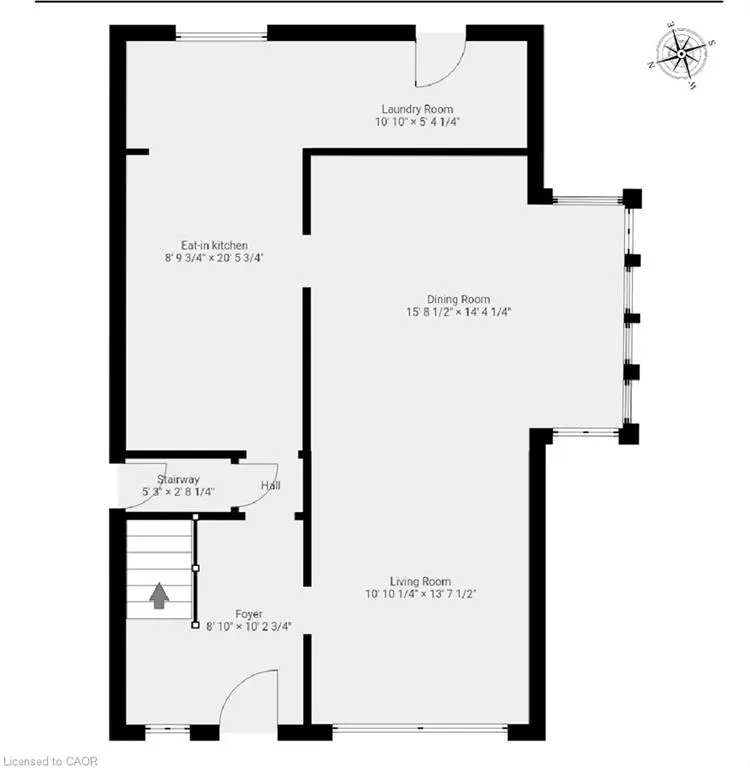
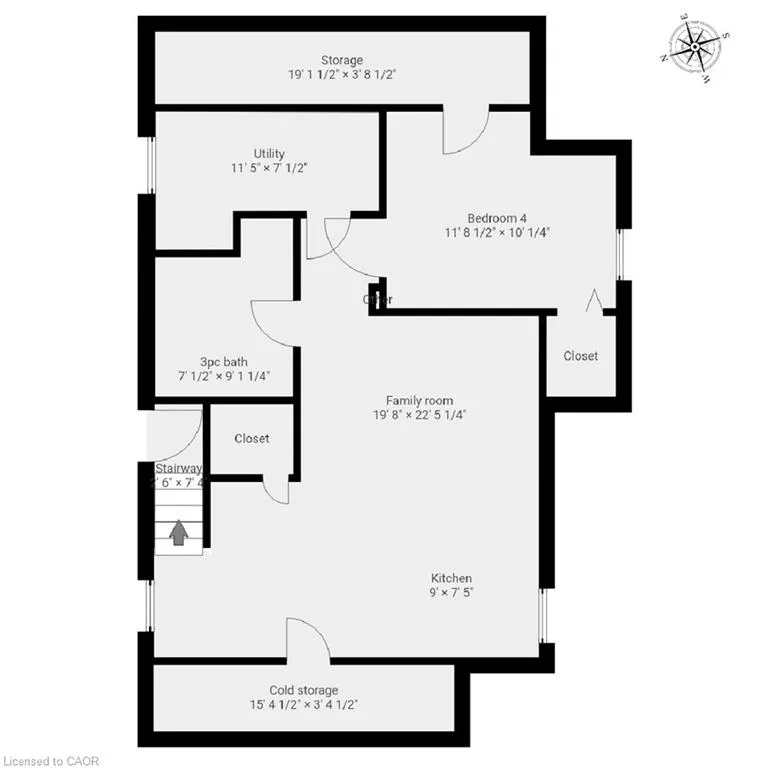
Welcome to 69 Balmoral Avenue South, a beautifully maintained character home in Hamilton’s sought-after Gage Park neighbourhood. Built in 1919, this property seamlessly blends timeless charm with thoughtful modern updates—featuring original hardwood floors and rich gumwood trim that highlight its historic appeal. Filled with tons of natural light, the home offers a bright and inviting layout, complemented by a tastefully updated bathroom on the bedroom level and the convenience of main floor laundry. Sitting on a coveted 40 x 120 ft lot, the exterior is just as impressive with an interlock driveway accommodating two vehicles and a single-car detached garage. A standout feature is the fully private, updated in-law suite—complete with its own separate side entrance, bedroom, 3-piece bathroom, and private laundry—ideal for extended family or potential rental income. Additional notable updates include two sump pumps, a backflow valve, a copper water line, and a furnace updated in 2020, offering peace of mind for years to come. Located just steps from Gage Park, schools, transit, and amenities. This is a fantastic opportunity in the heart of Hamilton’s vibrant Gage Park locale. Perfectly situated just steps from the iconic Gage Park, offering year-round enjoyment with walking trails, lush green space, playgrounds, Children’s Museum and community events!
| Price History | |
|---|---|
| 3/17/2026 | Listed $749,900 |
General Features
| Living Area | 1582 |
|---|---|
| Sewer | Sewer (Municipal) |
| Heating | Forced Air,Natural Gas |
| Cooling | Central Air |
| Roof | Asphalt Shing |
| Zoning | D |
| Garage Spaces | 1 |
| Architectural Style | Two Story |
| Construction Materials | Aluminum Siding,Brick |
| Year Built | 1919 |
| Property Subtype | Single Family Residence |
| County | Hamilton |
| New Construction | false |
| Property Type | Residential |
| Attached Garage | false |
| Facing Direction | West |
| Garage Y/N | true |
| Total Rooms | 16 |
| Full Baths | 2 |
| Status | Conditional |
| City | Hamilton |
| Senior Community Y/N | false |
| Open Parking Spaces | 2 |
| MLS Area | 22 - Hamilton Centre |
| Carport Y/N | false |
| Property Attached Y/N | false |
| MLS Area Minor | 221 - Gage Park |
| Building Area Units | Square Feet |
| Standard Status | Active Under Contract |
| Year Built Source | Estimated |
| Virtual Tour | https://sites.nomorecowboys.media/vd/236287941 |
Interior Features
| Interior Amenities | In-Law Floorplan |
|---|---|
| Basement | Full,Finished |
| Kitchen Level | Basement,Main |
| Air Conditioning Y/N | false |
| Heating Y/N | true |
| Fireplace Y/N | false |
| Above Grade Finished Area | 1582 |
| Laundry Features | Lower Level,Main Level |
| Total Bedrooms | 4 |
| Below Grade Finished Area | 731 |
| Below Grade Finished Area Unit Type | Square Feet |
| Below Grade Finished Area Source | Plans |
| Above Grade Finished Area Source | Plans |
| Above Grade Finished Area Unit Type | Square Feet |
| Total Baths | 2 |
Exterior Features
| Parking Features | Detached Garage,Interlock |
|---|---|
| Lot Features | Urban,Park,Place of Worship,Playground Nearby,Public Transit,Schools,Shopping Nearby |
| Water Source | Municipal-Metered |
| Total Parking | 3 |
| Inclusions | Other,Main Floor: Fridge, Stove, Dishwasher, Washer & Dryer. Basement: Fridge, Stove, Washer & Dryer |
| Foundation Details | Block |
| Building Area Total | 2313 |
| Lot Dimensions | 40 x 120 |
| Frontage Length | 40.00 |
| Frontage Type | East |
| Waterfront Y/N | false |
| Covered Spaces | 1 |
| Road Frontage Type | Public Road |
| Crops Included Y/N | false |
Amenities
- Foreclosure
- Views
- Short Sale
- New Construction
- Adult 55+
- Lease To Own
- No Strata Fees
- Furnished
- Primary On Main
- Air Conditioning
- Seller Finance
- Green
- Fixer Upper
- Horse
- Golf
- Fireplace
- Deck
- Garage
- Basement
- Pool
 Data provided by the Ontario Regional Technology & Information Systems. The information is deemed reliable, but is not guaranteed. Not intended to solicit buyers or sellers, landlords or tenants currently under contract.
The trademarks REALTOR®, REALTORS® and the REALTOR® logo are controlled by The Canadian Real Estate Association (CREA) and identify real estate professionals who are members of CREA. The trademarks MLS®, Multiple Listing Service® and the associated logos are owned
Data provided by the Ontario Regional Technology & Information Systems. The information is deemed reliable, but is not guaranteed. Not intended to solicit buyers or sellers, landlords or tenants currently under contract.
The trademarks REALTOR®, REALTORS® and the REALTOR® logo are controlled by The Canadian Real Estate Association (CREA) and identify real estate professionals who are members of CREA. The trademarks MLS®, Multiple Listing Service® and the associated logos are owned