

Address
163511 Brownsville Road, Brownsville, ON
Price
$ 725,000
Property Attributes
- MLS#40813378
- TypeSingle Family
- Listing Status Pending
- CityBrownsville
- AreaSouthwest Oxford
- NeighbourhoodBrownsville
- Postal CodeN0L 1C0
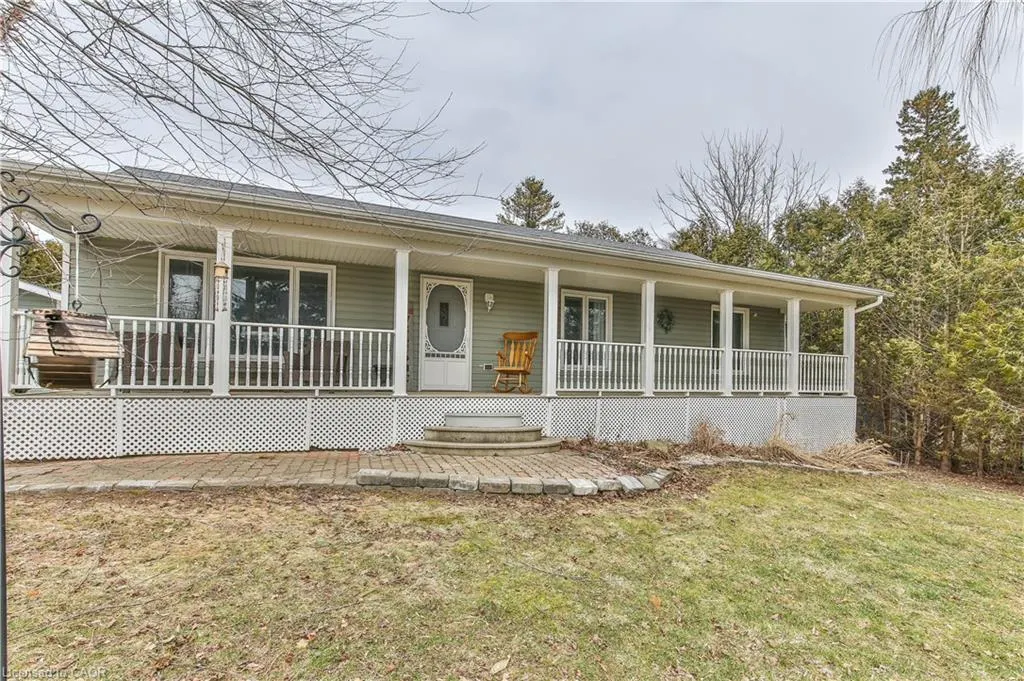
- StyleBungalow
- Year Built2014
- Taxes$ 3531
- Price$ 725,000
- Bedrooms3
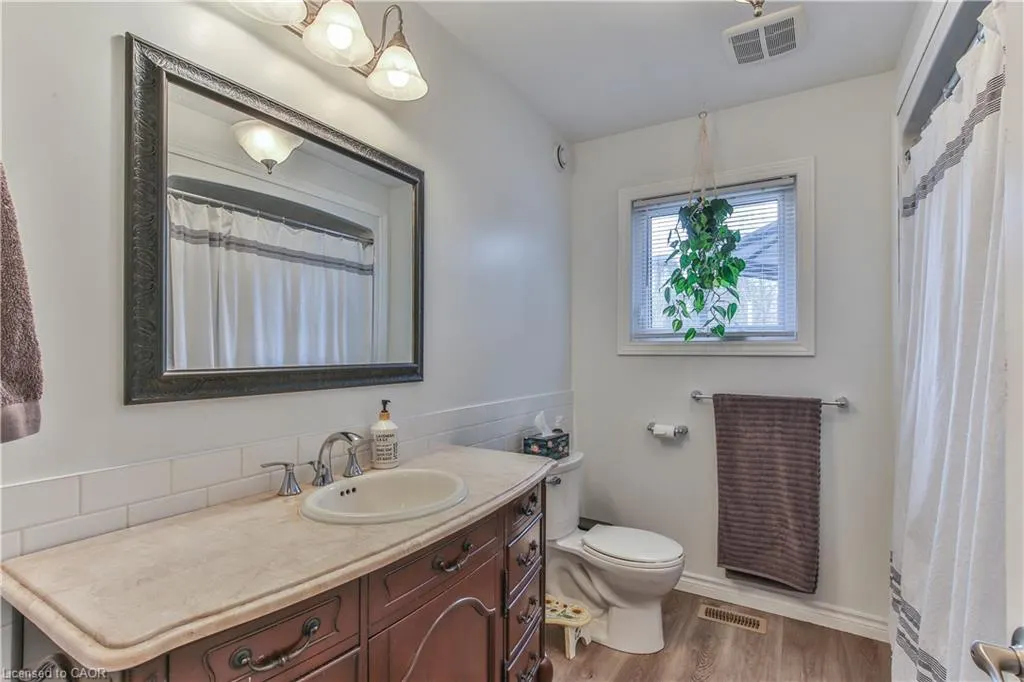
- Full Bathrooms1
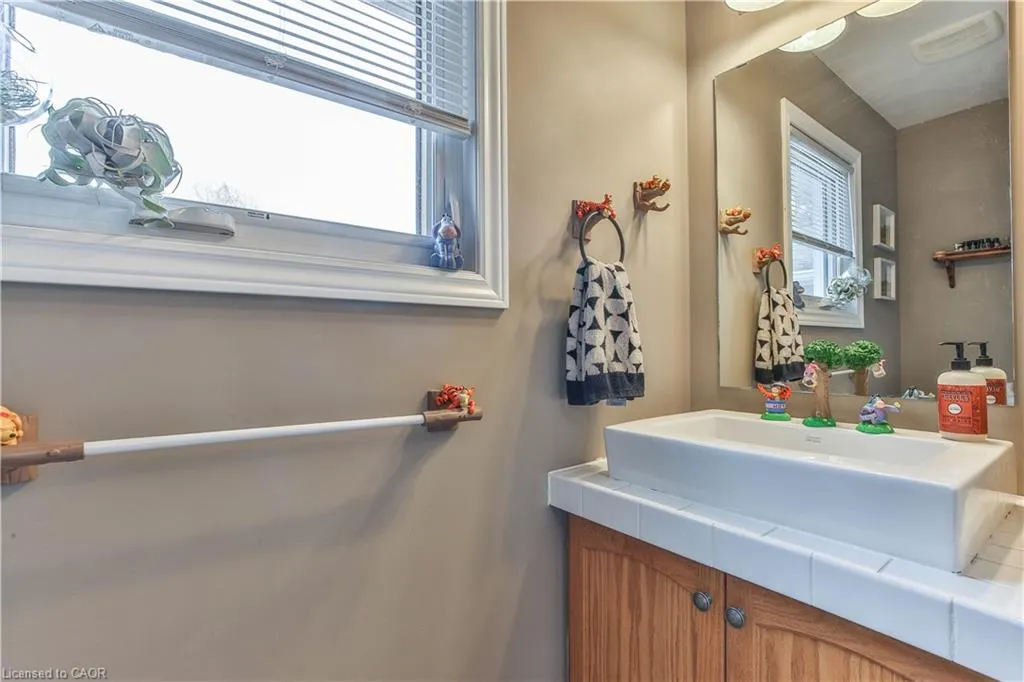
- Half Bathrooms1
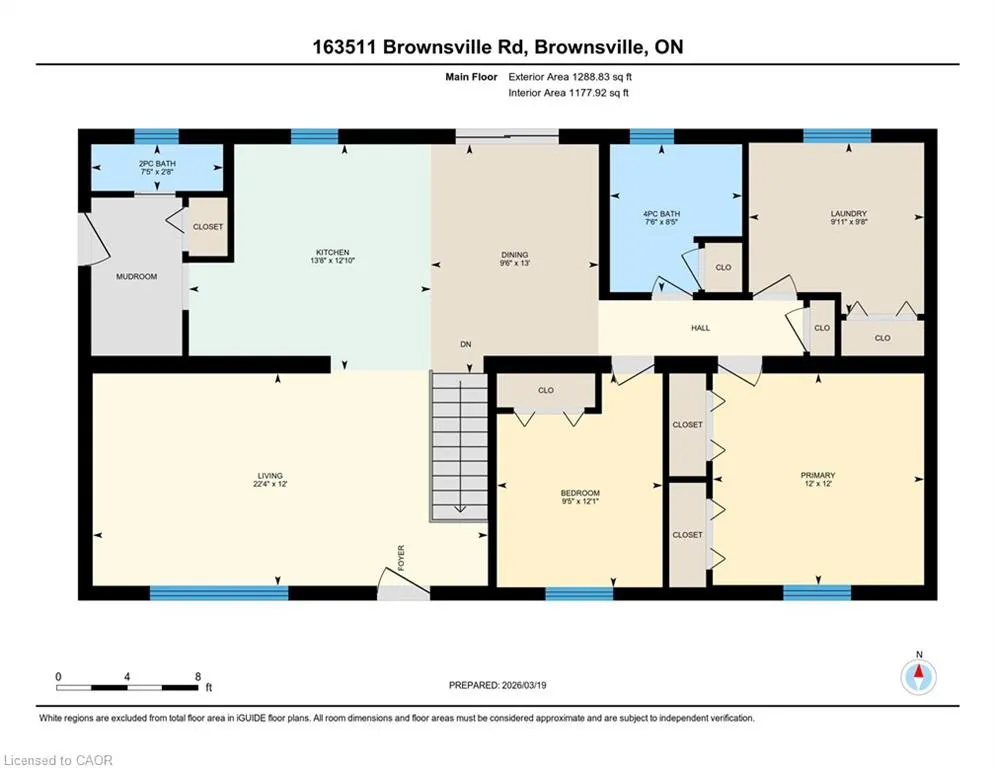
- Sqr Footage1178
Data Source:
Ontario Regional (ITSO)
Property Description
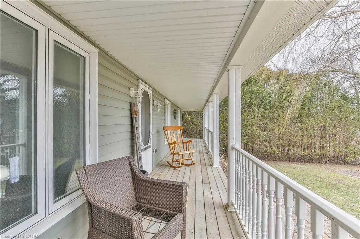
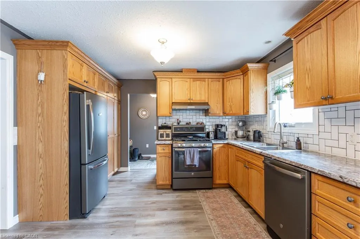
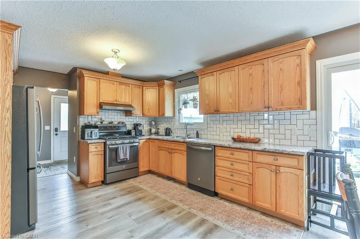
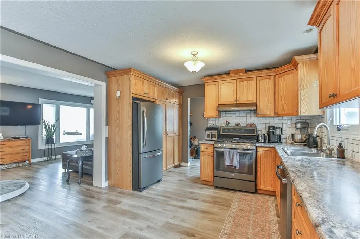
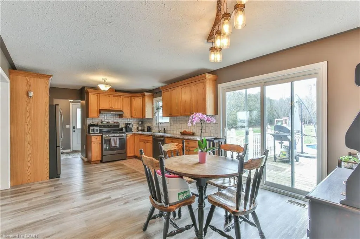
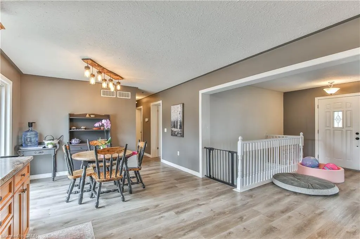
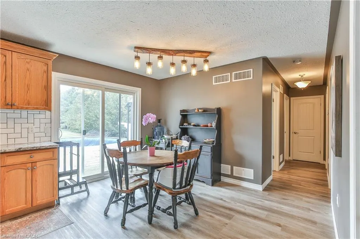
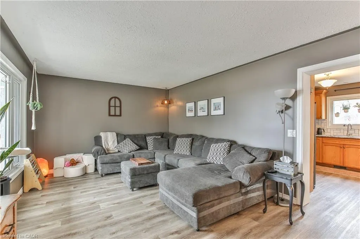
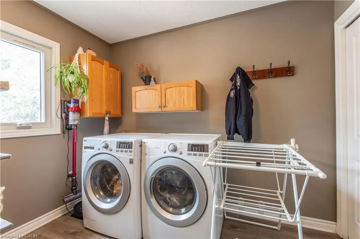
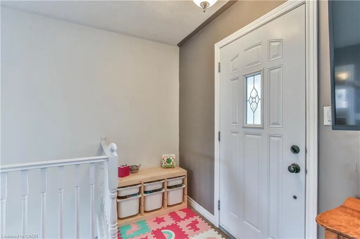
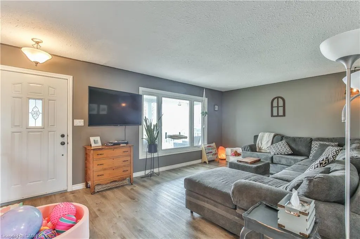
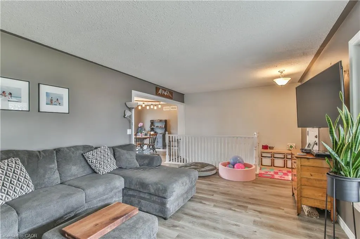
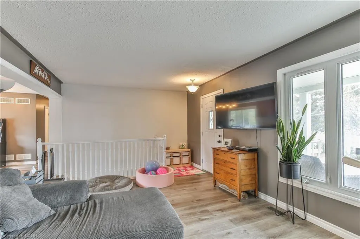
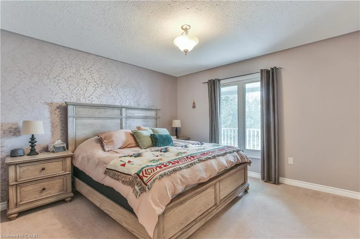
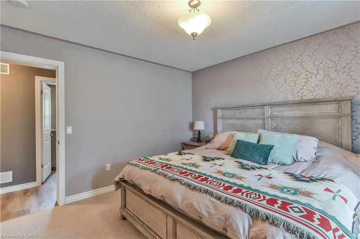
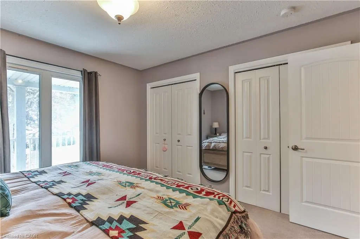
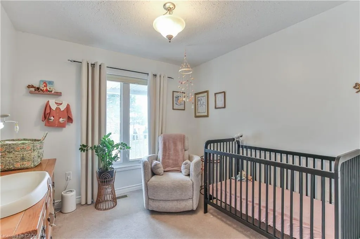
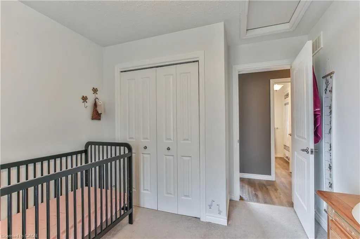
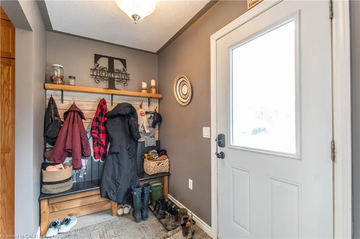
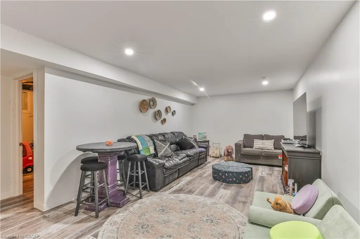
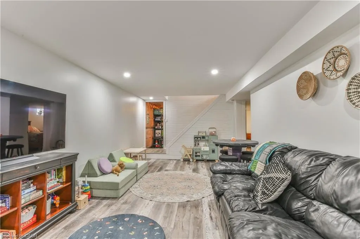
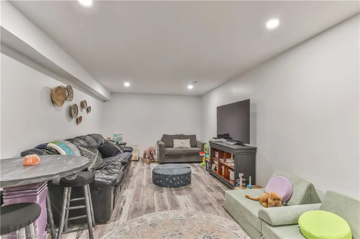
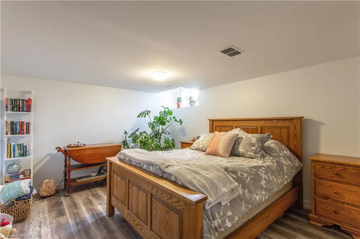
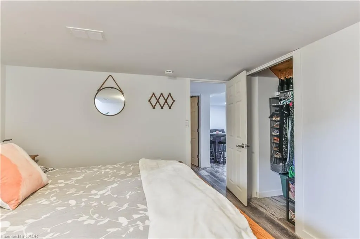
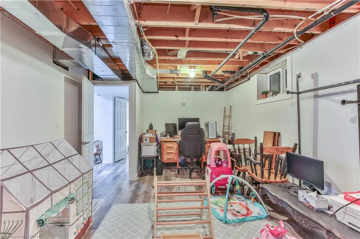
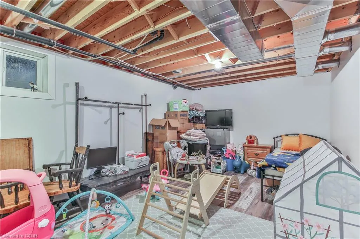
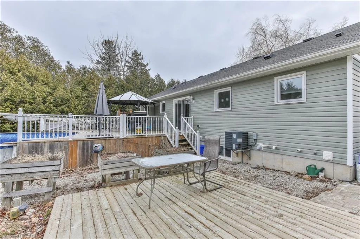
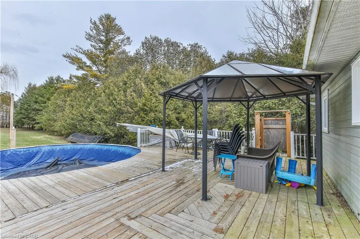
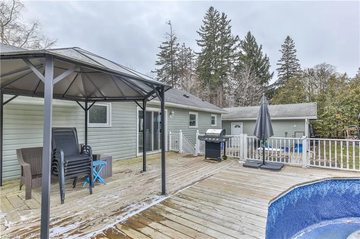
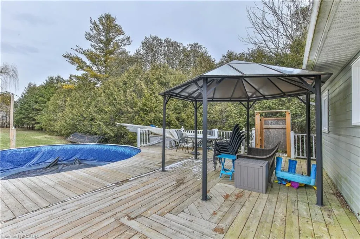
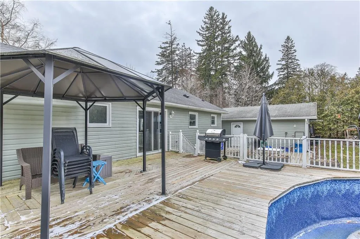
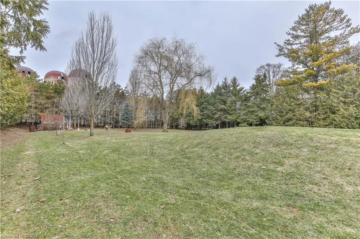
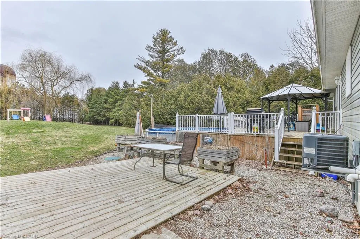
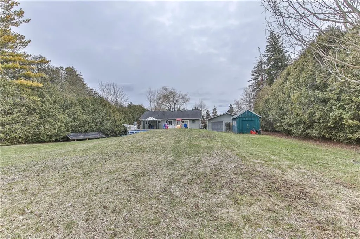
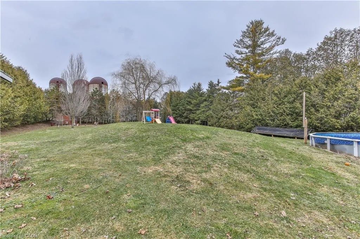
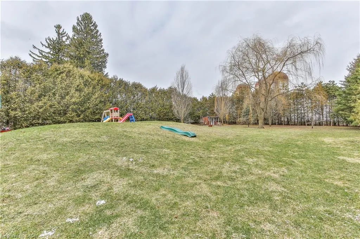
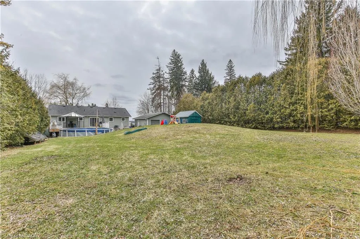
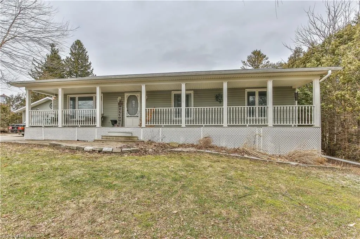
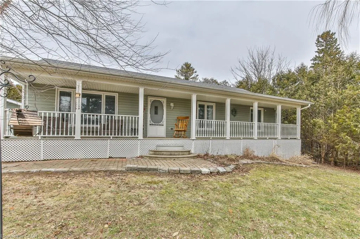
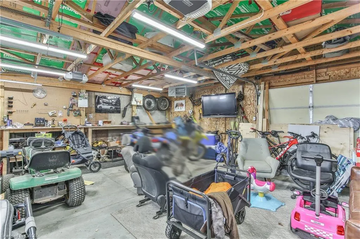
Charming Country Property on Brownsville Rd — Space, Comfort & Convenience Set on a generous 0.75-acre lot, this 3+1 bedroom home offers the perfect blend of country living with room for the whole family. Inside, you’ll find a functional layout featuring a spacious recreation room, convenient main floor laundry, and a kitchen with plenty of workspace—ideal for busy family life or entertaining. Patio doors off the dining room lead directly to the deck and pool area for easy indoor-outdoor living. Step out to the covered front porch—your front-row seat to evening sunsets. Out back, enjoy a private deck, above-ground pool, and firepit area—set up for summer days and relaxed nights. The heated 2-car garage (24’ x 23’) with its own separate electrical panel and an additional shed provide excellent space for storage, hobbies, or projects. Conveniently located just minutes from Tillsonburg and Ingersoll, with quick access to Highway 401, you get the peace of the countryside without sacrificing convenience. A smart move for families who want space, function, and a bit of breathing room—without going too far off track.
| Price History | |
|---|---|
| 3/19/2026 | Listed $739,000 |
| 4/16/2026 | 2$725,000 |
General Features
| Living Area | 1178 |
|---|---|
| Sewer | Septic Tank |
| Heating | Forced Air,Natural Gas |
| Cooling | Central Air |
| Roof | Asphalt Shing |
| Appliances | Water Heater Owned,Dishwasher,Dryer,Microwave,Refrigerator,Stove,Washer |
| Zoning | A1 |
| Garage Spaces | 2 |
| Patio/Porch Features | Deck,Porch |
| Architectural Style | Bungalow |
| Pool Features | Above Ground |
| Security Features | Carbon Monoxide Detector,Smoke Detector |
| Construction Materials | Vinyl Siding |
| Exclusions | Personal Items And Decor. Curtains, Bbq, Quad, Motorcycles, Lawnmower, Refrigerator And Freezer In Basement, Refrigerator In Garage |
| Year Built | 2014 |
| Stories Count | 1 |
| Property Subtype | Single Family Residence |
| County | Oxford |
| New Construction | false |
| Property Type | Residential |
| Attached Garage | false |
| Garage Y/N | true |
| Total Rooms | 14 |
| Full Baths | 1 |
| Status | Pending |
| Directions | Property is just west on Brownsville Road after intersection of Culloden Rd. and Brownsville Rd. In Brownsville, On. |
| City | Brownsville |
| Senior Community Y/N | false |
| Open Parking Spaces | 8 |
| MLS Area | Southwest Oxford |
| Carport Y/N | false |
| Property Attached Y/N | false |
| MLS Area Minor | Brownsville |
| Building Area Units | Square Feet |
| Standard Status | Pending |
| Year Built Source | Other |
| Virtual Tour | https://youriguide.com/x41yu_163511_brownsville_rd_brownsville_on/ |
Interior Features
| Interior Amenities | Auto Garage Door Remote(s) |
|---|---|
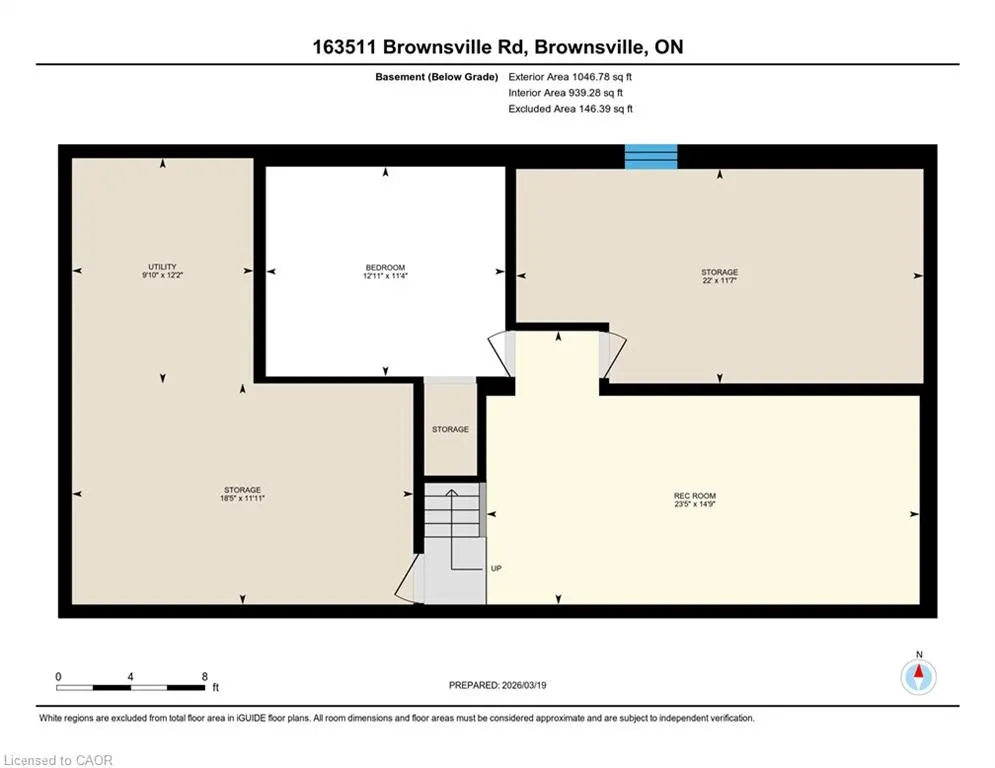
| Basement | Development Potential,Full,Partially Finished,Sump Pump |
| Kitchen Level | Main |
| Air Conditioning Y/N | false |
| Heating Y/N | true |
| Fireplace Y/N | false |
| Above Grade Finished Area | 1178 |
| Half Baths | 1 |
| Laundry Features | Laundry Room |
| Total Bedrooms | 3 |
| Below Grade Finished Area | 490 |
| Main Level Bedrooms | 2 |
| Main Level Bathrooms | 2 |
| Below Grade Finished Area Unit Type | Square Feet |
| Above Grade Finished Area Source | Other |
| Above Grade Finished Area Unit Type | Square Feet |
| Total Baths | 2 |
Exterior Features
| Exterior Amenities | Landscaped |
|---|---|
| Parking Features | Detached Garage,Garage Door Opener,Asphalt |
| Lot Features | Rural,Library,Place of Worship,Playground Nearby,Rec./Community Centre,School Bus Route |
| Water Source | Municipal |
| Total Parking | 10 |
| Inclusions | Carbon Monoxide Detector,Dishwasher,Dryer,Garage Door Opener,Microwave,Pool Equipment,Refrigerator,Smoke Detector,Stove,Washer,Blinds |
| Foundation Details | Poured Concrete |
| Building Area Total | 1668 |
| Lot Dimensions | 115 x 293.14 |
| Frontage Length | 115.00 |
| Frontage Type | North |
| Waterfront Y/N | false |
| Covered Spaces | 2 |
| Other Equipment | Pool Equipment |
| Crops Included Y/N | false |
Amenities
- Foreclosure
- Views
- Short Sale
- New Construction
- Adult 55+
- Lease To Own
- No Strata Fees
- Furnished
- Primary On Main
- Air Conditioning
- Seller Finance
- Green
- Fixer Upper
- Horse
- Golf
- Fireplace
- Deck
- Garage
- Basement
- Pool
 Data provided by the Ontario Regional Technology & Information Systems. The information is deemed reliable, but is not guaranteed. Not intended to solicit buyers or sellers, landlords or tenants currently under contract.
The trademarks REALTOR®, REALTORS® and the REALTOR® logo are controlled by The Canadian Real Estate Association (CREA) and identify real estate professionals who are members of CREA. The trademarks MLS®, Multiple Listing Service® and the associated logos are owned
Data provided by the Ontario Regional Technology & Information Systems. The information is deemed reliable, but is not guaranteed. Not intended to solicit buyers or sellers, landlords or tenants currently under contract.
The trademarks REALTOR®, REALTORS® and the REALTOR® logo are controlled by The Canadian Real Estate Association (CREA) and identify real estate professionals who are members of CREA. The trademarks MLS®, Multiple Listing Service® and the associated logos are owned