

Address
28 Picton Street W, Hamilton, ON
Price
$ 629,900
Property Attributes
- MLS#40814178
- TypeSingle Family
- Listing Status Conditional
- CityHamilton
- Area10 - Hamilton West
- Neighbourhood100 - North End West
- Postal CodeL8L 1E2
- StyleTwo Story
- Taxes$ 3368
- Price$ 629,900
- Bedrooms4
- Full Bathrooms2
- Half Bathrooms0
- Sqr Footage1220
Data Source:
Ontario Regional (ITSO)
Property Description
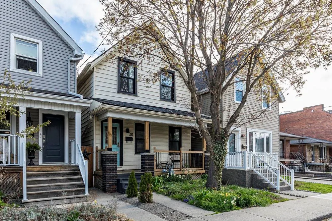
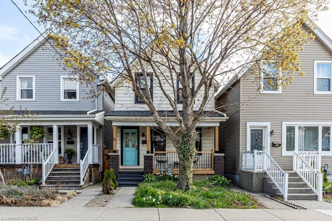
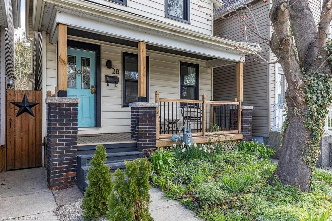
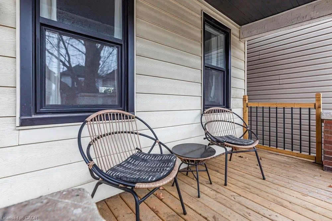
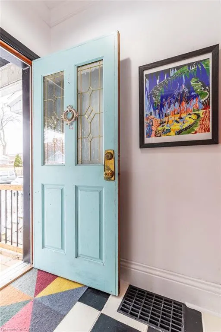
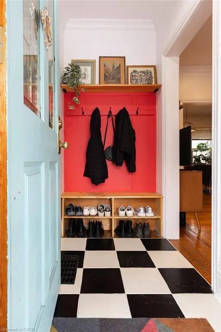
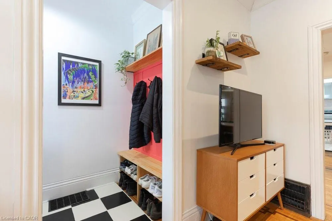
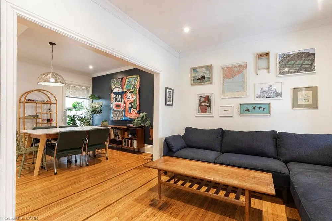
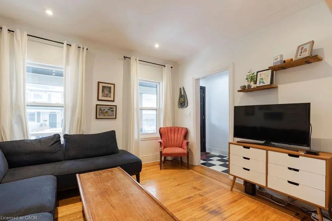
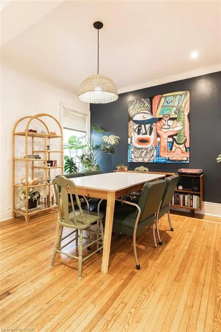
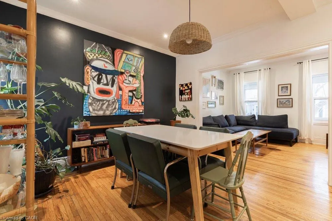
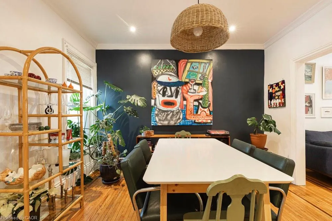
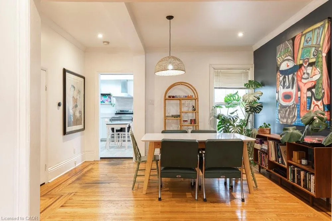
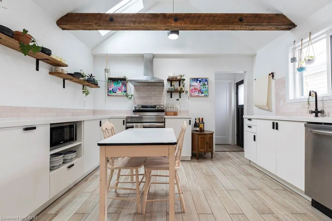
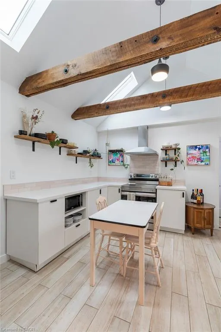
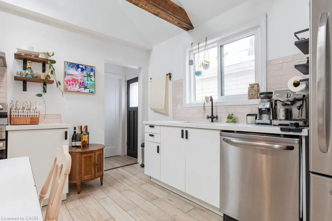
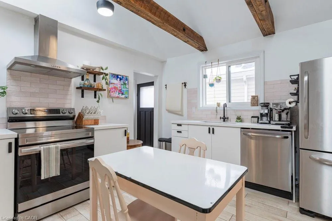
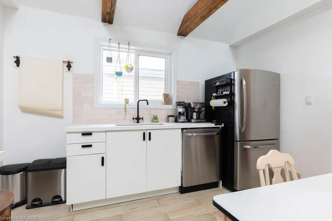
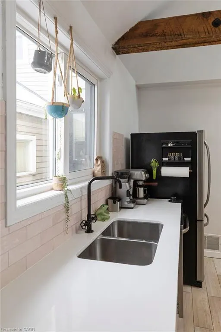
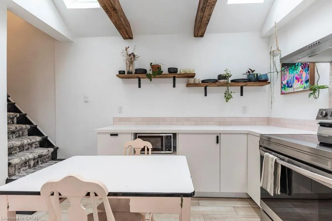
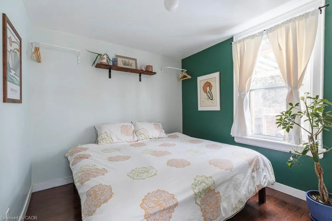
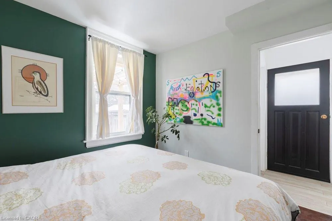
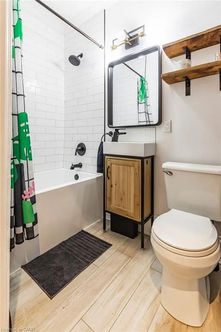
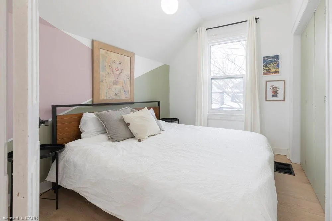
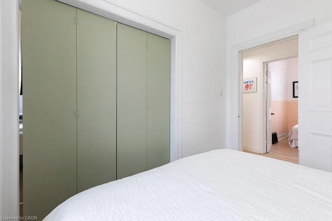
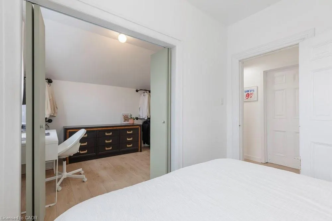
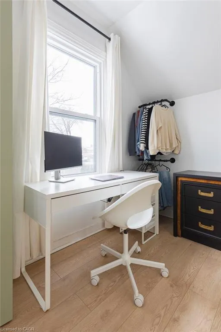
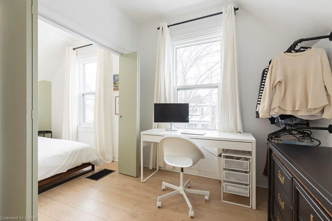
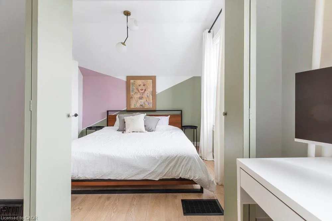
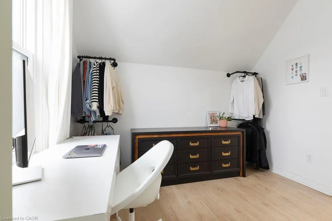
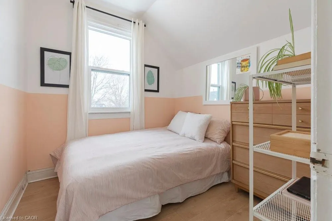
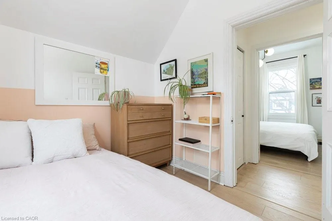
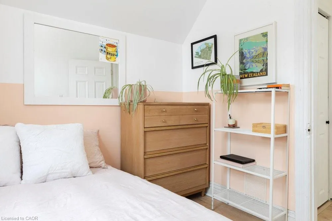
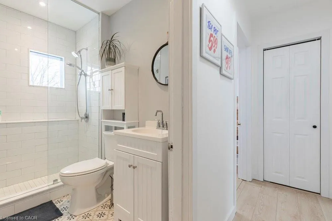
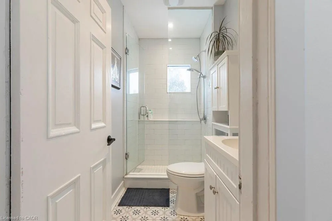
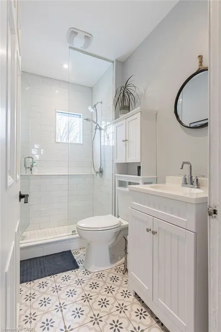
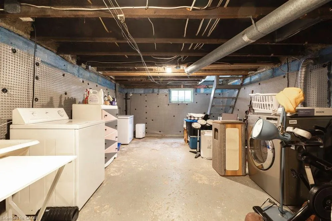
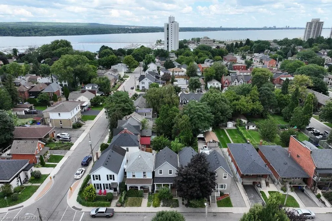
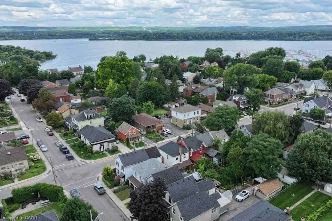
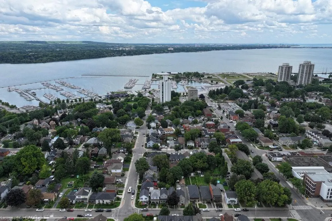
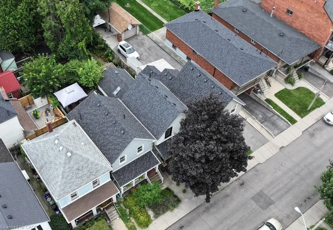
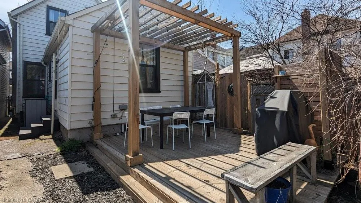
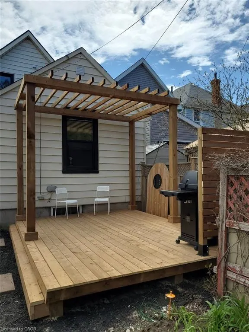
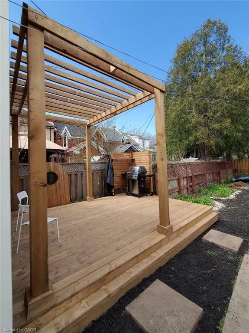
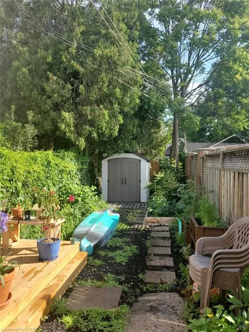
Looking for a splash of colour, a touch of charm and plenty of updates all in one of Hamilton & most exciting & connected neighbourhoods? Say hello to 28 Picton Street W. This 4 bed, 2 bath house is the perfect home base for those looking for city convenience: less than a 5 minute walk to the West Harbour Go, easy highway access, shows at TD Colosseum and the shops & restaurants of James St. N. Not only this, but access to Bayfront Park for sunset strolls & outdoor activities, Pier 8, the marina, yacht clubs and the beautiful Waterfront Trail. Step through the custom, colorful entryway into bright and spacious living and dining areas, with original hardwood floors. The updated kitchen with skylights and exposed beams, provides plenty of space and seamless integration into both the dining area and the backyard. The main floor also offers a generously sized bedroom & a bright 4-pc bath, perfect for guests or single-level living. You’ll find a bright & airy 2nd floor with high ceilings, 2 cozy bedrooms, & a versatile 3rd room that can be used as a home office, dressing room, or extra bedroom. An updated 3-pc bath completes the upper level, giving you ample living space across both floors. The unfinished basement provides loads of storage and the backyard has an oversized deck with cedar trees and garden beds to create your own oasis. Despite the lack of dedicated parking, the street allows for parking on both sides and the current owners almost always park both cars right out front of the house. Many upgrades done in the last few years: list available! Open House Sun. Mar. 29, 2-4pm.
| Price History | |
|---|---|
| 3/23/2026 | Listed $629,900 |
General Features
| Living Area | 1220 |
|---|---|
| Sewer | Sewer (Municipal) |
| Heating | Forced Air,Natural Gas |
| Cooling | Central Air |
| Roof | Asphalt Shing |
| Appliances | Dishwasher,Dryer,Hot Water Tank Owned,Microwave,Range Hood,Refrigerator,Stove,Washer |
| Zoning | D |
| Architectural Style | Two Story |
| Construction Materials | Vinyl Siding |
| Exclusions | Freestanding Freezer In Basement |
| Property Subtype | Single Family Residence |
| County | Hamilton |
| New Construction | false |
| Property Type | Residential |
| Facing Direction | North |
| Garage Y/N | false |
| Other Structures | Shed(s) |
| Total Rooms | 9 |
| Full Baths | 2 |
| Status | Conditional |
| Directions | Head North on James St N, turn left on Picton St W, house is on your right between James St N and Bay St N |
| City | Hamilton |
| Senior Community Y/N | false |
| MLS Area | 10 - Hamilton West |
| Property Attached Y/N | false |
| MLS Area Minor | 100 - North End West |
| Virtual Tour | https://sites.nomorecowboys.media/mls/169242926 |
| Building Area Units | Square Feet |
| Standard Status | Active Under Contract |
| Virtual Tour | https://sites.nomorecowboys.media/28pictonstreetwest |
Interior Features
| Interior Amenities | Work Bench |
|---|---|
| Basement | Separate Entrance,Full,Unfinished,Sump Pump |
| Kitchen Level | Main |
| Air Conditioning Y/N | false |
| Heating Y/N | true |
| Window Features | Window Coverings,Skylight(s) |
| Fireplace Y/N | false |
| Above Grade Finished Area | 1220 |
| Laundry Features | In Basement |
| Total Bedrooms | 4 |
| Main Level Bedrooms | 1 |
| Main Level Bathrooms | 1 |
| Below Grade Finished Area Unit Type | Square Feet |
| Above Grade Finished Area Source | Plans |
| Above Grade Finished Area Unit Type | Square Feet |
| Total Baths | 2 |
Exterior Features
| Lot Features | Urban,City Lot,Marina,Park,Public Parking,Rail Access,None |
|---|---|
| Water Source | Municipal |
| Inclusions | Dishwasher,Dryer,Hot Water Tank Owned,Microwave,Range Hood,Refrigerator,Stove,Washer,Window Coverings,Fridge, Stove, Dishwasher, Washer, Dryer (As-Is), Wood Workbenches In Basement, Shed In backyard, Rubber Container Unit In Side Yard, Over The Toilet Storage Cabinet On 2nd Floor, Black dresser In Office, Attached Shelving, Existing Light Fixtures |
| Foundation Details | Concrete Perimeter |
| Building Area Total | 1220 |
| Lot Dimensions | 21.13 x 110.04 |
| Frontage Length | 21.13 |
| Frontage Type | North |
| Waterfront Y/N | false |
| Road Frontage Type | Municipal Road |
| Crops Included Y/N | false |
Amenities
- Foreclosure
- Views
- Short Sale
- New Construction
- Adult 55+
- Lease To Own
- No Strata Fees
- Furnished
- Primary On Main
- Air Conditioning
- Seller Finance
- Green
- Fixer Upper
- Horse
- Golf
- Fireplace
- Deck
- Garage
- Basement
- Pool
 Data provided by the Ontario Regional Technology & Information Systems. The information is deemed reliable, but is not guaranteed. Not intended to solicit buyers or sellers, landlords or tenants currently under contract.
The trademarks REALTOR®, REALTORS® and the REALTOR® logo are controlled by The Canadian Real Estate Association (CREA) and identify real estate professionals who are members of CREA. The trademarks MLS®, Multiple Listing Service® and the associated logos are owned
Data provided by the Ontario Regional Technology & Information Systems. The information is deemed reliable, but is not guaranteed. Not intended to solicit buyers or sellers, landlords or tenants currently under contract.
The trademarks REALTOR®, REALTORS® and the REALTOR® logo are controlled by The Canadian Real Estate Association (CREA) and identify real estate professionals who are members of CREA. The trademarks MLS®, Multiple Listing Service® and the associated logos are owned