








Address
41 Church Street W, Scotland, ON
Price
$ 979,000
Property Attributes
- MLS#40814955
- TypeSingle Family
- Listing Status Active
- CityScotland
- Area2115 - SW Rural
- Neighbourhood2120 - Scotland
- Postal CodeN0E 1R0

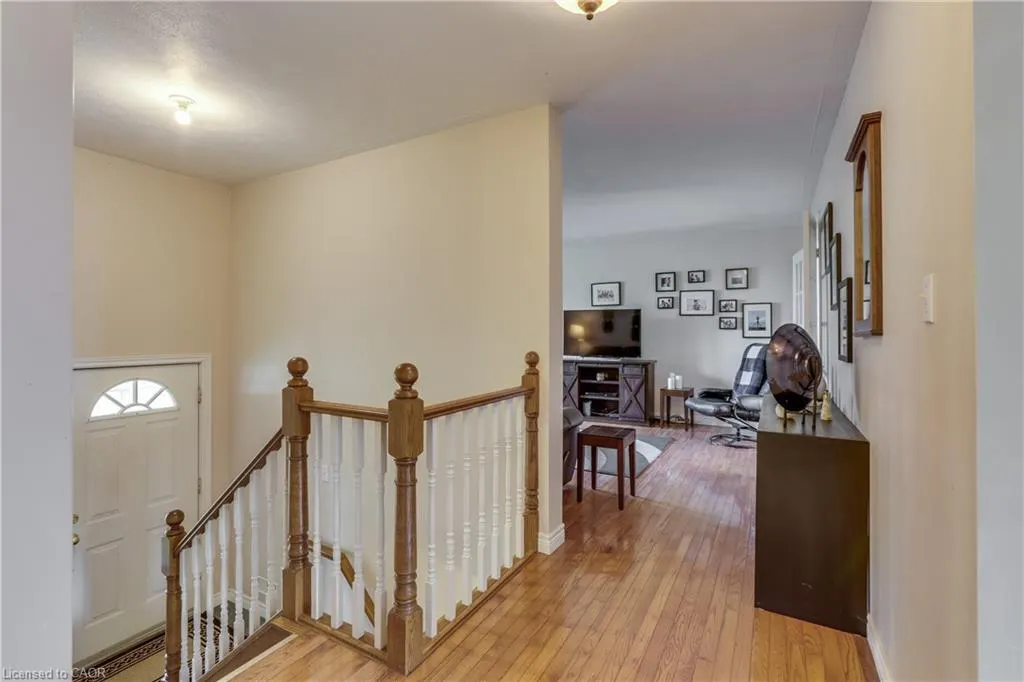
- StyleBungalow Raised
- Year Built2000
- Taxes$ 4220
- Price$ 979,000
- Bedrooms4
- Full Bathrooms2
- Half Bathrooms1
- Sqr Footage1362
- Lot Size0.874 Acres
Data Source:
Ontario Regional (ITSO)
Property Description
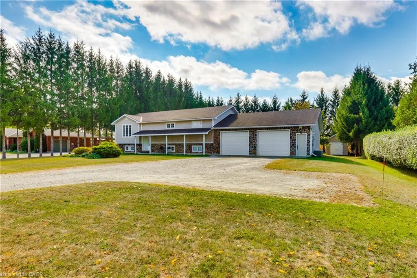
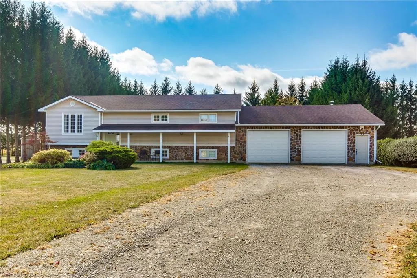
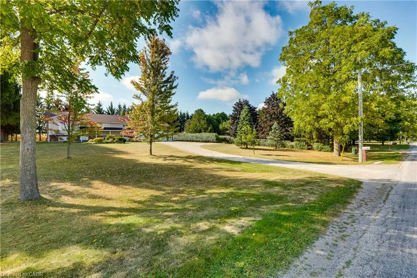
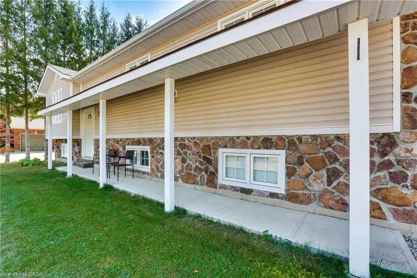
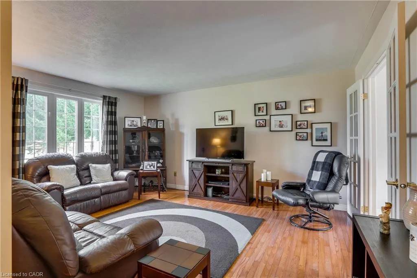
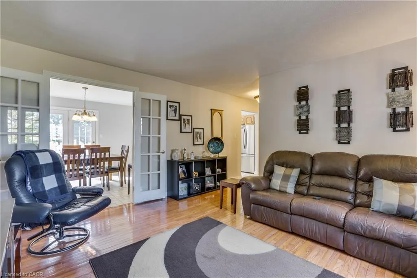
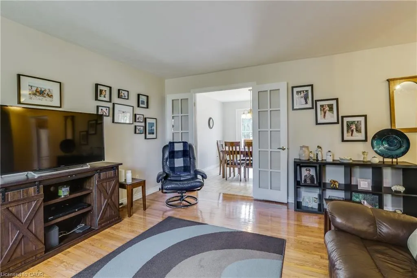
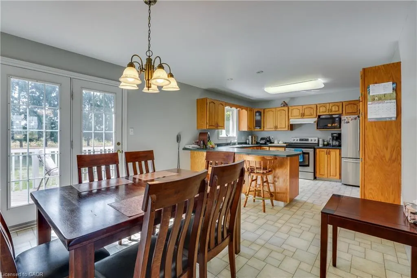
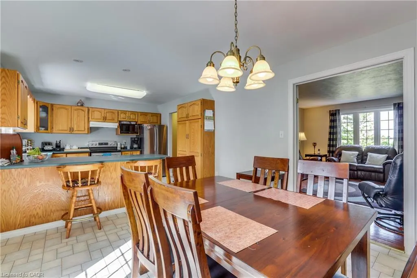
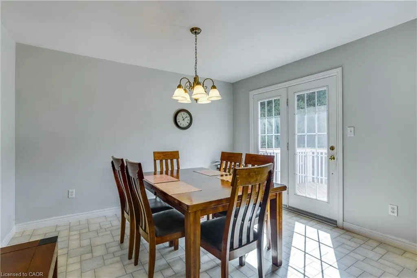
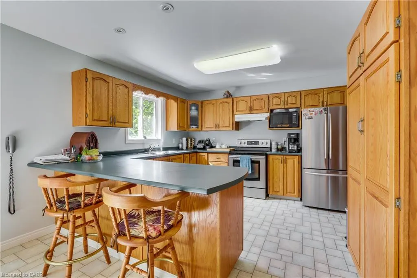
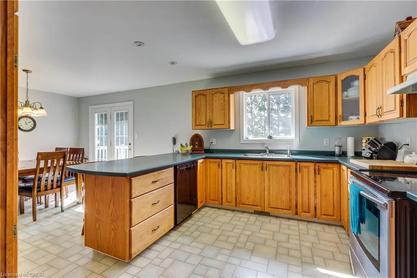
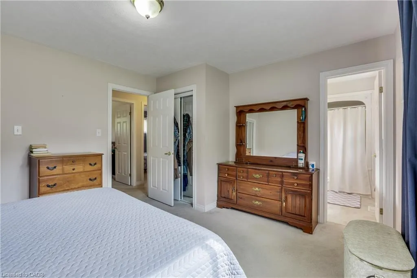
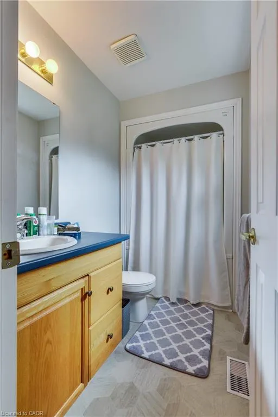
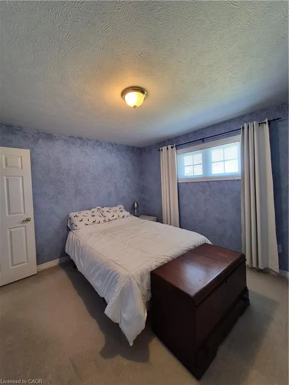
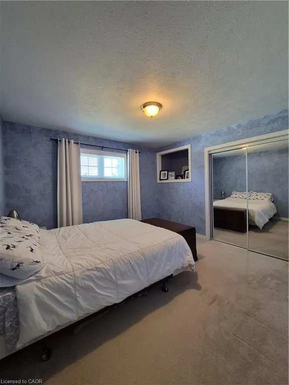
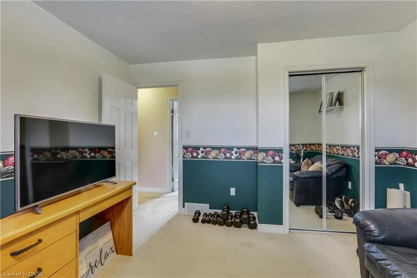
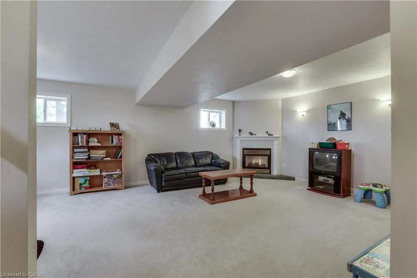
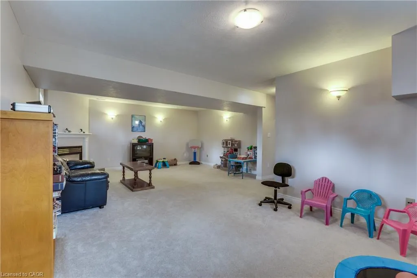
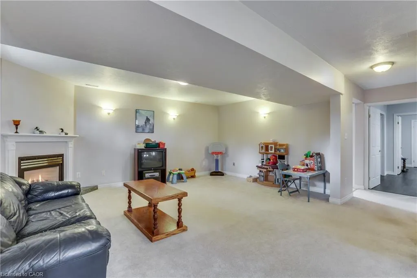
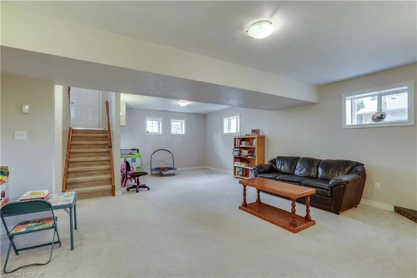
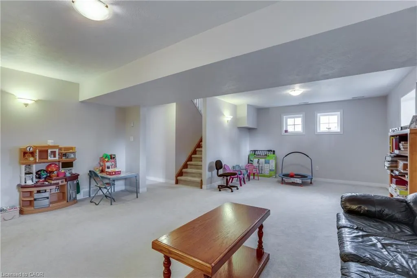
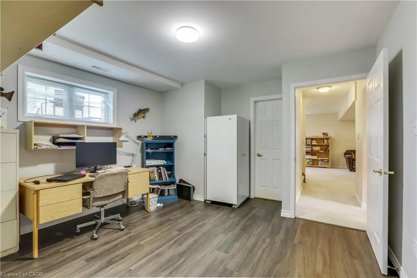
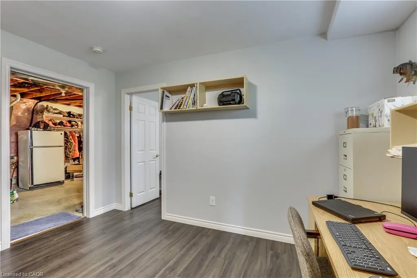
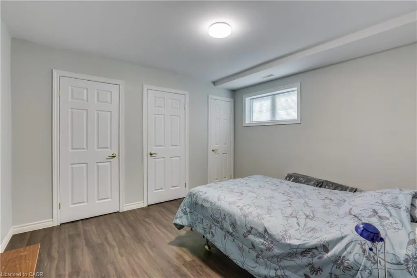
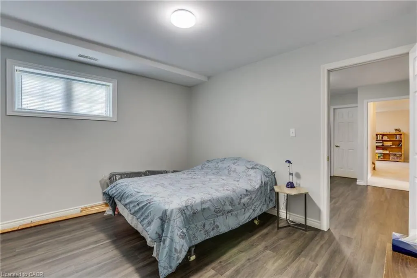
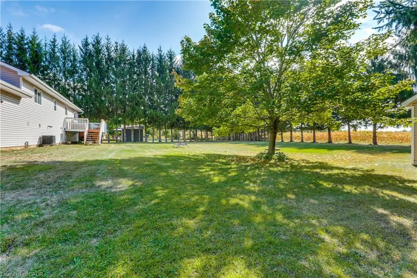
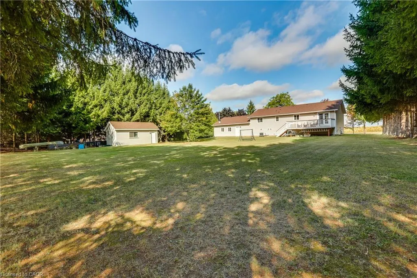
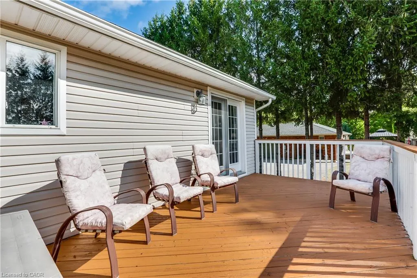
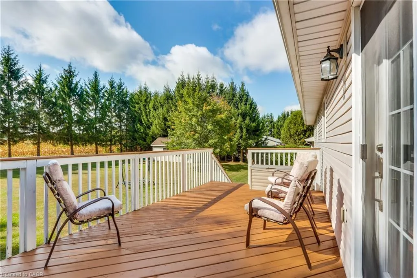
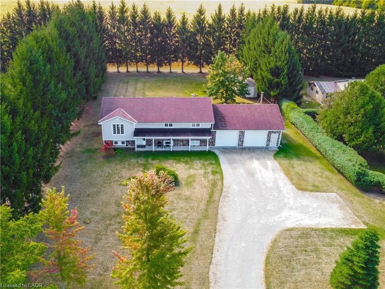
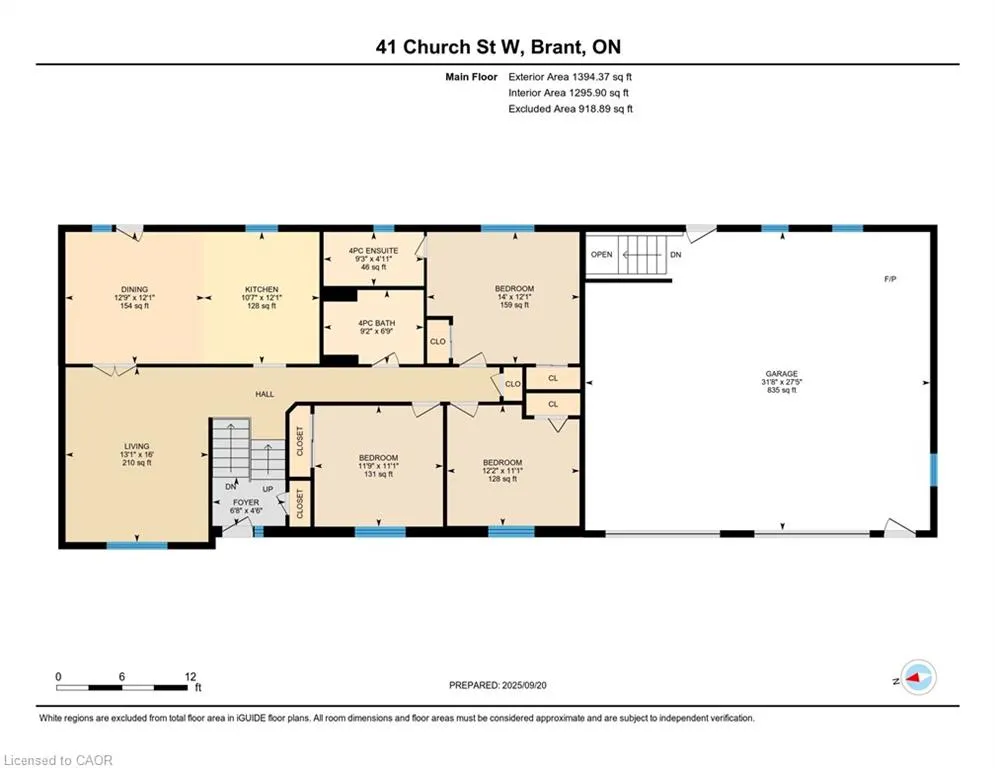
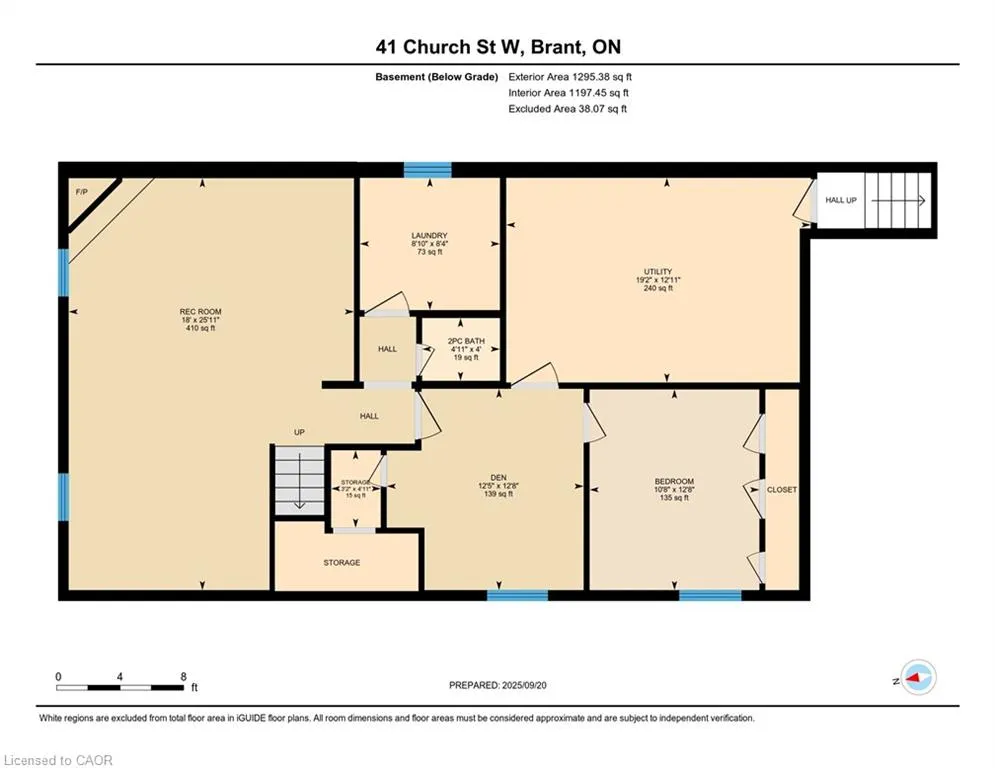
Welcome to a home where timeless elegance meets exceptional craftsmanship. Offering nearly 2,600 sq. ft. of beautifully designed living space, this custom-built residence sits proudly on a stunning 0.87-acre property, framed by natural fieldstone and lush surroundings that create an impressive first impression from the moment you arrive. At the heart of the home, the warm and inviting kitchen features solid oak cabinetry, an integrated pantry, and a stylish breakfast bar—perfect for everyday living and effortless entertaining. The formal dining room opens onto a deck overlooking the expansive backyard, where beautifully landscaped grounds provide endless possibilities, from relaxing outdoor living to the addition of your dream pool. Downstairs, the spacious recreation room with a natural gas fireplace creates the perfect setting for cozy evenings or gatherings with family and friends. A private lower-level guest area with generous closet space offers comfort and convenience for visitors or extended family. For those who appreciate space, functionality, and versatility, this property truly delivers. The oversized 896 sq. ft. attached garage is fully heated and wired with electrical, featuring two 220-volt outlets and a 200-amp electrical panel, making it ideal for hobbyists, trades, or additional workspace. The basement walk-up entrance provides added flexibility and opens the door to potential for a home-based business or separate workspace. In addition, a fully insulated and powered rear outbuilding offers even more room for storage, hobbies, or workshop use. Set within a welcoming community and located close to excellent schools and major routes, this remarkable property offers privacy, space, and quality craftsmanship designed to stand the test of time.
| Elementary School | High School |
|---|---|
| Oakland-Scotland Public Elementary School | Waterford District High School High School |
| Price History | |
|---|---|
| 3/27/2026 | Listed $999,000 |
| 5/22/2026 | 2$979,000 |
General Features
| Living Area | 1362 |
|---|---|
| Sewer | Septic Tank,Septic Approved |
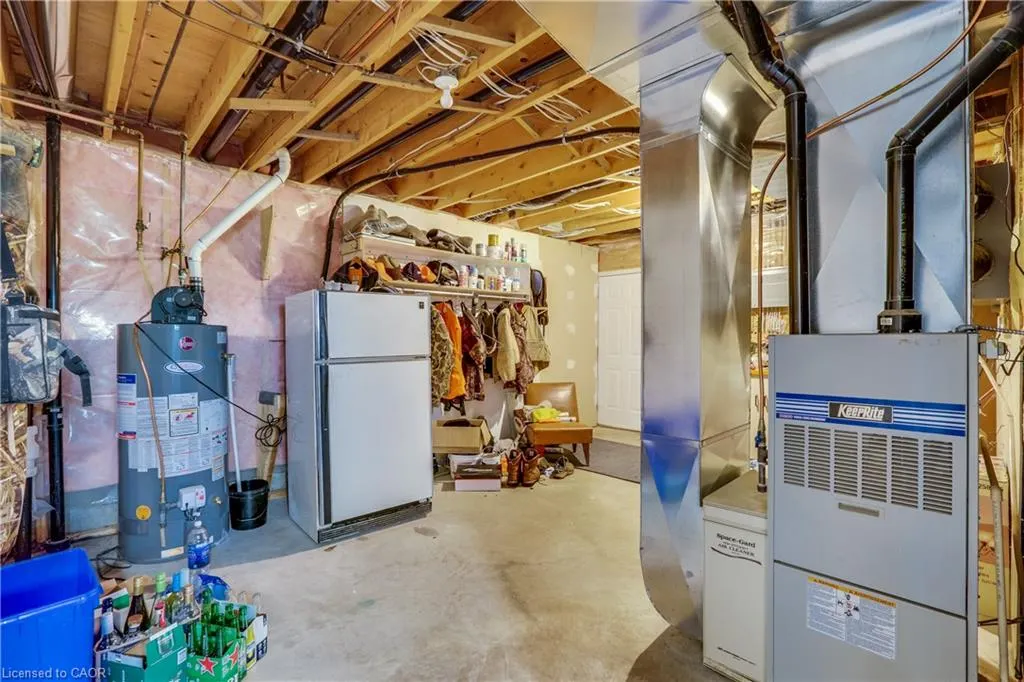
| Heating | Forced Air,Natural Gas |
| Cooling | Central Air |
| Roof | Asphalt Shing |
| Appliances | Dishwasher,Stove |
| Zoning | A |
| Garage Spaces | 2 |
| Patio/Porch Features | Deck,Porch |
| Architectural Style | Bungalow Raised |
| Security Features | Carbon Monoxide Detector(s),Smoke Detector(s) |
| Construction Materials | Vinyl Siding,Other |
| Year Built | 2000 |
| Stories Count | 1 |
| Topography | Flat,Flat Site,Wooded/Treed |
| Property Subtype | Single Family Residence |
| County | Brant County |
| New Construction | false |
| Property Type | Residential |
| Attached Garage | true |
| Facing Direction | North |
| Garage Y/N | true |
| Other Structures | Shed(s),Workshop |
| Total Rooms | 17 |
| Full Baths | 2 |
| Status | Active |
| Directions | Go northwest on Vanessa Rd (County Rd 4) for about 260 m, Turn right onto Simcoe St (County Rd 16) and go 300 m, Turn left onto Church St W (Regional Rd 3, signs for Norwich), Your destination will be on the left after about 750 m |
| High School | Waterford District High School, Assumption College School |
| City | Scotland |
| Senior Community Y/N | false |
| Open Parking Spaces | 6 |
| Number Of Units Total | 1 |
| MLS Area | 2115 - SW Rural |
| Lot Size Units | Acres |
| Lot Size Square Feet | 38071.44 |
| Carport Y/N | false |
| Elementary School | Oakland-Scotland Public, Blessed Sacrament, Burford Public School, Mount Pleasant Public School |
| Property Attached Y/N | false |
| Year Built Details | Owner |
| MLS Area Minor | 2120 - Scotland |
| Building Area Units | Square Feet |
| Standard Status | Active |
| Year Built Source | Owner |
Interior Features
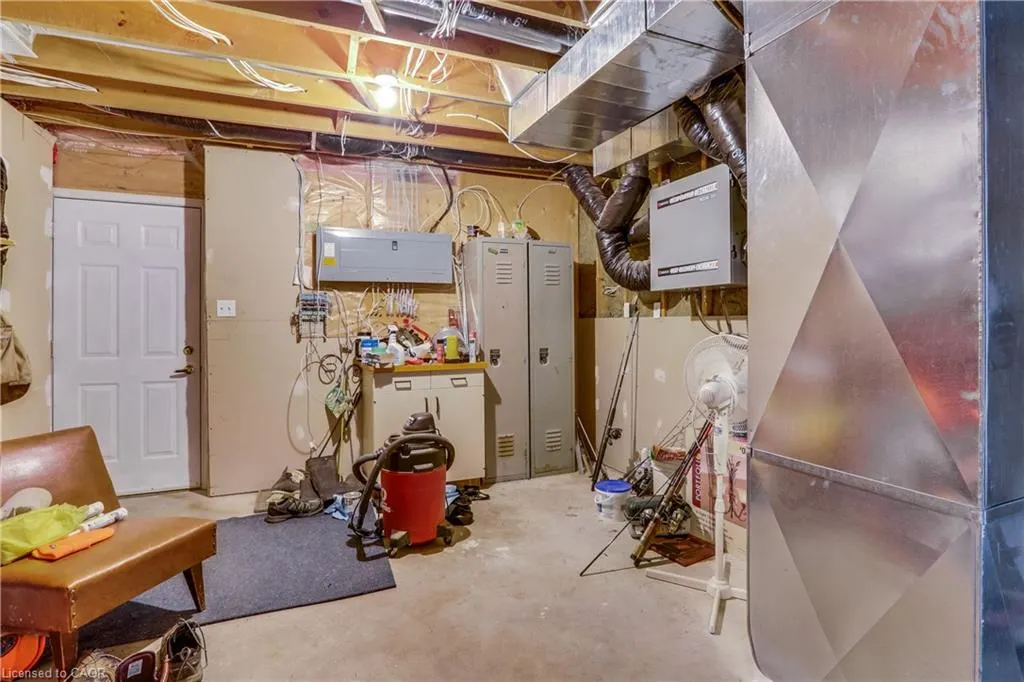
| Interior Amenities | Floor Drains,Sewage Pump,Work Bench |
|---|---|
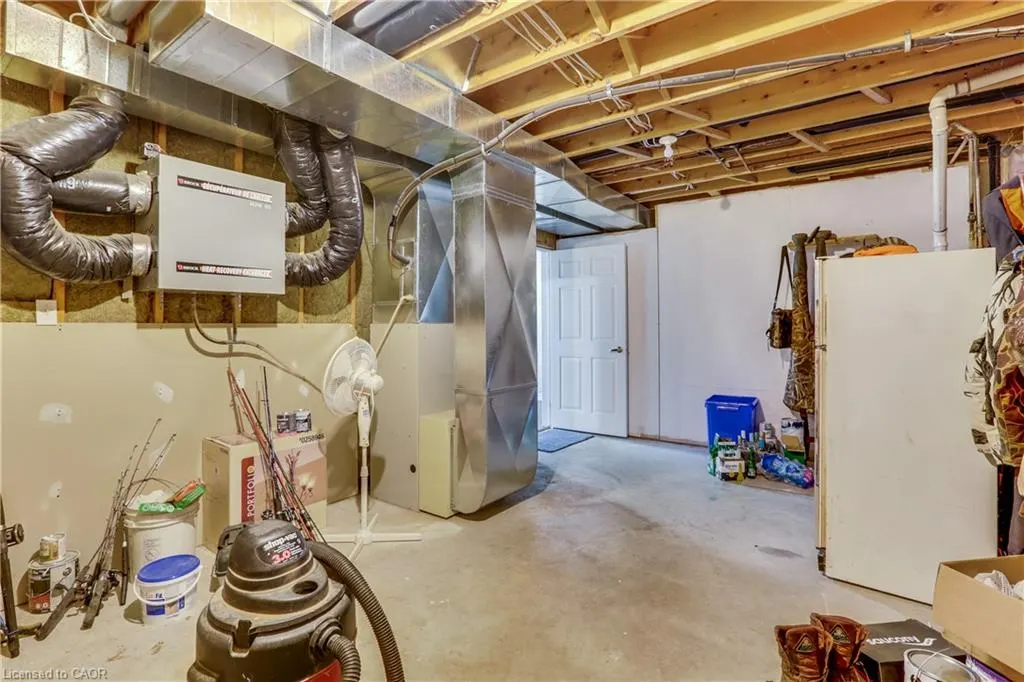
| Basement | Walk-Up Access,Full,Finished |
| Total Fireplaces | 1 |
| Fireplace Features | Family Room,Gas |
| Kitchen Level | Main |
| Air Conditioning Y/N | false |
| Heating Y/N | true |
| Fireplace Y/N | true |
| Above Grade Finished Area | 1362 |
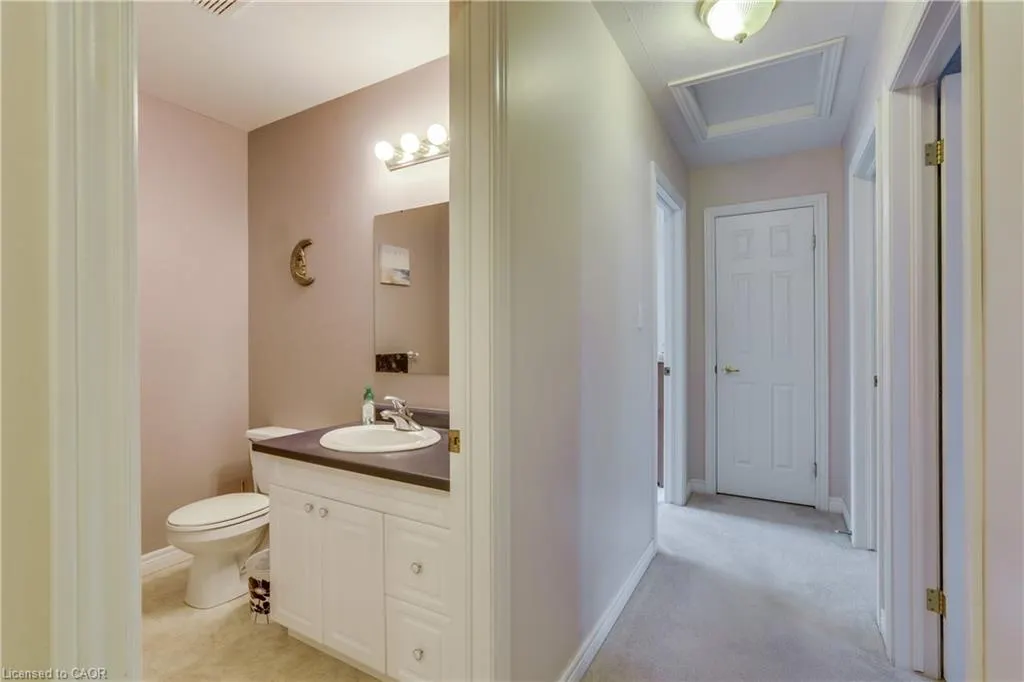
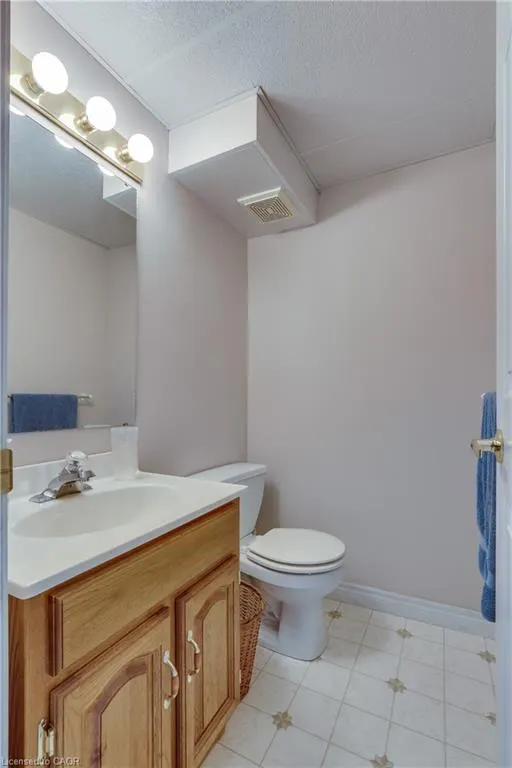
| Half Baths | 1 |
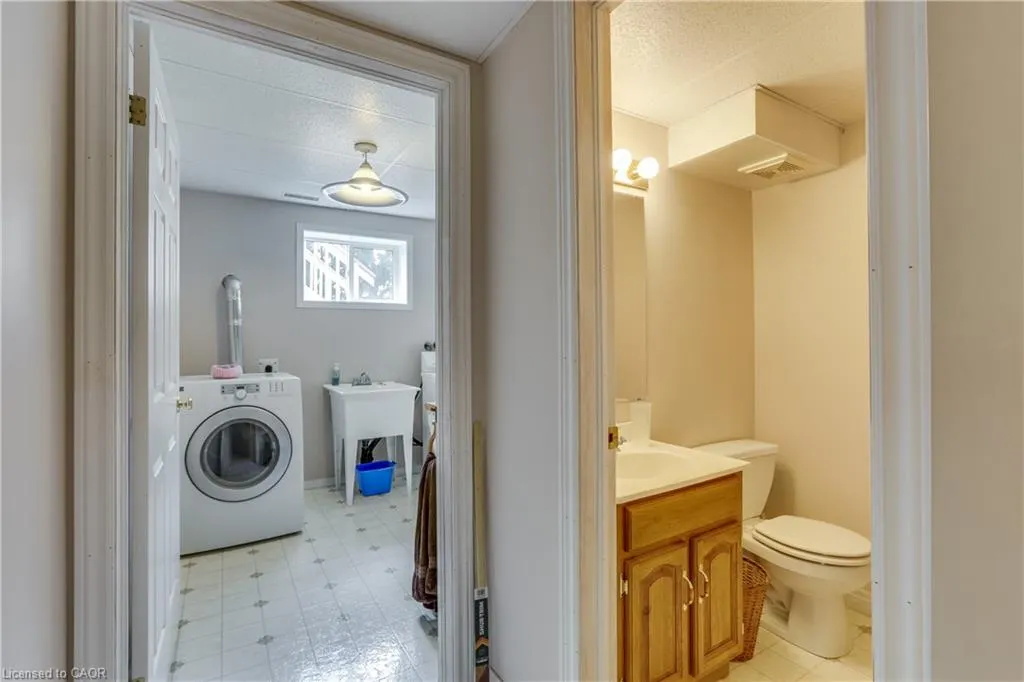
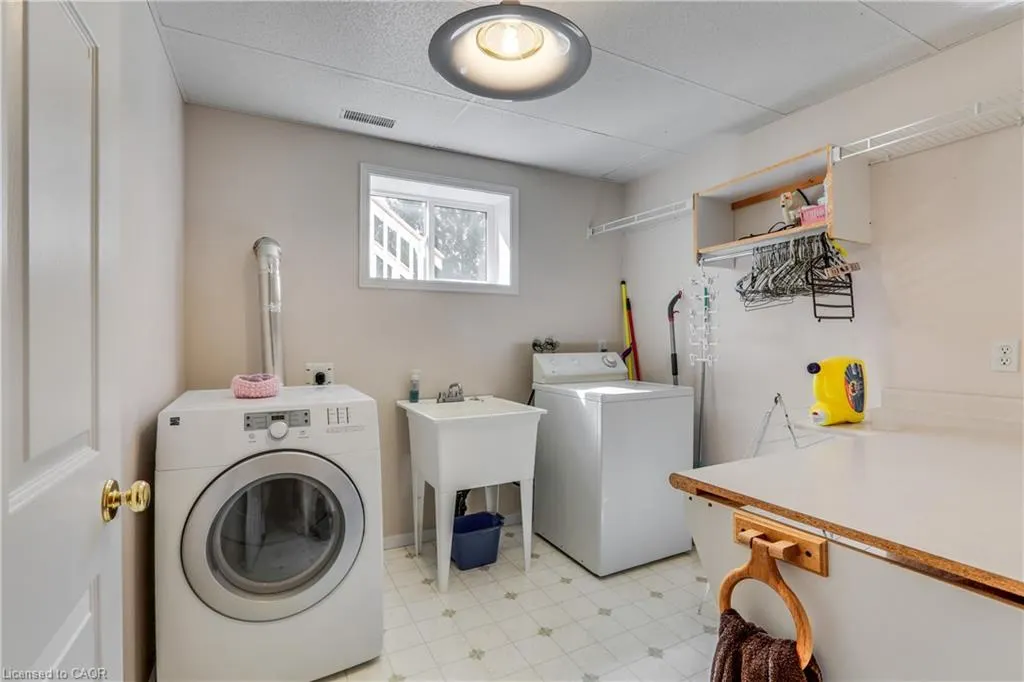
| Laundry Features | Electric Dryer Hookup,In Basement,Laundry Room,Sink,Washer Hookup |
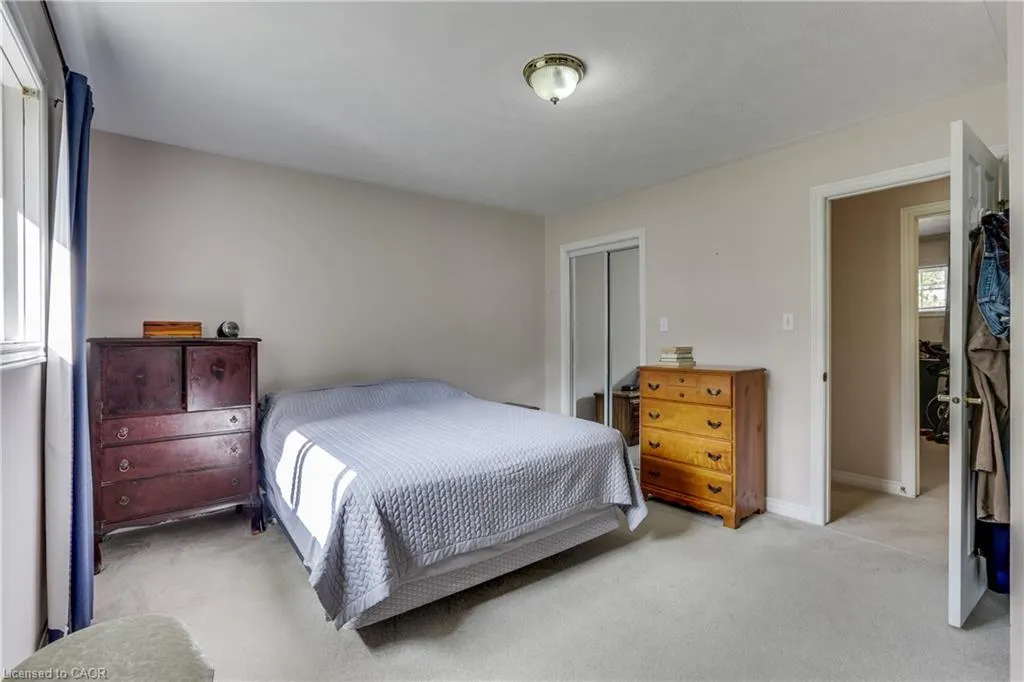
| Total Bedrooms | 4 |
| Below Grade Finished Area | 1197.45 |
| Main Level Bedrooms | 3 |
| Main Level Bathrooms | 2 |
| Below Grade Finished Area Unit Type | Square Feet |
| Below Grade Finished Area Source | Other |
| Above Grade Finished Area Source | Other |
| Above Grade Finished Area Unit Type | Square Feet |
| Total Baths | 3 |
Exterior Features
| Exterior Amenities | Balcony,Landscaped,Lighting |
|---|---|
| Parking Features | Attached Garage,Built-In,Gravel,Heated,Inside Entry |
| Lot Features | Rural,Rectangular,Ample Parking,Landscaped,Place of Worship,Playground Nearby,School Bus Route,Schools |
| Water Source | Drilled Well |
| Total Parking | 8 |
| Inclusions | Dishwasher,Stove |
| Lot Size Area | 0.874 |
| Foundation Details | Poured Concrete |
| Number of Buildings | 1 |
| Building Area Total | 2559.45 |
| Lot Dimensions | 122.54 x 270.62 |
| Lot Size Acres | 0.874 |
| Frontage Length | 122.54 |
| Frontage Type | South |
| Lot Size Source | GeoWarehouse |
| Waterfront Y/N | false |
| Covered Spaces | 2 |
| Crops Included Y/N | false |
Amenities
- Foreclosure
- Views
- Short Sale
- New Construction
- Adult 55+
- Lease To Own
- No Strata Fees
- Furnished
- Primary On Main
- Air Conditioning
- Seller Finance
- Green
- Fixer Upper
- Horse
- Golf
- Fireplace
- Deck
- Garage
- Basement
- Pool
 Data provided by the Ontario Regional Technology & Information Systems. The information is deemed reliable, but is not guaranteed. Not intended to solicit buyers or sellers, landlords or tenants currently under contract.
The trademarks REALTOR®, REALTORS® and the REALTOR® logo are controlled by The Canadian Real Estate Association (CREA) and identify real estate professionals who are members of CREA. The trademarks MLS®, Multiple Listing Service® and the associated logos are owned
Data provided by the Ontario Regional Technology & Information Systems. The information is deemed reliable, but is not guaranteed. Not intended to solicit buyers or sellers, landlords or tenants currently under contract.
The trademarks REALTOR®, REALTORS® and the REALTOR® logo are controlled by The Canadian Real Estate Association (CREA) and identify real estate professionals who are members of CREA. The trademarks MLS®, Multiple Listing Service® and the associated logos are owned