

Address
3007 Dundas Street, Burlington, ON
Price
$ 1,599,000
Property Attributes
- MLS#40814986
- TypeSingle Family
- Listing Status Active
- CityBurlington
- Area3 - Halton Hills
- Neighbourhood1043 - OT Rural Other
- Postal CodeL7R 3X4
- StyleBungalow
- Taxes$ 1000
- Price$ 1,599,000
- Bedrooms3
- Full Bathrooms2
- Half Bathrooms0
- Sqr Footage1403
Data Source:
Ontario Regional (ITSO)
Property Description
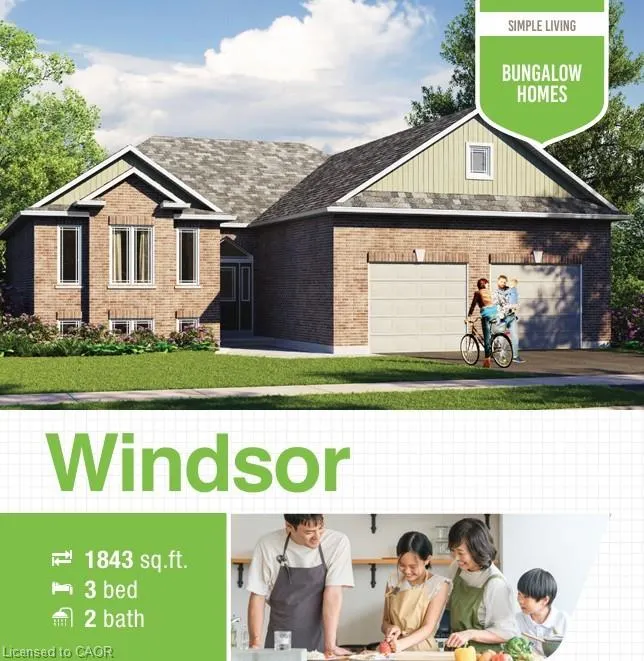
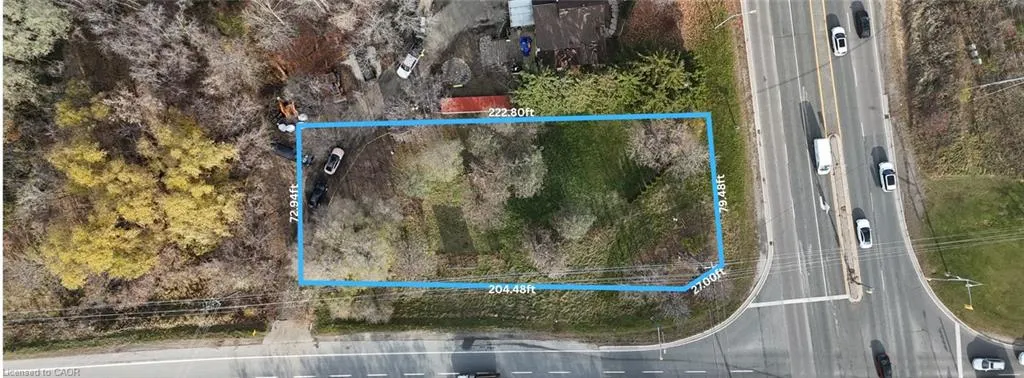
Welcome to this exclusive land available for sale located in a prime location in Burlington, offering a rare opportunity to build your dream home on a premium 0.48 acre lot providing ample space, privacy, and a generous building footprint for your custom estate. Builder Options from Royal Homes: Choose from our custom home models ranging from 600 sq. ft. to 3,000 sq. ft. or bring your own vision. Surrounded by no rear neighbors and beautiful greenery, this is your chance to design and build a custom residence in the heart of North Burlington without compromising on modern conveniences. Enjoy peaceful living while being at a close proximity to shopping centers, schools, parks, dining and major transportation routes with the QEW down the street. With easy access to the Highway 407, QEW, and GO Transit, commuting throughout the GTA is seamless - adding significant value for residential potential. This lot offers the perfect blend of rural charm and urban connectivity – ideal for those seeking luxury, space, and community. Don’t miss this opportunity – secure your lot today and start planning your custom estate home!
| Price History | |
|---|---|
| 3/25/2026 | Listed $1,599,000 |
General Features
| Living Area | 1403 |
|---|---|
| Sewer | Other |
| Heating | Other |
| Cooling | Other |
| Roof | Asphalt Shing |
| Zoning | NEC DEV CONTROL AREA, See 1642 |
| Garage Spaces | 1 |
| Architectural Style | Bungalow |
| Construction Materials | Vinyl Siding,Wood Siding |
| Stories Count | 1 |
| Property Subtype | Single Family Residence |
| Waterfront Features | River/Stream |
| County | Halton |
| New Construction | false |
| Property Type | Residential |
| Attached Garage | true |
| Garage Y/N | true |
| Total Rooms | 5 |
| Full Baths | 2 |
| Status | Active |
| Directions | Intersection of Dundas St & Guelph Line in Burlington |
| City | Burlington |
| Senior Community Y/N | false |
| Open Parking Spaces | 5 |
| MLS Area | 3 - Halton Hills |
| Property Attached Y/N | false |
| MLS Area Minor | 1043 - OT Rural Other |
| Building Area Units | Square Feet |
| Standard Status | Active |
Interior Features
| Interior Amenities | Other |
|---|---|
| Basement | None |
| Air Conditioning Y/N | false |
| Heating Y/N | true |
| Fireplace Y/N | false |
| Above Grade Finished Area | 1403 |
| Total Bedrooms | 3 |
| Main Level Bedrooms | 3 |
| Main Level Bathrooms | 2 |
| Below Grade Finished Area Unit Type | Square Feet |
| Above Grade Finished Area Source | Builder |
| Above Grade Finished Area Unit Type | Square Feet |
| Total Baths | 2 |
Exterior Features
| Parking Features | Attached Garage |
|---|---|
| Lot Features | Urban,Ample Parking,Near Golf Course,Greenbelt,Highway Access,Library,Major Highway,Park,Place of Worship,Playground Nearby,Public Transit,School Bus Route,Schools,Shopping Nearby,View from Escarpment |
| Water Source | Other |
| Total Parking | 5 |
| Inclusions | Other,Negotiable |
| Building Area Total | 1403 |
| Lot Dimensions | 92.79 x 219.6 |
| Frontage Length | 92.79 |
| Frontage Type | North |
| Waterfront Y/N | false |
| Covered Spaces | 1 |
| Crops Included Y/N | false |
Amenities
- Foreclosure
- Views
- Short Sale
- New Construction
- Adult 55+
- Lease To Own
- No Strata Fees
- Furnished
- Primary On Main
- Air Conditioning
- Seller Finance
- Green
- Fixer Upper
- Horse
- Golf
- Fireplace
- Deck
- Garage
- Basement
- Pool
 Data provided by the Ontario Regional Technology & Information Systems. The information is deemed reliable, but is not guaranteed. Not intended to solicit buyers or sellers, landlords or tenants currently under contract.
The trademarks REALTOR®, REALTORS® and the REALTOR® logo are controlled by The Canadian Real Estate Association (CREA) and identify real estate professionals who are members of CREA. The trademarks MLS®, Multiple Listing Service® and the associated logos are owned
Data provided by the Ontario Regional Technology & Information Systems. The information is deemed reliable, but is not guaranteed. Not intended to solicit buyers or sellers, landlords or tenants currently under contract.
The trademarks REALTOR®, REALTORS® and the REALTOR® logo are controlled by The Canadian Real Estate Association (CREA) and identify real estate professionals who are members of CREA. The trademarks MLS®, Multiple Listing Service® and the associated logos are owned