

Address
553 Sandbrooke Court, Waterloo, ON
Price
$ 1,950,000
Property Attributes
- MLS#40815842
- TypeSingle Family
- Listing Status Active
- CityWaterloo
- Area4 - Waterloo West
- Neighbourhood440 - Upper Beechwood/Beechwood W.
- Postal CodeN2T 2H4
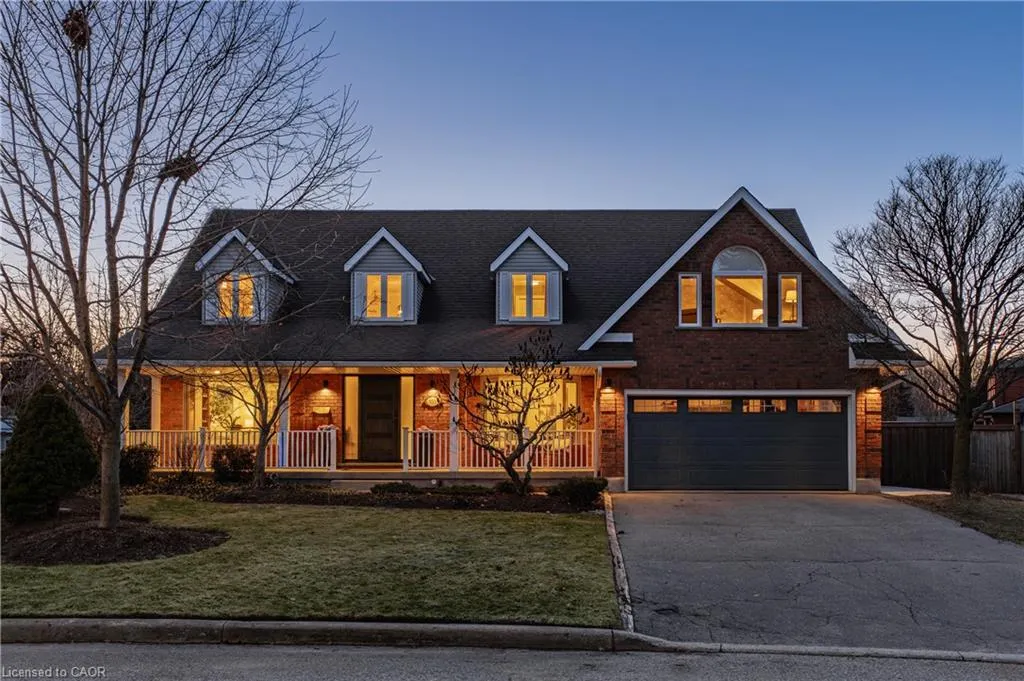
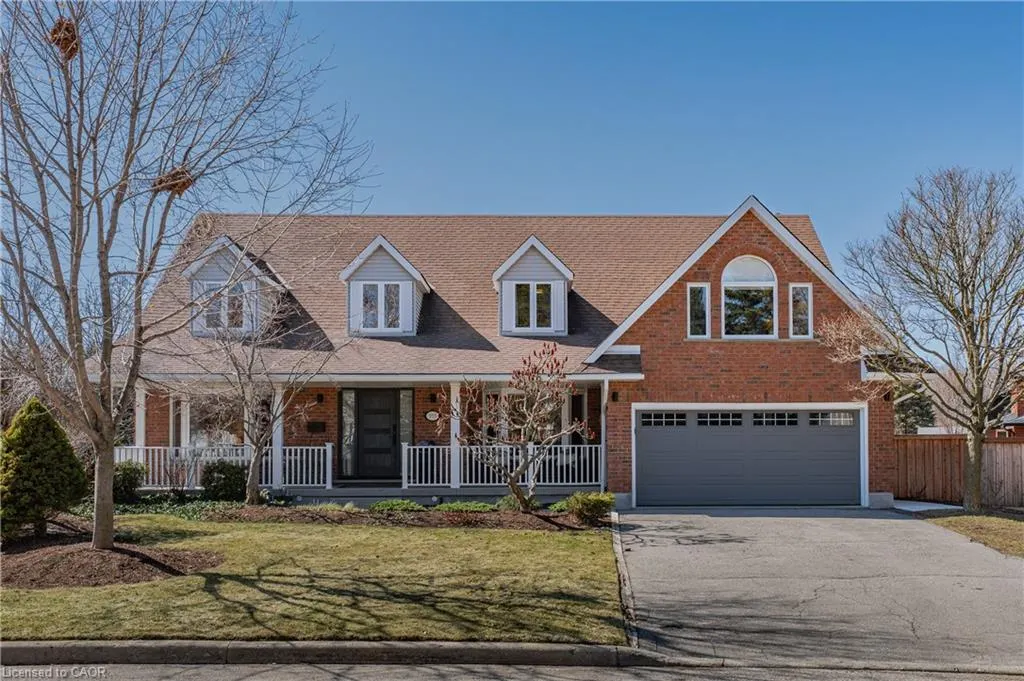
- StyleTwo Story
- Year Built1989
- Taxes$ 10610
- Price$ 1,950,000
- Bedrooms7
- Full Bathrooms3
- Half Bathrooms1
- Sqr Footage3871
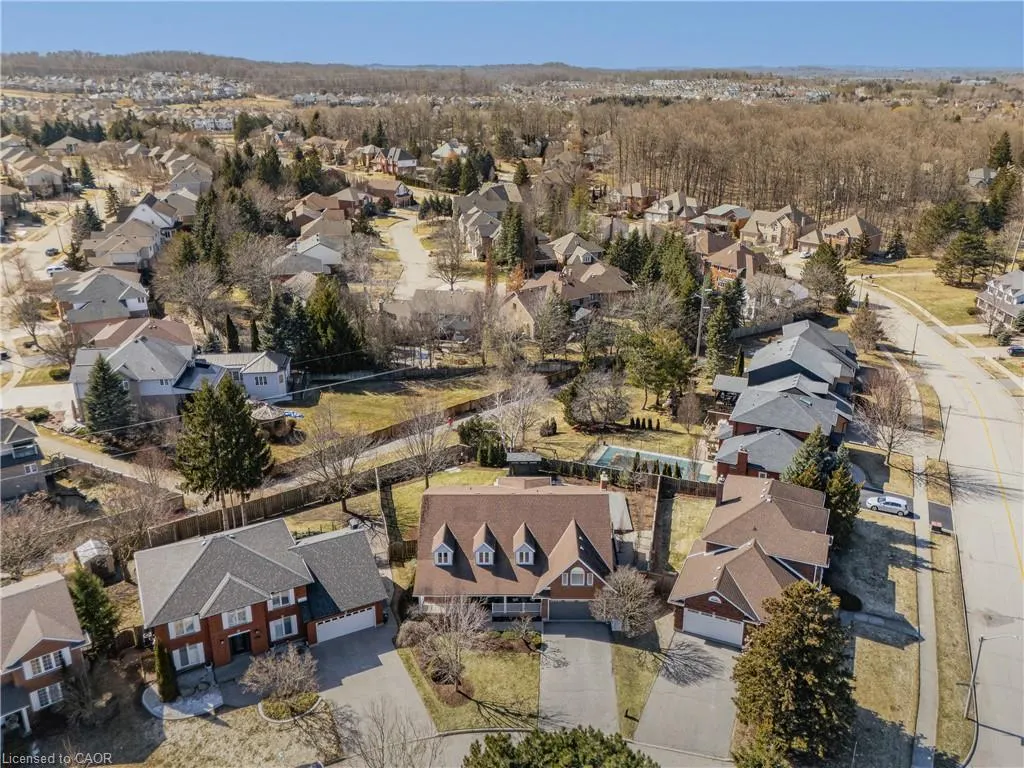
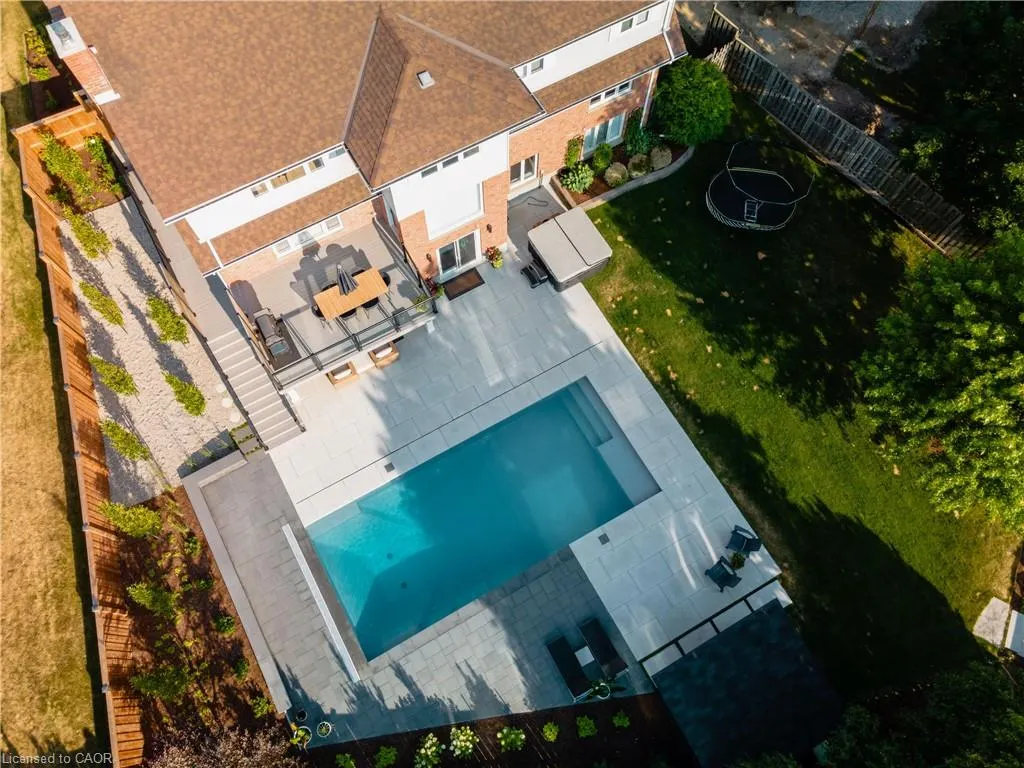
- Lot Size0.28 Acres
Data Source:
Ontario Regional (ITSO)
Property Description
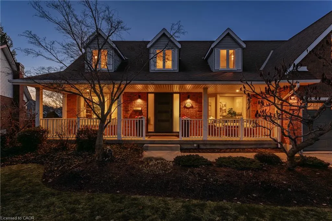
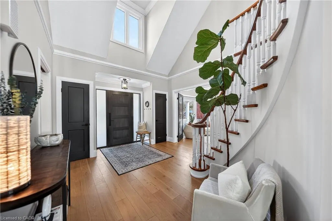
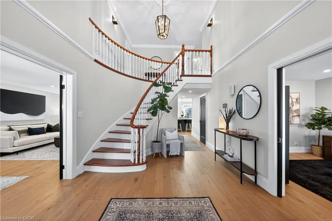
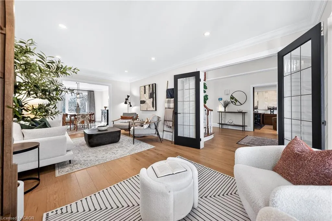
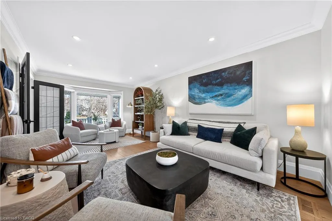
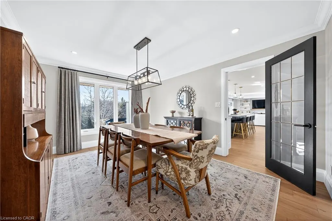
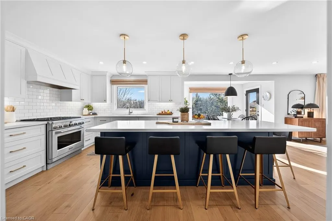
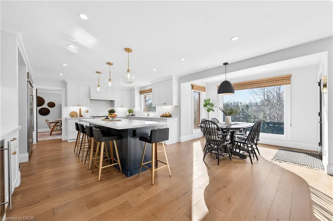
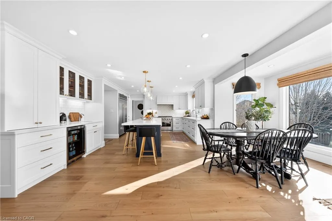
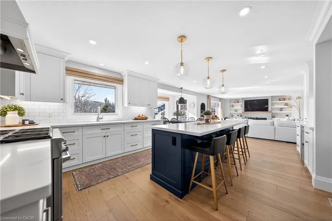
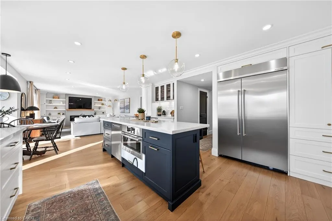
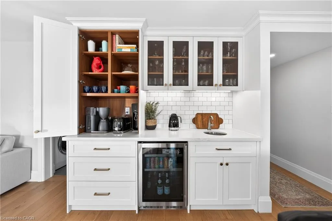
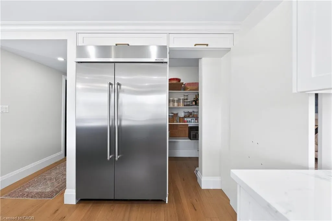
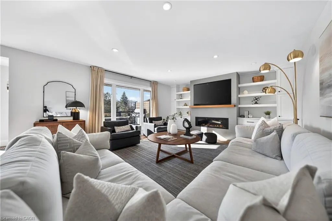
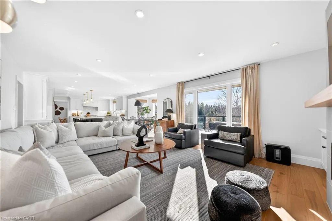
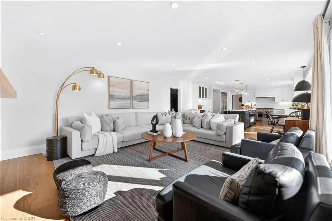
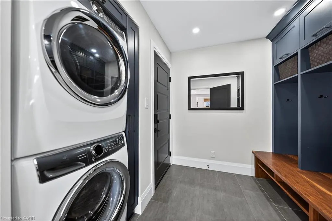
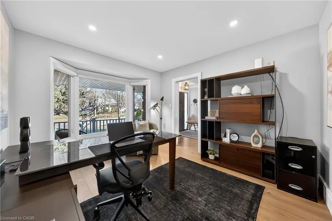
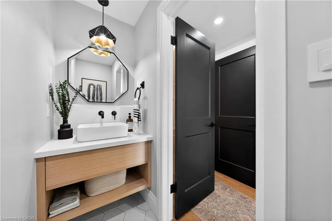
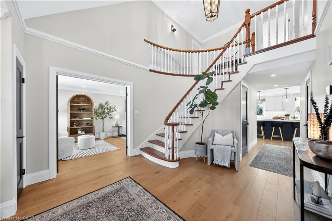
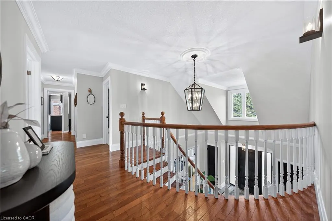
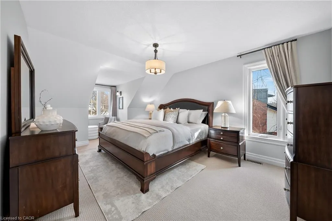
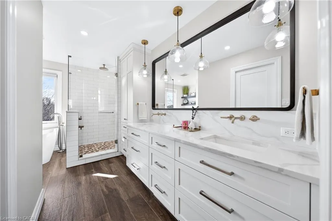
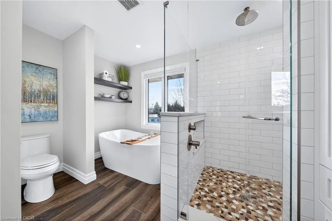
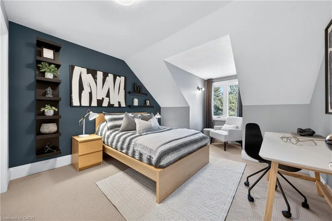
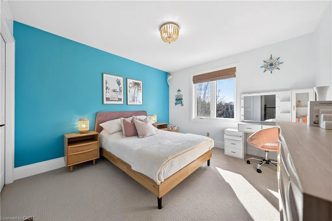
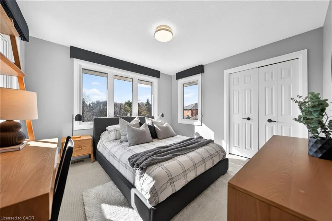
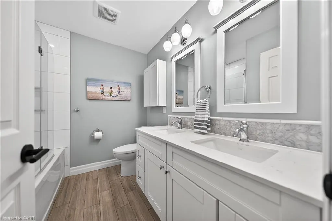
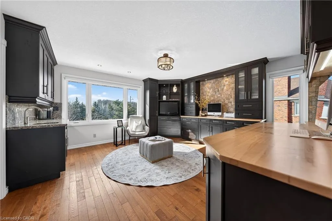
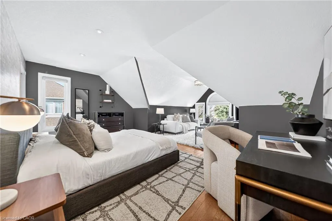
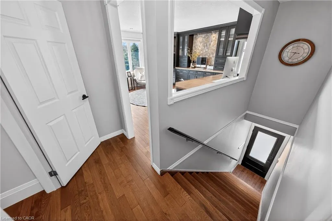
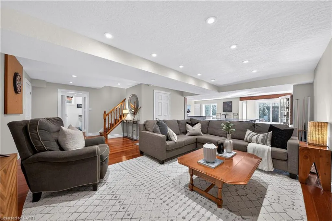
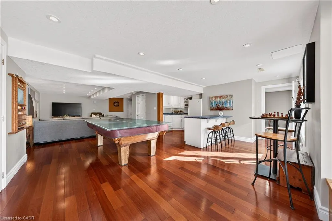
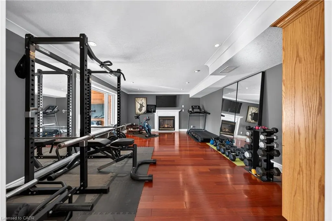
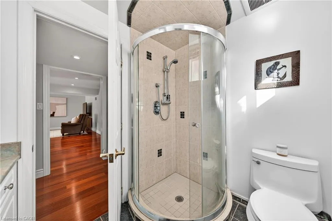
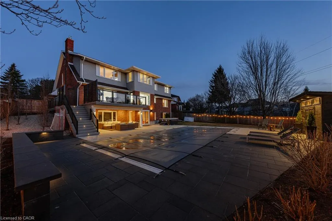
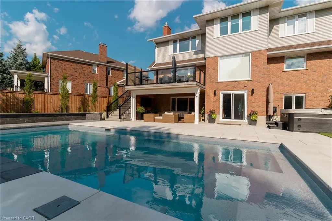
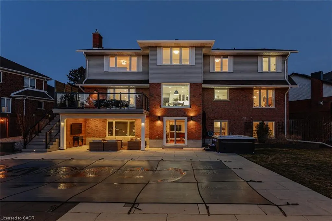
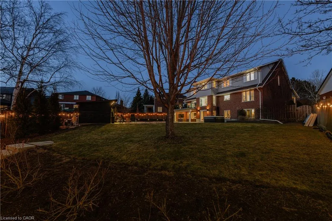
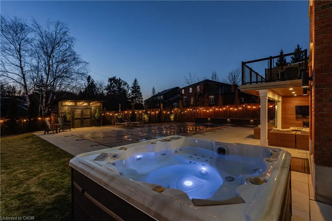
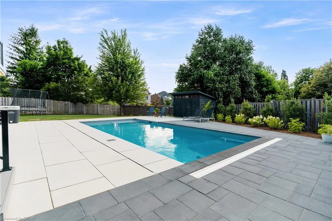
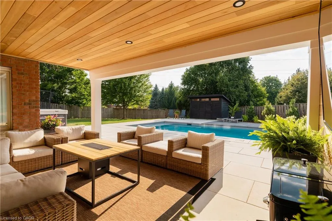
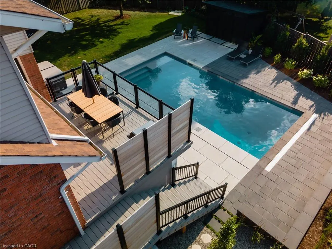
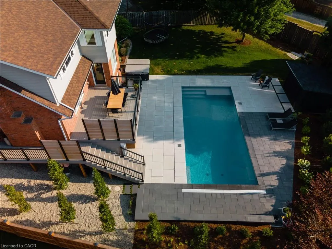
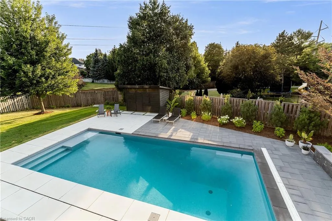
This is Upper Beechwood at its finest-the dream home you’ve been waiting for. Tucked away on a quiet court & backing onto greenbelt, this extensively updated colonial executive home offers a rare combination of design, privacy & lifestyle. Set on an oversized ¼+ acre lot with a resort-style backyard, offering 5,500+ SF finished space, 6+1 bedrms & 4 bathrms, & $660,000+ in updates, this fully reimagined home showcases a cohesive, high-end design & timeless finishes. A grand 2-storey foyer opens to a centre hall layout, with formal living rm & private office overlooking the streetscape. The living rm flows into the dining rm. The main level opens into a stunning open-concept space, anchored by a custom kitchen with quartz counters, lrg island, hidden pantry, coffee bar/appliance garage, premium appliances & breakfast area with access to the composite deck/yard. The kitchen opens to the great rm with custom built-ins, FP & a wall of windows overlooking the private backyard. A laundry/mudrm with heated flrs & 2-pc bath complete the level. Upstairs, all 6 bedrms are on one level, a rare layout. The luxurious primary suite offers a sitting area, walk-in closet with custom built-ins & a 5-pc spa-like ensuite, both with heated flrs. Secondary bedrms are spacious & serviced by an updated 5-pc bath. A unique layout includes an oversized bedrm/lounge & bedrm/office with wet bar & direct exterior access, offering flexibility for multi-gen living, workspace, or private retreat. The fully finished walk-out basement features rec rm with FP, games area, kitchenette, 7th bedrm, gym & 3-pc bath, ideal for extended family (in-law suite/entertaining). The beautifully landscaped backyard is a private retreat, complete with inground pool, hot tub, patio, covered sitting area & multiple outdoor living spaces. Located in one of Waterloo’s most sought-after communities, with access to Upper Beechwood amenities & close to parks, trails, top-rated schools, The Boardwalk & both universities.
| Elementary School | High School |
|---|---|
| Mary Johnston & St. Nicholas Elementary School | Laurel Heights & Resurrection High School |
| Price History | |
|---|---|
| 3/30/2026 | Listed $1,950,000 |
General Features
| Living Area | 3871.74 |
|---|---|
| Sewer | Sewer (Municipal) |
| Heating | Forced Air,Natural Gas,Radiant Floor |
| Cooling | Central Air |
| Roof | Asphalt Shing |
| Appliances | Water Heater,Water Softener,Built-in Microwave,Dishwasher,Dryer,Gas Oven/Range,Range Hood,Refrigerator,Washer |
| Zoning | R1 |
| Garage Spaces | 2 |
| Patio/Porch Features | Deck,Patio,Porch |
| Architectural Style | Two Story |
| Pool Features | In Ground,Salt Water |
| Construction Materials | Brick,Vinyl Siding |
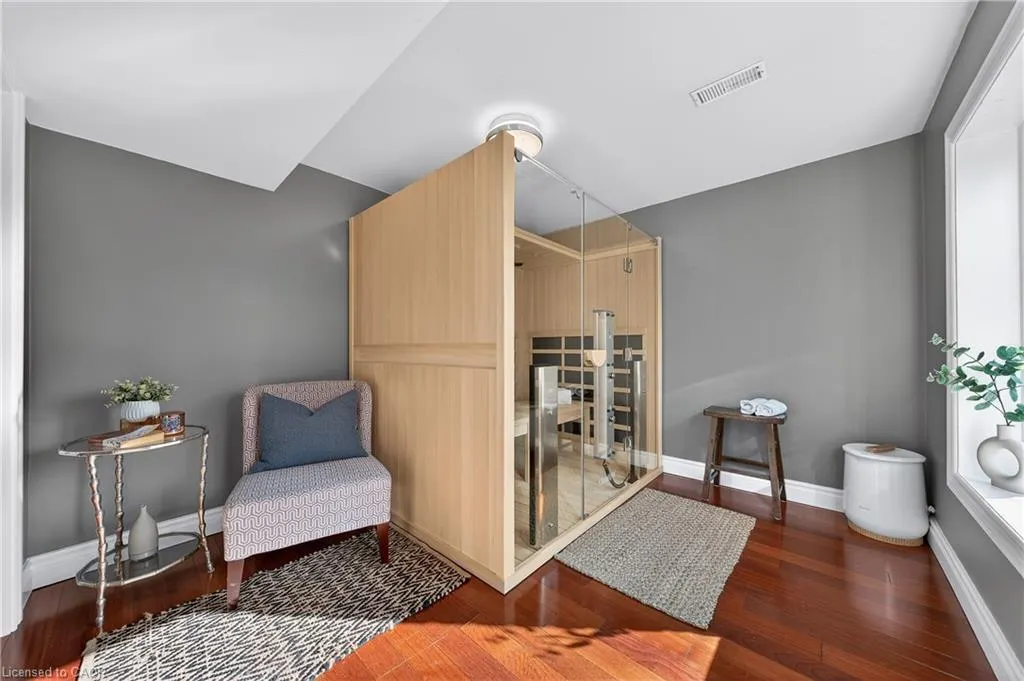
| Exclusions | Sauna; All Tvs And Sound Bars; Freezer In Garage; Dyson; Mirror In Gym Beside Squat Rack; Shelving In Blue Bedroom (1 Vertical, 2 Horizontal); Iron Shelving Unit In Bedroom With Lounge. Please See Attached Supplement For Full Details. |
| Year Built | 1989 |
| View | Garden,Park/Greenbelt,Pool,Trees/Woods |
| Property Subtype | Single Family Residence |
| Waterfront Features | Lake/Pond |
| County | Waterloo |
| New Construction | false |
| Property Type | Residential |
| Attached Garage | true |
| Facing Direction | West |
| Garage Y/N | true |
| Other Structures | Shed(s) |
| Total Rooms | 25 |
| Full Baths | 3 |
| Status | Active |
| Directions | KEATS WAY TO LEIGHLAND DRIVE, THEN SANDBROOKE COURT. |
| High School | Laurel Heights & Resurrection |
| City | Waterloo |
| Senior Community Y/N | false |
| Open Parking Spaces | 4 |
| MLS Area | 4 - Waterloo West |
| Lot Size Units | Acres |
| Lot Size Square Feet | 12196.8 |
| Carport Y/N | false |
| Spa Features | Hot Tub,Heated |
| Elementary School | Mary Johnston & St. Nicholas |
| Property Attached Y/N | false |
| Year Built Details | Town Records |
| MLS Area Minor | 440 - Upper Beechwood/Beechwood W. |
| Virtual Tour | https://unbranded.youriguide.com/553_sandbrooke_ct_waterloo_on/ |
| Building Area Units | Square Feet |
| Standard Status | Active |
| Year Built Source | Other |
| Virtual Tour | https://youriguide.com/553_sandbrooke_ct_waterloo_on/ |
Interior Features
| Interior Amenities | Auto Garage Door Remote(s),Built-In Appliances,In-law Capability,Water Treatment |
|---|---|
| Basement | Walk-Out Access,Full,Finished,Sump Pump |
| Total Fireplaces | 2 |
| Fireplace Features | Electric,Family Room,Gas,Recreation Room |
| Kitchen Level | Basement,Main |
| Air Conditioning Y/N | false |
| Heating Y/N | true |
| Window Features | Window Coverings |
| Fireplace Y/N | true |
| Above Grade Finished Area | 3871.74 |
| Half Baths | 1 |
| Laundry Features | Laundry Room,Main Level |
| Total Bedrooms | 7 |
| Below Grade Finished Area | 1667.79 |
| Main Level Bathrooms | 1 |
| Below Grade Finished Area Unit Type | Square Feet |
| Below Grade Finished Area Source | Other |
| Above Grade Finished Area Source | Other |
| Above Grade Finished Area Unit Type | Square Feet |
| Total Baths | 4 |
Exterior Features
| Exterior Amenities | Backs on Greenbelt,Landscape Lighting,Landscaped,Privacy |
|---|---|
| Fencing | Full |
| Parking Features | Attached Garage,Garage Door Opener,Asphalt,Inside Entry |
| Lot Features | Urban,Irregular Lot,Business Centre,Cul-De-Sac,Near Golf Course,Greenbelt,Highway Access,Hospital,Landscaped,Library,Major Highway,Open Spaces,Park,Place of Worship,Playground Nearby,Public Transit,Quiet Area,Rec./Community Centre,Schools,Shopping Nearby,Trails |
| Water Source | Municipal |
| Total Parking | 6 |
| Inclusions | Built-in Microwave,Dishwasher,Dryer,Garage Door Opener,Gas Oven/Range,Hot Tub,Pool Equipment,Range Hood,Refrigerator,Washer,Window Coverings,Other,All Bathroom Mirrors, 2nd Kitchen Dishwasher. Beverage Fridge In Kitchen And Upper Level Office/Bedroom. Basement: Dishwasher And Fridge. See Attached Supplement. |
| Lot Size Area | 0.28 |
| Foundation Details | Poured Concrete |
| Spa | true |
| Building Area Total | 5539.53 |
| Lot Dimensions | 53.82 x 137.64 |
| Lot Size Acres | 0.28 |
| Frontage Length | 53.82 |
| Frontage Type | East |
| Lot Size Source | GeoWarehouse |
| Waterfront Y/N | false |
| Covered Spaces | 2 |
| Other Equipment | Pool Equipment |
| Crops Included Y/N | false |
Amenities
- Foreclosure
- Views
- Short Sale
- New Construction
- Adult 55+
- Lease To Own
- No Strata Fees
- Furnished
- Primary On Main
- Air Conditioning
- Seller Finance
- Green
- Fixer Upper
- Horse
- Golf
- Fireplace
- Deck
- Garage
- Basement
- Pool
 Data provided by the Ontario Regional Technology & Information Systems. The information is deemed reliable, but is not guaranteed. Not intended to solicit buyers or sellers, landlords or tenants currently under contract.
The trademarks REALTOR®, REALTORS® and the REALTOR® logo are controlled by The Canadian Real Estate Association (CREA) and identify real estate professionals who are members of CREA. The trademarks MLS®, Multiple Listing Service® and the associated logos are owned
Data provided by the Ontario Regional Technology & Information Systems. The information is deemed reliable, but is not guaranteed. Not intended to solicit buyers or sellers, landlords or tenants currently under contract.
The trademarks REALTOR®, REALTORS® and the REALTOR® logo are controlled by The Canadian Real Estate Association (CREA) and identify real estate professionals who are members of CREA. The trademarks MLS®, Multiple Listing Service® and the associated logos are owned