

Address
2074 Mountain Grove Avenue, Burlington, ON
Price
$ 899,900
Property Attributes
- MLS#40816026
- TypeSingle Family
- Listing Status Active
- CityBurlington
- Area34 - Burlington
- Neighbourhood341 - Brant Hills
- Postal CodeL7P 2H9
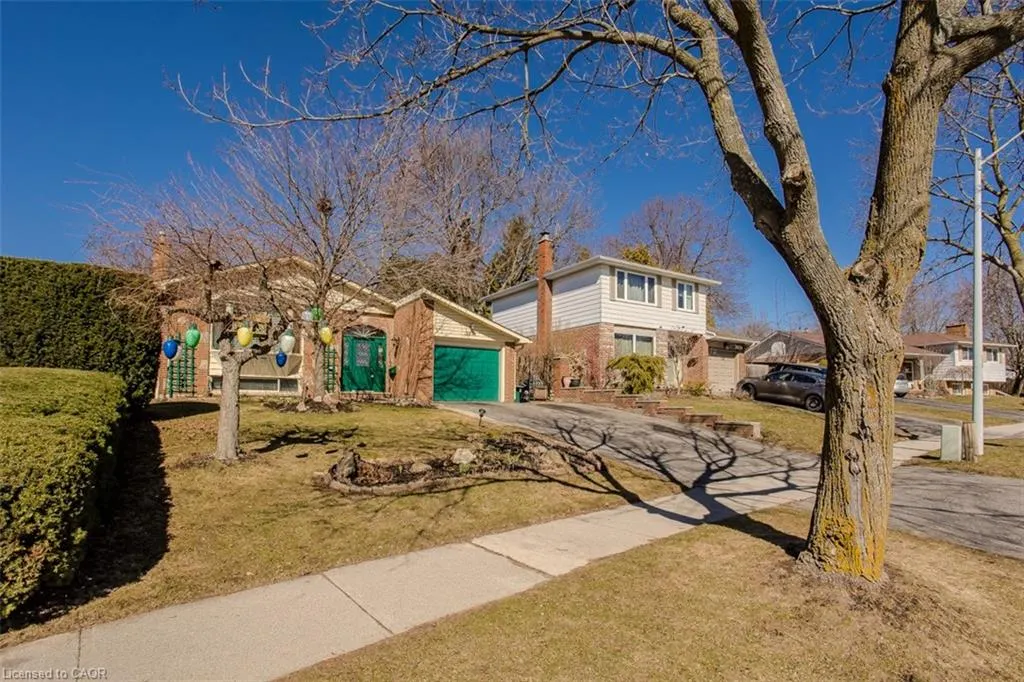
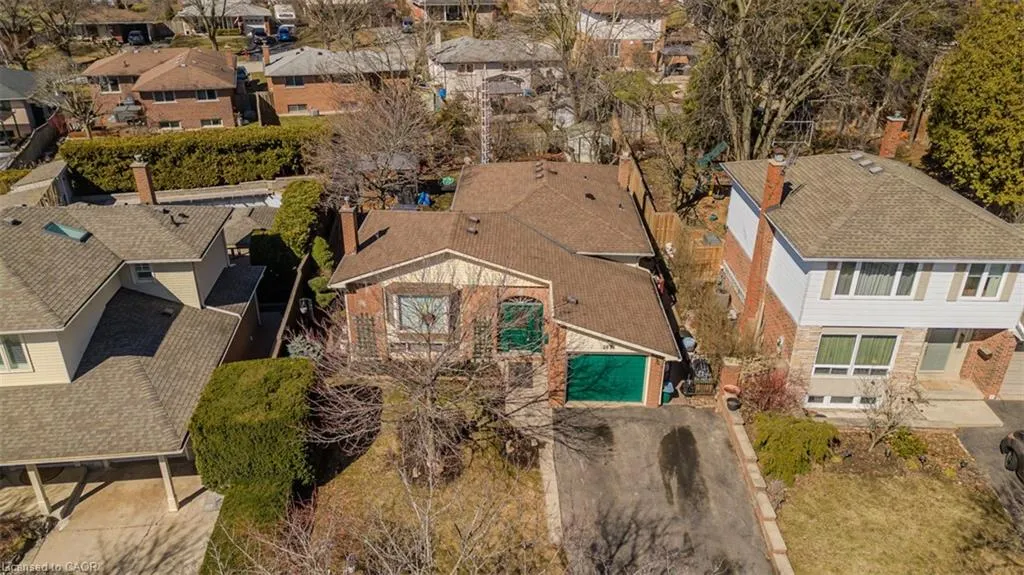
- StyleBungalow Raised
- Taxes$ 4839
- Price$ 899,900
- Bedrooms6
- Full Bathrooms2
- Half Bathrooms1
- Sqr Footage1336
Data Source:
Ontario Regional (ITSO)
Property Description
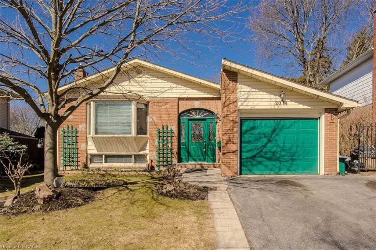
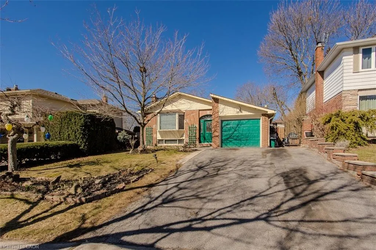
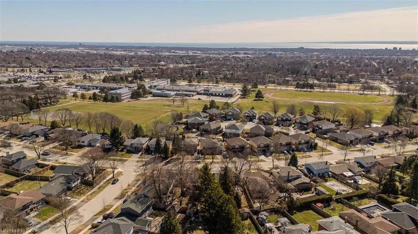
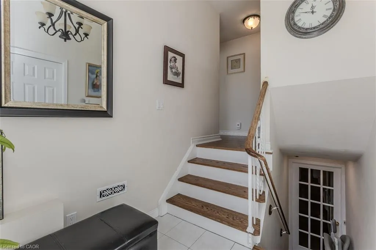
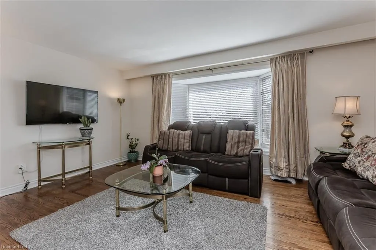
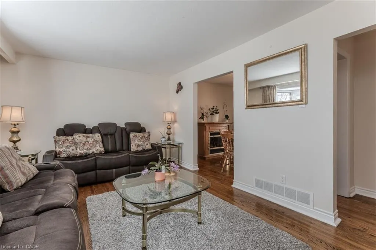
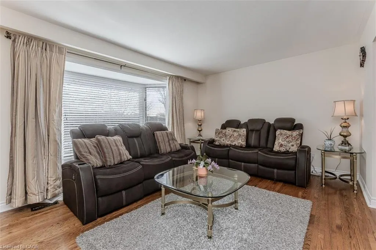
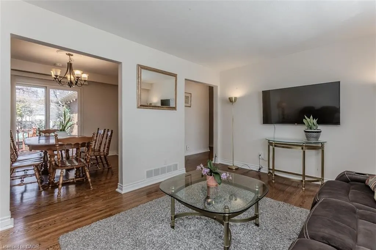
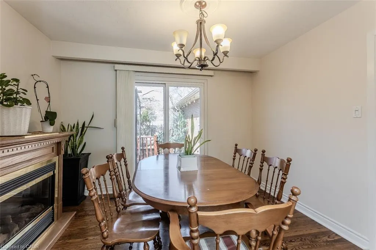
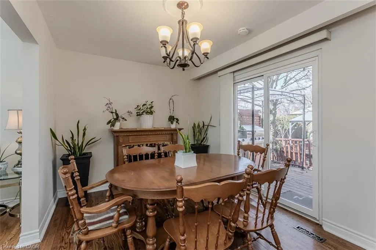
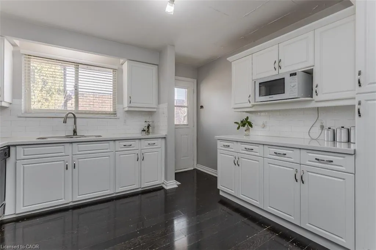
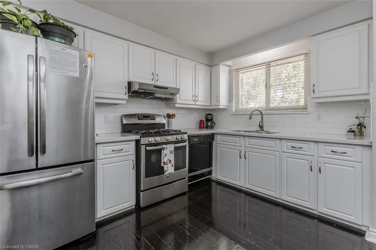
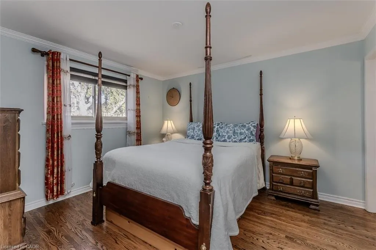
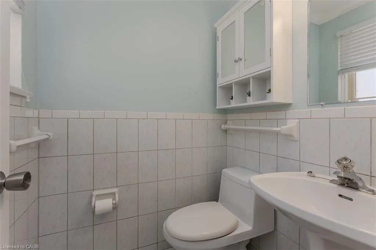
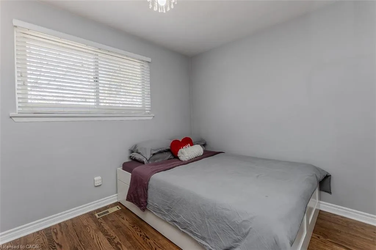
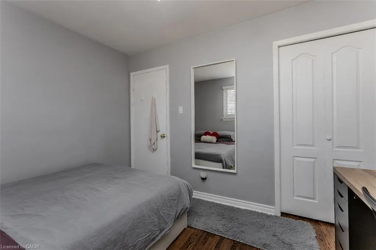
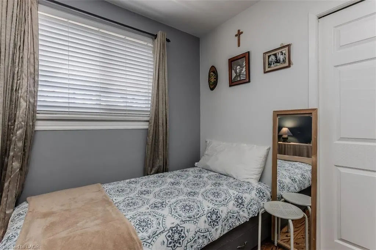
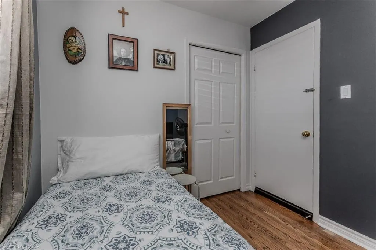
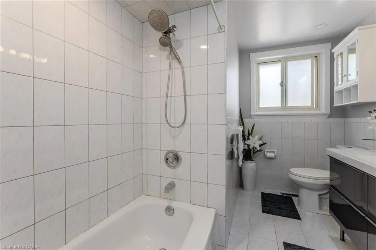
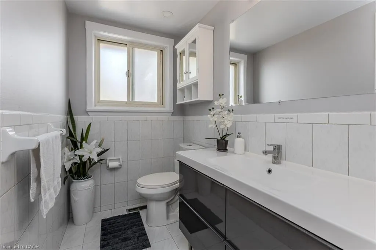
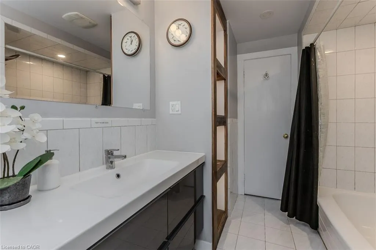
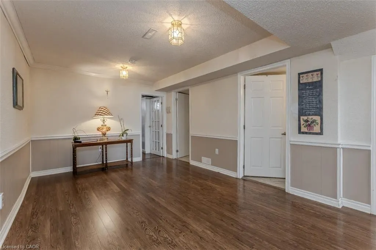
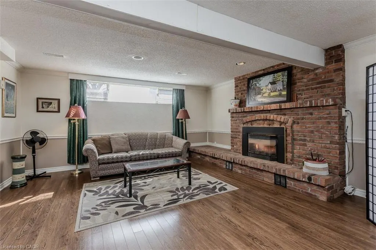
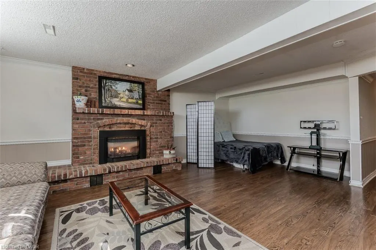

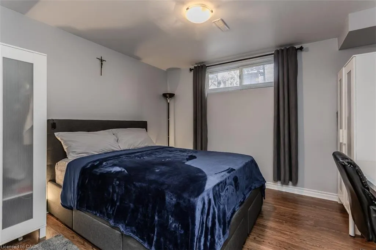
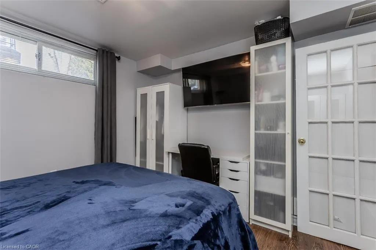
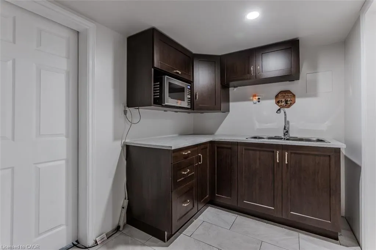
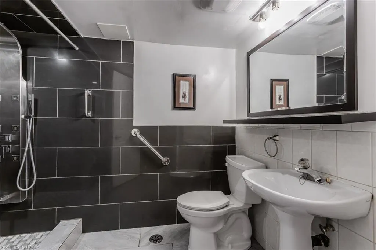
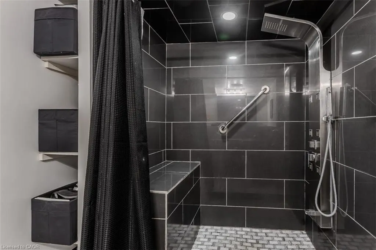
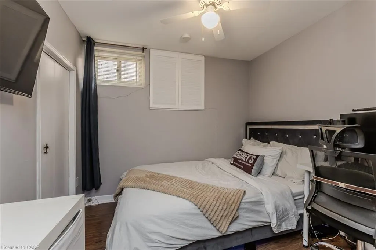
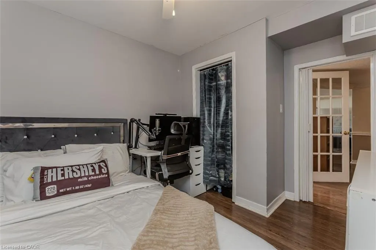
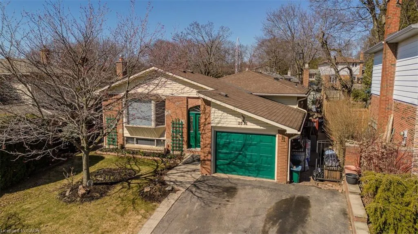
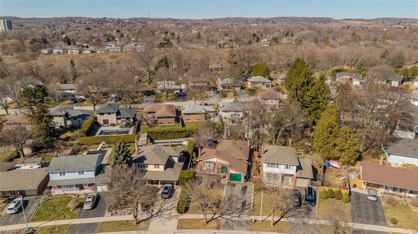
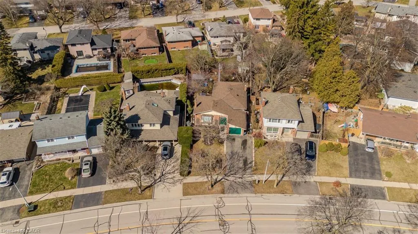
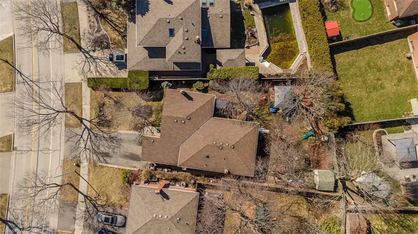
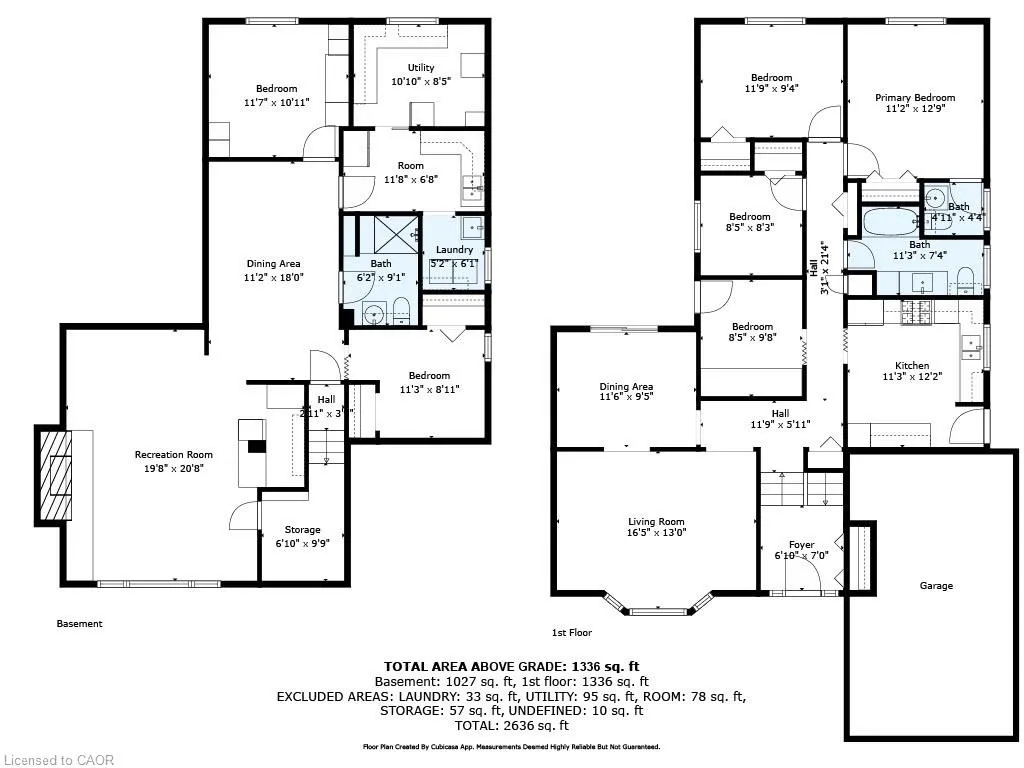
Solid all-brick detached home on one of Brant Hills' most charming tree-lined streets, offering exceptional value and flexible living space on both levels. The main floor features three bedrooms plus a versatile fourth room that works as a den, bedroom, or mudroom with its own door to the backyard. The primary bedroom includes a 2-piece ensuite and double closet. A 4-piece main bath, kitchen with gas stove, and dining room with sliding doors walking out onto a rear deck round out the main level. A spacious living room with an oversized bay window fills the front of the home with natural light. The finished lower level adds serious livability with a rec room featuring a gas fireplace and bar, two additional bedrooms, a 3-piece bath, and a kitchenette, ideal for extended family, guests, or rental income. Outside, a huge covered gazebo anchors the backyard alongside a storage shed and large deck with natural gas BBQ line. The double asphalt driveway fits four cars with access to a single-car garage. Steps from excellent schools, parks, and everyday conveniences including Fortinos, LCBO, and neighbourhood favourites like Nostalgia Games Cafe. Highways 403 and 407 are minutes away. Amazing value for a detached home in one of Burlington's most sought-after neighbourhoods.
| Price History | |
|---|---|
| 3/31/2026 | Listed $899,900 |
General Features
| Living Area | 1336 |
|---|---|
| Sewer | Sewer (Municipal) |
| Heating | Forced Air |
| Cooling | Central Air |
| Roof | Asphalt Shing |
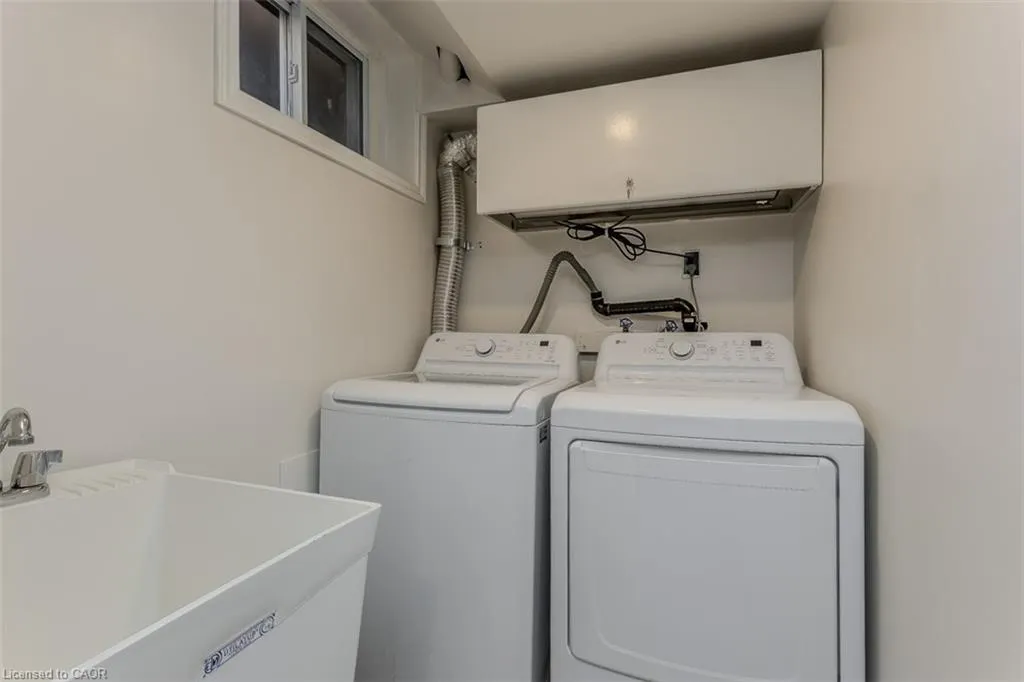
| Appliances | Instant Hot Water,Dryer,Gas Oven/Range,Range Hood,Refrigerator,Washer |
| Zoning | R3.1 |
| Garage Spaces | 1 |
| Patio/Porch Features | Deck |
| Architectural Style | Bungalow Raised |
| Construction Materials | Brick,Vinyl Siding |
| Exclusions | Tv's |
| Property Subtype | Single Family Residence |
| County | Halton |
| New Construction | false |
| Property Type | Residential |
| Attached Garage | true |
| Facing Direction | East |
| Garage Y/N | true |
| Other Structures | Shed(s) |
| Total Rooms | 17 |
| Full Baths | 2 |
| Status | Active |
| Directions | Guelph to Mountain Grove |
| City | Burlington |
| Senior Community Y/N | false |
| Open Parking Spaces | 4 |
| MLS Area | 34 - Burlington |
| Property Attached Y/N | false |
| MLS Area Minor | 341 - Brant Hills |
| Virtual Tour | https://tinyurl.com/5byhwsvk |
| Building Area Units | Square Feet |
| Standard Status | Active |
| Virtual Tour | https://youtu.be/J7et0f3KP1k |
Interior Features
| Interior Amenities | In-law Capability |
|---|---|
| Basement | Full,Finished |
| Total Fireplaces | 1 |
| Fireplace Features | Gas |
| Kitchen Level | Main |
| Air Conditioning Y/N | false |
| Heating Y/N | true |
| Window Features | Window Coverings |
| Fireplace Y/N | true |
| Above Grade Finished Area | 1336 |
| Half Baths | 1 |
| Laundry Features | In Basement |
| Total Bedrooms | 6 |
| Below Grade Finished Area | 1027 |
| Main Level Bedrooms | 4 |
| Main Level Bathrooms | 2 |
| Below Grade Finished Area Unit Type | Square Feet |
| Below Grade Finished Area Source | Plans |
| Above Grade Finished Area Source | Plans |
| Above Grade Finished Area Unit Type | Square Feet |
| Total Baths | 3 |
Exterior Features
| Parking Features | Attached Garage |
|---|---|
| Lot Features | Urban,Irregular Lot,Public Parking,Public Transit,School Bus Route,Schools,Shopping Nearby |
| Water Source | Municipal |
| Total Parking | 5 |
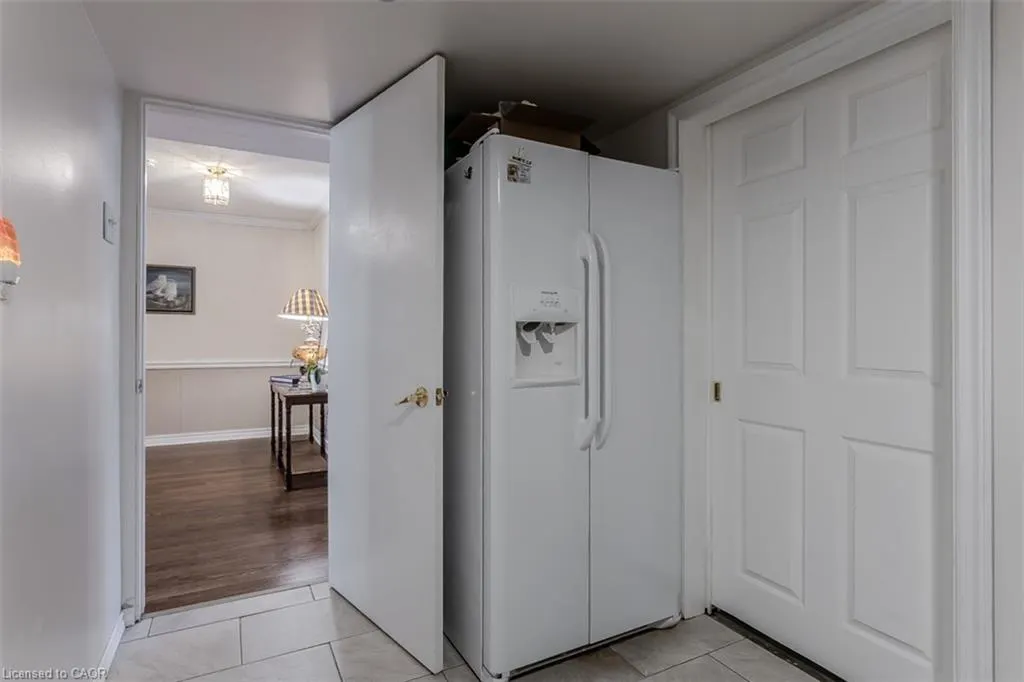
| Inclusions | Dryer,Gas Oven/Range,Range Hood,Refrigerator,Washer,Window Coverings,Dishwasher (As-Is), Fridge And Freezer In Basement, All Electric Light Fixtures, Tv Mounts |
| Foundation Details | Concrete Perimeter |
| Building Area Total | 2363 |
| Lot Dimensions | 46.12 x 129.71 |
| Frontage Length | 46.12 |
| Frontage Type | West |
| Lot Size Source | GeoWarehouse |
| Waterfront Y/N | false |
| Covered Spaces | 1 |
| Road Frontage Type | Public Road |
| Crops Included Y/N | false |
Amenities
- Foreclosure
- Views
- Short Sale
- New Construction
- Adult 55+
- Lease To Own
- No Strata Fees
- Furnished
- Primary On Main
- Air Conditioning
- Seller Finance
- Green
- Fixer Upper
- Horse
- Golf
- Fireplace
- Deck
- Garage
- Basement
- Pool
 Data provided by the Ontario Regional Technology & Information Systems. The information is deemed reliable, but is not guaranteed. Not intended to solicit buyers or sellers, landlords or tenants currently under contract.
The trademarks REALTOR®, REALTORS® and the REALTOR® logo are controlled by The Canadian Real Estate Association (CREA) and identify real estate professionals who are members of CREA. The trademarks MLS®, Multiple Listing Service® and the associated logos are owned
Data provided by the Ontario Regional Technology & Information Systems. The information is deemed reliable, but is not guaranteed. Not intended to solicit buyers or sellers, landlords or tenants currently under contract.
The trademarks REALTOR®, REALTORS® and the REALTOR® logo are controlled by The Canadian Real Estate Association (CREA) and identify real estate professionals who are members of CREA. The trademarks MLS®, Multiple Listing Service® and the associated logos are owned