

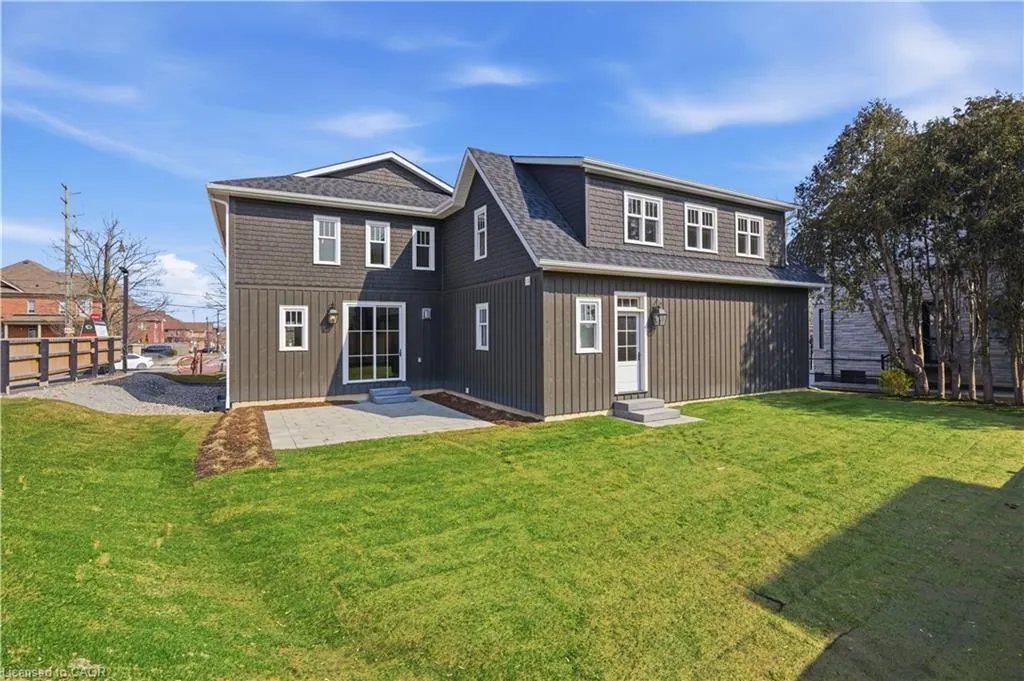
Address
8946 Creditview Road, Brampton, ON
Price
$ 2,299,990
Property Attributes
- MLS#40817388
- TypeSingle Family
- Listing Status Active
- CityBrampton
- AreaBR - Brampton
- NeighbourhoodBRCV - Credit Valley
- Postal CodeL6Y 0G4
- Style3 Storey
- Price$ 2,299,990
- Bedrooms4
- Full Bathrooms3
- Half Bathrooms0
- Sqr Footage3553
Data Source:
Ontario Regional (ITSO)
Property Description
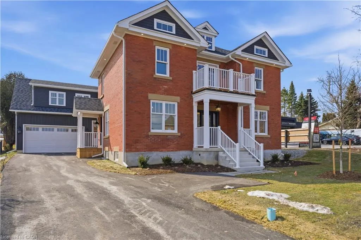
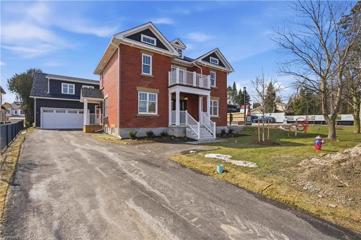
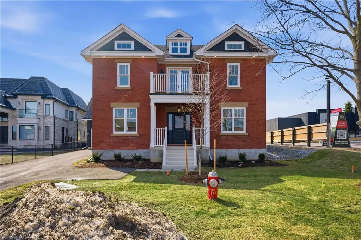
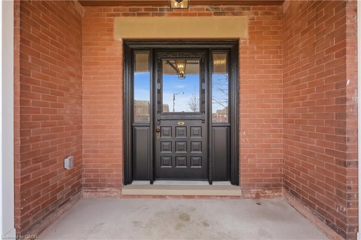
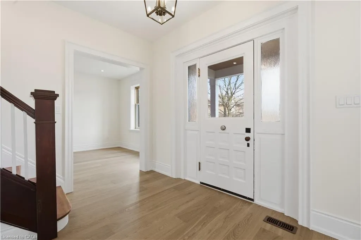
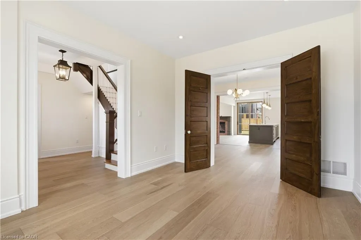
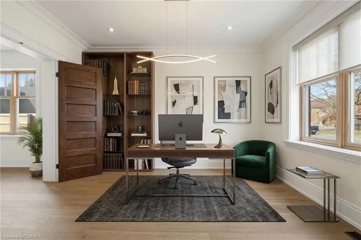
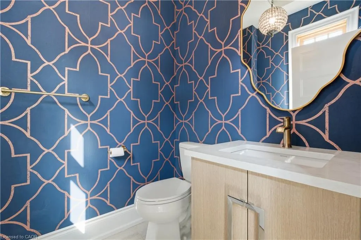
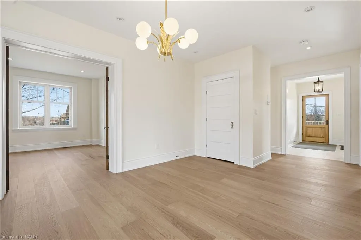
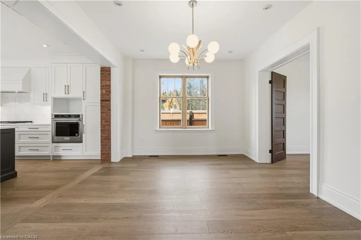
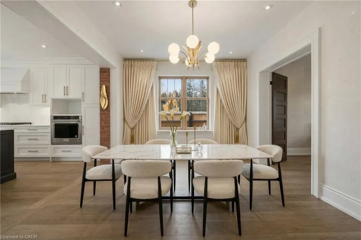
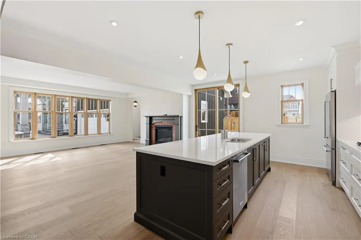
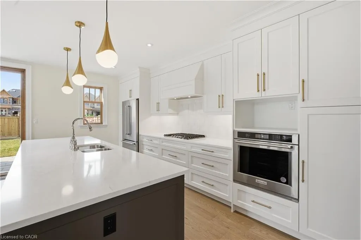
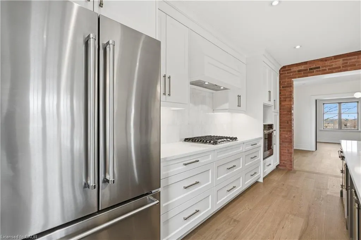
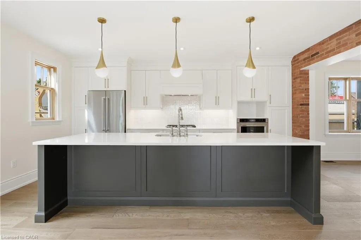
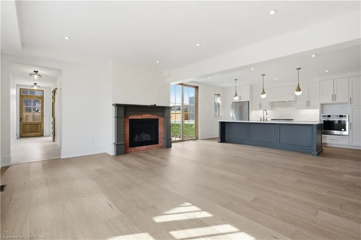
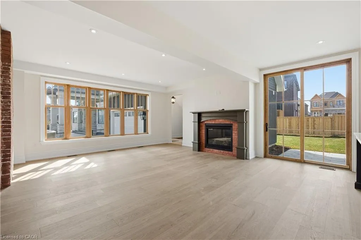
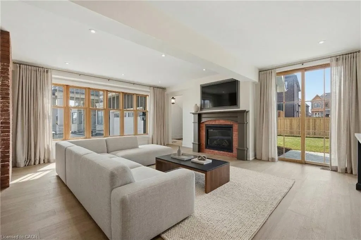
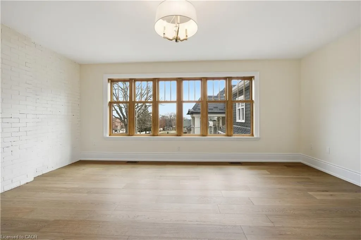
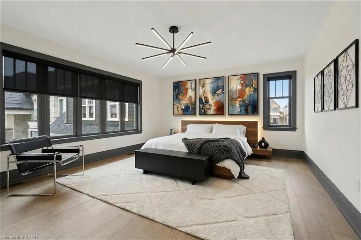
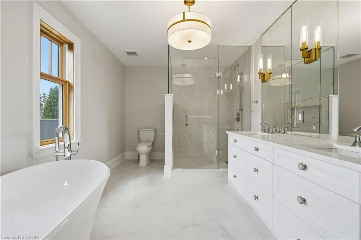
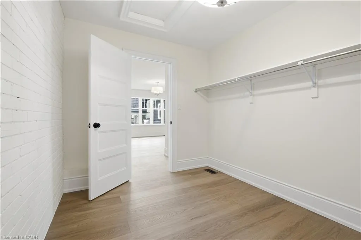
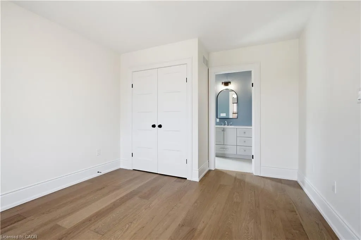
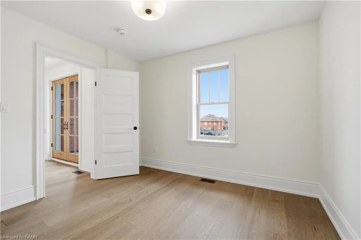
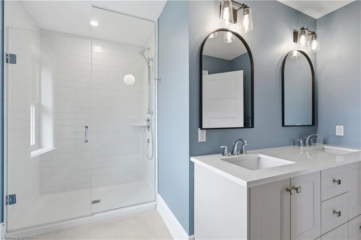
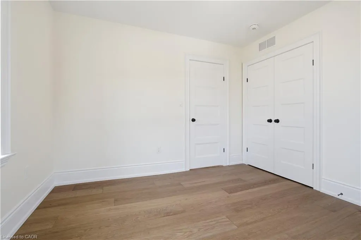
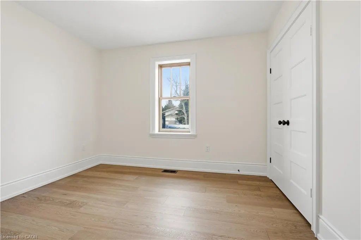
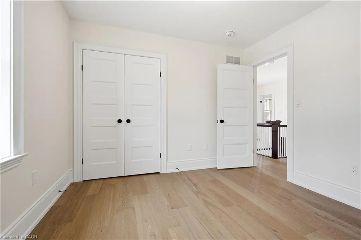
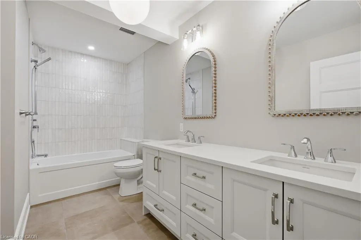
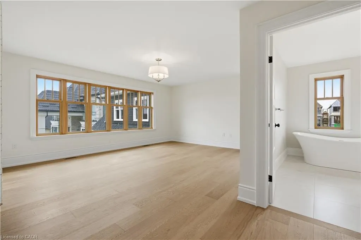
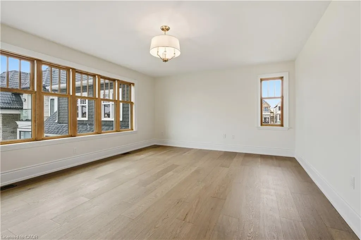
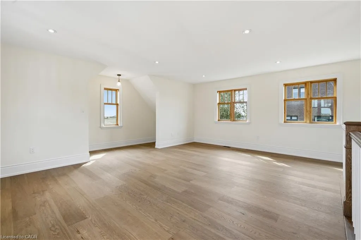
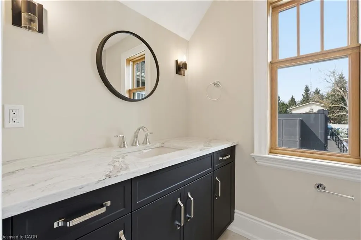
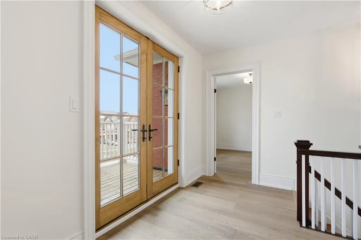
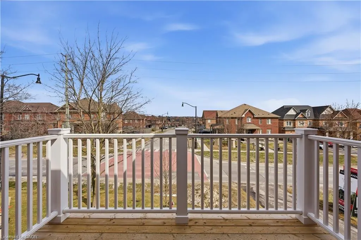
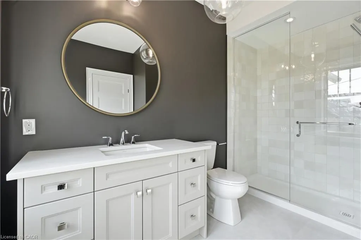
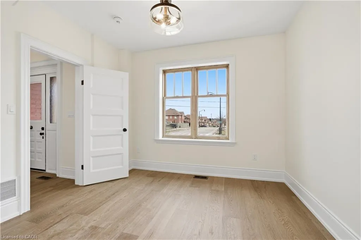
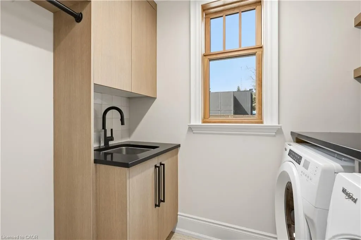
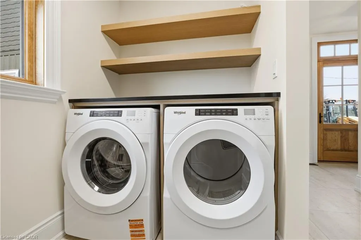
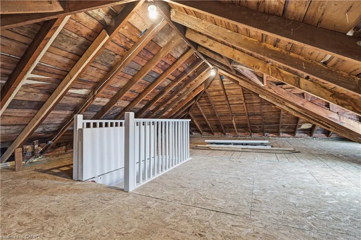
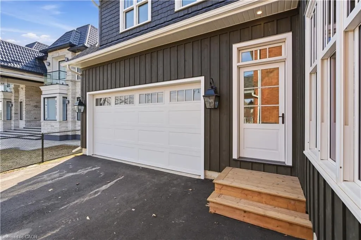
A rare offering, this Heritage home, believed to date between 1895-1900, was originally the farmhouse for the surrounding development and has been masterfully reimagined for modern living. Moved to the front of the property, placed on a new foundation, and expanded with a thoughtfully designed addition, this 5 bedroom, 5 bathroom residence blends timeless character with exceptional comfort. Original details including the front door with sidelites and transom, exposed brick, original staircase, heritage interior doors, and restored wood soffits speak to the home's history, while high-end finishes elevate every space. The designer kitchen features quartz countertops, slow-close cabinetry, tile backsplash, KitchenAid stainless appliances, and large Kolbe wood sliding doors. The luxurious primary suite offers exposed brick, a spa-inspired ensuite with heated floor, freestanding tub, seamless glass shower, and walk-in closet. Bonus room over garage with its own bathroom and closet. Engineered wood flooring, designer lighting, first floor laundry, gas fireplace, all new plumbing, HVAC, A/C, electrical wiring, 200 AMP panel, landscaped grounds, paved driveway, large basement, cold cellar, and attached double garage with inside entry complete this truly special home.
| Price History | |
|---|---|
| 4/20/2026 | Listed $2,299,990 |
General Features
| Living Area | 3553 |
|---|---|
| Sewer | Sewer (Municipal) |
| Heating | Forced Air,Natural Gas |
| Cooling | Central Air |
| Roof | Asphalt Shing |
| Appliances | Water Heater,Dryer,Refrigerator,Stove,Washer |
| Zoning | R |
| Garage Spaces | 4 |
| Architectural Style | 3 Storey |
| Construction Materials | Brick,Vinyl Siding |
| Property Subtype | Single Family Residence |
| County | Peel |
| New Construction | false |
| Property Type | Residential |
| Attached Garage | true |
| Garage Y/N | true |
| Total Rooms | 12 |
| Full Baths | 3 |
| Status | Active |
| Directions | Queen Street W to Creditview Rd |
| City | Brampton |
| Senior Community Y/N | false |
| Open Parking Spaces | 2 |
| MLS Area | BR - Brampton |
| Property Attached Y/N | false |
| MLS Area Minor | BRCV - Credit Valley |
| Building Area Units | Square Feet |
| Standard Status | Active |
Interior Features
| Basement | Full,Unfinished |
|---|---|
| Kitchen Level | Main |
| Air Conditioning Y/N | false |
| Heating Y/N | true |
| Fireplace Y/N | false |
| Above Grade Finished Area | 3553 |
| Laundry Features | In-Suite |
| Total Bedrooms | 4 |
| Main Level Bedrooms | 1 |
| Main Level Bathrooms | 1 |
| Below Grade Finished Area Unit Type | Square Feet |
| Above Grade Finished Area Source | Builder |
| Above Grade Finished Area Unit Type | Square Feet |
| Total Baths | 3 |
Exterior Features
| Parking Features | Attached Garage |
|---|---|
| Lot Features | Urban,None |
| Water Source | Municipal |
| Total Parking | 6 |
| Inclusions | Dryer,Refrigerator,Stove,Washer,Gas Fireplace With Remote, 2 Remotes For Garage Door Opener Keypad Inside kitchen Aid Stainless French Door Fridge With Water Dispenser / kitchen Aid 5 Burner Gas Stove Top kitchen Aid 30" Wall Oven kitchen Aid Dishwasher front Load Washer And Dryer |
| Foundation Details | Concrete Perimeter |
| Building Area Total | 3553 |
| Lot Dimensions | 56.75 x 116.14 |
| Frontage Length | 56.75 |
| Frontage Type | North |
| Waterfront Y/N | false |
| Covered Spaces | 4 |
| Road Frontage Type | Municipal Road |
| Crops Included Y/N | false |
Amenities
- Foreclosure
- Views
- Short Sale
- New Construction
- Adult 55+
- Lease To Own
- No Strata Fees
- Furnished
- Primary On Main
- Air Conditioning
- Seller Finance
- Green
- Fixer Upper
- Horse
- Golf
- Fireplace
- Deck
- Garage
- Basement
- Pool
 Data provided by the Ontario Regional Technology & Information Systems. The information is deemed reliable, but is not guaranteed. Not intended to solicit buyers or sellers, landlords or tenants currently under contract.
The trademarks REALTOR®, REALTORS® and the REALTOR® logo are controlled by The Canadian Real Estate Association (CREA) and identify real estate professionals who are members of CREA. The trademarks MLS®, Multiple Listing Service® and the associated logos are owned
Data provided by the Ontario Regional Technology & Information Systems. The information is deemed reliable, but is not guaranteed. Not intended to solicit buyers or sellers, landlords or tenants currently under contract.
The trademarks REALTOR®, REALTORS® and the REALTOR® logo are controlled by The Canadian Real Estate Association (CREA) and identify real estate professionals who are members of CREA. The trademarks MLS®, Multiple Listing Service® and the associated logos are owned