

Address
135 Rosie Street, The Blue Mountains, ON
Price
$ 939,900
Property Attributes
- MLS#40817491
- TypeSingle Family
- Listing Status Active
- CityThe Blue Mountains
- AreaBlue Mountains
- NeighbourhoodBlue Mountains
- Postal CodeN0H 1J0
- Style
- Year Built2021
- Taxes$ 5081
- Price$ 939,900
- Bedrooms4
- Full Bathrooms3
- Half Bathrooms1
- Sqr Footage1972
Data Source:
Ontario Regional (ITSO)
Property Description
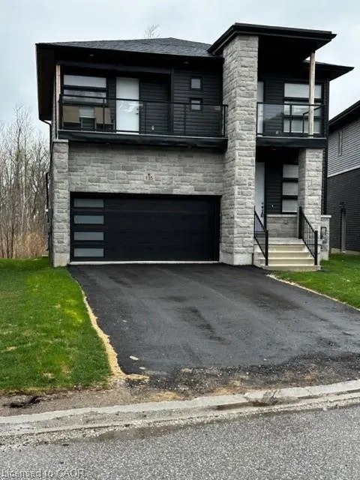
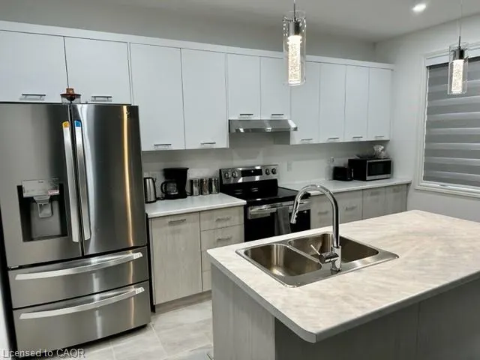
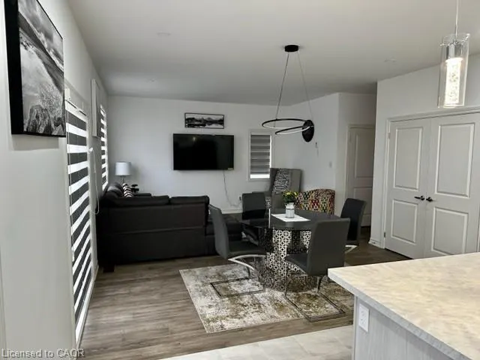
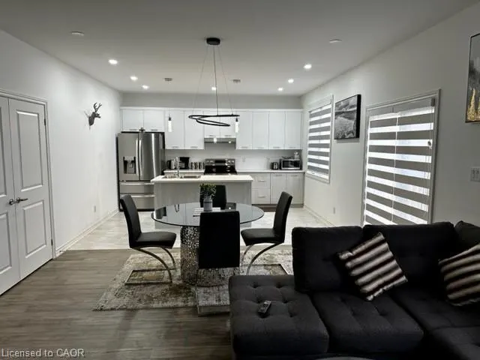
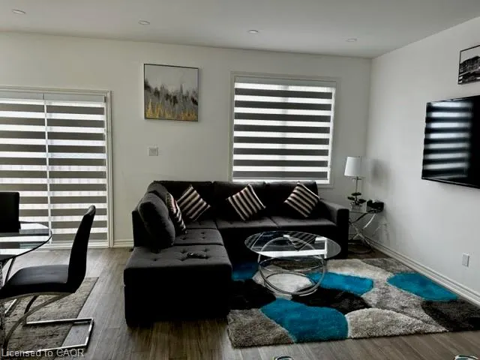
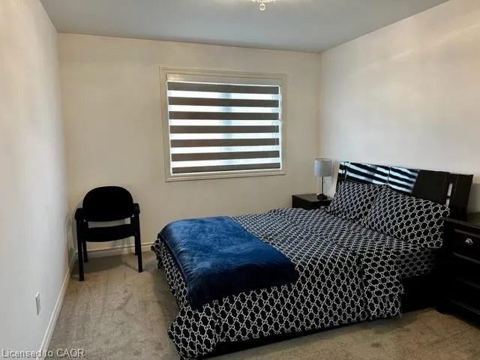
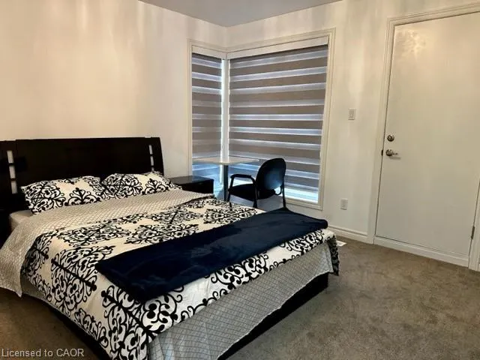
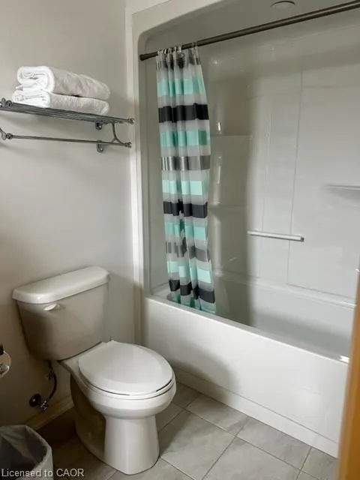
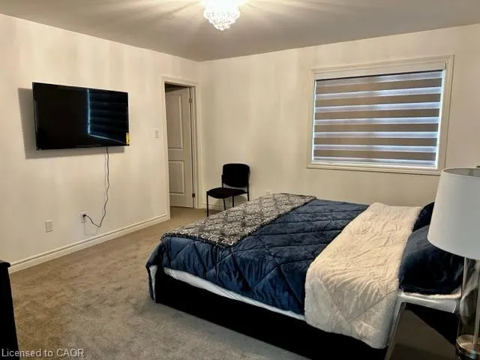
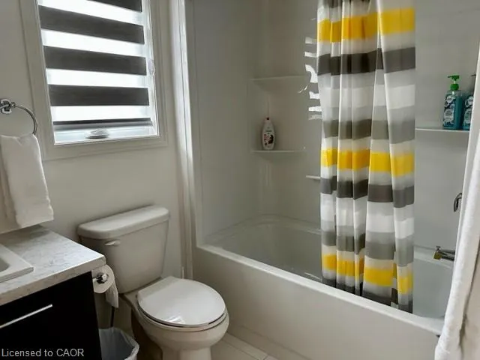
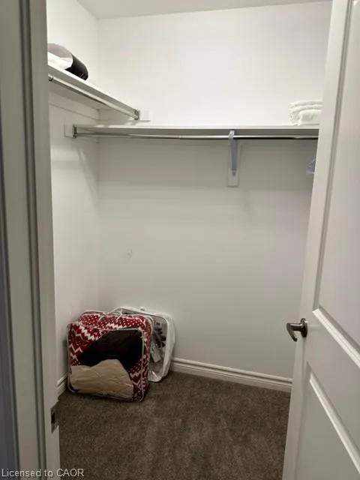
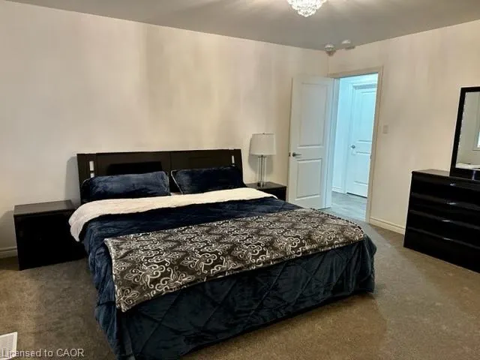
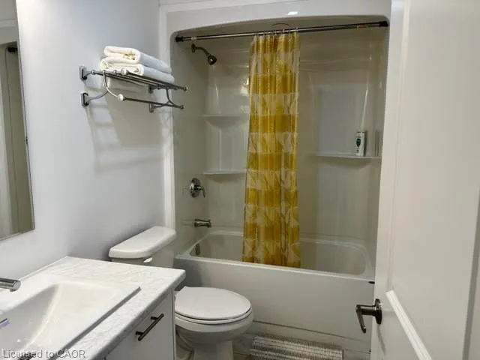
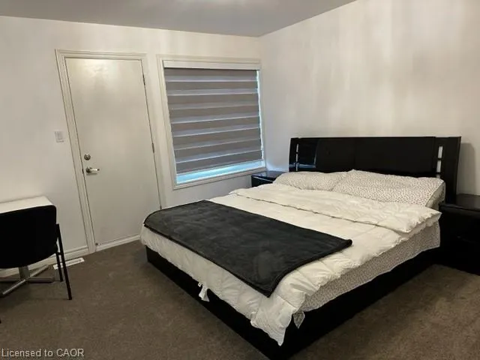
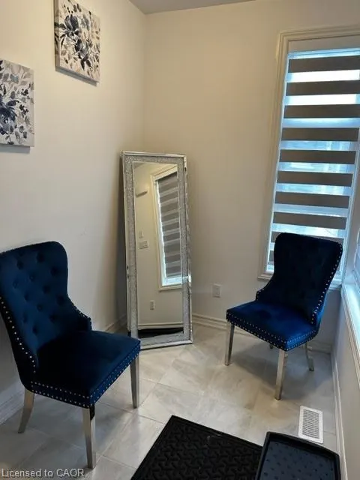
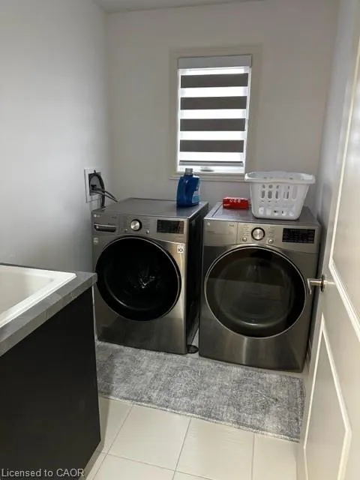
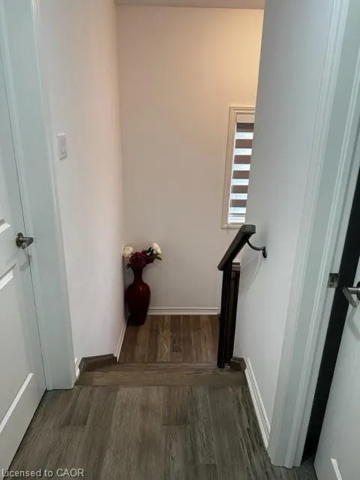
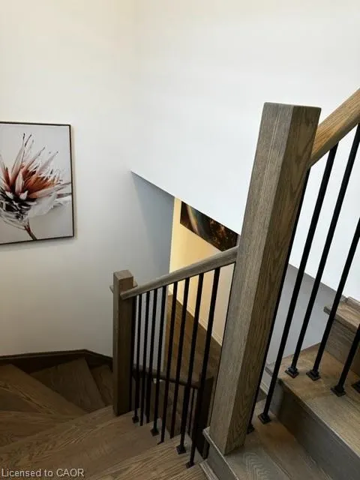
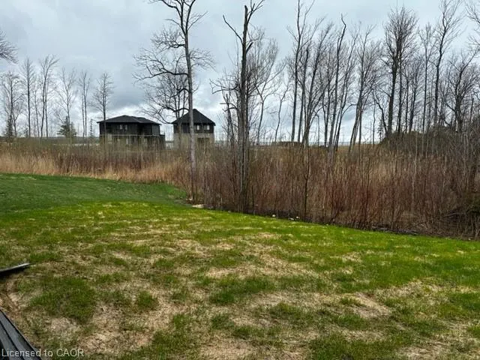
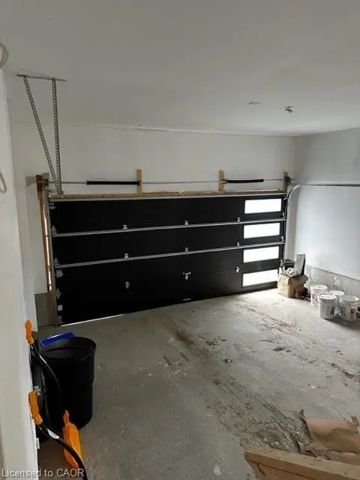
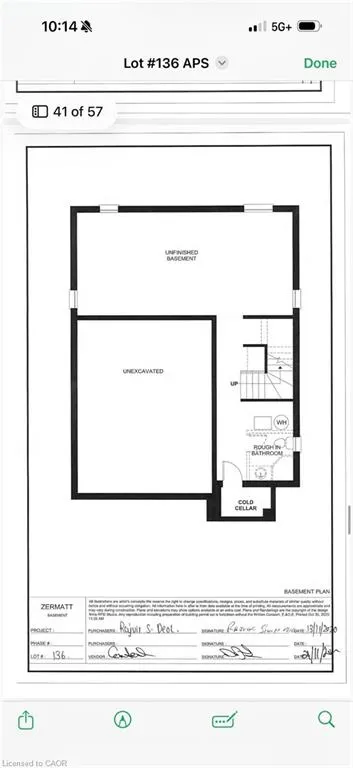
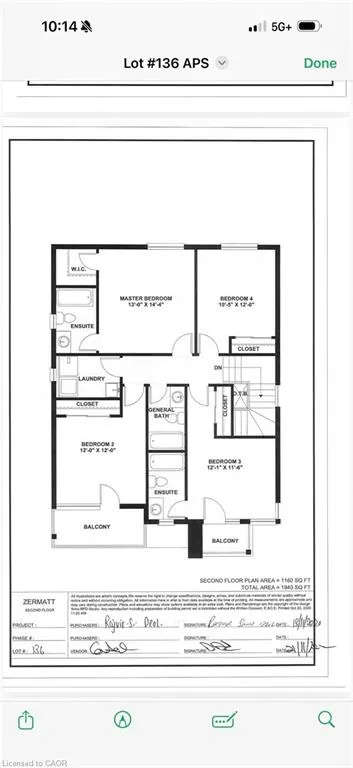
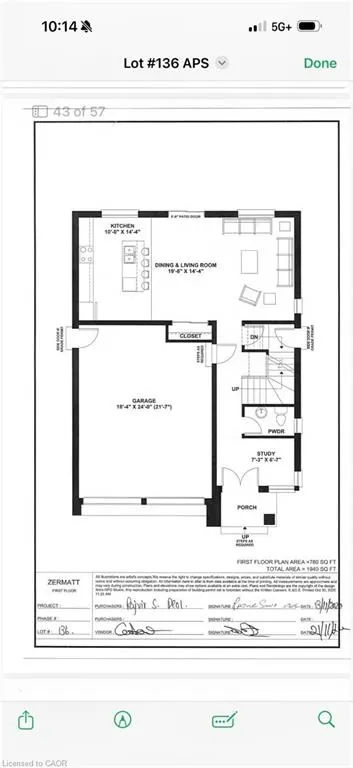
Welcome to 135 Rosie Street - a stunning four-bedroom, four-bathroom detached home providing the perfect blend of modern design, comfort, and year-round lifestyle.Nestled in a sought-after community on the shores of Georgian Bay and the ski slopes, this spacious home is ideal for families, weekend getaways, or investment opportunities. The open-concept main floor features a bright and inviting living space withlarge windows, hardwood flooring - perfect for entertaining or relaxing after a day on the trails. The kitchen boasts quartz countertops, stainless steel appliances and an island. Upstairs, you'll find four generously sized bedrooms, including a spacious primary suite with a walk-in closet and 4PC ensuite bathroom. A 2nd bedroom also includes its own private 4- PC ensuite. With 4 washrooms, this home renders convenience and privacy for the whole family. All bedrooms have a balcony with ether a view of the Blue Mountains or Georgian Bay.The unfinished basement provides potential for additional living space, a recreation room, or a home gym. The attached double garage and double driveway ensure plenty of parking and storage with its own entrance to the home. Located in a vibrant four-season destination, this home places you steps to Georgian Peaks Ski Club and the Georgian Trail, a short drive to Blue Mountain Village, golf courses, and the crystal waters of Georgian Bay. Whether you're looking for a permanent residence or a vacation retreat, this home offers the best of The Blue Mountains lifestyle. Key Features: 4 Bedrooms | 4 Bathrooms Open-concept living Gourmet kitchen with quartz counters & stainless steel appliances Primary suite with walk-in closet & 4 PC ensuite Secondary bedroom with 4 PC ensuite Attached garage, private driveway, and backyard space Minutes to skiing, beaches, trails, and Blue Mountain Village
| Price History | |
|---|---|
| 4/3/2026 | Listed $999,900 |
| 6/25/2026 | 6$939,900 |
General Features
| Living Area | 1972 |
|---|---|
| Sewer | Sewer (Municipal) |
| Heating | Forced Air,Natural Gas |
| Cooling | Central Air |
| Roof | Asphalt Shing |
| Appliances | Water Heater,Dishwasher,Dryer,Microwave,Range Hood,Refrigerator,Stove,Washer |
| Zoning | R1-3-58 |
| Garage Spaces | 2 |
| Security Features | Carbon Monoxide Detector(s),Smoke Detector(s) |
| Construction Materials | Stone,Vinyl Siding |
| Pets Allowed | Yes |
| Year Built | 2021 |
| View | Bay,Beach,Forest,Garden,Hills,Mountain(s),Trees/Woods |
| Stories Count | 2 |
| Topography | Dry,Flat |
| Property Subtype | Single Family Residence |
| Waterfront Features | Access to Water |
| Assoc Fee Paid Per | Monthly |
| County | Grey |
| New Construction | false |
| Property Type | Residential |
| Association Amenities | None |
| HOA | true |
| Attached Garage | true |
| Facing Direction | South |
| Garage Y/N | true |
| Total Rooms | 12 |
| Full Baths | 3 |
| Status | Active |
| Directions | Across from Georgian Peaks Ski Club |
| City | The Blue Mountains |
| Senior Community Y/N | false |
| Open Parking Spaces | 4 |
| MLS Area | Blue Mountains |
| Property Attached Y/N | false |
| Year Built Details | Owner |
| MLS Area Minor | Blue Mountains |
| Building Area Units | Square Feet |
| Standard Status | Active |
| Year Built Source | Other |
Interior Features
| Basement | Full,Unfinished |
|---|---|
| Kitchen Level | Main |
| Air Conditioning Y/N | false |
| Heating Y/N | true |
| Window Features | Window Coverings |
| Fireplace Y/N | false |
| Above Grade Finished Area | 1972 |
| Half Baths | 1 |
| Laundry Features | Upper Level |
| Total Bedrooms | 4 |
| Main Level Bathrooms | 1 |
| Below Grade Finished Area Unit Type | Square Feet |
| Above Grade Finished Area Source | Other |
| Above Grade Finished Area Unit Type | Square Feet |
| Total Baths | 4 |
Exterior Features
| Parking Features | Attached Garage |
|---|---|
| Lot Features | Urban,Rectangular,Beach,Near Golf Course,Highway Access,Hospital,Public Parking,Skiing,Trails |
| Water Source | Municipal |
| Total Parking | 6 |
| Inclusions | Dishwasher,Dryer,Microwave,Range Hood,Refrigerator,Stove,Washer,Window Coverings |
| Foundation Details | Poured Concrete |
| Building Area Total | 1972 |
| Lot Dimensions | 40 x 0 |
| Frontage Length | 40.00 |
| Frontage Type | North |
| Lot Size Source | GeoWarehouse |
| Waterfront Y/N | false |
| Covered Spaces | 2 |
| Road Frontage Type | Municipal Road |
| Crops Included Y/N | false |
Amenities
- Foreclosure
- Views
- Short Sale
- New Construction
- Adult 55+
- Lease To Own
- No Strata Fees
- Furnished
- Primary On Main
- Air Conditioning
- Seller Finance
- Green
- Fixer Upper
- Horse
- Golf
- Fireplace
- Deck
- Garage
- Basement
- Pool
 Data provided by the Ontario Regional Technology & Information Systems. The information is deemed reliable, but is not guaranteed. Not intended to solicit buyers or sellers, landlords or tenants currently under contract.
The trademarks REALTOR®, REALTORS® and the REALTOR® logo are controlled by The Canadian Real Estate Association (CREA) and identify real estate professionals who are members of CREA. The trademarks MLS®, Multiple Listing Service® and the associated logos are owned
Data provided by the Ontario Regional Technology & Information Systems. The information is deemed reliable, but is not guaranteed. Not intended to solicit buyers or sellers, landlords or tenants currently under contract.
The trademarks REALTOR®, REALTORS® and the REALTOR® logo are controlled by The Canadian Real Estate Association (CREA) and identify real estate professionals who are members of CREA. The trademarks MLS®, Multiple Listing Service® and the associated logos are owned