


Address
3971 Wilson Street, Shakespeare, ON
Price
$ 1,390,000
Property Attributes
- MLS#40818872
- TypeSingle Family
- Listing Status Pending
- CityShakespeare
- AreaPerth East
- Neighbourhood47 - Shakespeare
- Postal CodeN0B 2P0
- StyleTwo Story
- Year Built2018
- Taxes$ 5171
- Price$ 1,390,000
- Bedrooms4
- Full Bathrooms4
- Half Bathrooms1
- Sqr Footage2578
Data Source:
Ontario Regional (ITSO)
Property Description
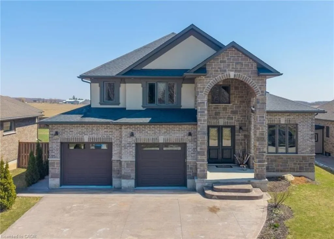
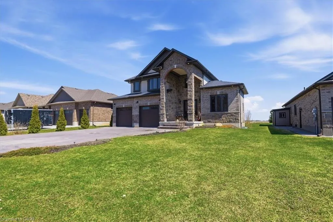
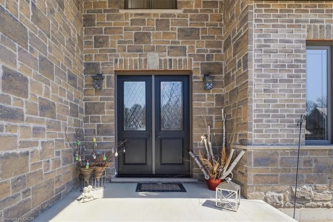

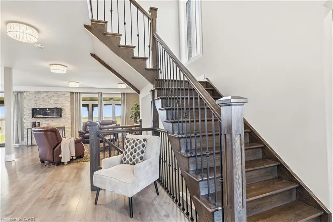
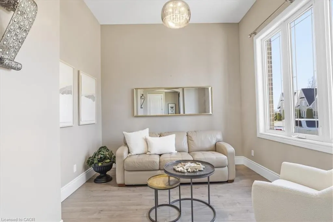
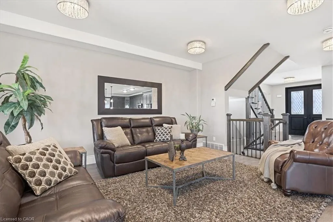
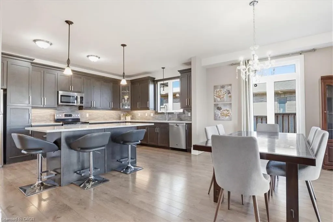
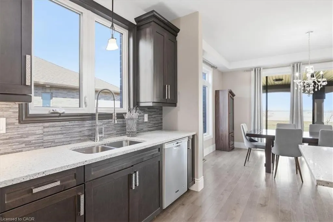
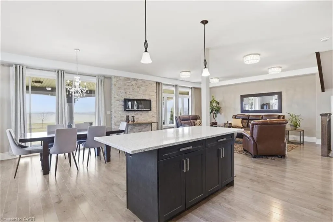
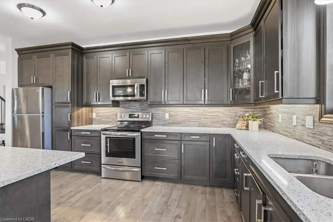
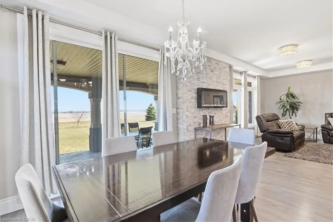
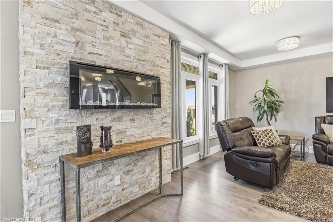
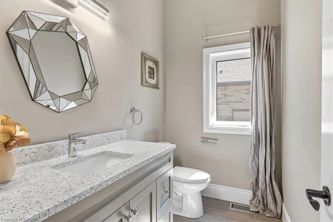
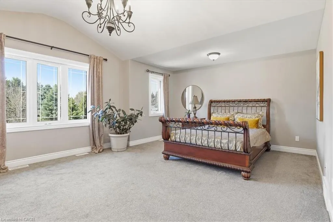
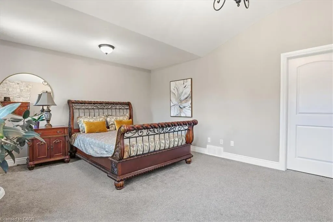
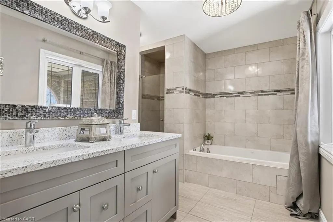
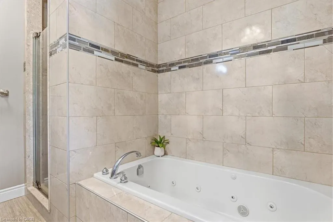
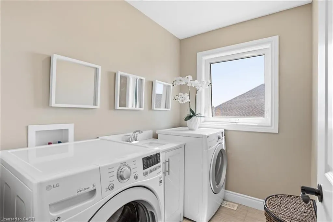
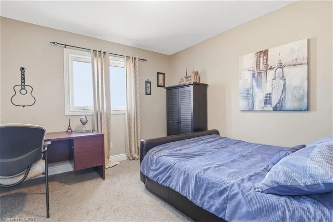
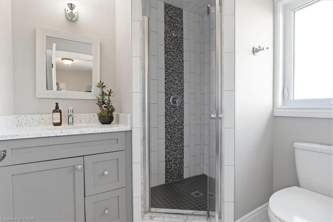
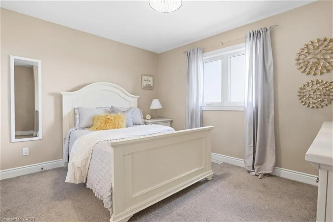
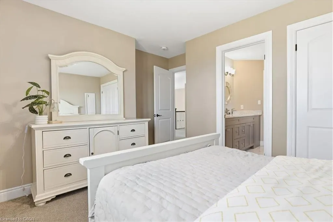
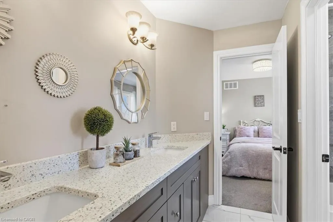
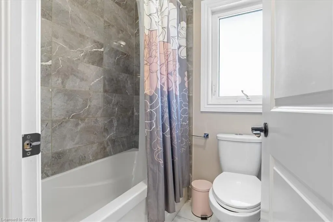
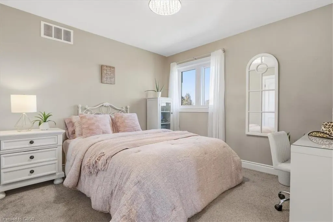
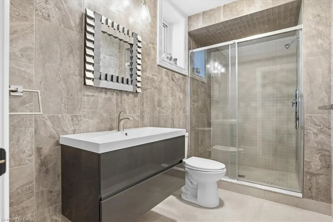
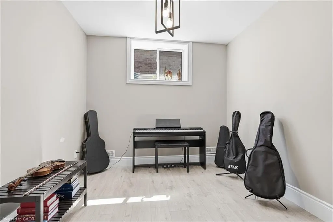
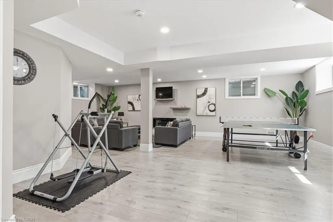
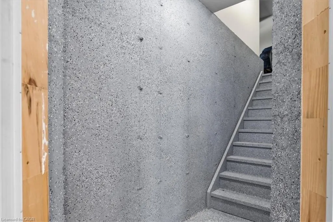
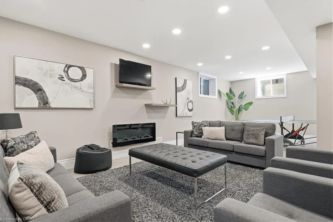
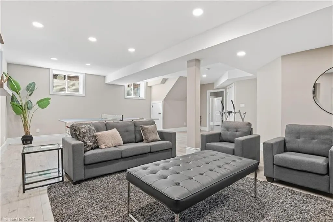
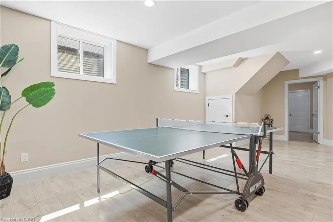
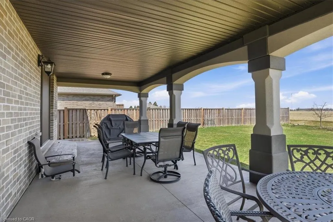
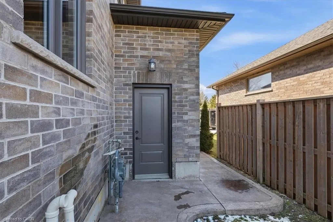
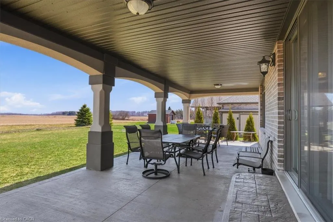
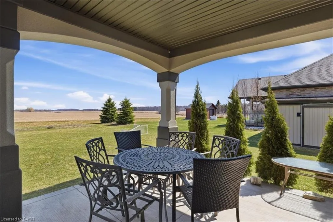
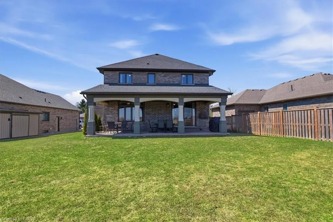
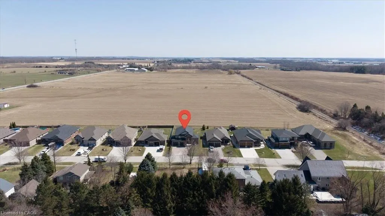
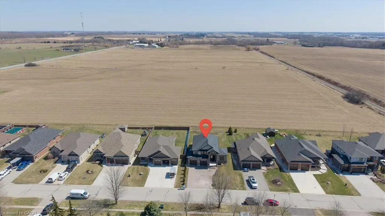
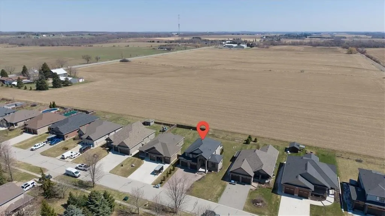
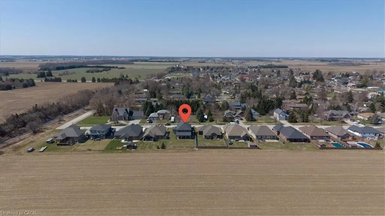
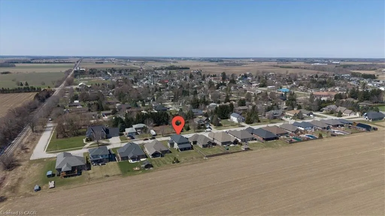
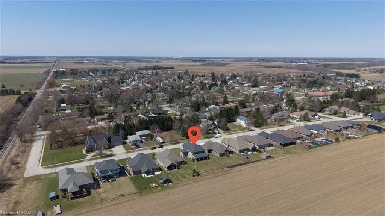
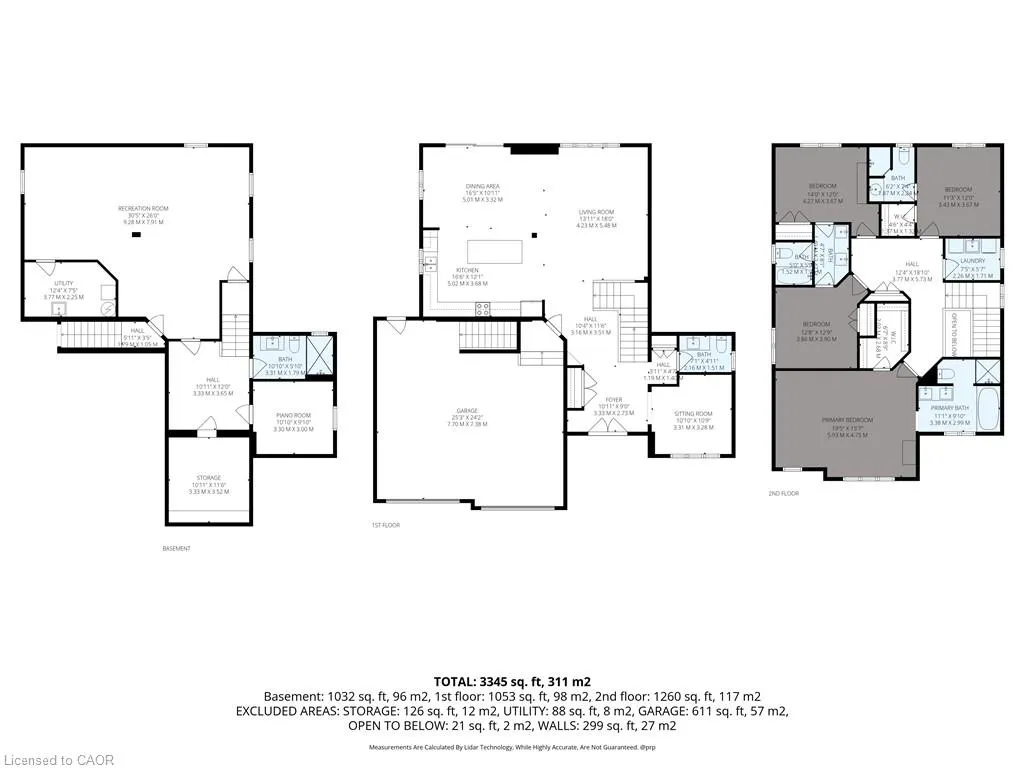
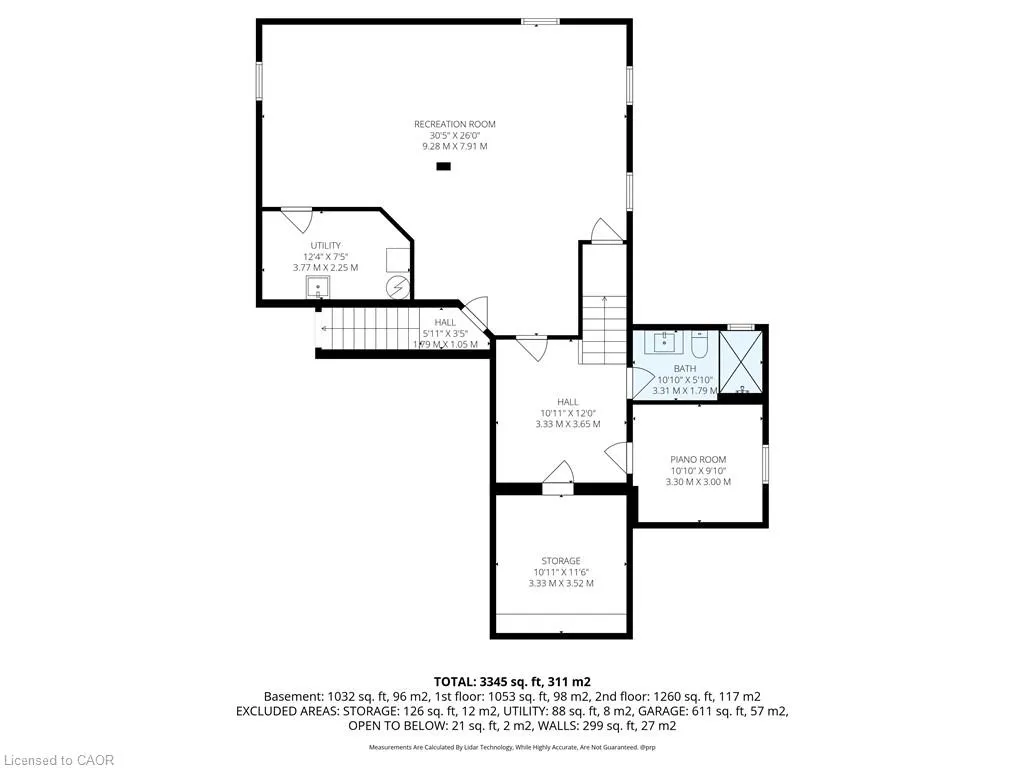
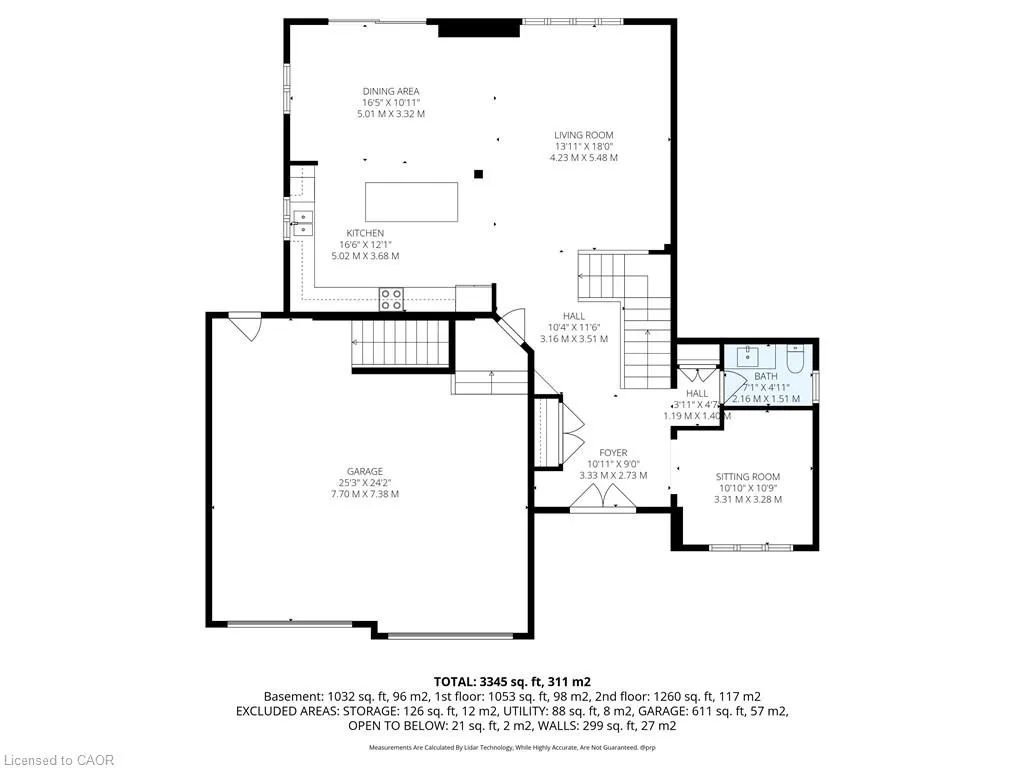
You get way more for your money in Shakespeare! Enjoy quiet small town living in this custom built one owner home on a wide 65’ lot that takes full advantage of lot size, customized layout, and no rear neighbors. A beautiful two storey stone arch makes a stunning entrance to the home with brick and stucco accents finishing the exterior cladding; a 6-car concrete driveway leads up to the home. The garage is an oversized double measuring in excess of 25’ wide with a separate man door and a direct stairwell finished in epoxy, and leading to the basement, offering the potential for a future in law setup. A solid oak staircase open to above with wrought iron spindles is the focal point when you enter the foyer through the 8’ grand entrance double doors. 9’ ceilings and 8’ doors are consistent throughout the main floor with the living room and powder room reaching 11’ and adding an additional touch of elegance. The gourmet kitchen featuring shaker doors, nearly spans floor to ceiling and offers a large centre island with quartz countertops and elegant mosaic backsplash. The kitchen, dining rm, and family rm share a wide-open space and take advantage of the large windows and bonus outdoor covered patio, spanning over 30’ in width, ideal for outdoor entertaining. 4 bedrms, 3 bathrms, and a conveniently placed laundry make up the second level. Beautiful primary suite with walk in closet and luxury 5-piece ensuite, 2nd bedroom with 3 piece ensuite, and a 5 piece jack and jill bathrm separating the 3rd and fourth bedrms with beautiful horizon views from almost every window. At the basement level, the 8’6” ceiling heights coupled with the deep windows and natural light make it feel less like a basement. It includes a massive recreation rm, bedrm, and elegant three-piece bath with floor to ceiling porcelain, glass shower, and floating vanity. With a 20 minute drive to Kitchener and a 15 minutes drive to Stratford don’t miss this opportunity to call Shakespeare your home town!
| Price History | |
|---|---|
| 4/13/2026 | Listed $1,390,000 |
General Features
| Living Area | 2578 |
|---|---|
| Sewer | Sewer (Municipal) |
| Heating | Forced Air,Natural Gas |
| Cooling | Central Air |
| Roof | Asphalt Shing |
| Appliances | Water Heater,Water Softener,Built-in Microwave,Dishwasher,Dryer,Refrigerator,Stove,Washer |
| Zoning | R2 |
| Garage Spaces | 2 |
| Architectural Style | Two Story |
| Construction Materials | Brick,Stone,Stucco |
| Year Built | 2018 |
| Topography | Flat |
| Property Subtype | Single Family Residence |
| County | Perth |
| New Construction | false |
| Property Type | Residential |
| Attached Garage | true |
| Garage Y/N | true |
| Total Rooms | 18 |
| Full Baths | 4 |
| Status | Pending |
| Directions | Hwy 8 West towards Stratford. Left onto Byron, Left onto William Shakespeare St... right on Wilson. |
| City | Shakespeare |
| Senior Community Y/N | false |
| Open Parking Spaces | 6 |
| MLS Area | Perth East |
| Carport Y/N | false |
| Property Attached Y/N | false |
| MLS Area Minor | 47 - Shakespeare |
| Building Area Units | Square Feet |
| Standard Status | Pending |
| Year Built Source | Other |
| Virtual Tour | https://www.youtube.com/watch?v=QQC_x1Kqe28 |
Interior Features
| Basement | Full,Finished |
|---|---|
| Kitchen Level | Main |
| Air Conditioning Y/N | false |
| Heating Y/N | true |
| Fireplace Y/N | false |
| Above Grade Finished Area | 2578 |
| Half Baths | 1 |
| Total Bedrooms | 4 |
| Below Grade Finished Area | 1032 |
| Main Level Bathrooms | 1 |
| Below Grade Finished Area Unit Type | Square Feet |
| Below Grade Finished Area Source | Other |
| Above Grade Finished Area Source | Plans |
| Above Grade Finished Area Unit Type | Square Feet |
| Total Baths | 5 |
Exterior Features
| Parking Features | Attached Garage,Concrete |
|---|---|
| Lot Features | Urban,Quiet Area |
| Water Source | Municipal |
| Total Parking | 8 |
| Inclusions | Built-in Microwave,Dishwasher,Dryer,Refrigerator,Stove,Washer |
| Foundation Details | Poured Concrete |
| Building Area Total | 3610 |
| Lot Dimensions | 65 x 174 |
| Frontage Length | 65.00 |
| Frontage Type | East |
| Waterfront Y/N | false |
| Covered Spaces | 2 |
| Crops Included Y/N | false |
Amenities
- Foreclosure
- Views
- Short Sale
- New Construction
- Adult 55+
- Lease To Own
- No Strata Fees
- Furnished
- Primary On Main
- Air Conditioning
- Seller Finance
- Green
- Fixer Upper
- Horse
- Golf
- Fireplace
- Deck
- Garage
- Basement
- Pool
 Data provided by the Ontario Regional Technology & Information Systems. The information is deemed reliable, but is not guaranteed. Not intended to solicit buyers or sellers, landlords or tenants currently under contract.
The trademarks REALTOR®, REALTORS® and the REALTOR® logo are controlled by The Canadian Real Estate Association (CREA) and identify real estate professionals who are members of CREA. The trademarks MLS®, Multiple Listing Service® and the associated logos are owned
Data provided by the Ontario Regional Technology & Information Systems. The information is deemed reliable, but is not guaranteed. Not intended to solicit buyers or sellers, landlords or tenants currently under contract.
The trademarks REALTOR®, REALTORS® and the REALTOR® logo are controlled by The Canadian Real Estate Association (CREA) and identify real estate professionals who are members of CREA. The trademarks MLS®, Multiple Listing Service® and the associated logos are owned