

Address
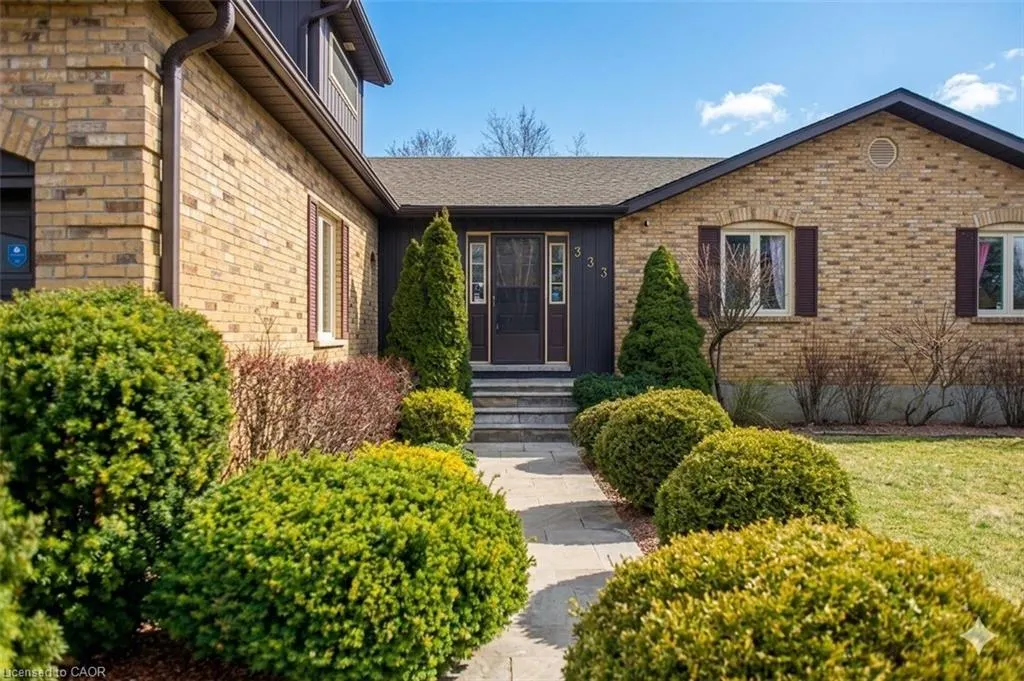
333 6th Concession Road, Cathcart, ON
Price
$ 1,050,000
Property Attributes
- MLS#40818928
- TypeSingle Family
- Listing Status Active
- CityCathcart
- Area2115 - SW Rural
- Neighbourhood2116 - Cathcart
- Postal CodeN0E 1B0
- StyleBungaloft
- Year Built1987
- Taxes$ 6101
- Price$ 1,050,000
- Bedrooms6
- Full Bathrooms4
- Half Bathrooms0
- Sqr Footage3117
Data Source:
Ontario Regional (ITSO)
Property Description
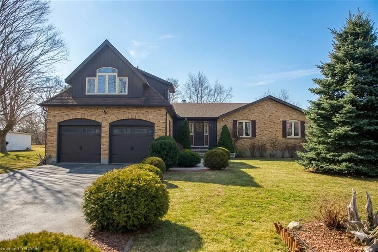
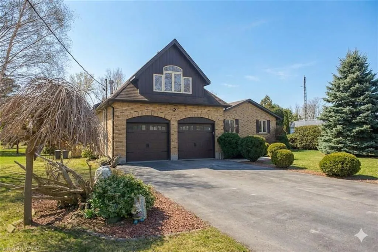
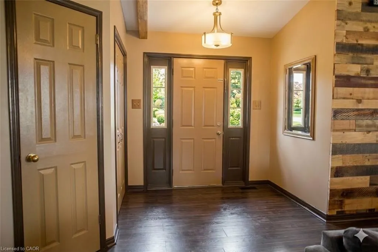
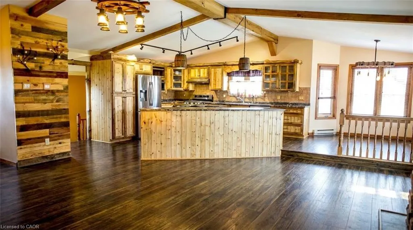
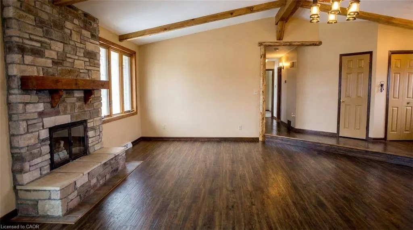
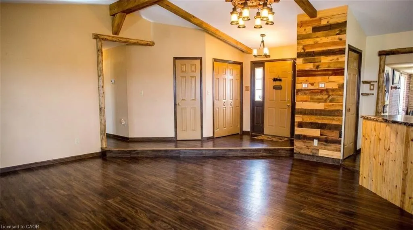
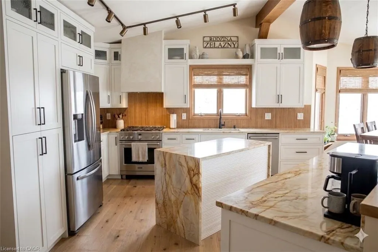
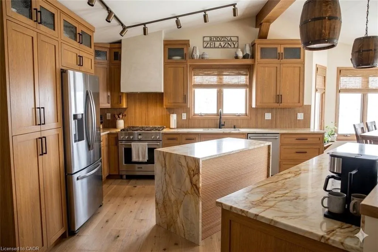
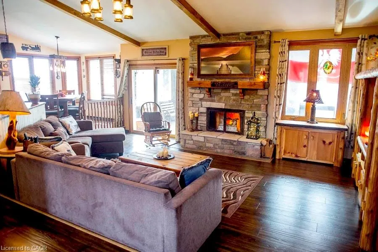
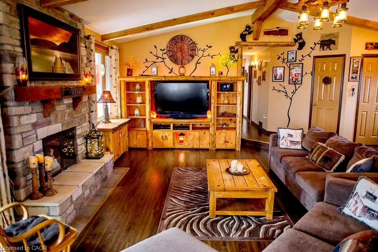
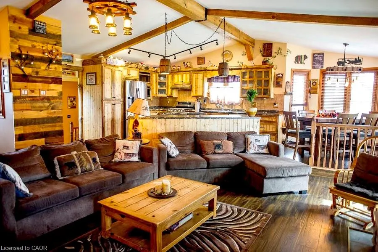
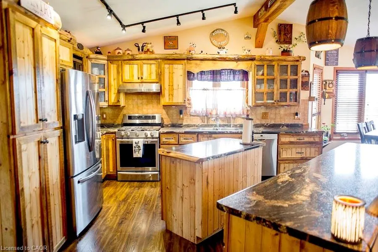
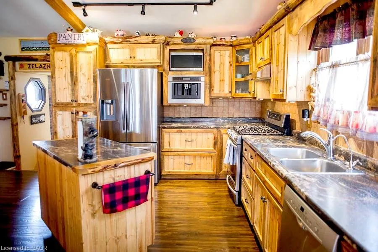
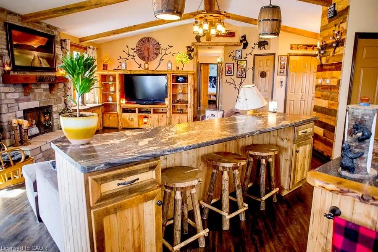
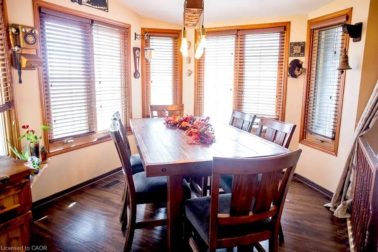
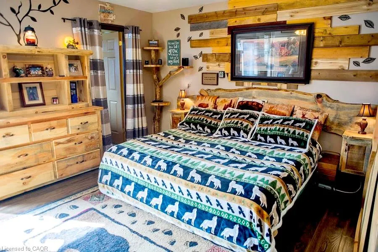
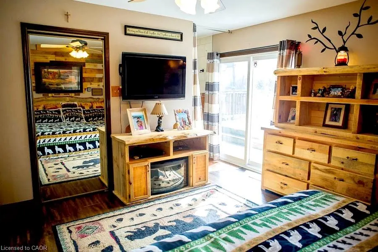
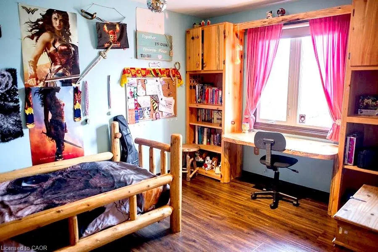
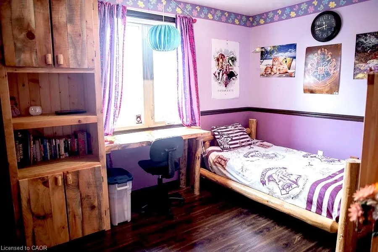
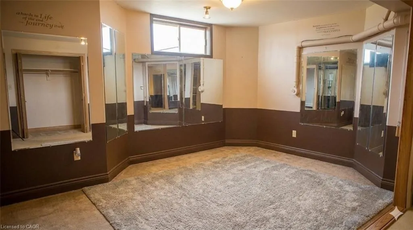
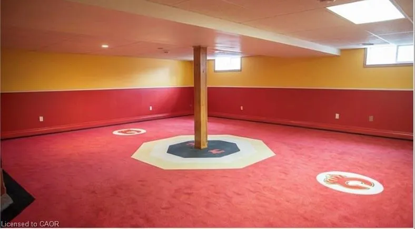
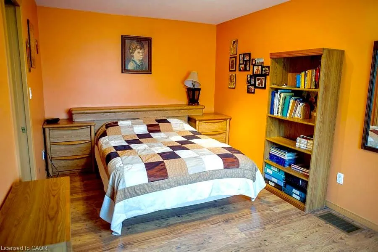
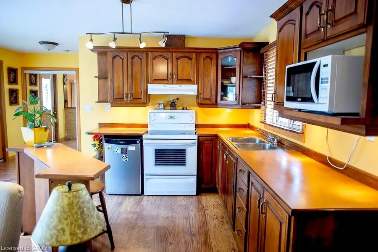
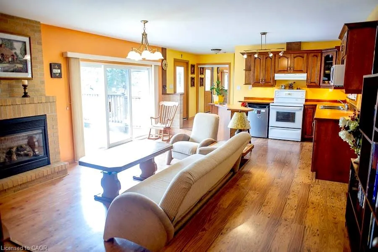
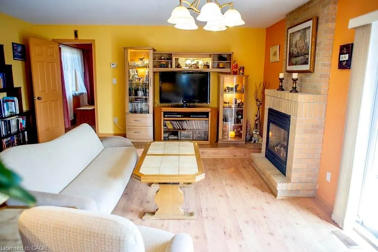
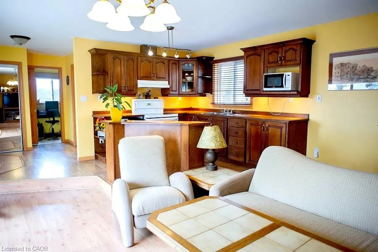
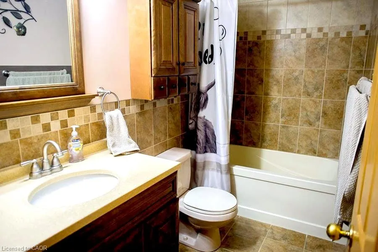
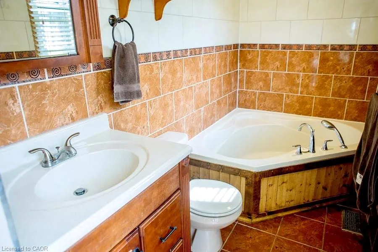
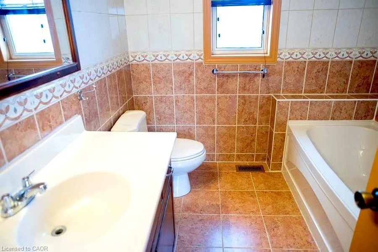
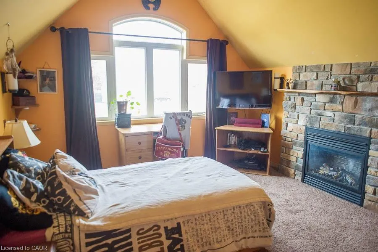
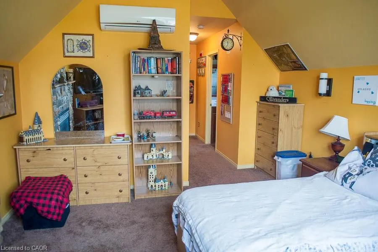
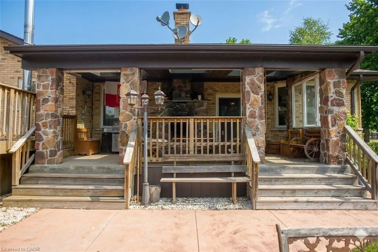
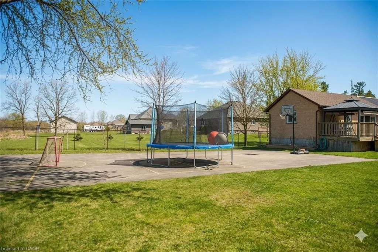
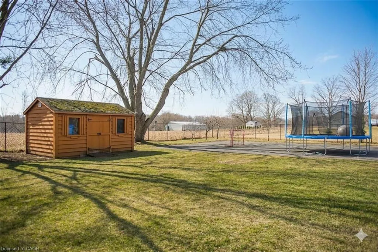
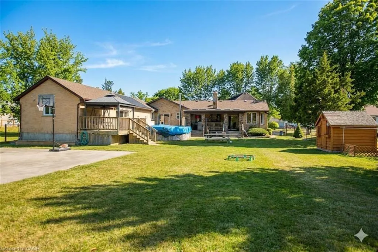
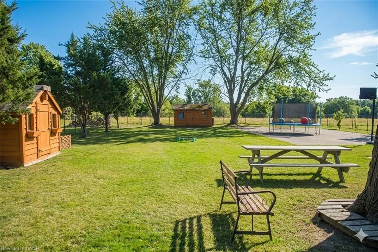
INCREDIBLE CUSTOM BUILD BUNGALOFT is designed for family, extended family, guests, or home-based lifestyles. It features TWO SEPARATE living areas that have their own furnaces, AC Units, Hydro etc. This residence offers multiple private living spaces within one exceptional property. The main dwelling features a bright, open layout with natural wood detailing, generous living areas, and a statement fireplace. The MAIN KITCHEN is being RE-DESIGNED and there is a POSSIBILITY of adding YOUR CUSTOM design finishes. Six bedrooms and four bathrooms provide ample space, including a private primary retreat with ensuite. The lower level is finished with recreation space, laundry, and storage. The self-contained in-law suite includes its own entrance, deck overlooking open fields, kitchen, living space with fireplace, bedroom, office, full bath, and separate utilities. The loft, a third suite offering a bedroom with fireplace and full bath ... ideal for longer-term guests. Set on a large, fully fenced lot backing onto farmland, the property includes parking for six, multiple storage sheds, a basketball court and a solar-heated above-ground pool. A truly unique property offering privacy, flexibility, and functionality. Additional notes: Only about 10 minutes to hwy 403 and about another 15 minutes from there to the 401. Reverse osmosis drinking system in main home and in-law suite. AC|Furnace 2025. HWH 2024 *Pictures from previous listing have been used with permission and virtual edits made.
| Price History | |
|---|---|
| 4/9/2026 | Listed $999,999 |
| 5/4/2026 | 10$1,095,000 |
| 5/29/2026 | 3$1,059,000 |
| 7/6/2026 | 1$1,050,000 |
General Features
| Living Area | 3117 |
|---|---|
| Sewer | Septic Tank |
| Heating | Forced Air,Natural Gas |
| Cooling | Central Air |
| Utilities | Cable Connected,Cell Service,Electricity Connected,Natural Gas Connected |
| Roof | Asphalt Shing |
| Appliances | Dishwasher,Dryer,Gas Stove,Washer |
| Zoning | RH15 |
| Garage Spaces | 1.5 |
| Patio/Porch Features | Deck,Porch |
| Architectural Style | Bungaloft |
| Pool Features | Above Ground |
| Construction Materials | Brick,Stone |
| Exclusions | Hot Tub, Water Fountain In Front. |
| Year Built | 1987 |
| View | Pasture,Trees/Woods |
| Stories Count | 1 |
| Topography | Flat |
| Property Subtype | Single Family Residence |
| County | Brant County |
| New Construction | false |
| Property Type | Residential |
| Attached Garage | true |
| Garage Y/N | true |
| Other Structures | Shed(s) |
| Total Rooms | 19 |
| Full Baths | 4 |
| Status | Active |
| Directions | 53 to 6th Concession |
| City | Cathcart |
| Senior Community Y/N | false |
| Open Parking Spaces | 6 |
| MLS Area | 2115 - SW Rural |
| Lot Size Units | Square Feet |
| Carport Y/N | false |
| Property Attached Y/N | false |
| MLS Area Minor | 2116 - Cathcart |
| Building Area Units | Square Feet |
| Standard Status | Active |
| Year Built Source | Other |
Interior Features
| Interior Amenities | High Speed Internet,Accessory Apartment,In-Law Floorplan,Separate Heating Controls,Other |
|---|---|
| Basement | Full,Finished |
| Total Fireplaces | 3 |
| Kitchen Level | Main |
| Air Conditioning Y/N | false |
| Heating Y/N | true |
| Fireplace Y/N | true |
| Above Grade Finished Area | 3117 |
| Laundry Features | In Basement |
| Total Bedrooms | 6 |
| Below Grade Finished Area | 1098 |
| Main Level Bedrooms | 4 |
| Main Level Bathrooms | 3 |
| Below Grade Finished Area Unit Type | Square Feet |
| Below Grade Finished Area Source | Other |
| Above Grade Finished Area Source | Builder |
| Above Grade Finished Area Unit Type | Square Feet |
| Total Baths | 4 |
Exterior Features
| Exterior Amenities | Landscaped |
|---|---|
| Fencing | Full |
| Parking Features | Attached Garage,Asphalt,Inside Entry |
| Lot Features | Urban,Irregular Lot,Greenbelt,Quiet Area,School Bus Route,Trails |
| Water Source | Drilled Well |
| Total Parking | 7 |
| Inclusions | Dishwasher,Dryer,Gas Stove,Washer,Pool And All Pool Related Items (Working But In As Is Condition) |
| Foundation Details | Poured Concrete |
| Building Area Total | 4215 |
| Lot Dimensions | 91.01 x 0 |
| Frontage Length | 91.01 |
| Frontage Type | South |
| Lot Size Source | GeoWarehouse |
| Waterfront Y/N | false |
| Covered Spaces | 1.5 |
| Crops Included Y/N | false |
Amenities
- Foreclosure
- Views
- Short Sale
- New Construction
- Adult 55+
- Lease To Own
- No Strata Fees
- Furnished
- Primary On Main
- Air Conditioning
- Seller Finance
- Green
- Fixer Upper
- Horse
- Golf
- Fireplace
- Deck
- Garage
- Basement
- Pool
 Data provided by the Ontario Regional Technology & Information Systems. The information is deemed reliable, but is not guaranteed. Not intended to solicit buyers or sellers, landlords or tenants currently under contract.
The trademarks REALTOR®, REALTORS® and the REALTOR® logo are controlled by The Canadian Real Estate Association (CREA) and identify real estate professionals who are members of CREA. The trademarks MLS®, Multiple Listing Service® and the associated logos are owned
Data provided by the Ontario Regional Technology & Information Systems. The information is deemed reliable, but is not guaranteed. Not intended to solicit buyers or sellers, landlords or tenants currently under contract.
The trademarks REALTOR®, REALTORS® and the REALTOR® logo are controlled by The Canadian Real Estate Association (CREA) and identify real estate professionals who are members of CREA. The trademarks MLS®, Multiple Listing Service® and the associated logos are owned