

Address
10366 Highway 17 N, Batchawana Bay, ON
Price
$ 689,000
Property Attributes
- MLS#40819715
- TypeSingle Family
- Listing Status Active
- CityBatchawana Bay
- AreaSault Ste. Marie
- NeighbourhoodSault Ste. Marie
- Postal CodeP0S 1A0
- StyleLog
- Year Built1948
- Taxes$ 531
- Price$ 689,000
- Bedrooms2
- Full Bathrooms1
- Half Bathrooms1
- Sqr Footage1984
- Lot Size1.67 Acres
Data Source:
Ontario Regional (ITSO)
Property Description
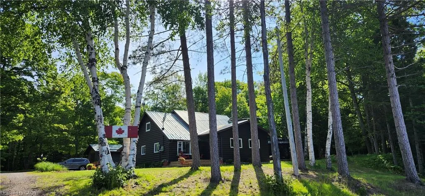
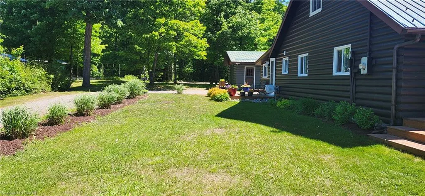
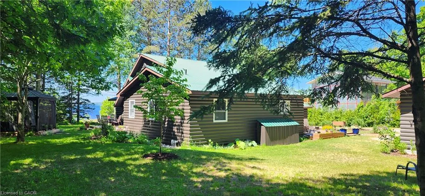
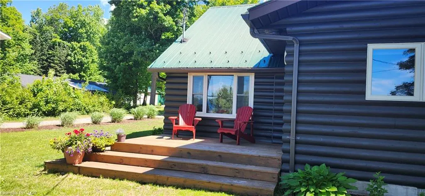
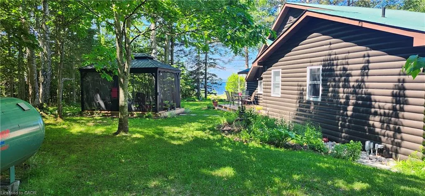
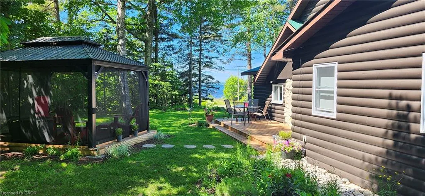
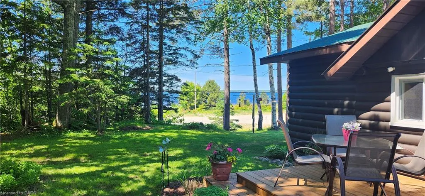
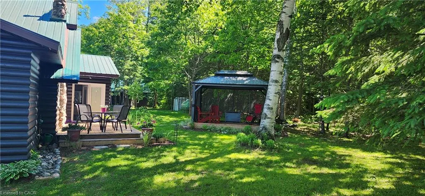
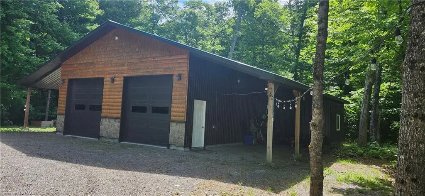
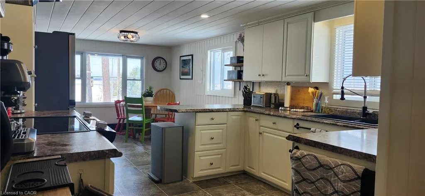
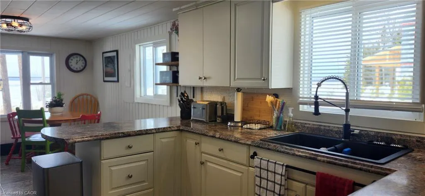
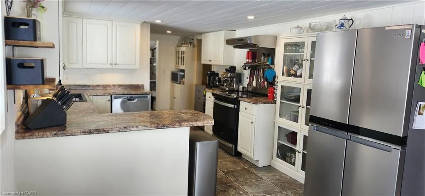
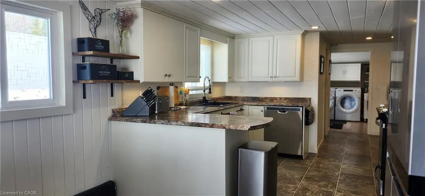
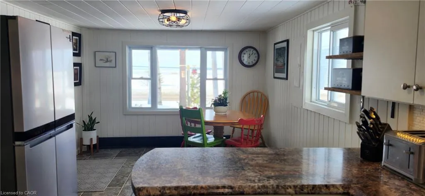
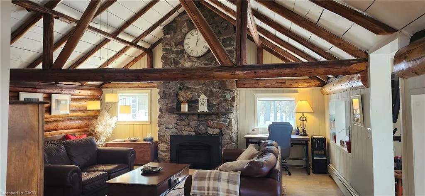
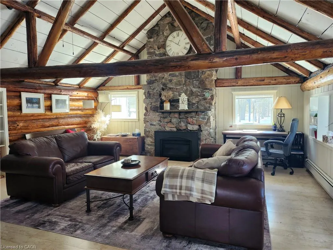
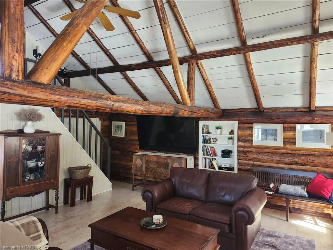
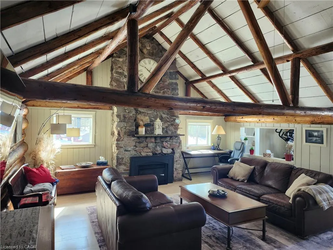
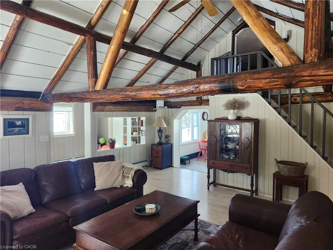
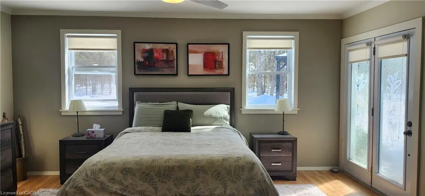
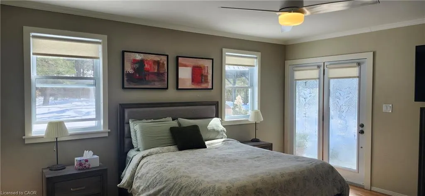
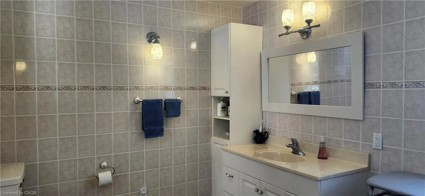
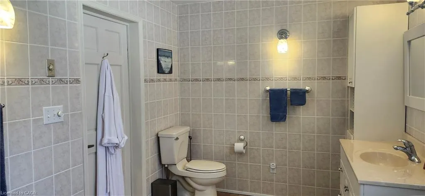
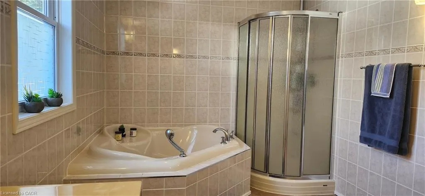
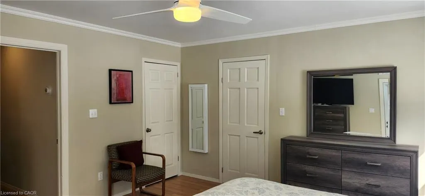
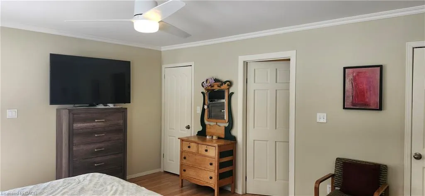
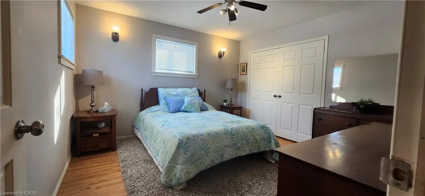
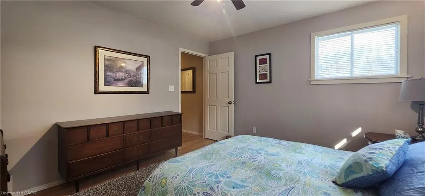
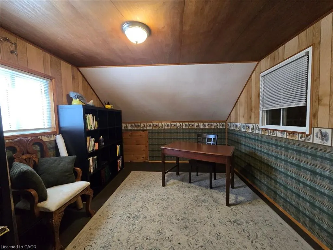
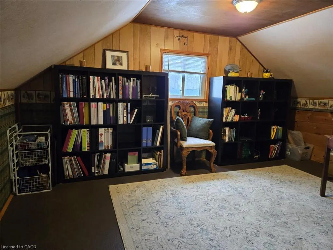
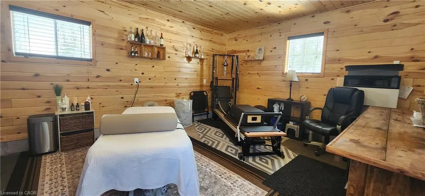
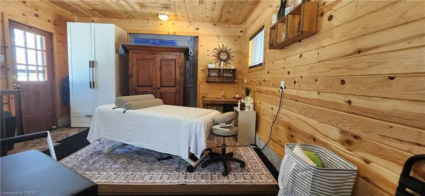
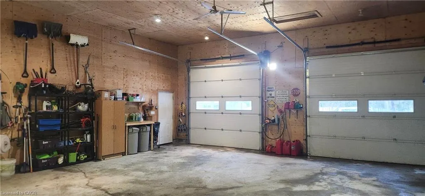
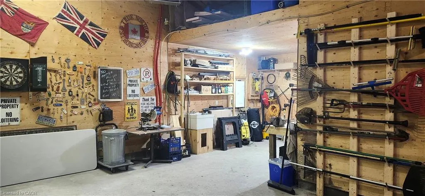
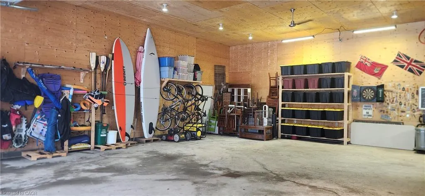
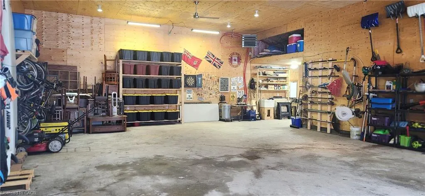
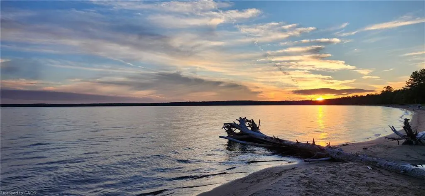
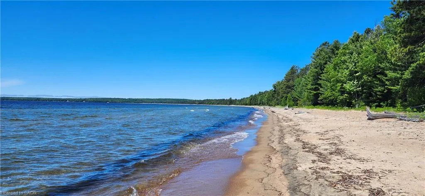
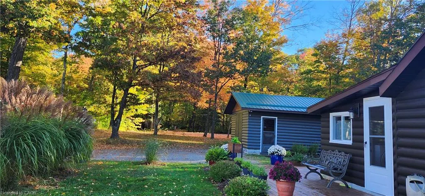
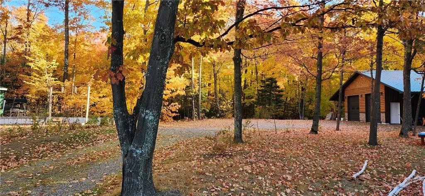
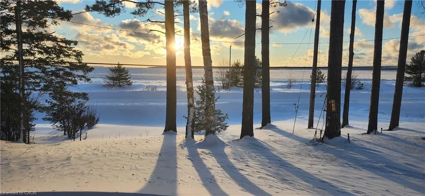
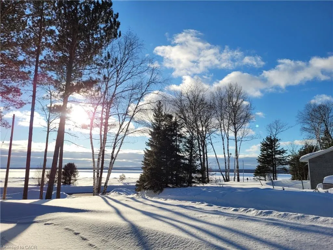
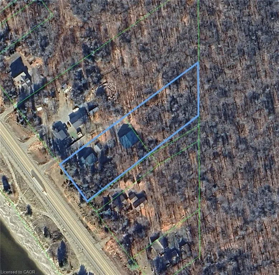
Welcome to 10366 Batchawana Bay! This extremely well cared for All season Log cabin has been updated and renovated (07') to make your new property a place of warm inviting comfort. This property sits across from the quiet warm shallow waters of Batchawana Bay. With direct unobstructed views and easy access to over 7Kms of one of Canada's top 10 beaches you can enjoy spectacular sunsets and beautiful moon rises all from your front porch. The beach is hard packed Sand and easy to walk along. The log cabin itself has a magnificent floor to ceiling Stone Fireplace with Propane gas Insert. A large primary bedroom and large ensuite ensure owner creature comforts are cared for including Radiant In-floor heating. Radiant in-floor heating is also in Bedroom #2 and the entire basement. A 200Amp service is there to ensure you wont be caught short on any hobbies or projects. Towards the back of the property is a massive garage with 2 10' automatic doors. The concrete base is 8" thick to allow for a potential car hoist if required. The outbuilding (10x14) next to the home can be an office/indoor hot tub or an additional bedroom complete with its own propane heater. A survey is available and the entire property has been staked. The metal roof will give you peace of mind during the winter season. A screened in porch (10x14) is set up just outside the primary bedroom. This home is very well situated only 30-40 minutes from city shopping, dining, and a modern hospital. The High-speed internet (Fibre Optic) access ensures real world connectivity making this an ideal home across from Lake Superior... The word's largest freshwater Lake.
| Price History | |
|---|---|
| 4/13/2026 | Listed $689,000 |
General Features
| Living Area | 1984 |
|---|---|
| Sewer | Septic Tank |
| Heating | Fireplace-Propane,Radiant Floor,Radiant |
| Cooling | None |
| Utilities | Propane |
| Roof | Metal |
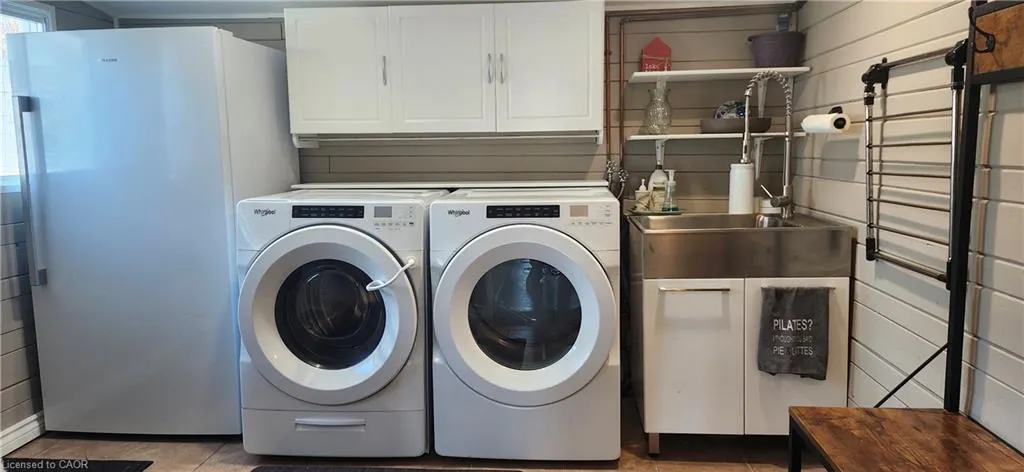
| Appliances | Water Heater Owned,Dishwasher,Dryer,Hot Water Tank Owned,Range Hood,Refrigerator,Stove |
| Zoning | Rural |
| Garage Spaces | 8 |
| Patio/Porch Features | Deck |
| Architectural Style | Log |
| Security Features | Carbon Monoxide Detector,Alarm System,Carbon Monoxide Detector(s),Security System |
| Construction Materials | Log |
| Year Built | 1948 |
| View | Bay,Beach,Forest,Lake,Water |
| Stories Count | 1 |
| Topography | Dry,Level,Wooded/Treed |
| Property Subtype | Single Family Residence |
| Waterfront Features | Access to Water,Lake/Pond,River/Stream |
| County | Algoma |
| New Construction | false |
| Property Type | Residential |
| Attached Garage | false |
| Garage Y/N | true |
| Total Rooms | 11 |
| Full Baths | 1 |
| Status | Active |
| City | Batchawana Bay |
| Senior Community Y/N | false |
| Open Parking Spaces | 12 |
| MLS Area | Sault Ste. Marie |
| Lot Size Units | Acres |
| Lot Size Square Feet | 72745.2 |
| Property Attached Y/N | false |
| MLS Area Minor | Sault Ste. Marie |
| Building Area Units | Square Feet |
| Standard Status | Active |
| Year Built Source | Other |
Interior Features
| Interior Amenities | Auto Garage Door Remote(s) |
|---|---|
| Basement | Full,Partially Finished |
| Total Fireplaces | 1 |
| Fireplace Features | Living Room,Propane |
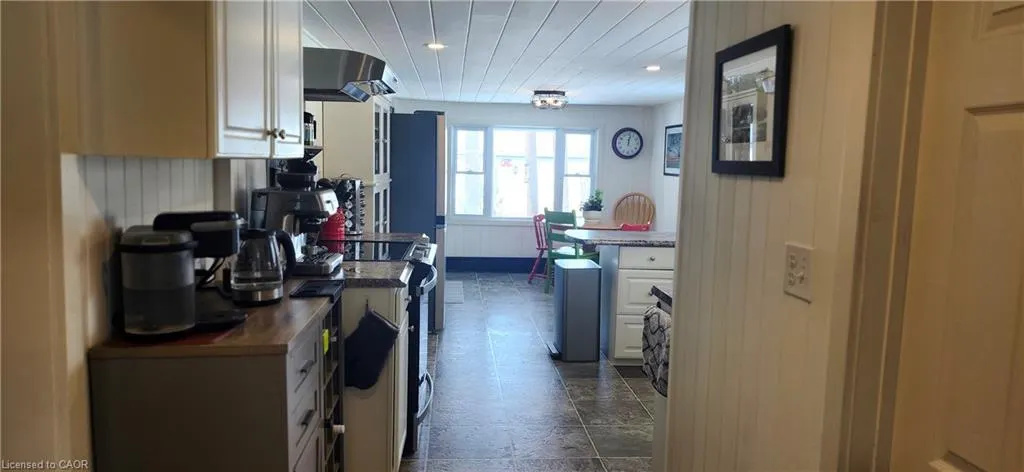
| Kitchen Level | Main |
| Air Conditioning Y/N | false |
| Heating Y/N | true |
| Fireplace Y/N | true |
| Above Grade Finished Area | 1984 |
| Half Baths | 1 |
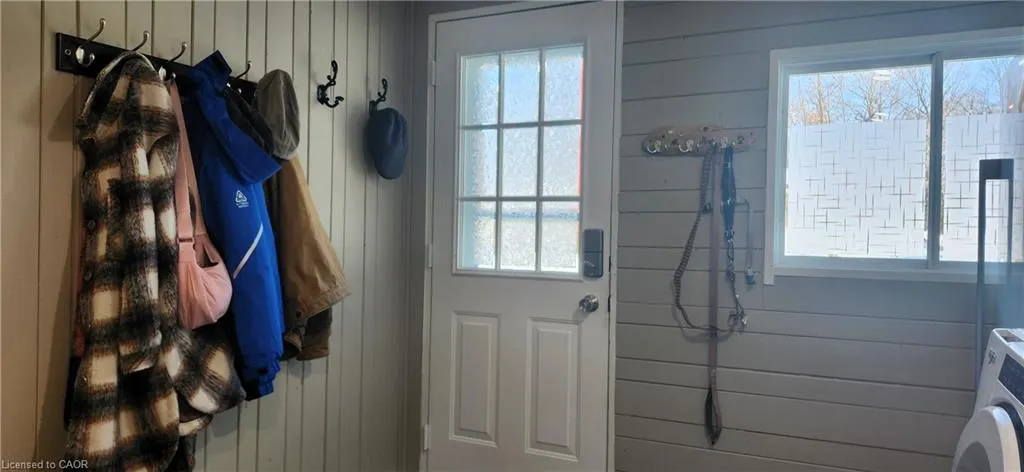
| Laundry Features | Main Level |
| Total Bedrooms | 2 |
| Below Grade Finished Area | 450 |
| Main Level Bedrooms | 2 |
| Main Level Bathrooms | 2 |
| Below Grade Finished Area Unit Type | Square Feet |
| Below Grade Finished Area Source | Owner |
| Above Grade Finished Area Source | Other |
| Above Grade Finished Area Unit Type | Square Feet |
| Total Baths | 2 |
Exterior Features
| Exterior Amenities | Backs on Greenbelt,Fishing,Lighting,Privacy,Private Entrance,Recreational Area,Year Round Living |
|---|---|
| Parking Features | Detached Garage,Garage Door Opener |
| Lot Features | Rural,Ample Parking,Major Highway,Quiet Area,Trails |
| Water Source | Community Well |
| Total Parking | 20 |
| Inclusions | Carbon Monoxide Detector,Dishwasher,Dryer,Garage Door Opener,Hot Water Tank Owned,Range Hood,Refrigerator,Stove,Negotiable |
| Lot Size Area | 1.67 |
| Foundation Details | Concrete Block,Poured Concrete |
| Building Area Total | 2434 |
| Lot Dimensions | 153.11 x 568.52 |
| Lot Size Acres | 1.67 |
| Frontage Length | 153.11 |
| Frontage Type | East |
| Lot Size Source | GeoWarehouse |
| Waterfront Y/N | false |
| Covered Spaces | 8 |
| Road Frontage Type | Year Round Road |
| Crops Included Y/N | false |
Amenities
- Foreclosure
- Views
- Short Sale
- New Construction
- Adult 55+
- Lease To Own
- No Strata Fees
- Furnished
- Primary On Main
- Air Conditioning
- Seller Finance
- Green
- Fixer Upper
- Horse
- Golf
- Fireplace
- Deck
- Garage
- Basement
- Pool
 Data provided by the Ontario Regional Technology & Information Systems. The information is deemed reliable, but is not guaranteed. Not intended to solicit buyers or sellers, landlords or tenants currently under contract.
The trademarks REALTOR®, REALTORS® and the REALTOR® logo are controlled by The Canadian Real Estate Association (CREA) and identify real estate professionals who are members of CREA. The trademarks MLS®, Multiple Listing Service® and the associated logos are owned
Data provided by the Ontario Regional Technology & Information Systems. The information is deemed reliable, but is not guaranteed. Not intended to solicit buyers or sellers, landlords or tenants currently under contract.
The trademarks REALTOR®, REALTORS® and the REALTOR® logo are controlled by The Canadian Real Estate Association (CREA) and identify real estate professionals who are members of CREA. The trademarks MLS®, Multiple Listing Service® and the associated logos are owned