

Address
72 Harmonious Drive, Fenelon Falls, ON
Price
$ 1,150,000
Property Attributes
- MLS#40819911
- TypeSingle Family
- Listing Status Pending
- CityFenelon Falls
- AreaKawartha Lakes
- NeighbourhoodFenelon Falls (Town)
- Postal CodeK0M 1N0
- StyleBungalow
- Taxes$ 5804
- Price$ 1,150,000
- Bedrooms2
- Full Bathrooms3
- Half Bathrooms0
- Sqr Footage1985
Data Source:
Ontario Regional (ITSO)
Property Description
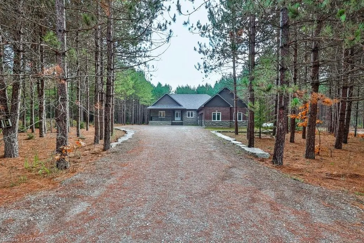
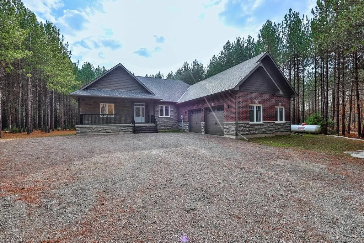
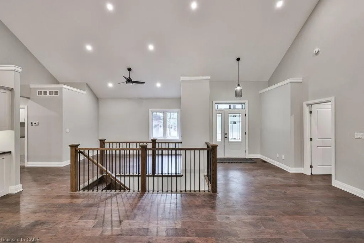
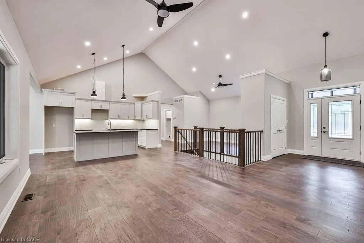
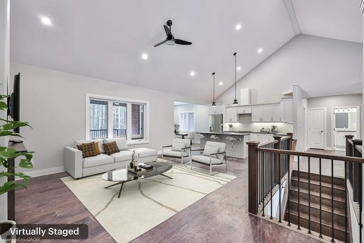
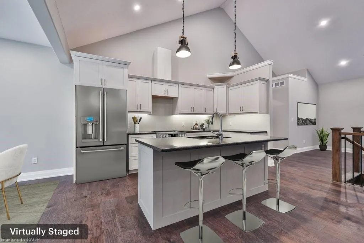
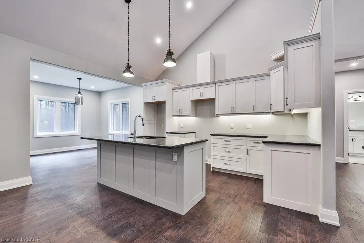
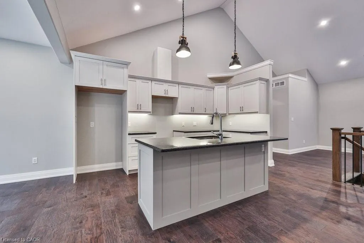
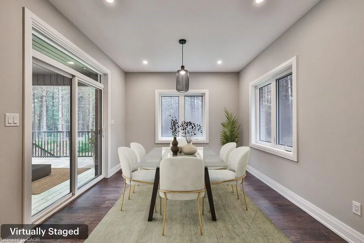
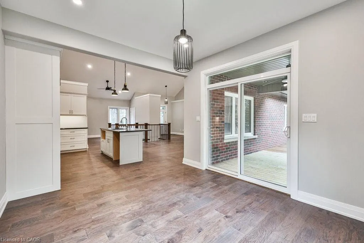
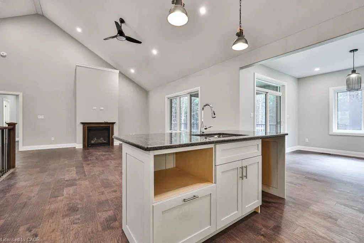
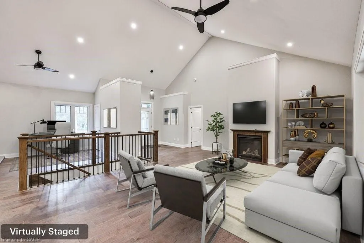
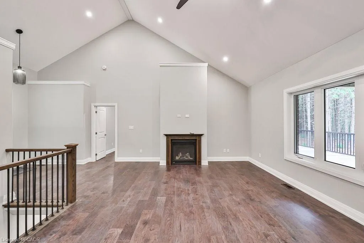
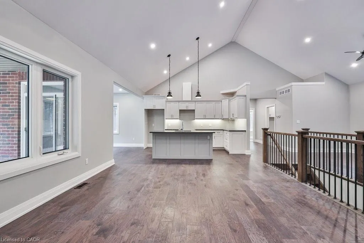
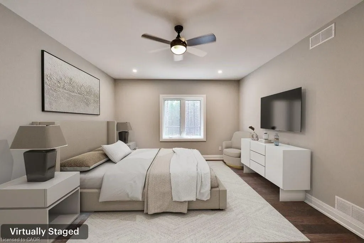
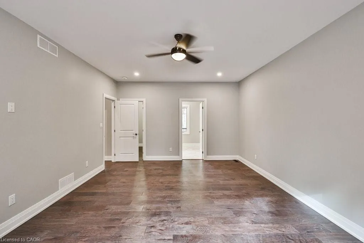
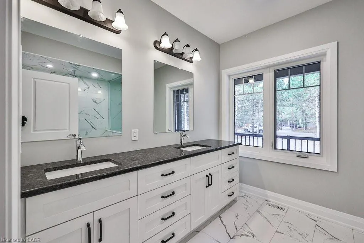
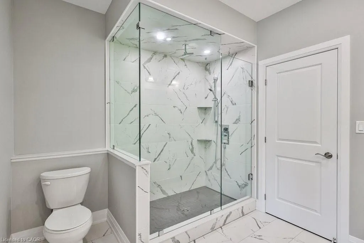
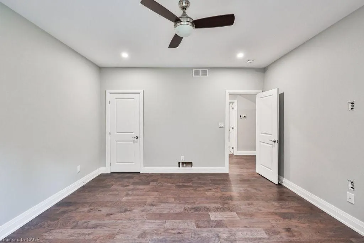
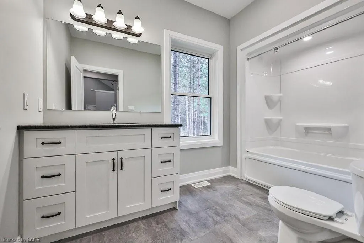
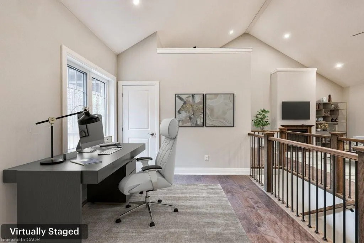
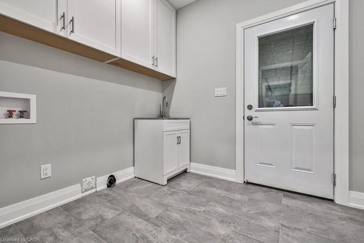
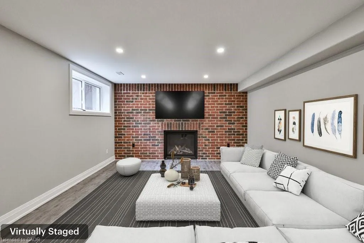
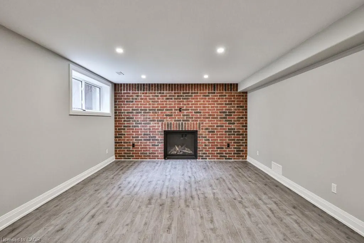
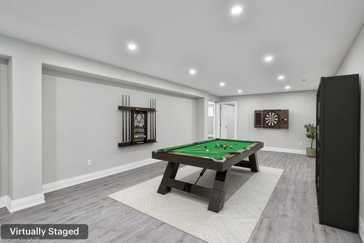
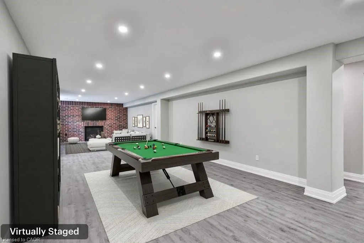
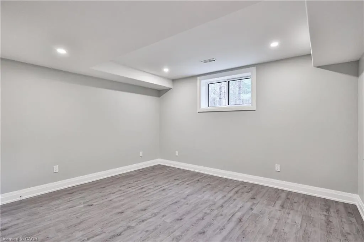
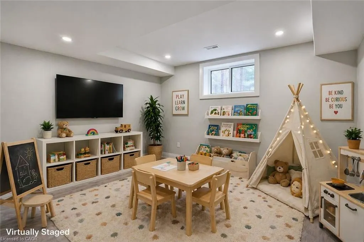
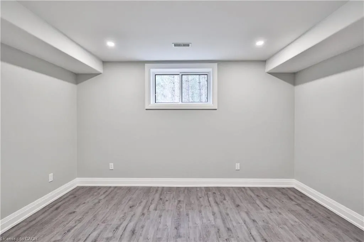
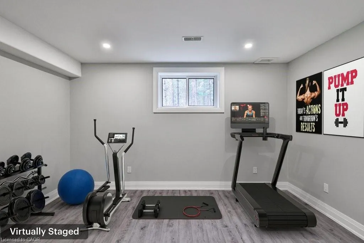
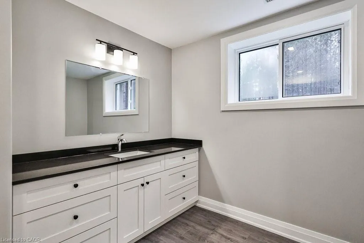
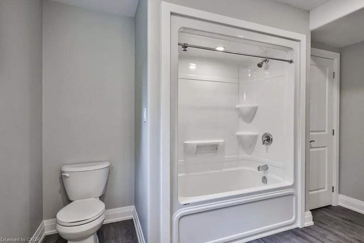
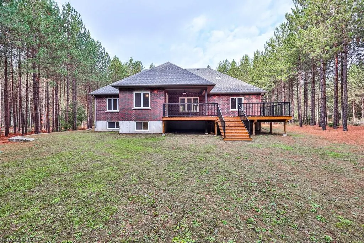
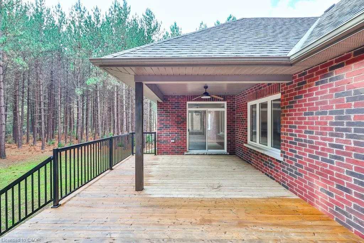
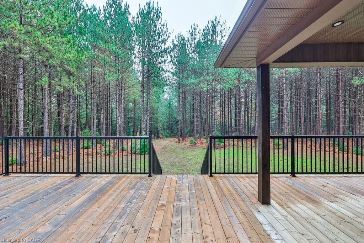
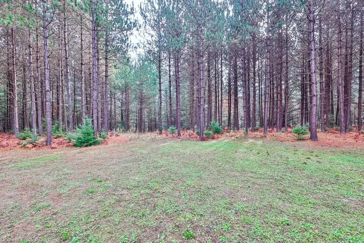
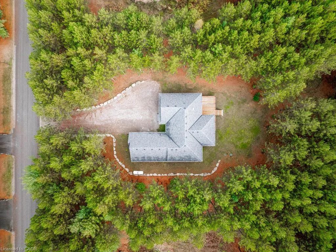
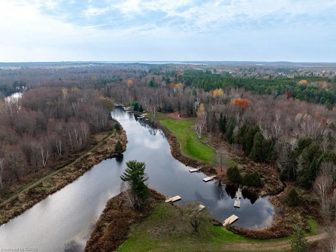
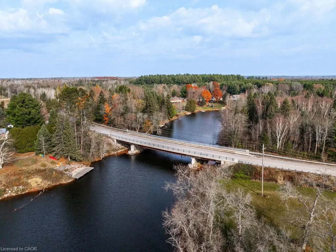
New Construction in Black Bear Estates - Discover this beautifully crafted bungalow in the prestigious Black Bear Estates community of Fenelon Falls. Set on a private 1.3-acre lot backing onto tranquil woodland, this home also offers deeded access to Black Bear Lagoon on the Burnt River-perfect for enjoying the renowned Trent-Severn Waterway.Thoughtfully designed for modern living, the open-concept main level showcases 9-foot ceilings and soaring vaulted heights, enhanced by abundant pot lighting and rich engineered hardwood flooring. The great room features a cozy propane fireplace, while the dining area walks out to a large, partially covered deck-ideal for entertaining or relaxing in nature.The kitchen boasts granite countertops, a centre island with breakfast bar, soft-close cabinetry, and a stainless-steel sink. The main level also includes an office area, a primary bedroom with walk-in closet and 4-piece ensuite with large glass shower, a second bedroom, a full bathroom,and a convenient laundry room with direct access to the oversized double car garage.The fully finished lower level extends the living space and features a recreation room with second fireplace, 2 additional rooms and a full bathroom. Enjoy summer days exploring the Burnt River and the Trent-Severn Waterway. Located just minutes from Fenelon Falls-known as the "Jewel of the Kawarthas"-you are also close to the Victoria Rail Trail and the Ganaraska Trail, offering over 500 km of trails for year-round outdoor activities.With easy access to Highway 35, this exceptional property offers the perfect balance of luxury,lifestyle, and convenience.Virtually staged. A must-see-well worth the drive.
| Price History | |
|---|---|
| 4/22/2026 | Listed $1,150,000 |
General Features
| Living Area | 1985 |
|---|---|
| Sewer | Septic Tank |
| Heating | Forced Air-Propane |
| Cooling | None |
| Roof | Asphalt Shing |
| Zoning | RR3 |
| Garage Spaces | 2 |
| Patio/Porch Features | Deck |
| Architectural Style | Bungalow |
| Construction Materials | Brick,Stone |
| View | Trees/Woods |
| Stories Count | 1 |
| Topography | Wooded/Treed |
| Property Subtype | Single Family Residence |
| Waterfront Features | River,Indirect Waterfront,Water Access Deeded,River Access,Trent System,River/Stream |
| County | Kawartha Lakes |
| New Construction | true |
| Property Type | Residential |
| Attached Garage | true |
| Facing Direction | South |
| Garage Y/N | true |
| Total Rooms | 13 |
| Full Baths | 3 |
| Status | Pending |
| Directions | Northline Rd | Black Bear Dr | Harmonious Dr |
| City | Fenelon Falls |
| Body of Water | Burnt River |
| Senior Community Y/N | false |
| Open Parking Spaces | 7 |
| MLS Area | Kawartha Lakes |
| Lot Size Units | Square Feet |
| Property Attached Y/N | false |
| Year Built Details | Completed / New |
| MLS Area Minor | Fenelon Falls (Town) |
| Virtual Tour | https://youtu.be/8bjnYDCNmR8 |
| Building Area Units | Square Feet |
| Standard Status | Pending |
| Virtual Tour | https://youtu.be/r83sNZZpa2E |
Interior Features
| Interior Amenities | Other |
|---|---|
| Basement | Full,Finished |
| Total Fireplaces | 1 |
| Fireplace Features | Propane |
| Kitchen Level | Main |
| Air Conditioning Y/N | false |
| Heating Y/N | true |
| Fireplace Y/N | true |
| Above Grade Finished Area | 1985 |
| Laundry Features | Main Level |
| Total Bedrooms | 2 |
| Main Level Bedrooms | 2 |
| Main Level Bathrooms | 2 |
| Below Grade Finished Area Unit Type | Square Feet |
| Above Grade Finished Area Source | Builder |
| Above Grade Finished Area Unit Type | Square Feet |
| Total Baths | 3 |
Exterior Features
| Exterior Amenities | Backs on Greenbelt,Deeded Water Access,Year Round Living |
|---|---|
| Parking Features | Attached Garage |
| Lot Features | Rural,Irregular Lot,Near Golf Course,Highway Access,School Bus Route,Trails |
| Water Source | Drilled Well |
| Total Parking | 9 |
| Inclusions | Other |
| Lot Size Area | 59966 |
| Foundation Details | Poured Concrete |
| Building Area Total | 1985 |
| Lot Dimensions | 131.23 x 466.47 |
| Frontage Length | 131.23 |
| Frontage Type | South |
| Lot Size Source | GeoWarehouse |
| Waterfront Y/N | true |
| Covered Spaces | 2 |
| Road Frontage Type | Municipal Road,Year Round Road |
| Crops Included Y/N | false |
Amenities
- Foreclosure
- Views
- Short Sale
- New Construction
- Adult 55+
- Lease To Own
- No Strata Fees
- Furnished
- Primary On Main
- Air Conditioning
- Seller Finance
- Green
- Fixer Upper
- Horse
- Golf
- Fireplace
- Deck
- Garage
- Basement
- Pool
 Data provided by the Ontario Regional Technology & Information Systems. The information is deemed reliable, but is not guaranteed. Not intended to solicit buyers or sellers, landlords or tenants currently under contract.
The trademarks REALTOR®, REALTORS® and the REALTOR® logo are controlled by The Canadian Real Estate Association (CREA) and identify real estate professionals who are members of CREA. The trademarks MLS®, Multiple Listing Service® and the associated logos are owned
Data provided by the Ontario Regional Technology & Information Systems. The information is deemed reliable, but is not guaranteed. Not intended to solicit buyers or sellers, landlords or tenants currently under contract.
The trademarks REALTOR®, REALTORS® and the REALTOR® logo are controlled by The Canadian Real Estate Association (CREA) and identify real estate professionals who are members of CREA. The trademarks MLS®, Multiple Listing Service® and the associated logos are owned