

Address
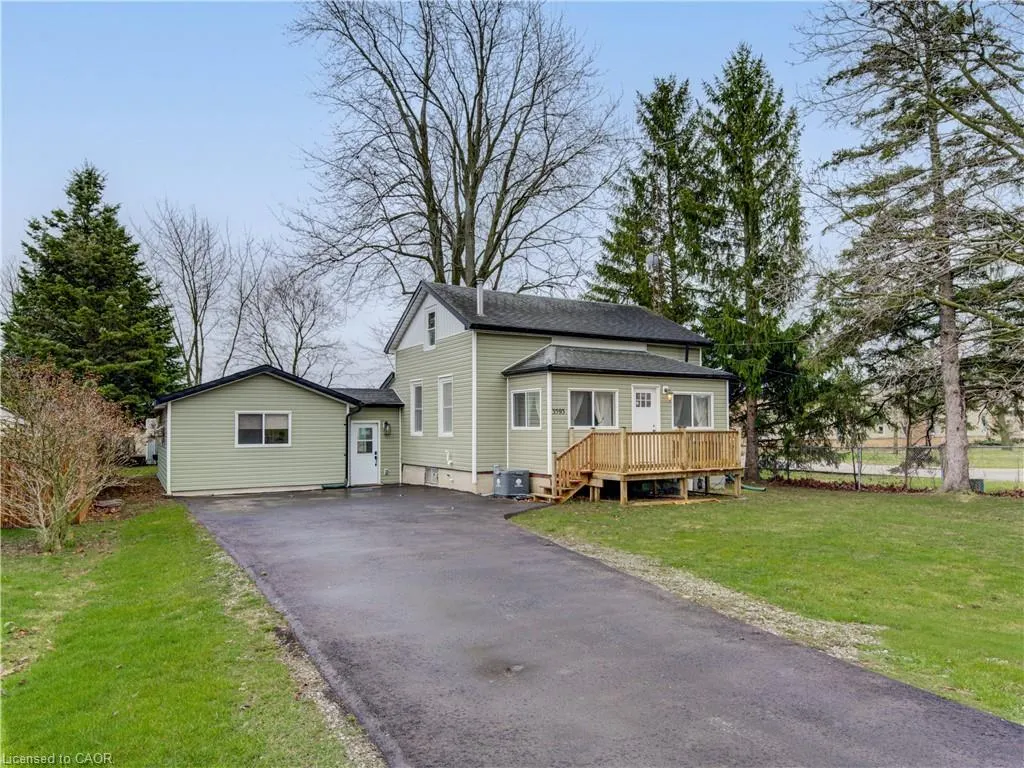
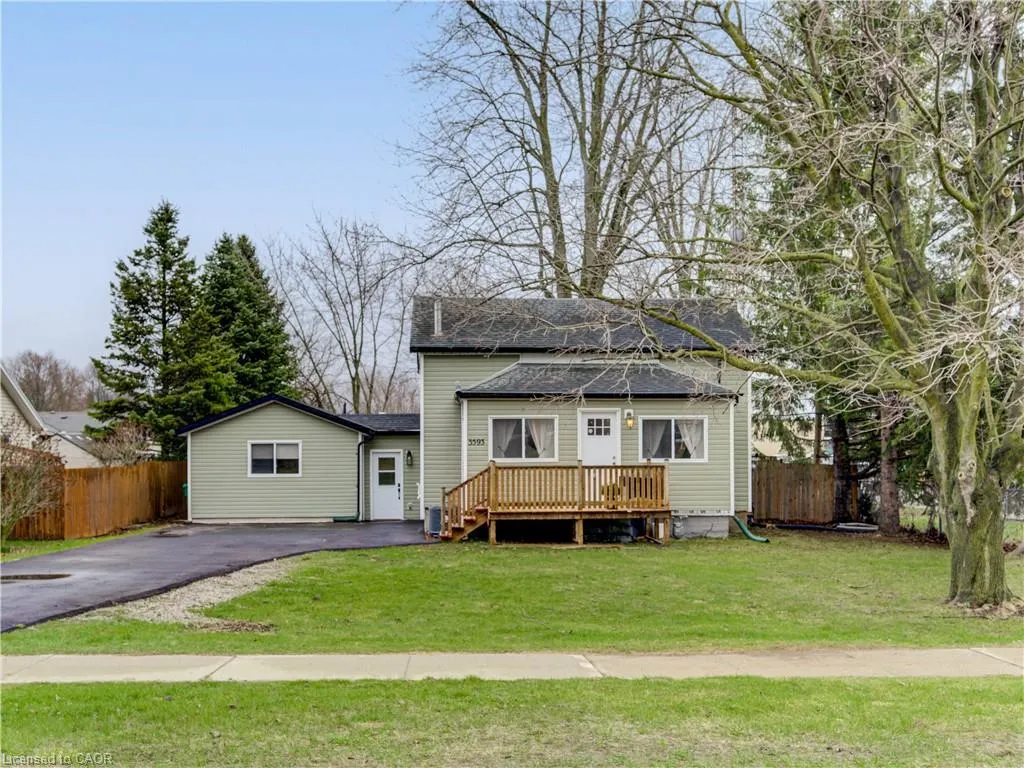
3593 Concession Drive, Glencoe, ON
Price
$ 485,000
Property Attributes
- MLS#40820496
- TypeSingle Family
- Listing Status Active
- CityGlencoe
- AreaSouthwest Middlesex
- NeighbourhoodGlencoe
- Postal CodeN0L 1M0
- Style
- Year Built1900
- Taxes$ 2175
- Price$ 485,000
- Bedrooms4
- Full Bathrooms3
- Half Bathrooms0
- Sqr Footage1778
- Lot Size0.256 Acres
Data Source:
Ontario Regional (ITSO)
Property Description
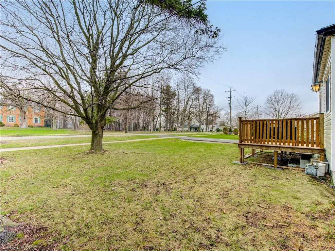
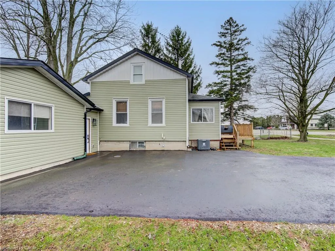
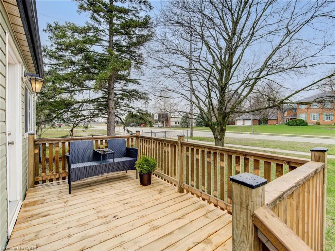
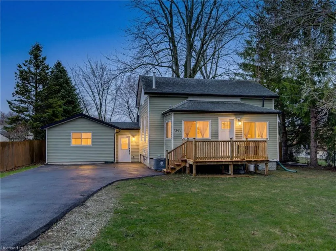
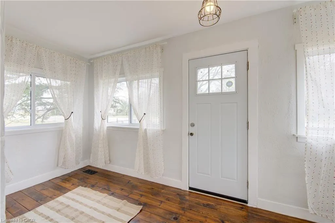
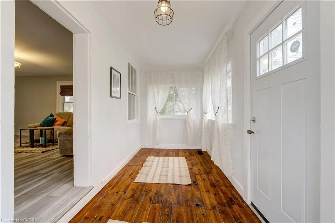
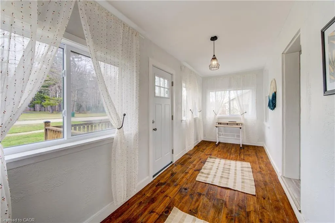
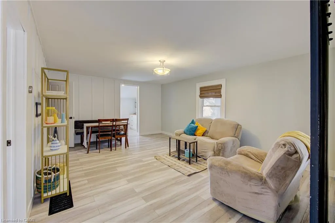
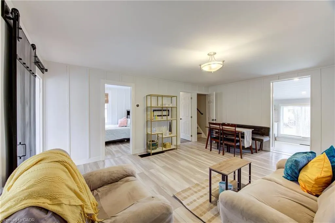
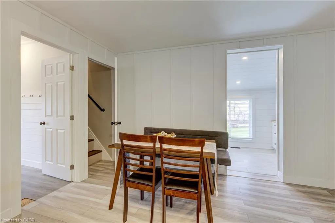
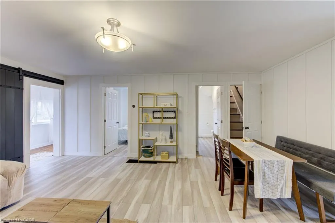
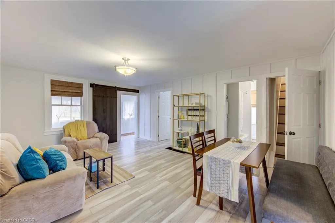
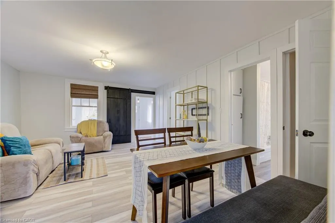
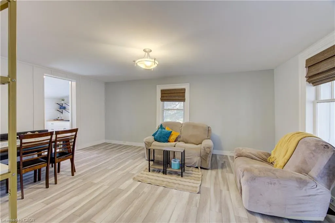
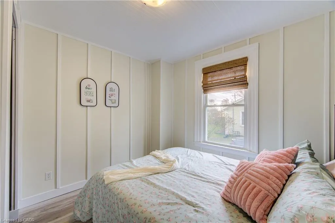
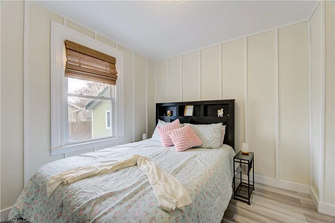
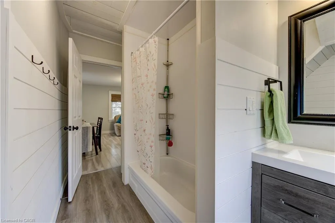
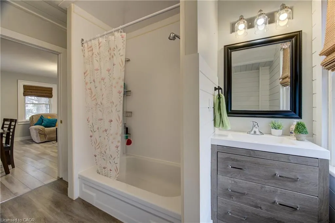
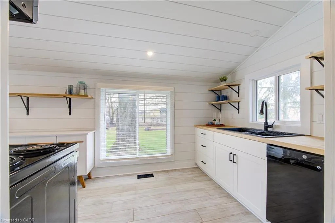
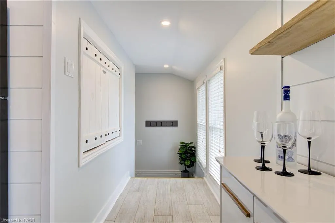
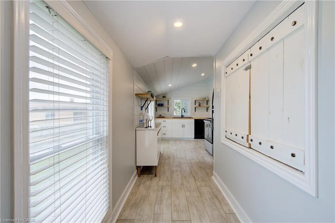
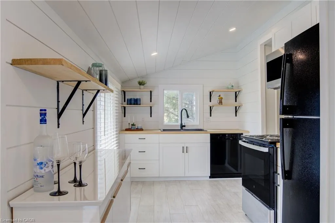
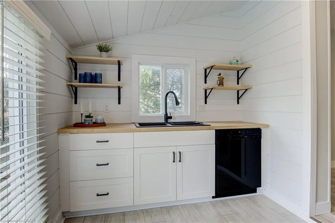
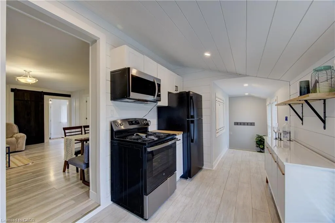
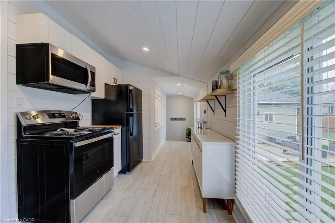
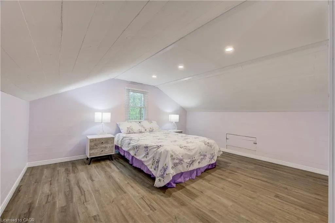
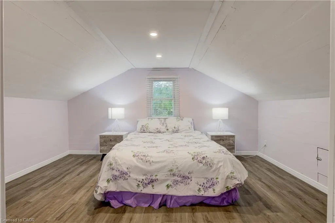
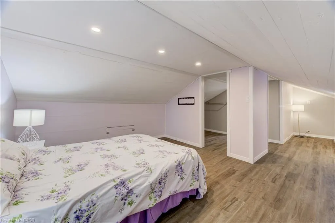
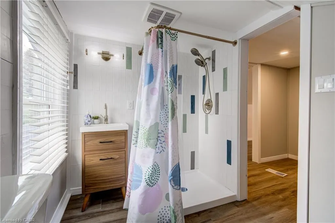
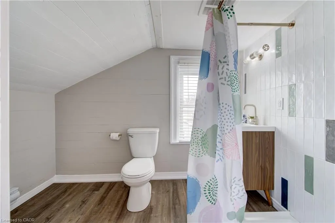
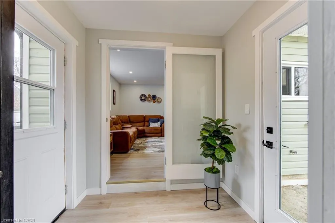
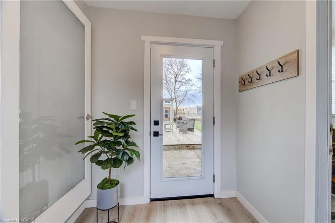
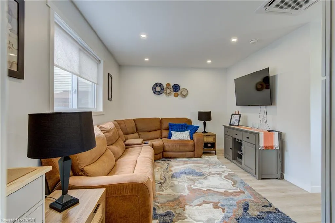
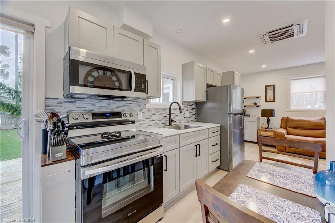
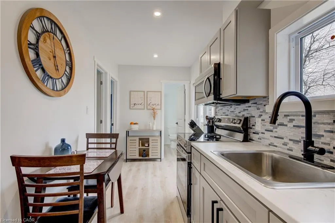
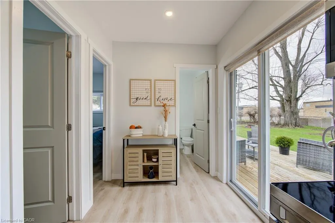
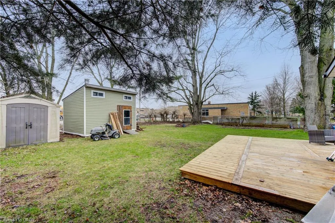
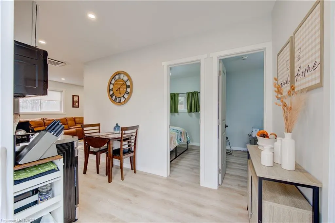
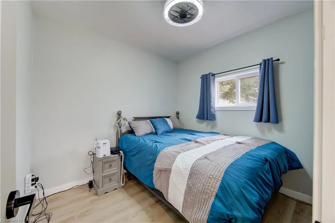
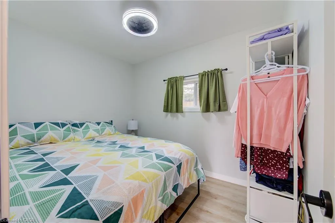
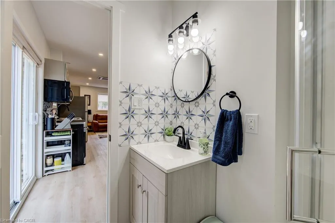
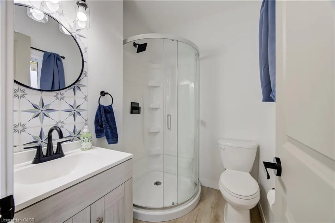
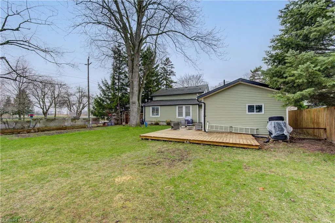
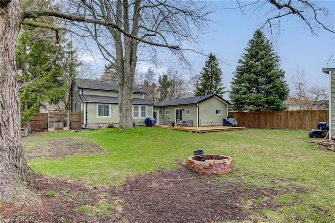
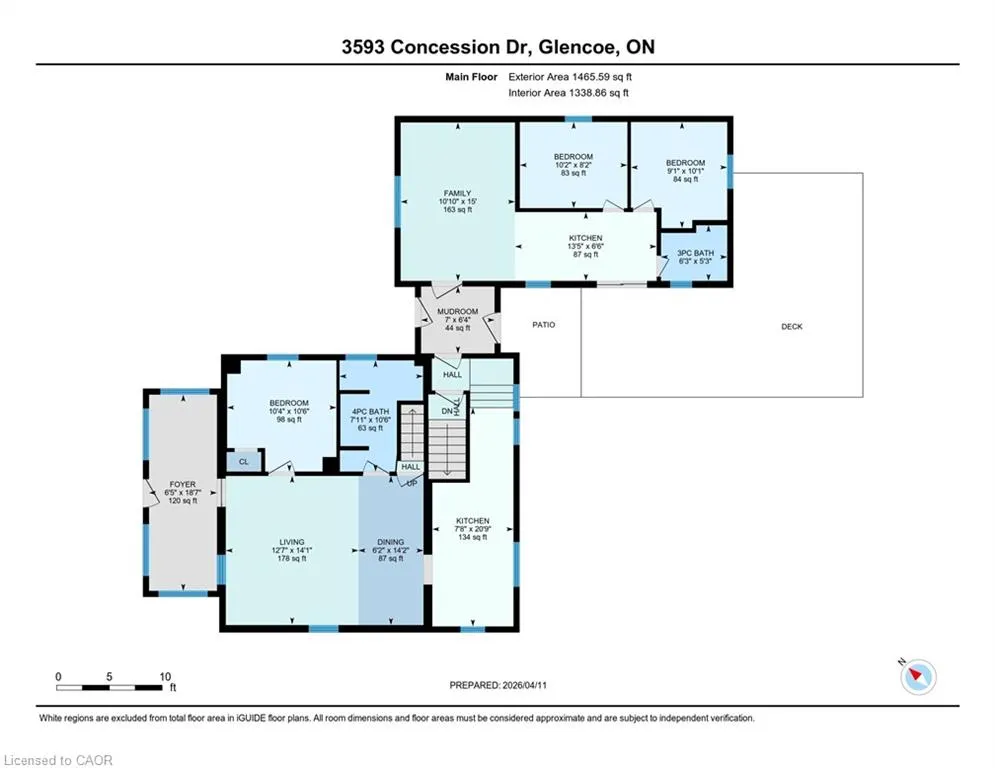
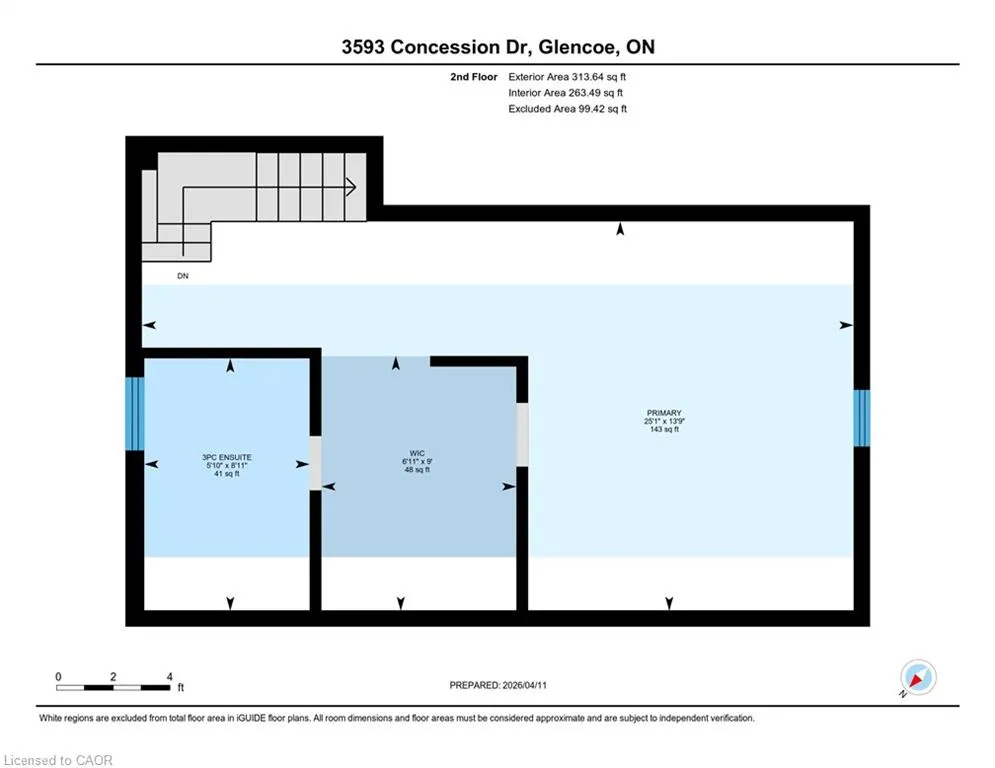
NEW PRICE, 2 HOUSES ON ONE LOT! Charming Bungaloft with In-Law Suite on a Spacious Lot in Glencoe! Welcome to this beautifully updated bungaloft set on a large, private lot in the heart of Glencoe. The main floor has been recently renovated with bright, modern finishes and neutral tones throughout. Enjoy open-concept living in the spacious kitchen, dining, and living area featuring luxury vinyl plank flooring, plus a stylishly updated 4-piece bathroom and a sun-filled sunroom perfect for relaxing year-round. Upstairs, a massive loft offers incredible flexibility—easily convertible into two generous bedrooms, a home office, or creative space. The fully finished 2-bedroom in-law suite is a standout feature, complete with its own kitchen, living room, 3-piece bath, and walkout to a deck overlooking the large fenced backyard. Comfort is built in with separate heating and air conditioning, making it ideal for extended family or rental potential. Additional highlights include newer furnace and central air for the main home, newer stainless steel appliances in both units, and a new asphalt driveway with parking for up to six vehicles. A new utility shed adds extra storage convenience. Located in a vibrant community, Glencoe offers everything you need—grocery stores, banks, pharmacy, medical clinic, dentist, optometrist, local shops, restaurants, schools, recreation centres, hockey and curling arenas, public pool, Via Rail access, and nearby hospital and golf courses, plus abundant conservation areas. This is a rare opportunity to own a versatile, move-in-ready home with income potential in a welcoming small-town setting.
| Elementary School | High School |
|---|---|
| Eckoe Central Ps Elementary School | Glencoe District Hs High School |
| Price History | |
|---|---|
| 4/16/2026 | Listed $525,000 |
| 8/19/2026 | Listed $524,999 |
| 9/9/2026 | 8$485,000 |
General Features
| Living Area | 1778 |
|---|---|
| Sewer | Sanitary |
| Heating | Forced Air,Natural Gas |
| Cooling | Central Air |
| Utilities | Cable Available,Cell Service,Electricity Connected,Garbage/Sanitary Collection,Natural Gas Connected,Recycling Pickup,Street Lights,Phone Available |
| Roof | Asphalt Shing |
| Appliances | Water Heater |
| Zoning | R1 |
| Patio/Porch Features | Enclosed |
| Security Features | Carbon Monoxide Detector(s),Smoke Detector(s) |
| Construction Materials | Vinyl Siding |
| Year Built | 1900 |
| View | City |
| Stories Count | 1 |
| Topography | Flat |
| Property Subtype | Single Family Residence |
| County | Middlesex |
| New Construction | false |
| Property Type | Residential |
| Attached Garage | false |
| Facing Direction | North |
| Garage Y/N | false |
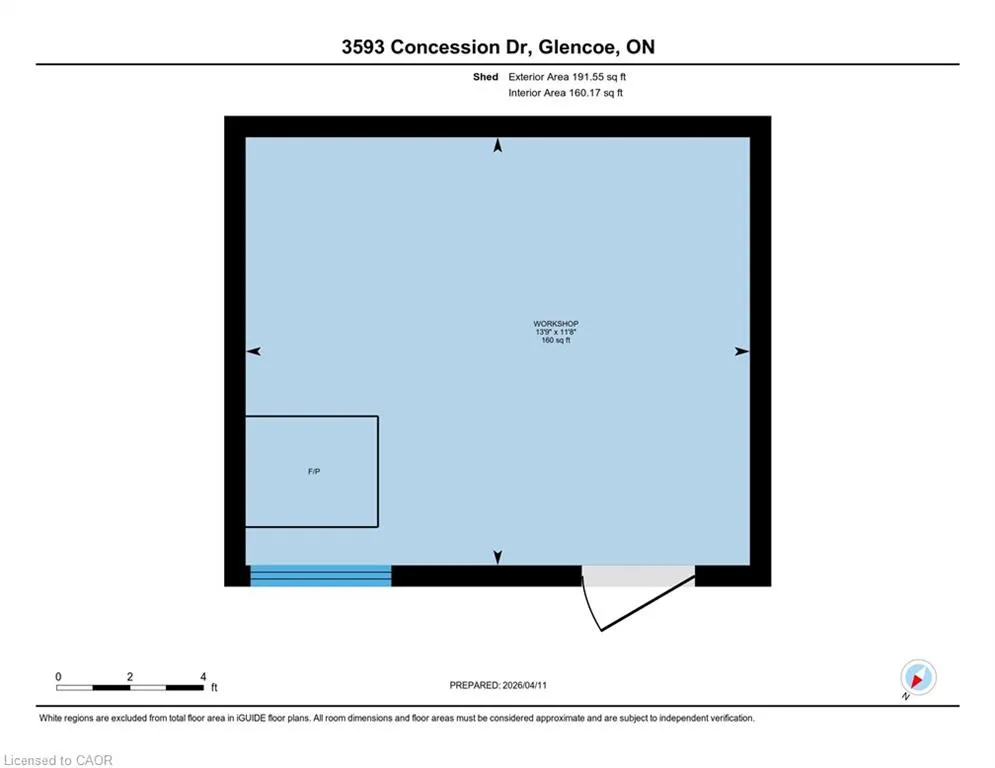
| Other Structures | Shed(s) |
| Total Rooms | 13 |
| Full Baths | 3 |
| Status | Active |
| Directions | Take HWY#80 to Glencoe turn south on Concession Road to sign |
| High School | Glencoe District Hs |
| City | Glencoe |
| Senior Community Y/N | false |
| Open Parking Spaces | 6 |
| MLS Area | Southwest Middlesex |
| Lot Size Units | Acres |
| Lot Size Square Feet | 11151.36 |
| Carport Y/N | false |
| Elementary School | Eckoe Central Ps |
| Property Attached Y/N | false |
| Year Built Details | Estimate |
| MLS Area Minor | Glencoe |
| Virtual Tour | https://unbranded.youriguide.com/3593_concession_dr_glencoe_on/ |
| Building Area Units | Square Feet |
| Standard Status | Active |
| Year Built Source | Estimated |
Interior Features
| Interior Amenities | High Speed Internet,In-Law Floorplan |
|---|---|
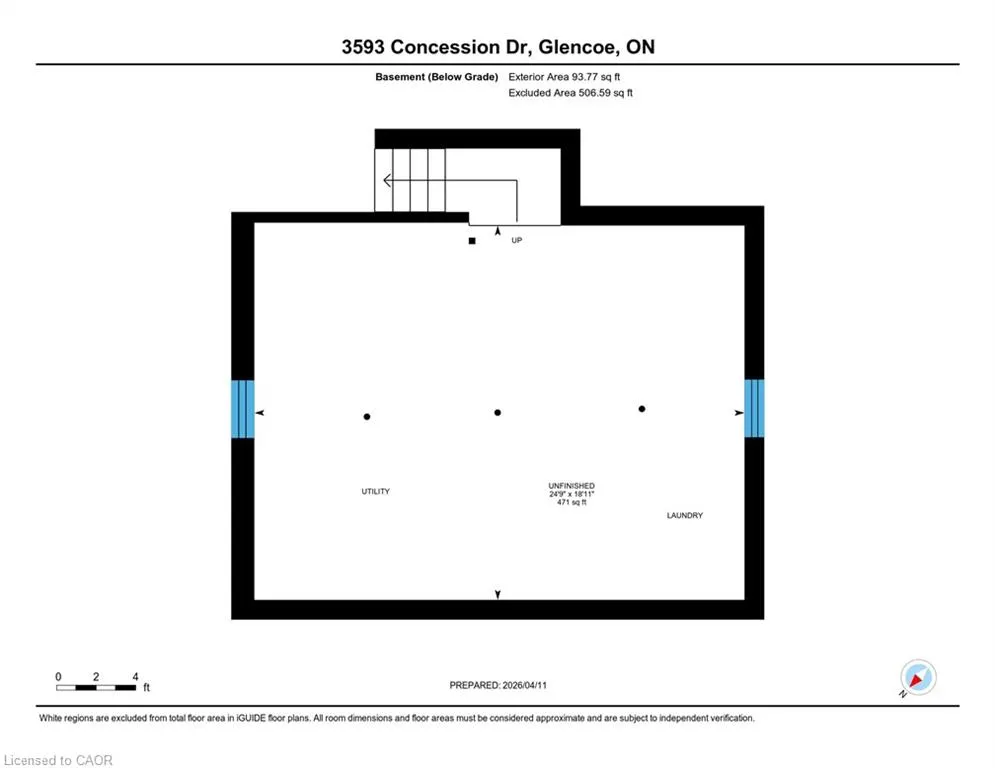
| Basement | Full,Unfinished,Sump Pump |
| Kitchen Level | Main |
| Air Conditioning Y/N | false |
| Heating Y/N | true |
| Fireplace Y/N | false |
| Above Grade Finished Area | 1778 |
| Laundry Features | Inside,Lower Level |
| Total Bedrooms | 4 |
| Below Grade Finished Area | 30 |
| Main Level Bedrooms | 3 |
| Main Level Bathrooms | 2 |
| Below Grade Finished Area Unit Type | Square Feet |
| Below Grade Finished Area Source | Owner |
| Above Grade Finished Area Source | Other |
| Above Grade Finished Area Unit Type | Square Feet |
| Total Baths | 3 |
Exterior Features
| Exterior Amenities | Storage Buildings,Year Round Living |
|---|---|
| Parking Features | Asphalt |
| Lot Features | Urban,Rectangular,Near Golf Course,Hospital,Major Highway,Park,Place of Worship,Playground Nearby,Schools,Shopping Nearby |
| Water Source | Municipal |
| Total Parking | 6 |
| Inclusions | None |
| Lot Size Area | 0.256 |
| Foundation Details | Block |
| Building Area Total | 1808 |
| Lot Dimensions | 75 x 153 |
| Lot Size Acres | 0.256 |
| Road Surface Type | Paved |
| Frontage Length | 75.00 |
| Frontage Type | South |
| Lot Size Source | GeoWarehouse |
| Waterfront Y/N | false |
| Road Frontage Type | Municipal Road,Public Road,Year Round Road |
| Crops Included Y/N | false |
Amenities
- Foreclosure
- Views
- Short Sale
- New Construction
- Adult 55+
- Lease To Own
- No Strata Fees
- Furnished
- Primary On Main
- Air Conditioning
- Seller Finance
- Green
- Fixer Upper
- Horse
- Golf
- Fireplace
- Deck
- Garage
- Basement
- Pool
 Data provided by the Ontario Regional Technology & Information Systems. The information is deemed reliable, but is not guaranteed. Not intended to solicit buyers or sellers, landlords or tenants currently under contract.
The trademarks REALTOR®, REALTORS® and the REALTOR® logo are controlled by The Canadian Real Estate Association (CREA) and identify real estate professionals who are members of CREA. The trademarks MLS®, Multiple Listing Service® and the associated logos are owned
Data provided by the Ontario Regional Technology & Information Systems. The information is deemed reliable, but is not guaranteed. Not intended to solicit buyers or sellers, landlords or tenants currently under contract.
The trademarks REALTOR®, REALTORS® and the REALTOR® logo are controlled by The Canadian Real Estate Association (CREA) and identify real estate professionals who are members of CREA. The trademarks MLS®, Multiple Listing Service® and the associated logos are owned