

Address
85 Westgate Park Drive, St. Catharines, ON
Price
$ 1,075,000
Property Attributes
- MLS#40821849
- TypeSingle Family
- Listing Status Active
- CitySt. Catharines
- AreaSt. Catharines
- Neighbourhood437 - Lakeshore
- Postal CodeL2N 5X1
- StyleBungalow Raised
- Year Built1985
- Taxes$ 10545
- Price$ 1,075,000
- Bedrooms3
- Full Bathrooms2
- Half Bathrooms2
- Sqr Footage2000
Data Source:
Ontario Regional (ITSO)
Property Description
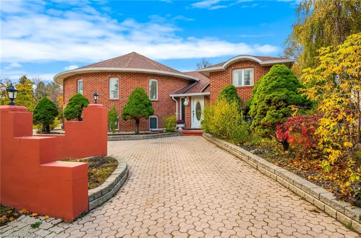
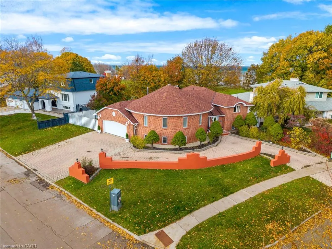
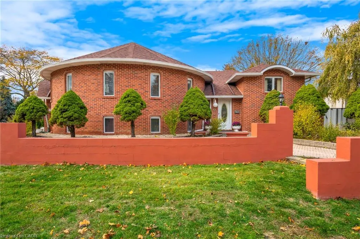
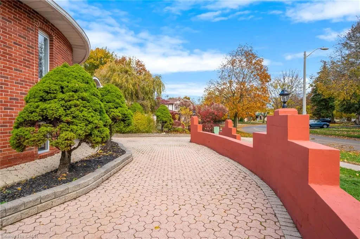
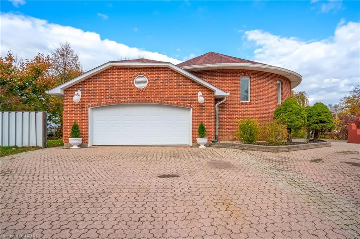
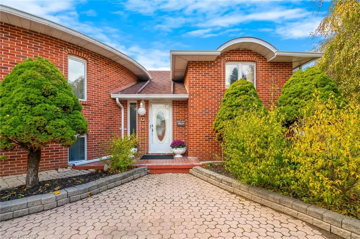
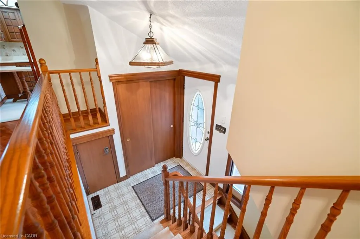
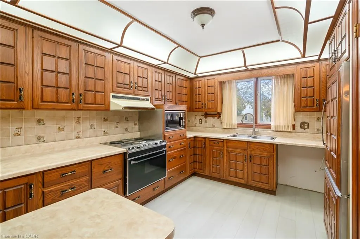
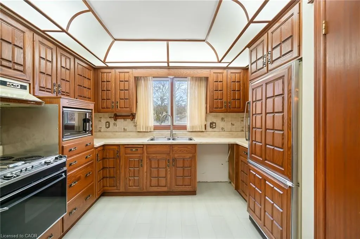
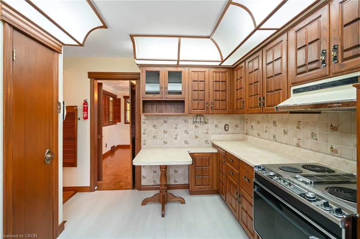
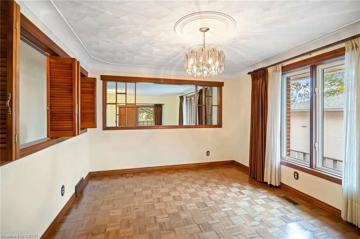
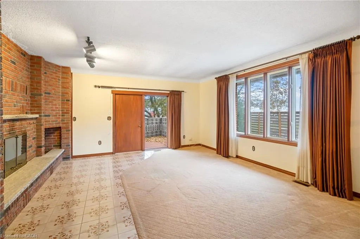
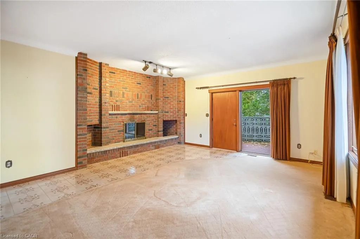
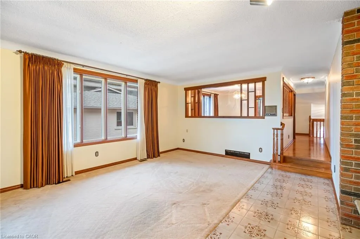
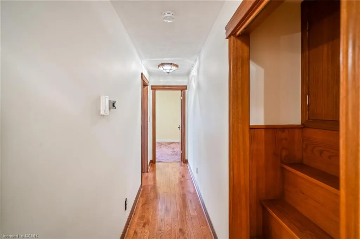
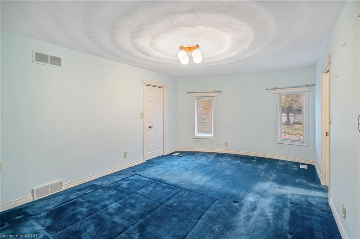
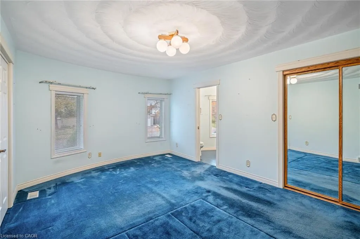
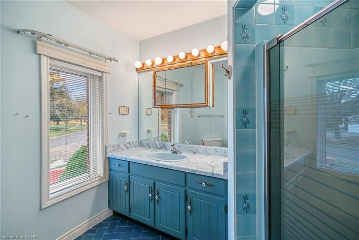
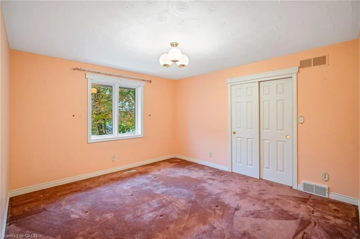
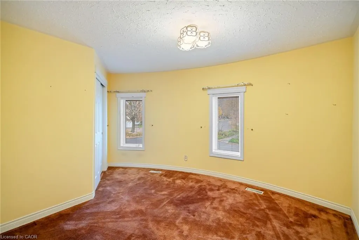
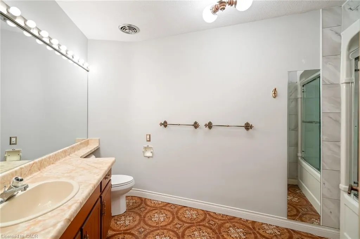
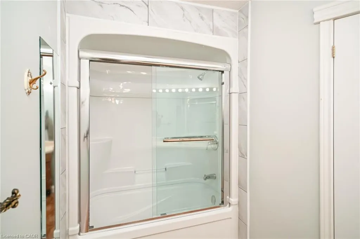
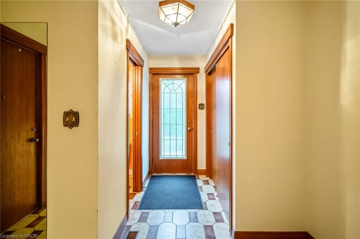
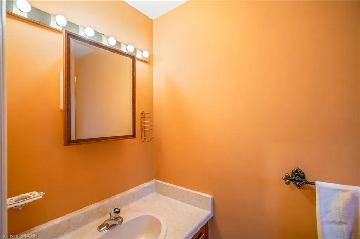
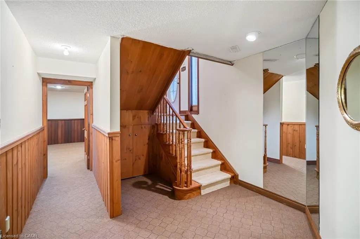
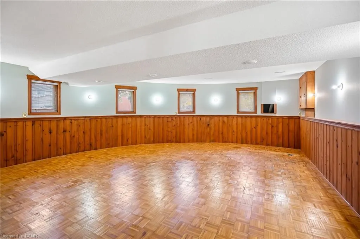
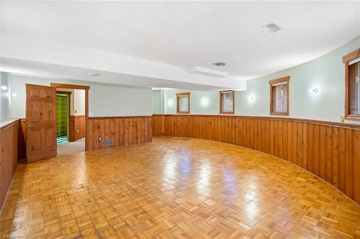
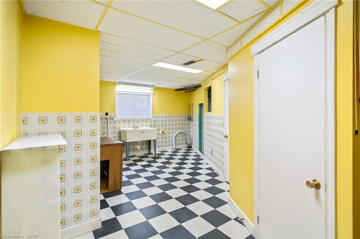
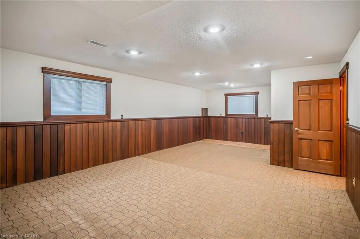
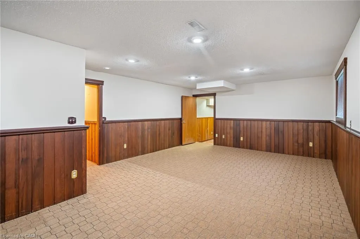
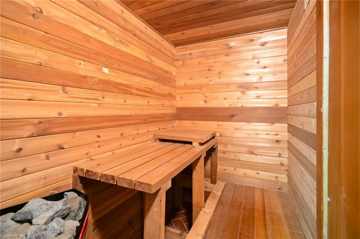
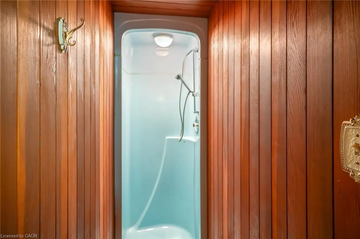
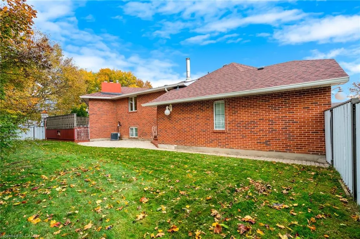
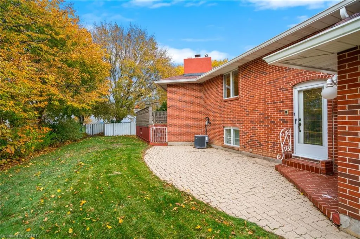
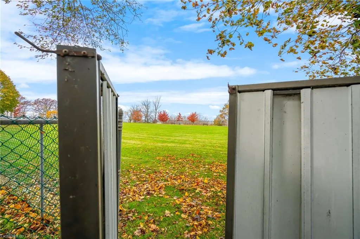
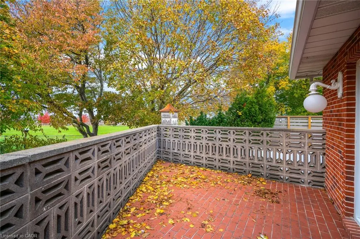
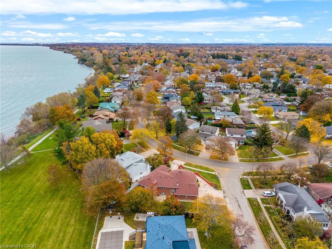
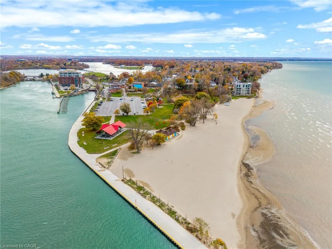
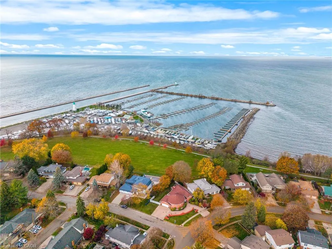
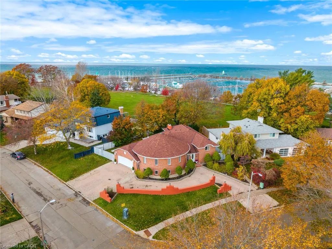
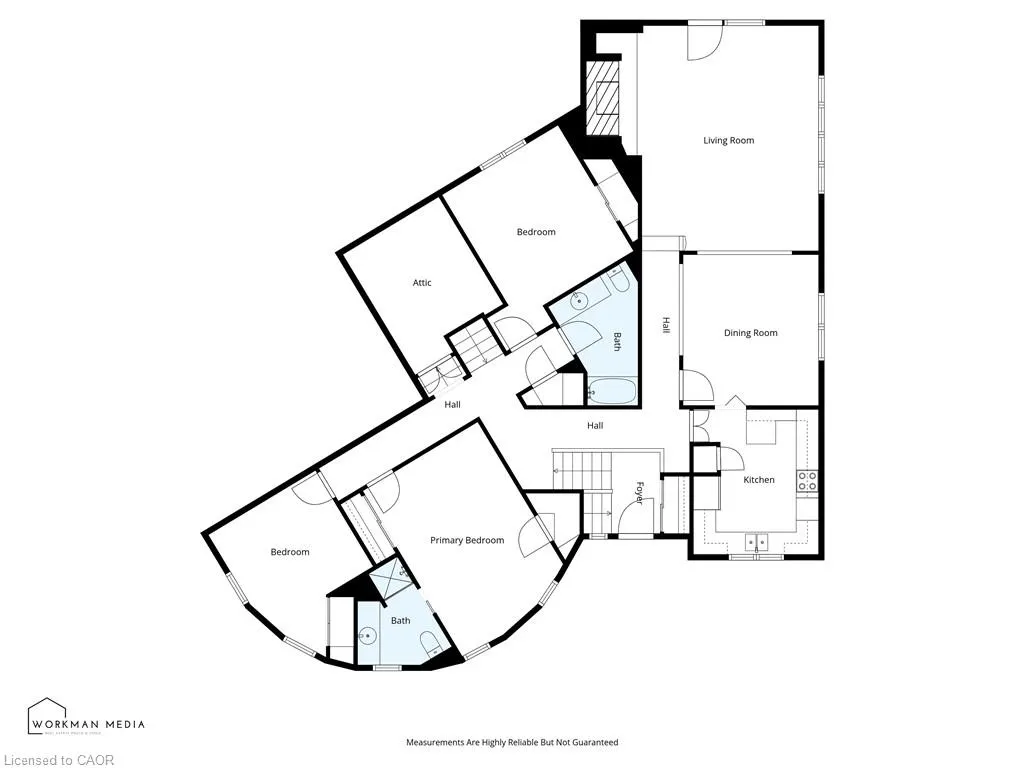
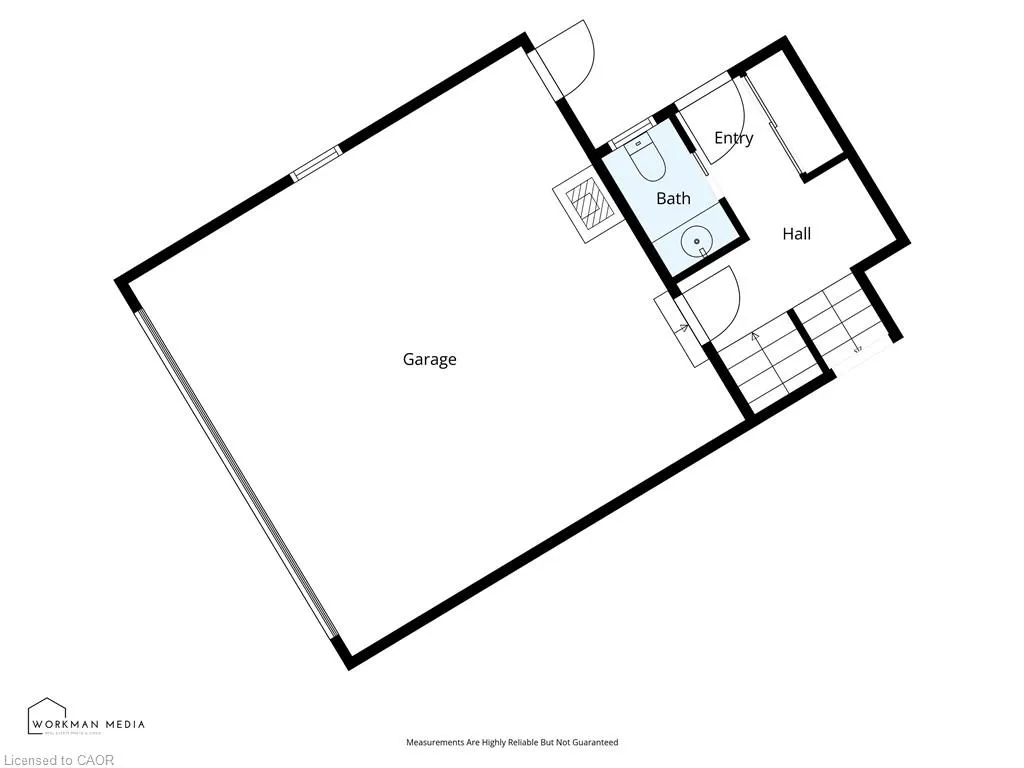
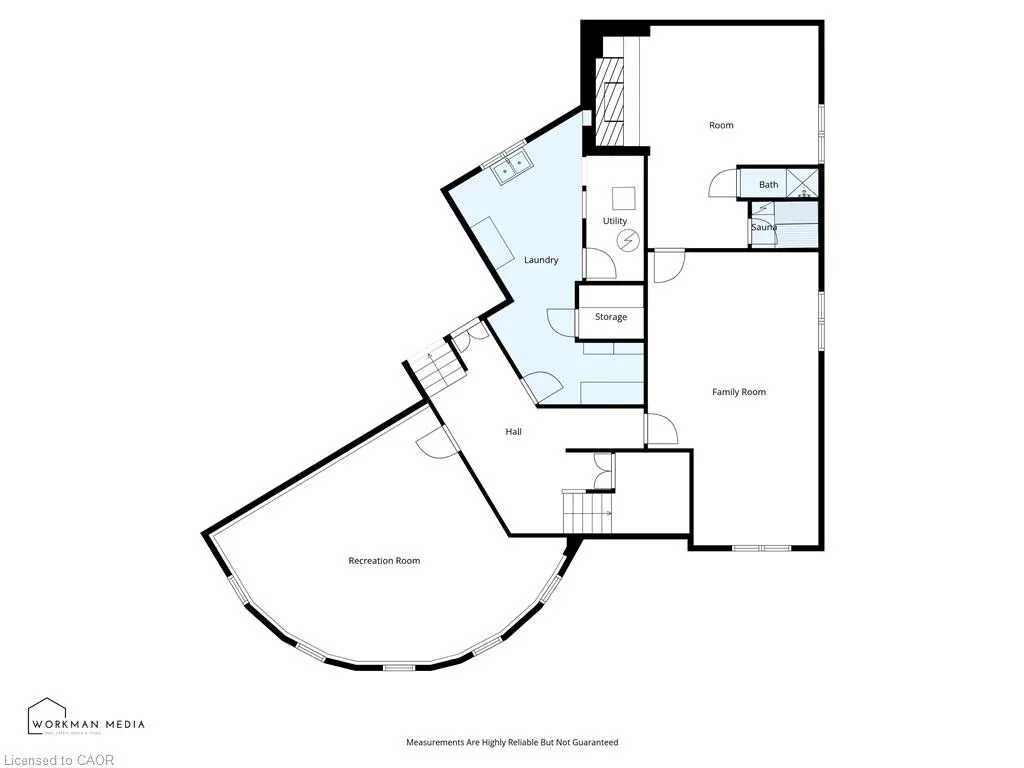
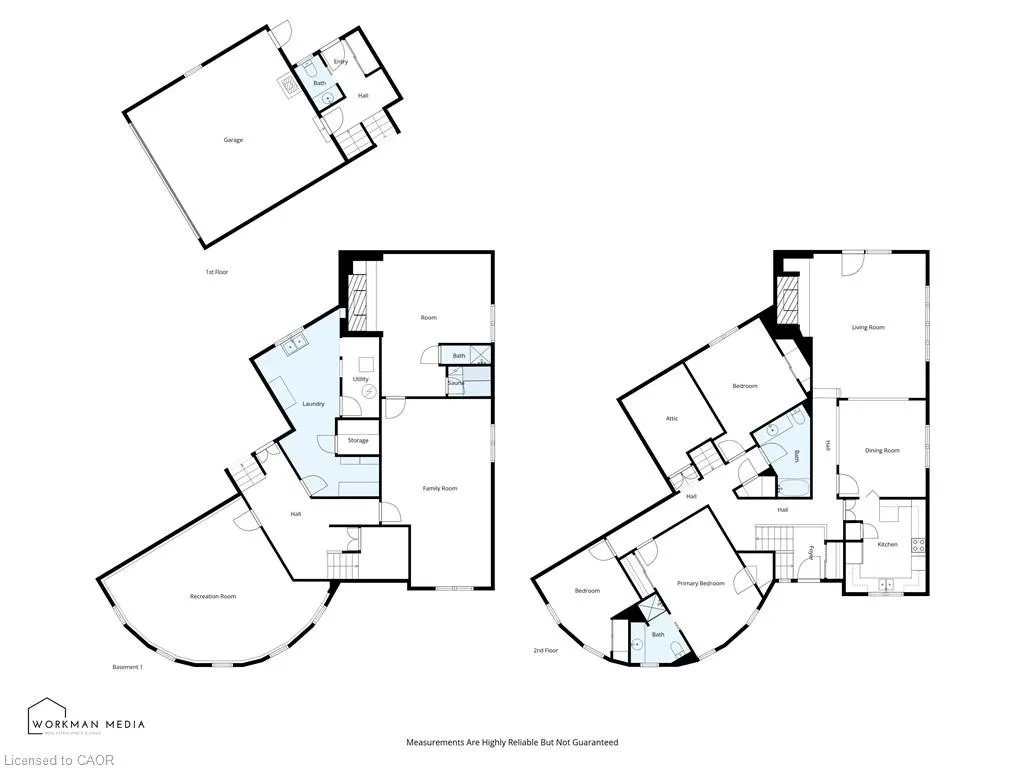
Discover an exceptional waterfront opportunity in the North end of St. Catharines, offering views of Lake Ontario and direct access to parkland. This custom-built home has been lovingly cared for by the same family since new and sits in one of St. Catharines' most desirable neighbourhoods. The property welcomes you with an expansive interlock driveway featuring two separate entrances and a convenient wraparound layout. Inside, the main floor offers approximately 2,000 sq ft of finished living space above grade. The main floor includes a convenient kitchen, formal dining room and a spacious family room highlighted by a wood-burning fireplace and large windows with lake views. Rich wood finishes and solid hardwood floors add warmth and character throughout. The upper level features three bedrooms with the primary having a private ensuite. Two additional bedrooms share a four-piece bath. A two-piece bathroom plus direct access to the oversized garage will also be found off the back hall. The lower level is accessible from both the front and rear of the home which offers exceptional flexibility. An oversized rec-room filled with natural light allows for endless possibilities. A second rec-room leads to a unique entertainment space with a sunken hot tub, full sauna with shower and secondary wood-burning fireplace which can be easily adaptable as a fourth bedroom. A large laundry room with ample storage completes this level. Outside the backyard is the true highlight, offering lake views and seamless access to the park behind. From here, enjoy a scenic walk along the waterfront trail straight into Port Dalhousie. With schools, coffee shops, grocery stores and the Niagara-on-the-Lake wine region just minutes away, is what makes this home's location the perfect fit. This rare opportunity offers the flexibility to move in and enjoy immediately or thoughtfully update to your personal style over time.
| Price History | |
|---|---|
| 4/20/2026 | Listed $1,175,000 |
| 7/10/2026 | 4$1,125,000 |
| 8/10/2026 | 4$1,075,000 |
General Features
| Living Area | 2000 |
|---|---|
| Sewer | Sewer (Municipal) |
| Heating | Forced Air,Natural Gas |
| Cooling | Central Air |
| Roof | Asphalt Shing |
| Appliances | Microwave,Refrigerator,Stove |
| Zoning | R1 |
| Garage Spaces | 2 |
| Architectural Style | Bungalow Raised |
| Construction Materials | Brick |
| Year Built | 1985 |
| View | Lake,Park/Greenbelt,Water |
| Stories Count | 1 |
| Topography | Flat |
| Property Subtype | Single Family Residence |
| Waterfront Features | Lake,Direct Waterfront,Other,Access to Water,Lake Privileges,Lake/Pond |
| County | Niagara |
| New Construction | false |
| Property Type | Residential |
| Attached Garage | true |
| Garage Y/N | true |
| Other Structures | Sauna,Storage |
| Total Rooms | 17 |
| Full Baths | 2 |
| Status | Active |
| Directions | Lake St to Westgate Park Dr |
| City | St. Catharines |
| Body of Water | Lake Ontario |
| Senior Community Y/N | false |
| Open Parking Spaces | 8 |
| MLS Area | St. Catharines |
| Lot Size Units | Square Feet |
| Property Attached Y/N | false |
| MLS Area Minor | 437 - Lakeshore |
| Virtual Tour | https://www.youtube.com/watch?reload=9&v=6fsuILym49o |
| Building Area Units | Square Feet |
| Standard Status | Active |
| Year Built Source | Other |
| Virtual Tour | https://www.youtube.com/watch?v=Z3YC3TJc3Ho |
Interior Features
| Interior Amenities | Auto Garage Door Remote(s),Central Vacuum,In-law Capability,Sauna |
|---|---|
| Basement | Full,Finished |
| Kitchen Level | Main |
| Air Conditioning Y/N | false |
| Heating Y/N | true |
| Fireplace Y/N | false |
| Above Grade Finished Area | 2000 |
| Half Baths | 2 |
| Laundry Features | Lower Level |
| Total Bedrooms | 3 |
| Below Grade Finished Area | 1637 |
| Main Level Bedrooms | 3 |
| Main Level Bathrooms | 3 |
| Below Grade Finished Area Unit Type | Square Feet |
| Below Grade Finished Area Source | Other |
| Above Grade Finished Area Source | LBO Provided |
| Above Grade Finished Area Unit Type | Square Feet |
| Total Baths | 4 |
Exterior Features
| Exterior Amenities | Lawn Sprinkler System |
|---|---|
| Fencing | Full |
| Parking Features | Attached Garage |
| Lot Features | Urban,Park,Place of Worship,Public Transit,School Bus Route,Schools |
| Water Source | Municipal |
| Total Parking | 10 |
| Inclusions | Microwave,Refrigerator,Stove |
| Lot Size Area | 8925 |
| Foundation Details | Poured Concrete |
| Building Area Total | 3637 |
| Lot Dimensions | 60.01 x 119.87 |
| Frontage Length | 60.01 |
| Frontage Type | West |
| Waterfront Y/N | true |
| Covered Spaces | 2 |
| Road Frontage Type | Municipal Road |
| Crops Included Y/N | false |
Amenities
- Foreclosure
- Views
- Short Sale
- New Construction
- Adult 55+
- Lease To Own
- No Strata Fees
- Furnished
- Primary On Main
- Air Conditioning
- Seller Finance
- Green
- Fixer Upper
- Horse
- Golf
- Fireplace
- Deck
- Garage
- Basement
- Pool
 Data provided by the Ontario Regional Technology & Information Systems. The information is deemed reliable, but is not guaranteed. Not intended to solicit buyers or sellers, landlords or tenants currently under contract.
The trademarks REALTOR®, REALTORS® and the REALTOR® logo are controlled by The Canadian Real Estate Association (CREA) and identify real estate professionals who are members of CREA. The trademarks MLS®, Multiple Listing Service® and the associated logos are owned
Data provided by the Ontario Regional Technology & Information Systems. The information is deemed reliable, but is not guaranteed. Not intended to solicit buyers or sellers, landlords or tenants currently under contract.
The trademarks REALTOR®, REALTORS® and the REALTOR® logo are controlled by The Canadian Real Estate Association (CREA) and identify real estate professionals who are members of CREA. The trademarks MLS®, Multiple Listing Service® and the associated logos are owned