

Address
9948 Northville Crescent, Thedford, ON
Price
$ 649,900
Property Attributes
- MLS#40822082
- TypeSingle Family
- Listing Status Active
- CityThedford
- AreaLambton Shores
- NeighbourhoodWalden
- Postal CodeN0M 2N0
- Style
- Taxes$ 1882
- Price$ 649,900
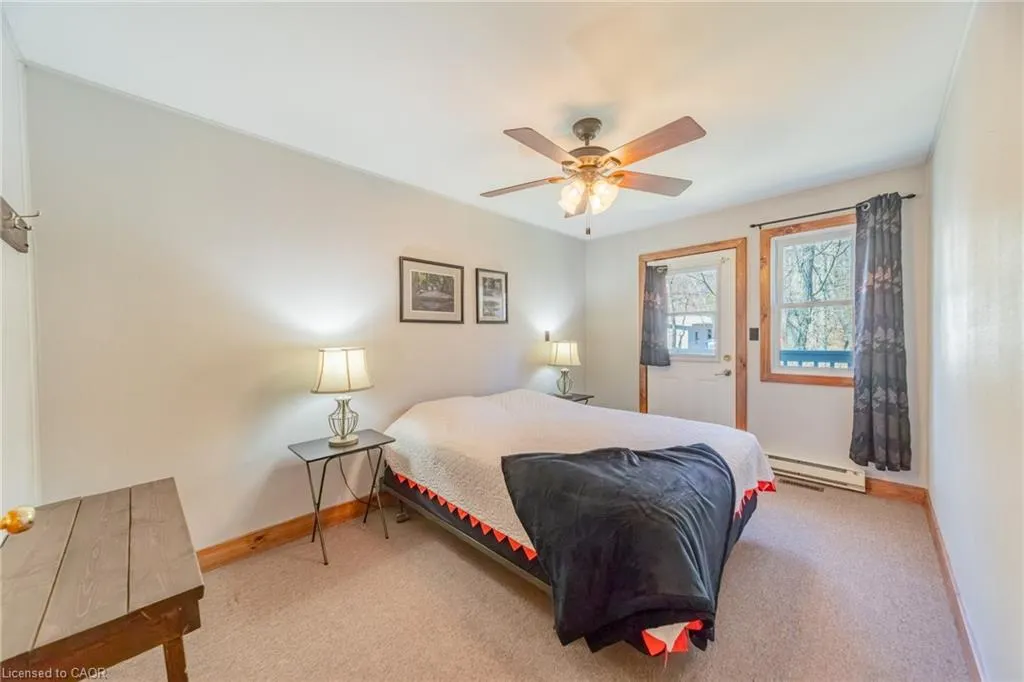
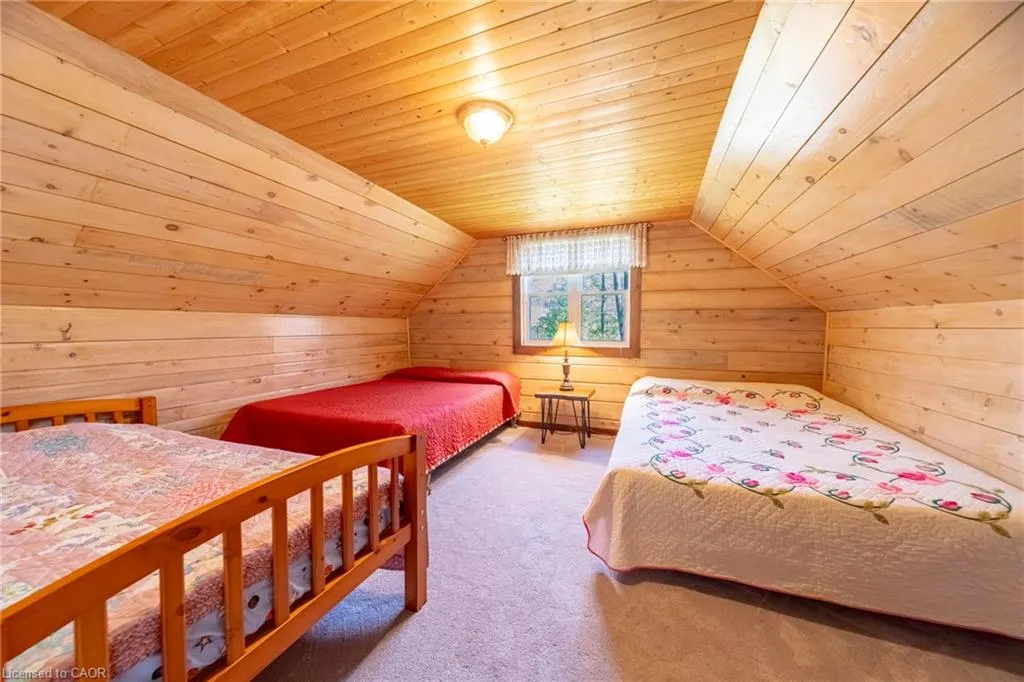
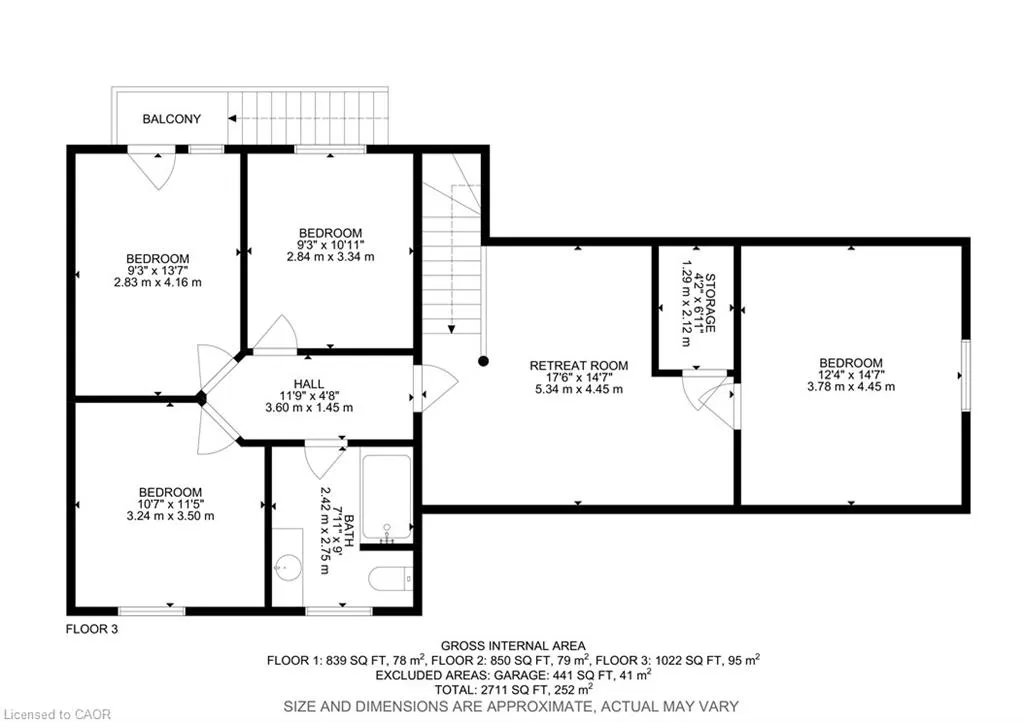
- Bedrooms5
- Full Bathrooms1
- Half Bathrooms1
- Sqr Footage1872
Data Source:
Ontario Regional (ITSO)
Property Description
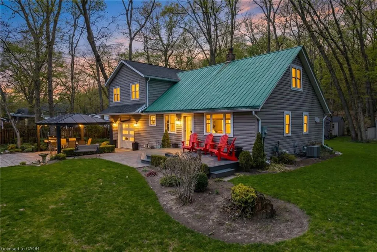
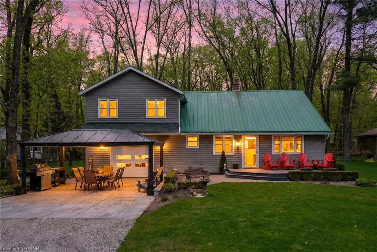
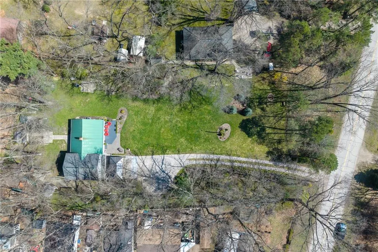
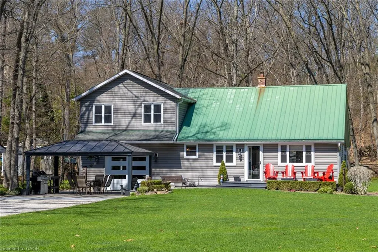
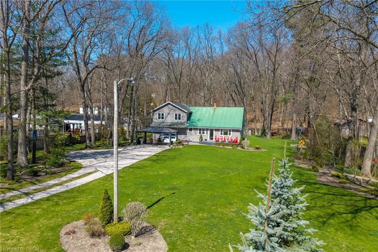
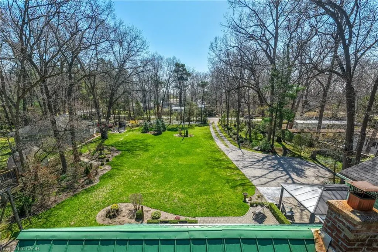
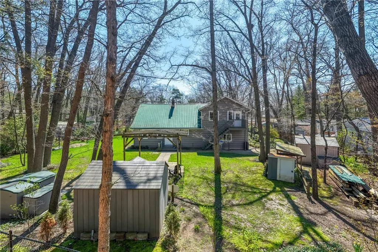
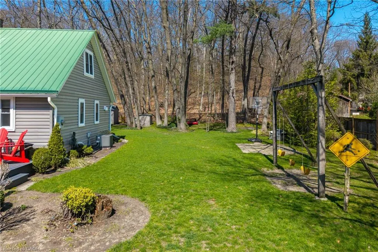
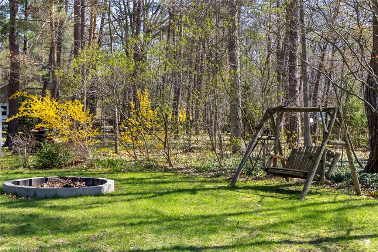
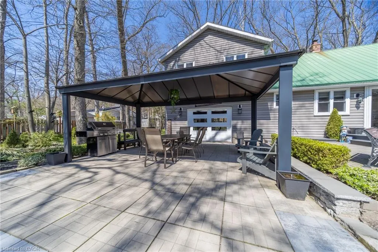
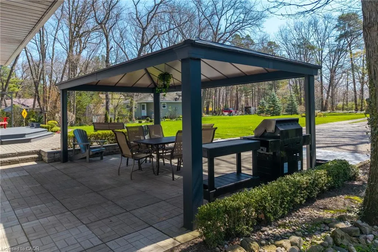
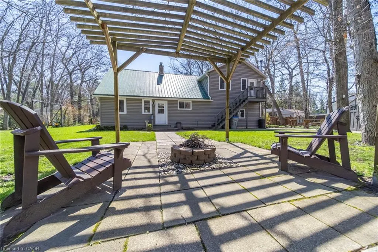
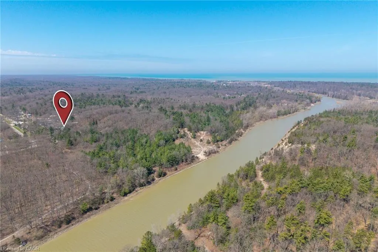
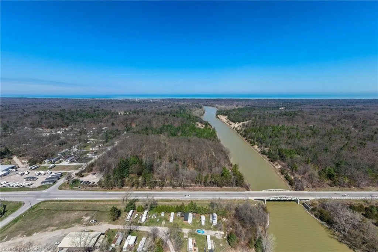
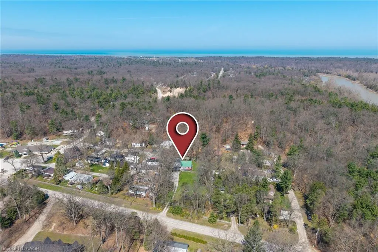
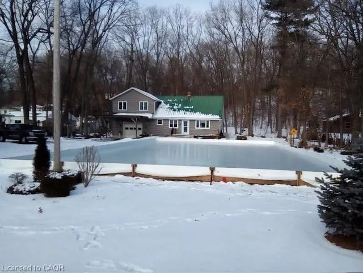
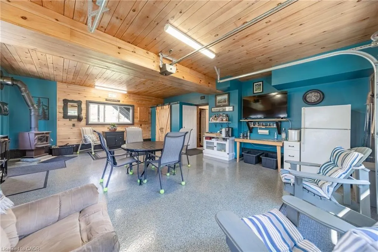
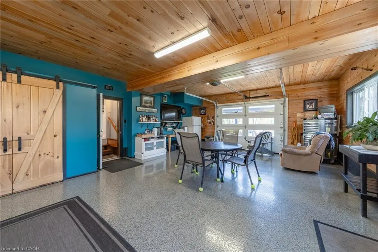
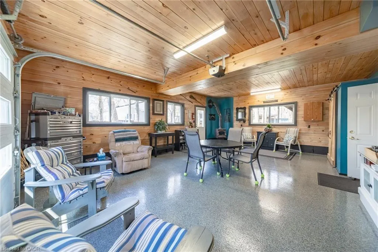
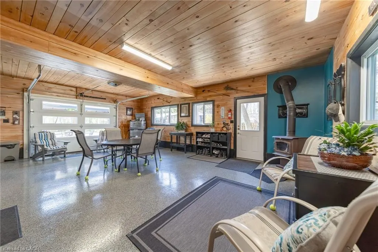
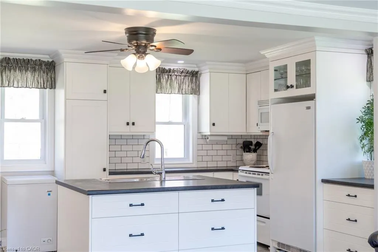
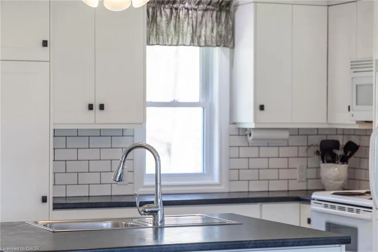
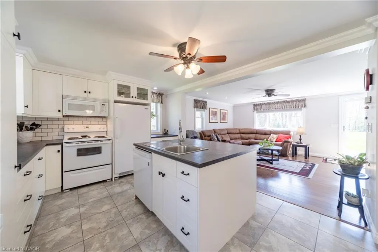
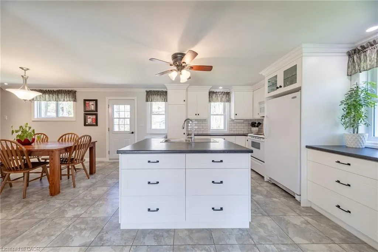
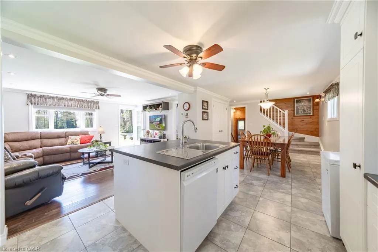
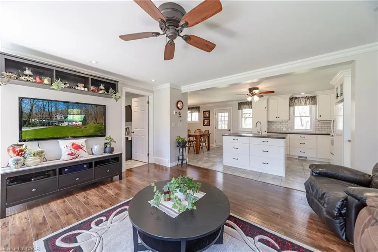
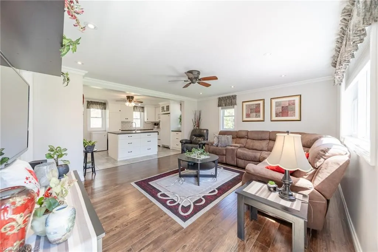
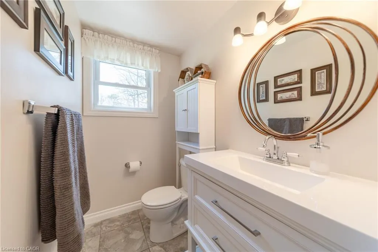
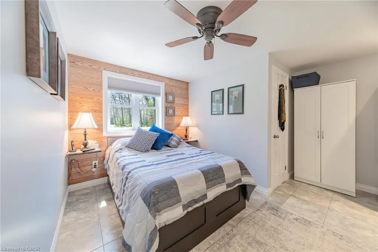
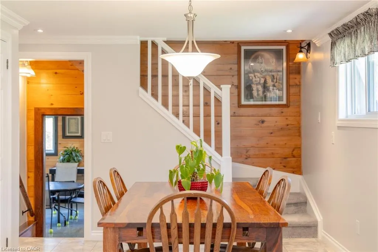
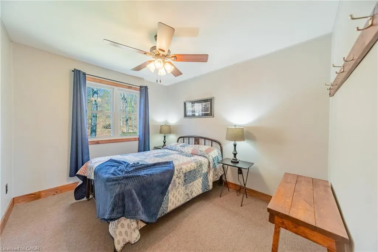
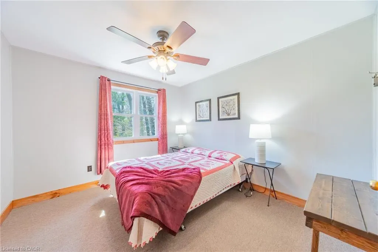
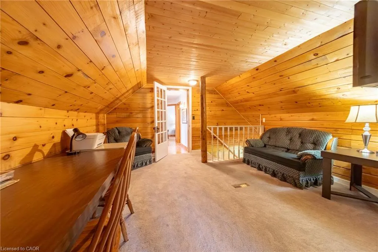
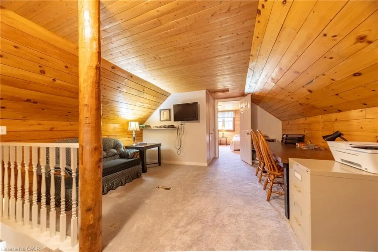
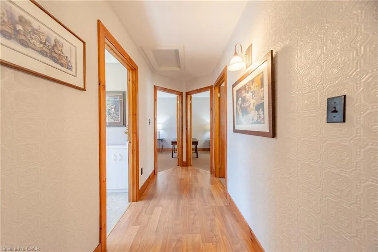
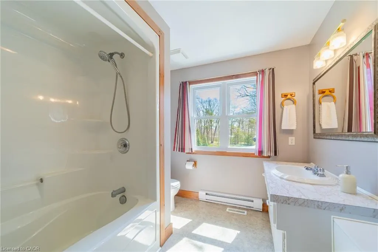
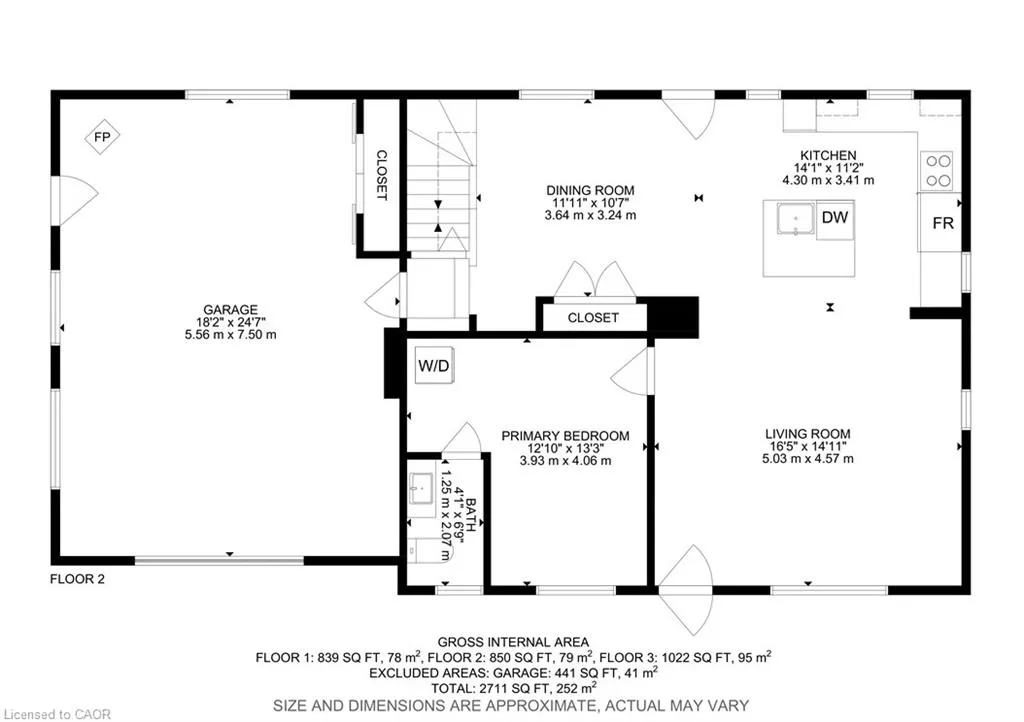
Welcome to your private retreat, ideally located just minutes from Port Franks, Grand Bend, Ausable River Conservation Area, and the stunning sandy shores of Lake Huron. Set on just under an acre, this property boasts a beautifully expansive yard-perfect for relaxing, entertaining, or simply enjoying the peaceful surroundings that make this area so desirable. Step inside this 2 story, 4+ bedroom, 2 bathroom home. The renovated main floor in 2015 has been thoughtfully designed with modern finishes while maintaining a warm and inviting atmosphere. Major upgrades provide lasting peace of mind, including updated electrical, plumbing, furnace, and central A/C. The custom kitchen showcases quality cabinetry and craftsmanship, offering both style and functionality for everyday living and entertaining. A standout feature of the property is the fully insulated garage, this was an addition in 2007 along with the 2nd floor above garage. The garage offers exceptional versatility, ideal for parking, a workshop, or the ultimate man cave/entertainment space, it is finished with pine board detailing, an epoxy floor, insulated garage door with bug screen, and a cozy wood stove-perfect for year-round use. Whether you're searching for a full-time residence, weekend escape, or investment opportunity in a prime cottage-country setting, this property delivers the perfect blend of comfort, updates, and lifestyle.
| Price History | |
|---|---|
| 4/25/2026 | Listed $749,900 |
| 6/6/2026 | 8$689,900 |
| 6/24/2026 | 13$598,900 |
| 7/1/2026 | 9$649,900 |
General Features
| Living Area | 1872 |
|---|---|
| Sewer | Septic Tank |
| Heating | Baseboard,Forced Air,Wood Stove |
| Cooling | Central Air |
| Utilities | Electricity Connected,Garbage/Sanitary Collection,Internet Other,Natural Gas Connected,Recycling Pickup,Phone Available |
| Roof | Asphalt Shing,Metal |
| Appliances | Water Heater Owned,Built-in Microwave,Dishwasher,Dryer,Hot Water Tank Owned,Stove,Washer |
| Zoning | R5 |
| Garage Spaces | 1 |
| Patio/Porch Features | Patio,Porch |
| Security Features | Carbon Monoxide Detector,Smoke Detector,Carbon Monoxide Detector(s),Smoke Detector(s) |
| Construction Materials | Vinyl Siding |
| Exclusions | Cabinet Above Tv In Family Room, All Tv's And Mounts, Dart Board In Garage, Fridge And Small Freezer In Kitchen, Fridge In Garage, "he & She" Signs In Flower Beds, Two Small Rubbermaid Storage Containers Outside, Exterior Family Signs, And All Staging And Personal Items. |
| Stories Count | 2 |
| Property Subtype | Single Family Residence |
| Waterfront Features | River/Stream |
| County | Lambton |
| New Construction | false |
| Property Type | Residential |
| Attached Garage | true |
| Garage Y/N | true |
| Other Structures | Gazebo,Shed(s),Storage |
| Total Rooms | 14 |
| Full Baths | 1 |
| Status | Active |
| Directions | Turn onto Northville Cres from HWY 21 |
| City | Thedford |
| Senior Community Y/N | false |
| Open Parking Spaces | 4 |
| MLS Area | Lambton Shores |
| Carport Y/N | false |
| Property Attached Y/N | false |
| MLS Area Minor | Walden |
| Virtual Tour | https://my.matterport.com/show/?m=23o27ohN1W1 |
| Building Area Units | Square Feet |
| Standard Status | Active |
| Year Built Source | Other |
Interior Features
| Interior Amenities | Ceiling Fan(s) |
|---|---|
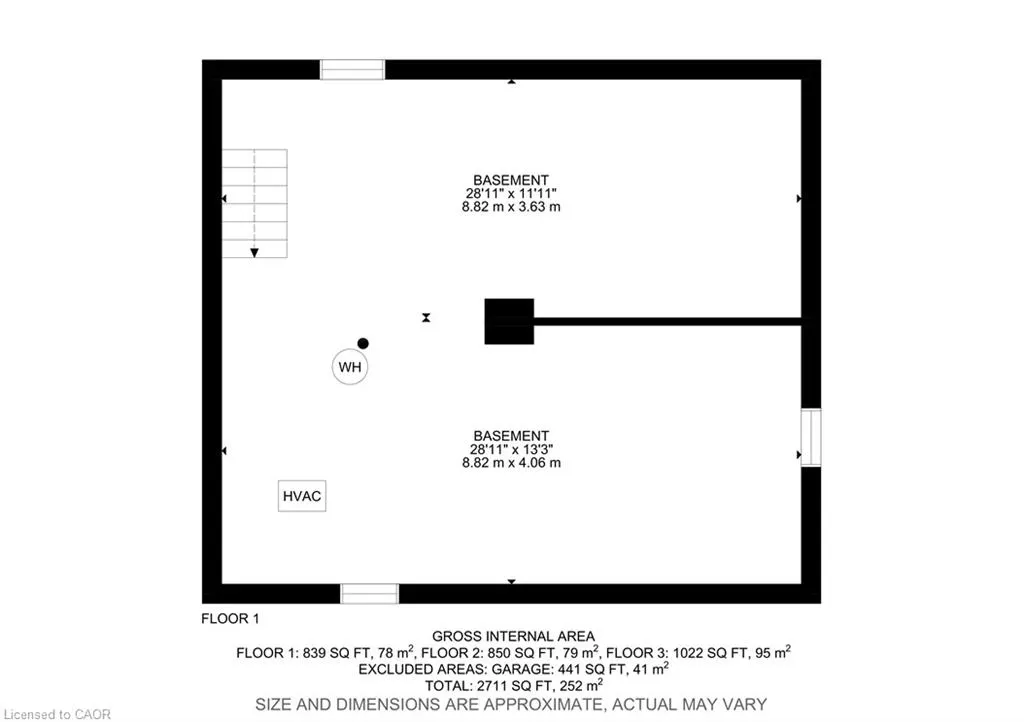
| Basement | Partial,Unfinished |
| Total Fireplaces | 1 |
| Fireplace Features | Wood Burning Stove |
| Kitchen Level | Main |
| Air Conditioning Y/N | false |
| Heating Y/N | true |
| Window Features | Window Coverings |
| Fireplace Y/N | true |
| Above Grade Finished Area | 1872 |
| Half Baths | 1 |
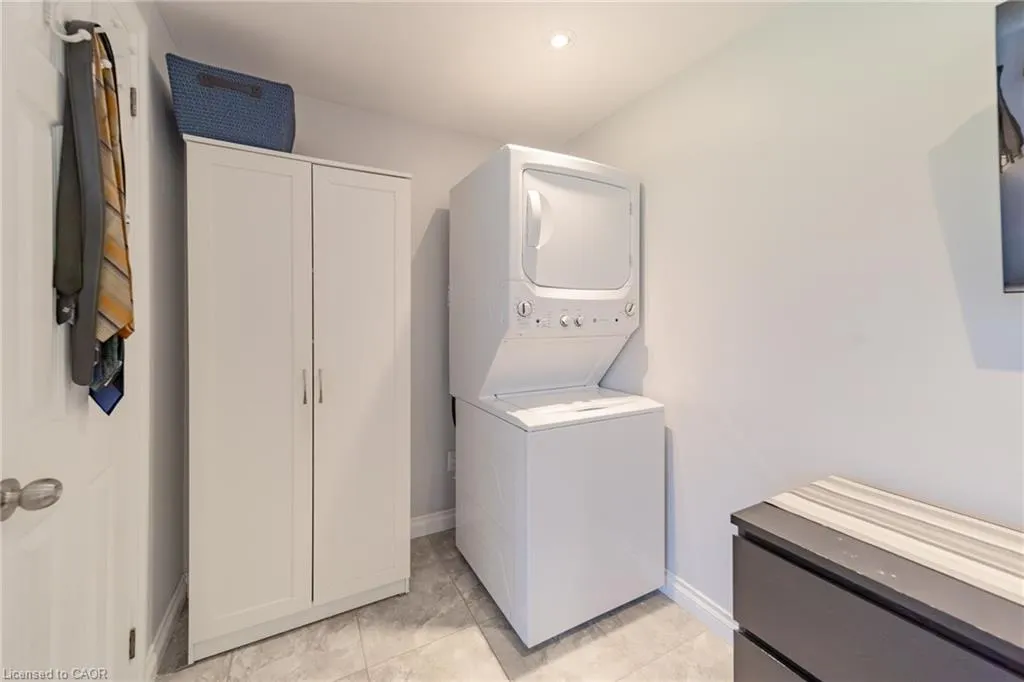
| Laundry Features | Main Level |
| Total Bedrooms | 5 |
| Main Level Bedrooms | 1 |
| Main Level Bathrooms | 1 |
| Below Grade Finished Area Unit Type | Square Feet |
| Below Grade Finished Area Source | Other |
| Above Grade Finished Area Source | Other |
| Above Grade Finished Area Unit Type | Square Feet |
| Total Baths | 2 |
Exterior Features
| Exterior Amenities | Lighting |
|---|---|
| Fencing | Fence - Partial |
| Parking Features | Attached Garage,Gravel,Interlock |
| Lot Features | Rural,Irregular Lot,Beach,Campground,Near Golf Course,Library,Marina,Park,Place of Worship,Public Transit,Rec./Community Centre,School Bus Route,Schools,Shopping Nearby,Trails |
| Water Source | Municipal-Metered |
| Total Parking | 5 |
| Inclusions | Built-in Microwave,Carbon Monoxide Detector,Dishwasher,Dryer,Hot Water Tank Owned,Smoke Detector,Stove,Washer,Window Coverings,Garage Door Opener. (No Remotes) |
| Foundation Details | Concrete Perimeter |
| Building Area Total | 1872 |
| Lot Dimensions | 106.43 x |
| Frontage Length | 106.43 |
| Frontage Type | South |
| Waterfront Y/N | false |
| Covered Spaces | 1 |
| Crops Included Y/N | false |
Amenities
- Foreclosure
- Views
- Short Sale
- New Construction
- Adult 55+
- Lease To Own
- No Strata Fees
- Furnished
- Primary On Main
- Air Conditioning
- Seller Finance
- Green
- Fixer Upper
- Horse
- Golf
- Fireplace
- Deck
- Garage
- Basement
- Pool
 Data provided by the Ontario Regional Technology & Information Systems. The information is deemed reliable, but is not guaranteed. Not intended to solicit buyers or sellers, landlords or tenants currently under contract.
The trademarks REALTOR®, REALTORS® and the REALTOR® logo are controlled by The Canadian Real Estate Association (CREA) and identify real estate professionals who are members of CREA. The trademarks MLS®, Multiple Listing Service® and the associated logos are owned
Data provided by the Ontario Regional Technology & Information Systems. The information is deemed reliable, but is not guaranteed. Not intended to solicit buyers or sellers, landlords or tenants currently under contract.
The trademarks REALTOR®, REALTORS® and the REALTOR® logo are controlled by The Canadian Real Estate Association (CREA) and identify real estate professionals who are members of CREA. The trademarks MLS®, Multiple Listing Service® and the associated logos are owned