

Address
411a Peggs Mountain Road, Burk's Falls, ON
Price
$ 759,900
Property Attributes
- MLS#40822469
- TypeSingle Family
- Listing Status Active
- CityBurk's Falls
- AreaRyerson
- NeighbourhoodRyerson
- Postal CodeP0A 1C0
- StyleBungalow
- Taxes$ 3558
- Price$ 759,900
- Bedrooms3
- Full Bathrooms2
- Half Bathrooms0
- Sqr Footage1300
- Lot Size65.65 Acres
Data Source:
Ontario Regional (ITSO)
Property Description
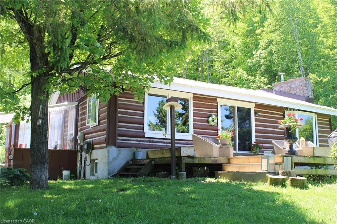
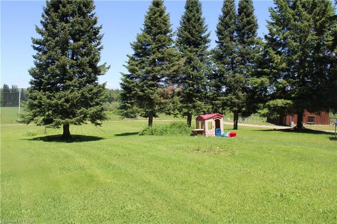
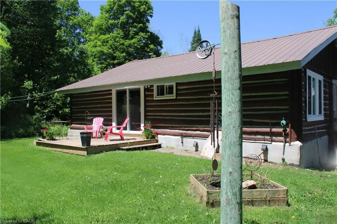
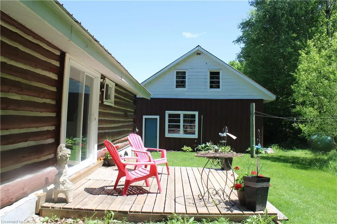
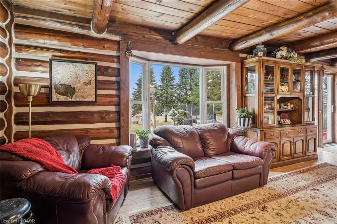
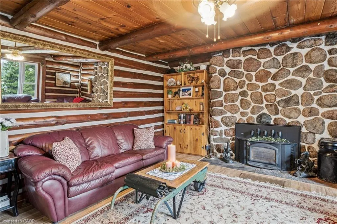
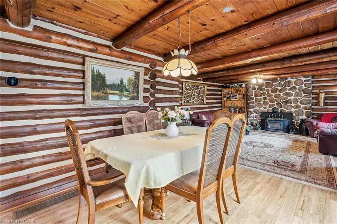
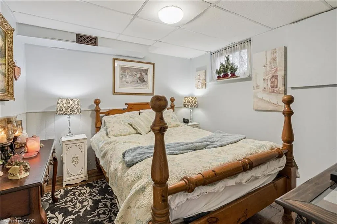
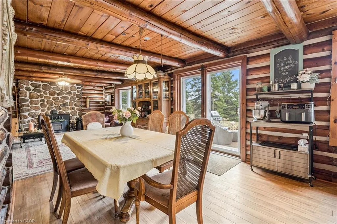
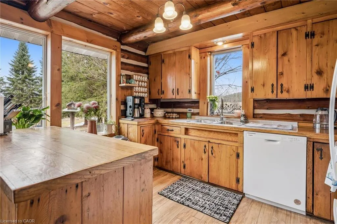
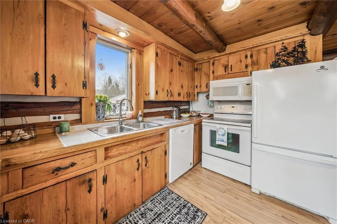
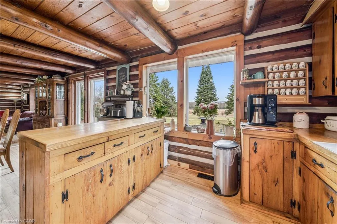
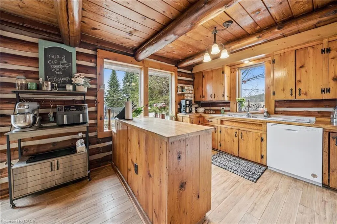
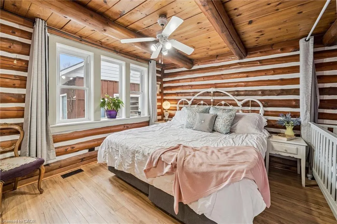
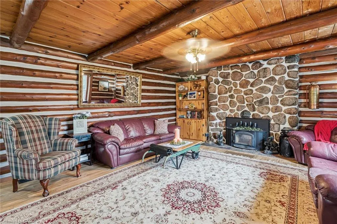
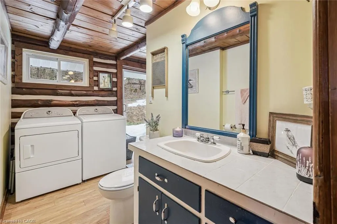
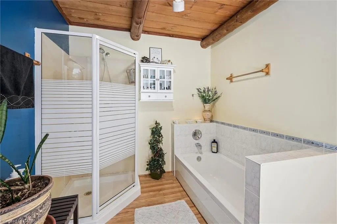
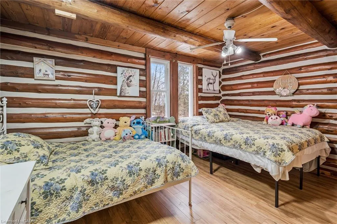
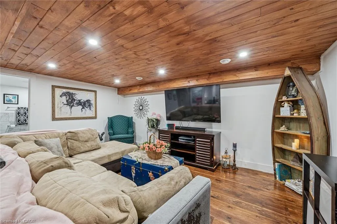
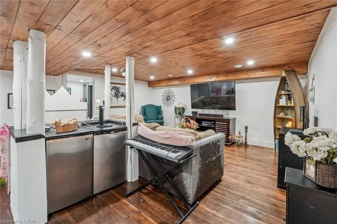
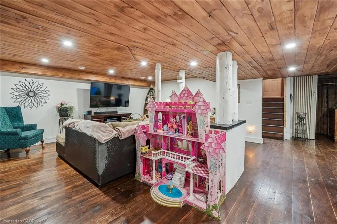
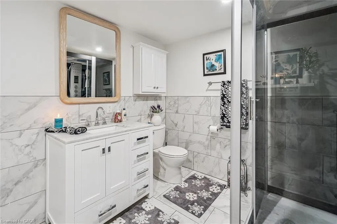
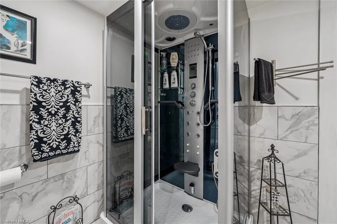
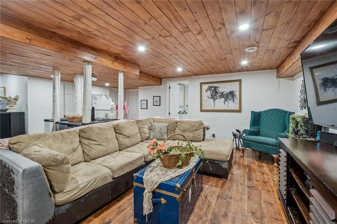
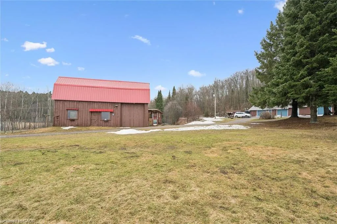
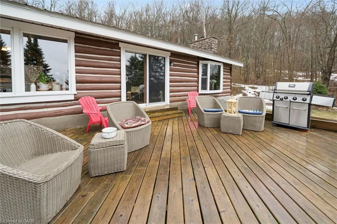
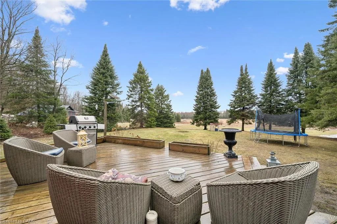
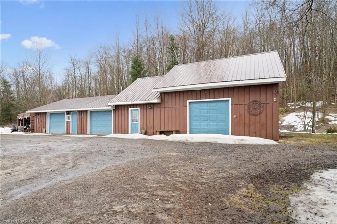
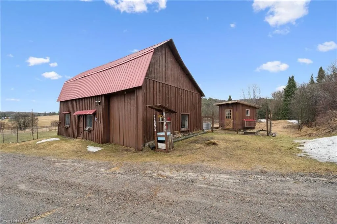
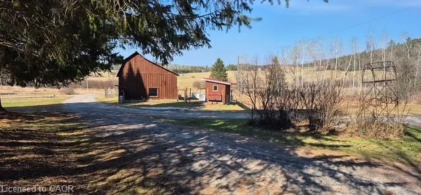
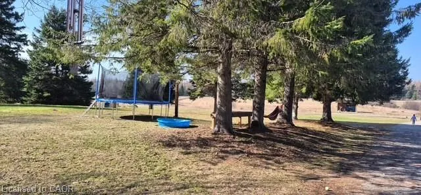
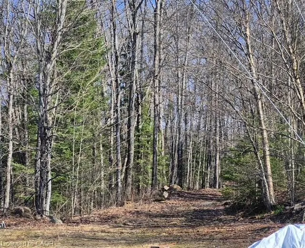
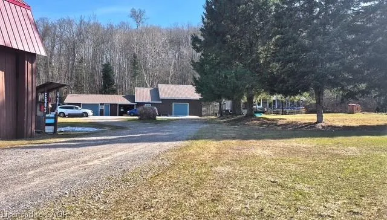
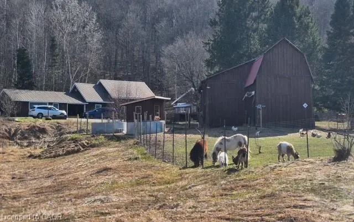
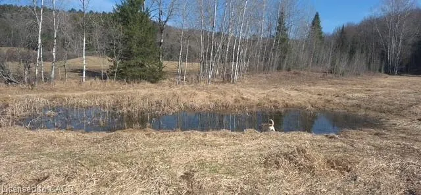
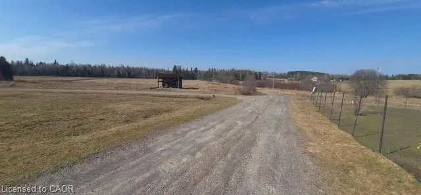
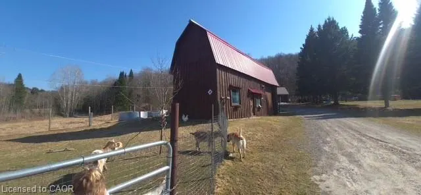
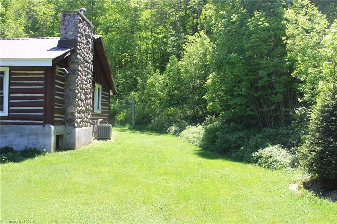
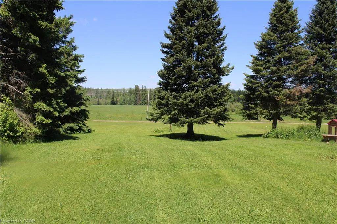
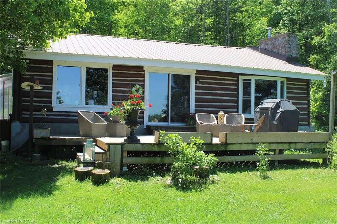
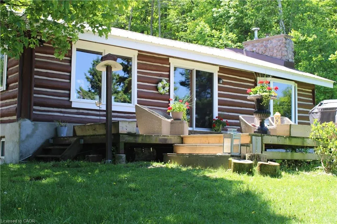
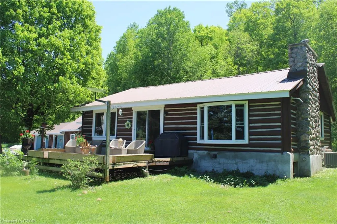
Experience the ultimate in private country living with this exceptional 65.65-acre estate, perfectly tailored for hobby farm and homesteading enthusiasts. Surrounded by breathtaking natural beauty, the property features private trails ideal for hiking and ATV use, winding through mature mixed hardwood forest and alongside tranquil, babbling brooks. The beautifully crafted log home blends timeless rustic elegance with modern comfort. Inside, you’ll find warm wood finishes, exposed log beams, and a stunning stone feature wall with an airtight wood stove—creating a cozy yet sophisticated atmosphere. The main level offers convenient single-floor living with two bedrooms, a spacious combined kitchen and dining area, and expansive sliding glass doors that seamlessly connect indoor living with the surrounding landscape. A main floor laundry room adds everyday convenience. The fully finished lower level is designed for entertaining, complete with a stylish island bar, bar fridge, and keg tap. Unwind in the spa-inspired bathroom featuring an oversized ceramic shower and high-end finishes. Outbuildings are equally impressive, including a substantial detached garage (75'6" x 25'8") with three doors—one oversized for RV or truck access—and a versatile loft for storage or guest accommodations. A well-appointed barn (36'7" x 22'7") with fenced areas and hay storage supports a variety of agricultural uses. Additional features include two lean-tos for equipment storage and an 8' x 8' chicken coop, perfect for those seeking a sustainable lifestyle. Equipped with a forced air propane furnace and central air conditioning, this remarkable property offers comfort, functionality, and endless opportunity in a truly peaceful setting. Not just a Home a Lifestyle!
| Elementary School |
|---|
| Land Of Lakes Elementary Elementary School |
| Price History | |
|---|---|
| 4/20/2026 | Listed $789,000 |
| 5/27/2026 | 4$759,900 |
General Features
| Living Area | 1300 |
|---|---|
| Sewer | Septic Tank |
| Heating | Airtight Stove,Forced Air-Propane |
| Cooling | Central Air |
| Utilities | Cell Service,Electricity Connected,High Speed Internet Avail,Propane |
| Roof | Metal |
| Appliances | Bar Fridge,Water Heater,Hot Water Tank Owned |
| Zoning | RU |
| Garage Spaces | 3 |
| Patio/Porch Features | Deck |
| Architectural Style | Bungalow |
| Construction Materials | Log,Stucco,Wood Siding |
| Stories Count | 1 |
| Topography | Level,Mountain,Partially Cleared,Rolling,Wooded/Treed |
| Property Subtype | Single Family Residence |
| Waterfront Features | Lake/Pond |
| County | Parry Sound |
| New Construction | false |
| Property Type | Residential |
| Attached Garage | false |
| Facing Direction | West |
| Garage Y/N | true |
| Other Structures | Barn(s),Shed(s),Workshop |
| Total Rooms | 16 |
| Full Baths | 2 |
| Status | Active |
| Directions | Highway 11 to South Entance to Burks Falls, left on Ferguson Rd, right on Peggs Mountain Rd, property on left side where the pavement ends. |
| City | Burk's Falls |
| Senior Community Y/N | false |
| Open Parking Spaces | 10 |
| Number Of Units Total | 2 |
| MLS Area | Ryerson |
| Lot Size Units | Acres |
| Lot Size Square Feet | 2859714 |
| Elementary School | Land Of Lakes Elementary |
| Property Attached Y/N | false |
| MLS Area Minor | Ryerson |
| Building Area Units | Square Feet |
| Standard Status | Active |
Interior Features
| Interior Amenities | Auto Garage Door Remote(s),In-law Capability |
|---|---|
| Basement | Development Potential,Walk-Up Access,Full,Partially Finished |
| Kitchen Level | Main |
| Air Conditioning Y/N | false |
| Heating Y/N | true |
| Fireplace Y/N | false |
| Above Grade Finished Area | 1300 |
| Laundry Features | Main Level |
| Total Bedrooms | 3 |
| Below Grade Finished Area | 800 |
| Main Level Bedrooms | 2 |
| Main Level Bathrooms | 1 |
| Below Grade Finished Area Unit Type | Square Feet |
| Above Grade Finished Area Source | Other |
| Above Grade Finished Area Unit Type | Square Feet |
| Total Baths | 2 |
Exterior Features
| Exterior Amenities | Private Entrance |
|---|---|
| Parking Features | Detached Garage |
| Lot Features | Rural,Ample Parking,Hobby Farm,Major Highway,School Bus Route,Trails |
| Water Source | Drilled Well |
| Total Parking | 13 |
| Inclusions | Hot Water Tank Owned |
| Lot Size Area | 65.65 |
| Foundation Details | Concrete Block |
| Number of Buildings | 2 |
| Building Area Total | 2100 |
| Lot Dimensions | 429 x |
| Lot Size Acres | 65.65 |
| Road Surface Type | Paved |
| Frontage Length | 429.00 |
| Frontage Type | West |
| Waterfront Y/N | false |
| Covered Spaces | 3 |
| Road Frontage Type | Municipal Road,Public Road,Year Round Road |
| Crops Included Y/N | false |
Amenities
- Foreclosure
- Views
- Short Sale
- New Construction
- Adult 55+
- Lease To Own
- No Strata Fees
- Furnished
- Primary On Main
- Air Conditioning
- Seller Finance
- Green
- Fixer Upper
- Horse
- Golf
- Fireplace
- Deck
- Garage
- Basement
- Pool
 Data provided by the Ontario Regional Technology & Information Systems. The information is deemed reliable, but is not guaranteed. Not intended to solicit buyers or sellers, landlords or tenants currently under contract.
The trademarks REALTOR®, REALTORS® and the REALTOR® logo are controlled by The Canadian Real Estate Association (CREA) and identify real estate professionals who are members of CREA. The trademarks MLS®, Multiple Listing Service® and the associated logos are owned
Data provided by the Ontario Regional Technology & Information Systems. The information is deemed reliable, but is not guaranteed. Not intended to solicit buyers or sellers, landlords or tenants currently under contract.
The trademarks REALTOR®, REALTORS® and the REALTOR® logo are controlled by The Canadian Real Estate Association (CREA) and identify real estate professionals who are members of CREA. The trademarks MLS®, Multiple Listing Service® and the associated logos are owned