

Address
430 Main Street, Springford, ON
Price
$ 785,000
Property Attributes
- MLS#40822987
- TypeSingle Family
- Listing Status Active
- CitySpringford
- AreaNorwich
- NeighbourhoodSpringford
- Postal CodeN0J 1R0
- StyleBungalow
- Year Built1910
- Taxes$ 3541
- Price$ 785,000
- Bedrooms3
- Full Bathrooms2
- Half Bathrooms0
- Sqr Footage2187
- Lot Size1.135 Acres
Data Source:
Ontario Regional (ITSO)
Property Description
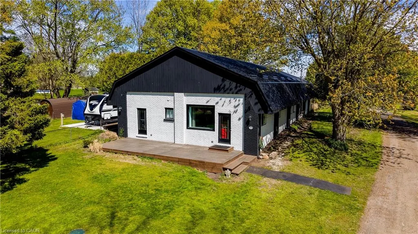
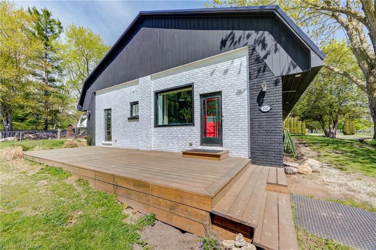
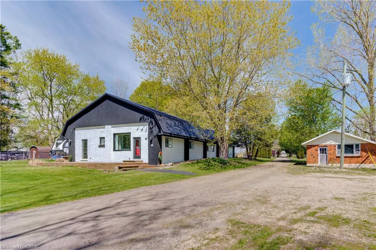
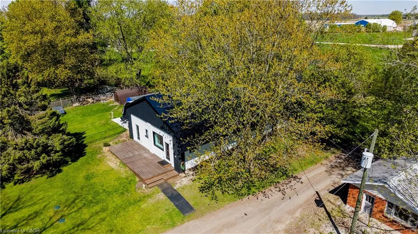
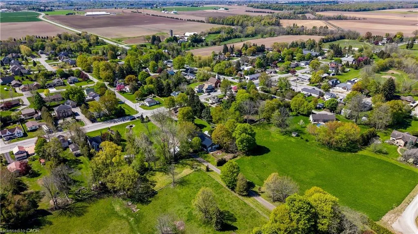
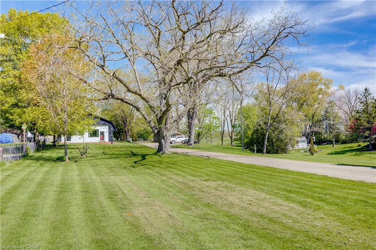
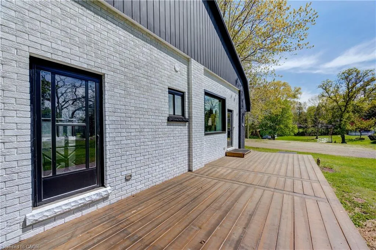
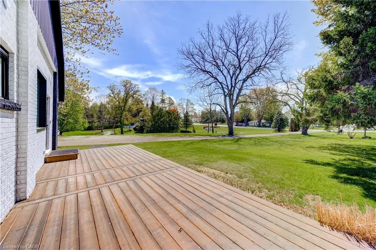
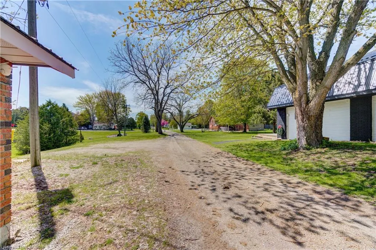
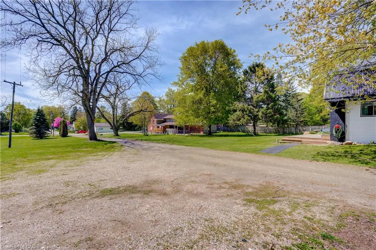
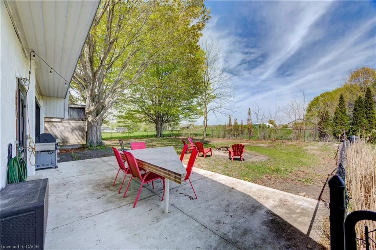
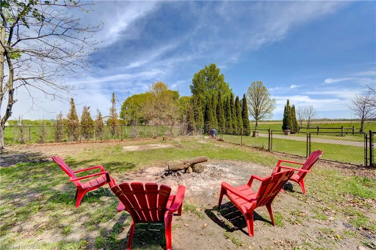
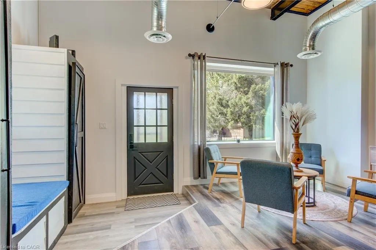
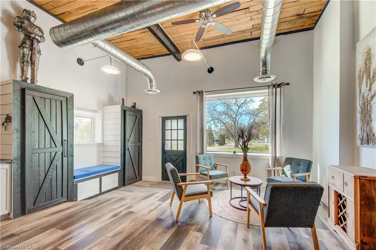
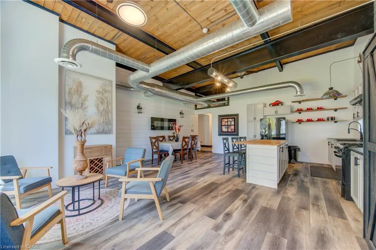
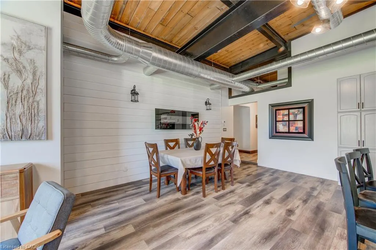
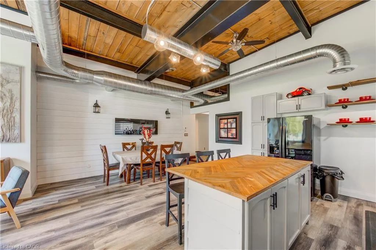
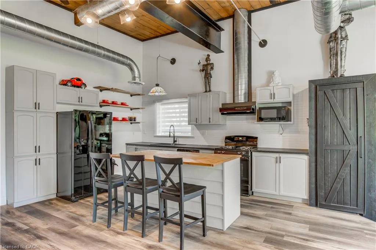
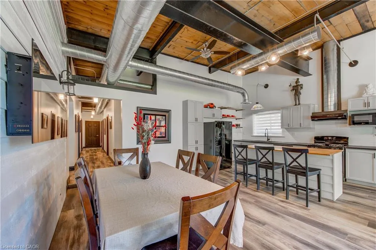
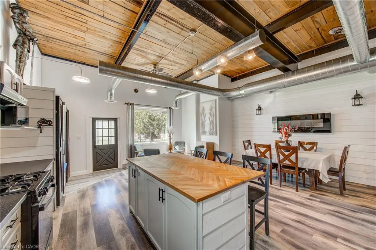
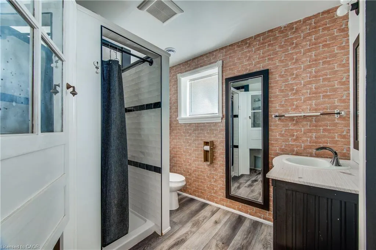
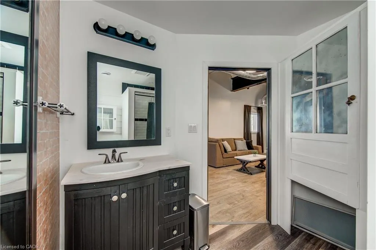
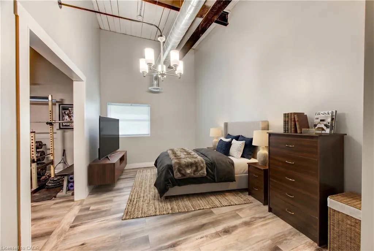
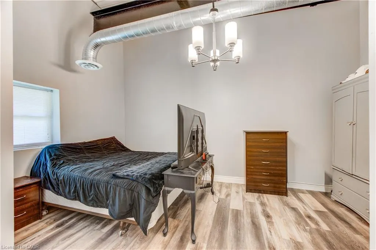
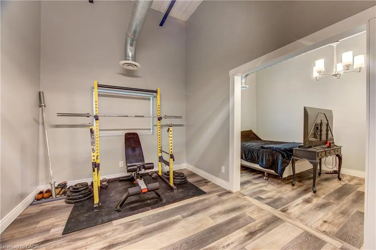
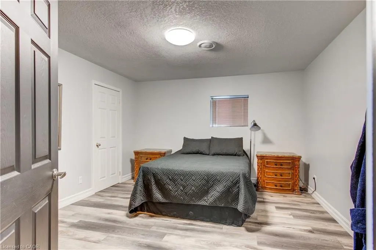
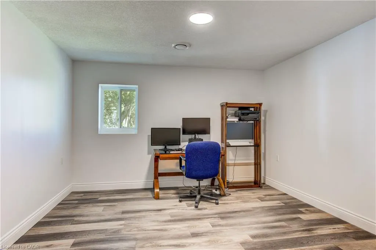
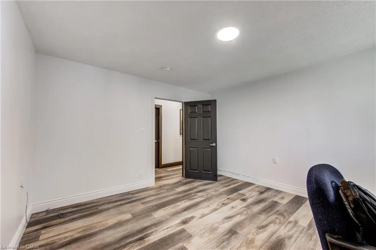
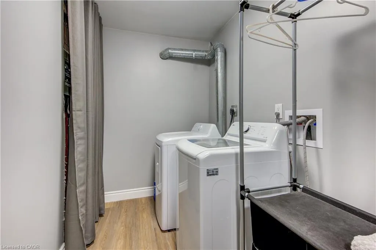
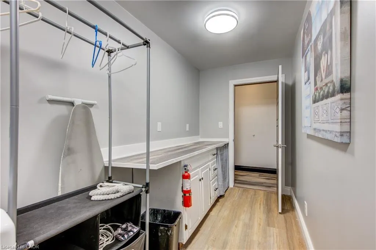
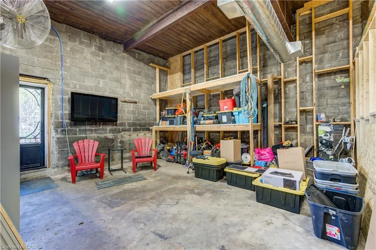
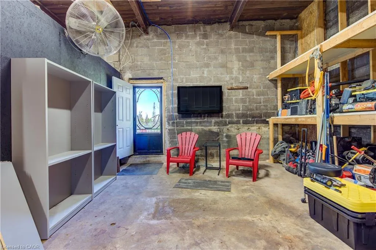
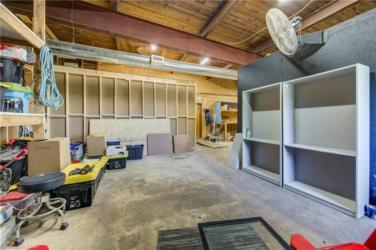
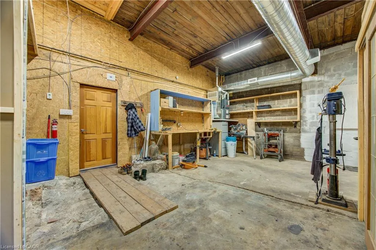
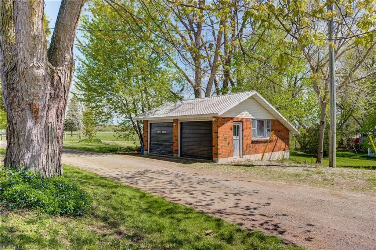
Welcome to 430 Main Street East in Springford - a truly unique property blending character, space, and modern comfort. Originally a cheese factory, this one-of-a-kind home was completely renovated in 2020 while still maintaining its distinctive charm and impressive presence. Situated on approximately 1.3 acres in town, the property offers the perfect balance of convenience and privacy, with beautiful country views stretching behind the home. Set far back from the road and surrounded by large mature trees, this property features a massive fenced backyard with endless potential for entertaining, relaxing, or enjoying the peaceful setting. Outdoor highlights include a welcoming wood front porch and a spacious concrete back patio ideal for summer evenings and gatherings. Inside, the home offers a bright and open feel with stunning 13-foot sloping ceilings that create a spacious atmosphere throughout. With plenty of bedroom space and opportunity for families, guests, home offices, or additional flex spaces, the layout offers versatility to suit many lifestyles. The home also includes both a 4-piece and 3-piece bathroom, along with the convenience of an attached shop located at the back of the house and a detached garage. A rare opportunity to own a fully renovated historic property with modern updates, acreage, and small-town charm.
| Price History | |
|---|---|
| 6/3/2026 | Listed $869,000 |
| 6/22/2026 | 6$819,000 |
| 8/13/2026 | 4$785,000 |
General Features
| Living Area | 2187 |
|---|---|
| Sewer | Septic Tank |
| Heating | Forced Air |
| Cooling | Central Air |
| Roof | Metal |
| Appliances | Water Heater Owned,Dishwasher,Dryer,Gas Stove,Refrigerator,Washer |
| Zoning | R1 |
| Garage Spaces | 2 |
| Architectural Style | Bungalow |
| Construction Materials | Brick |
| Exclusions | Electric Fireplace In Living Room, Fridge In Shop. Door Knocker On Front Door |
| Year Built | 1910 |
| Stories Count | 1 |
| Property Subtype | Single Family Residence |
| County | Oxford |
| New Construction | false |
| Property Type | Residential |
| Attached Garage | false |
| Garage Y/N | true |
| Total Rooms | 12 |
| Full Baths | 2 |
| Status | Active |
| City | Springford |
| Senior Community Y/N | false |
| Open Parking Spaces | 4 |
| MLS Area | Norwich |
| Lot Size Units | Acres |
| Lot Size Square Feet | 49440.6 |
| Property Attached Y/N | false |
| MLS Area Minor | Springford |
| Virtual Tour | https://unbranded.youriguide.com/430_main_st_e_springford_on/ |
| Building Area Units | Square Feet |
| Standard Status | Active |
| Year Built Source | Other |
| Virtual Tour | https://video-linking-service.bombbomb.io/v/9ed0c059-1454-484f-8619-a46bd83a30fe?vlp=2 |
Interior Features
| Basement | None |
|---|---|
| Kitchen Level | Main |
| Air Conditioning Y/N | false |
| Heating Y/N | true |
| Fireplace Y/N | false |
| Above Grade Finished Area | 2187 |
| Total Bedrooms | 3 |
| Main Level Bedrooms | 3 |
| Main Level Bathrooms | 2 |
| Below Grade Finished Area Unit Type | Square Feet |
| Above Grade Finished Area Source | Other |
| Above Grade Finished Area Unit Type | Square Feet |
| Total Baths | 2 |
Exterior Features
| Parking Features | Detached Garage |
|---|---|
| Lot Features | Rural,Other |
| Water Source | Municipal |
| Total Parking | 6 |
| Inclusions | Dishwasher,Dryer,Gas Stove,Refrigerator,Washer |
| Lot Size Area | 1.135 |
| Building Area Total | 2187 |
| Lot Dimensions | 139 x 272 |
| Lot Size Acres | 1.135 |
| Frontage Length | 139.00 |
| Frontage Type | North |
| Lot Size Source | GeoWarehouse |
| Waterfront Y/N | false |
| Covered Spaces | 2 |
| Crops Included Y/N | false |
Amenities
- Foreclosure
- Views
- Short Sale
- New Construction
- Adult 55+
- Lease To Own
- No Strata Fees
- Furnished
- Primary On Main
- Air Conditioning
- Seller Finance
- Green
- Fixer Upper
- Horse
- Golf
- Fireplace
- Deck
- Garage
- Basement
- Pool
 Data provided by the Ontario Regional Technology & Information Systems. The information is deemed reliable, but is not guaranteed. Not intended to solicit buyers or sellers, landlords or tenants currently under contract.
The trademarks REALTOR®, REALTORS® and the REALTOR® logo are controlled by The Canadian Real Estate Association (CREA) and identify real estate professionals who are members of CREA. The trademarks MLS®, Multiple Listing Service® and the associated logos are owned
Data provided by the Ontario Regional Technology & Information Systems. The information is deemed reliable, but is not guaranteed. Not intended to solicit buyers or sellers, landlords or tenants currently under contract.
The trademarks REALTOR®, REALTORS® and the REALTOR® logo are controlled by The Canadian Real Estate Association (CREA) and identify real estate professionals who are members of CREA. The trademarks MLS®, Multiple Listing Service® and the associated logos are owned