


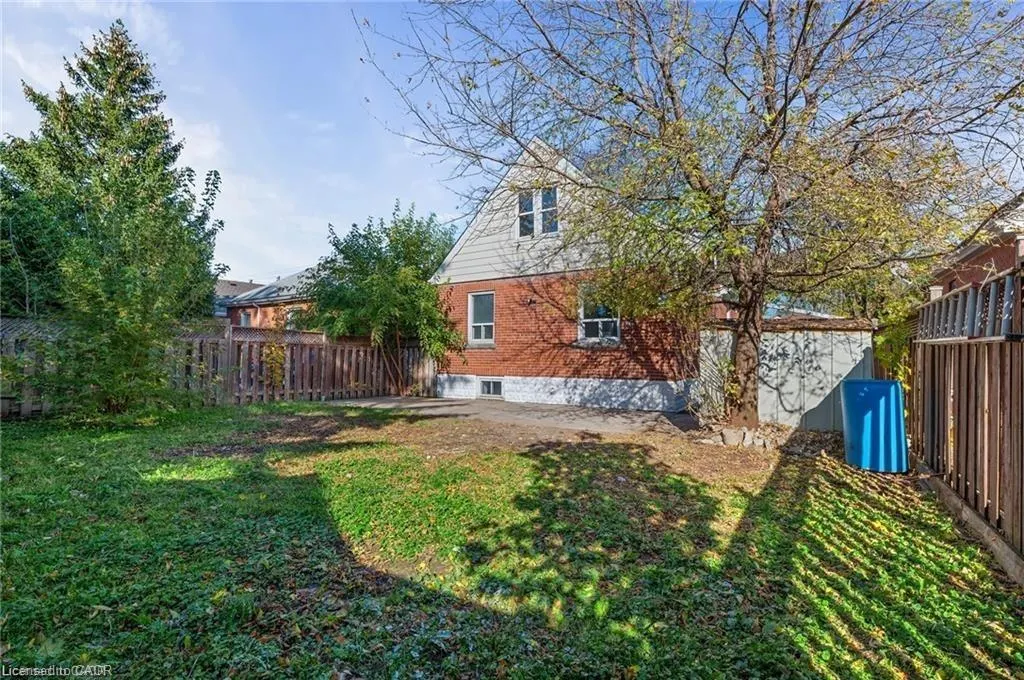
Address
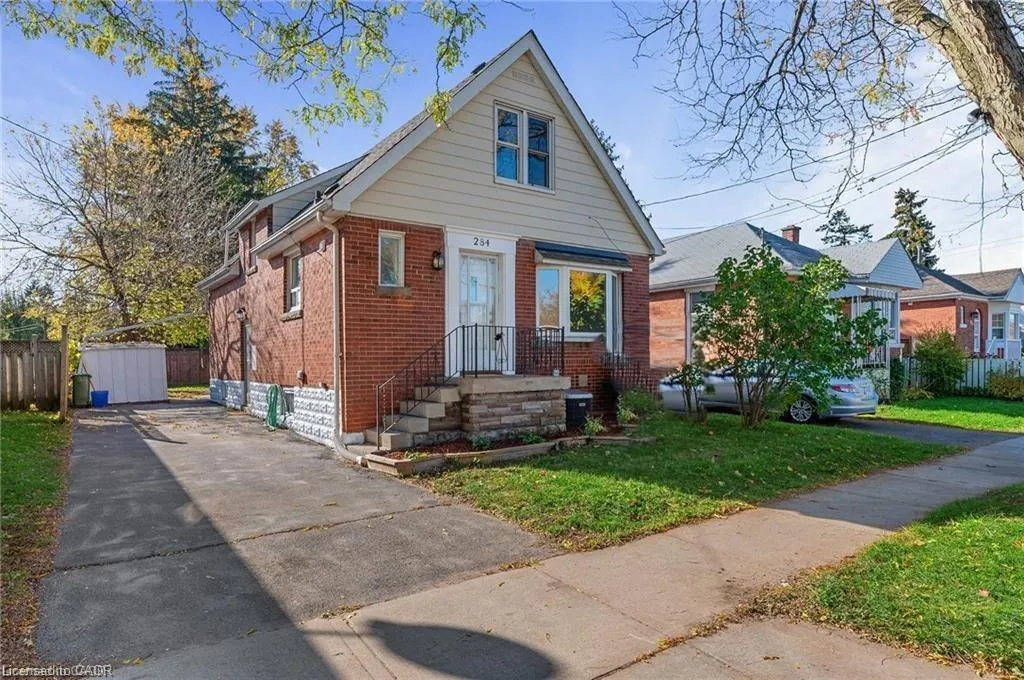
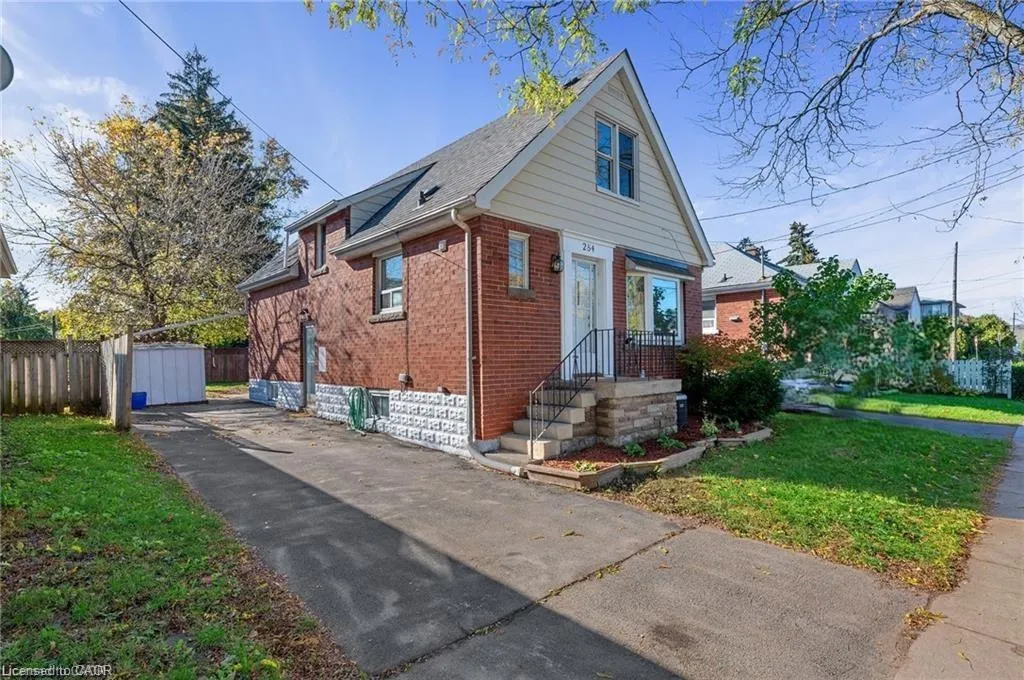
284 Brucedale Avenue E, Hamilton, ON
Price
$ 679,888
Property Attributes
- MLS#40823524
- TypeSingle Family
- Listing Status Pending
- CityHamilton
- Area17 - Hamilton Mountain
- Neighbourhood172 - Inch Park
- Postal CodeL9A 1P9
- Style
- Taxes$ 4356
- Price$ 679,888
- Bedrooms6
- Full Bathrooms3
- Half Bathrooms0
- Sqr Footage1366
Data Source:
Ontario Regional (ITSO)
Property Description
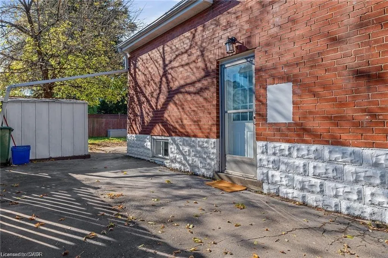
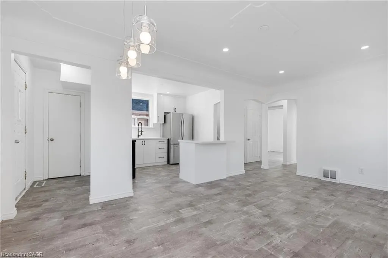
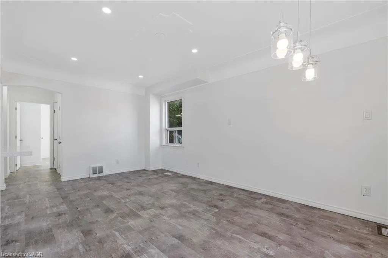
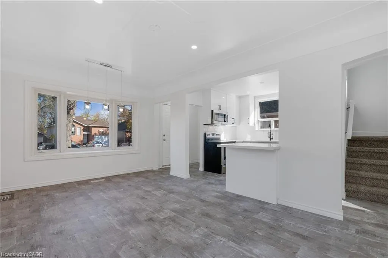
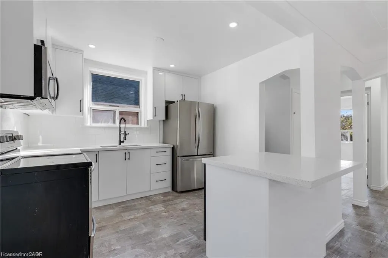
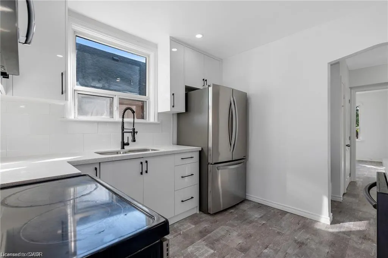
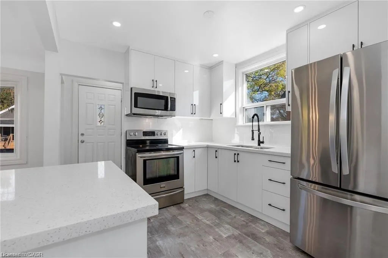
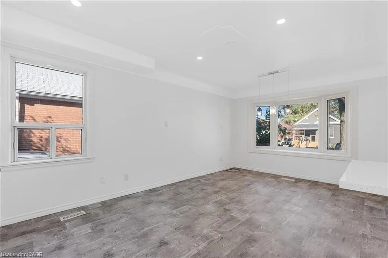
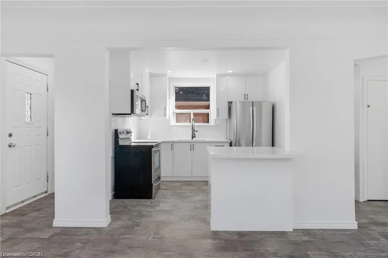
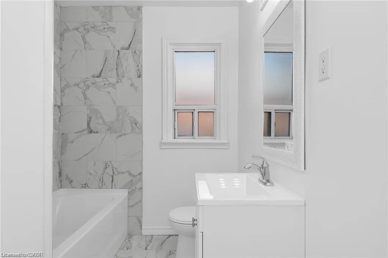
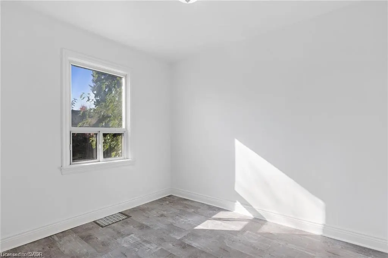
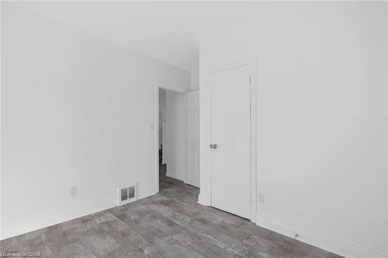
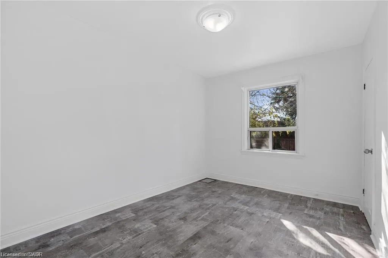
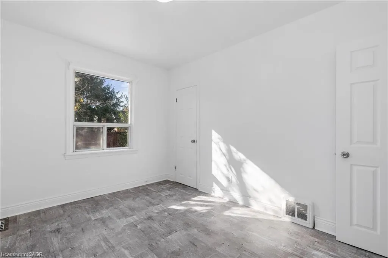
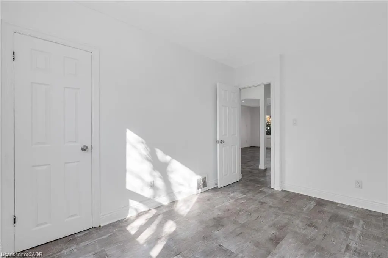
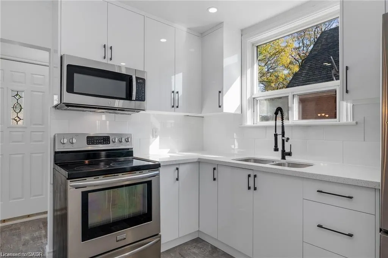
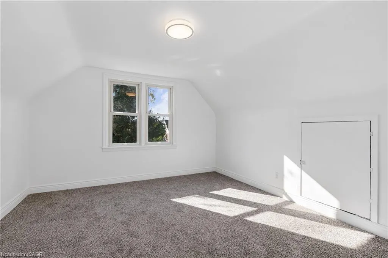
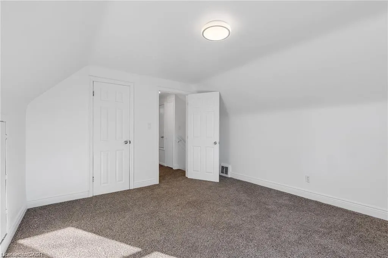
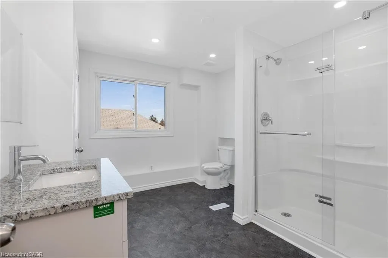
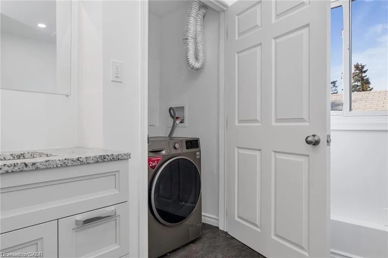
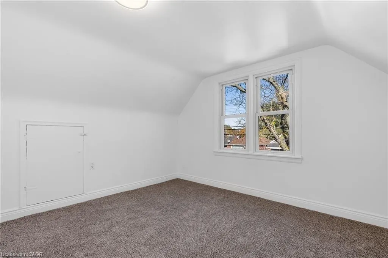
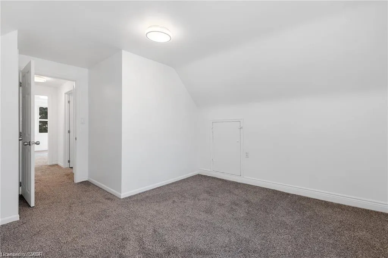
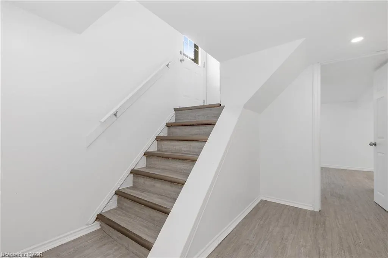
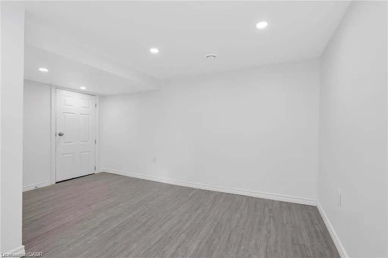
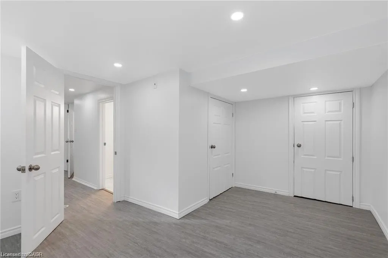
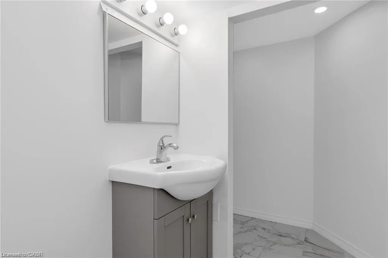
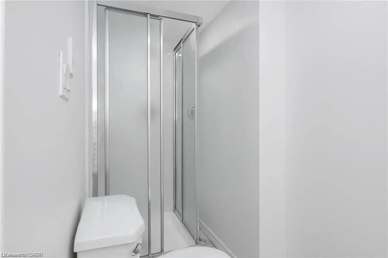
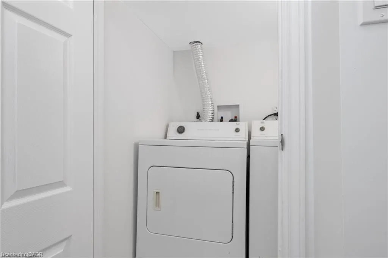
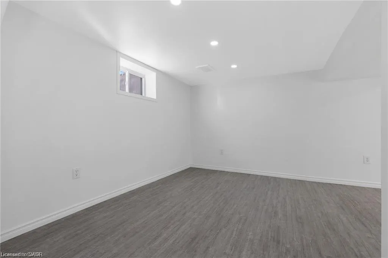
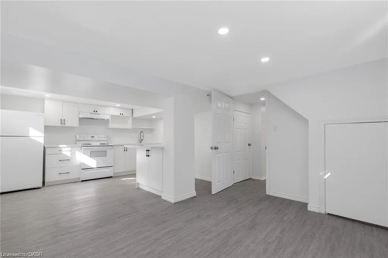
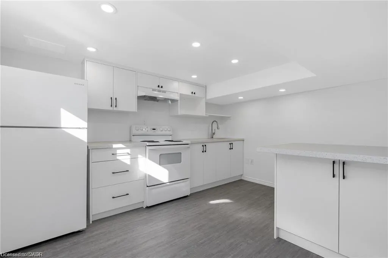
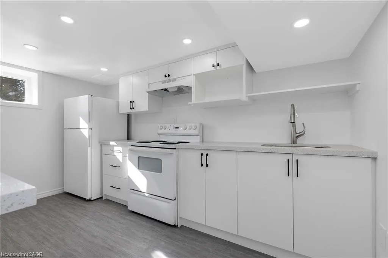
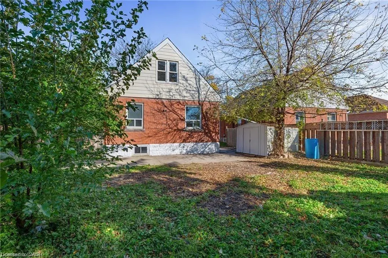
Welcome to 284 Brucedale Avenue East, a beautifully updated 4+2 bedroom, 3 bathroom home located in a prime Mountain location. This turnkey property features a bright and modern layout with pot lights, quartz countertops, and new flooring throughout, including fresh carpet on the upper level. The fully finished basement offers a separate entrance and its own open-concept kitchen, making it an excellent opportunity for additional income or a private in-law suite. With separate laundry on both levels, this home is perfectly set up for multi-generational living or rental potential. Ideally situated with easy access to transit and just minutes from Mohawk College and St. Joseph’s Hospital, this property combines convenience, comfort, and investment potential all in one.
| Price History | |
|---|---|
| 4/23/2026 | Listed $699,888 |
| 7/2/2026 | 3$679,888 |
General Features
| Living Area | 1366 |
|---|---|
| Sewer | Sewer (Municipal) |
| Heating | Forced Air,Natural Gas |
| Cooling | Central Air |
| Roof | Asphalt Shing |
| Appliances | Water Heater |
| Zoning | C |
| Construction Materials | Brick |
| Stories Count | 1 |
| Property Subtype | Single Family Residence |
| County | Hamilton |
| New Construction | false |
| Property Type | Residential |
| Garage Y/N | false |
| Total Rooms | 13 |
| Full Baths | 3 |
| Status | Pending |
| Directions | UPPER WELLINGTON TO BRUCEDALE |
| City | Hamilton |
| Senior Community Y/N | false |
| Open Parking Spaces | 3 |
| MLS Area | 17 - Hamilton Mountain |
| Property Attached Y/N | false |
| MLS Area Minor | 172 - Inch Park |
| Building Area Units | Square Feet |
| Standard Status | Pending |
Interior Features
| Basement | Separate Entrance,Full,Finished |
|---|---|
| Kitchen Level | Basement,Main |
| Air Conditioning Y/N | false |
| Heating Y/N | true |
| Fireplace Y/N | false |
| Above Grade Finished Area | 1366 |
| Total Bedrooms | 6 |
| Below Grade Finished Area | 836 |
| Main Level Bedrooms | 2 |
| Main Level Bathrooms | 1 |
| Below Grade Finished Area Unit Type | Square Feet |
| Below Grade Finished Area Source | Owner |
| Above Grade Finished Area Source | Owner |
| Above Grade Finished Area Unit Type | Square Feet |
| Total Baths | 3 |
Exterior Features
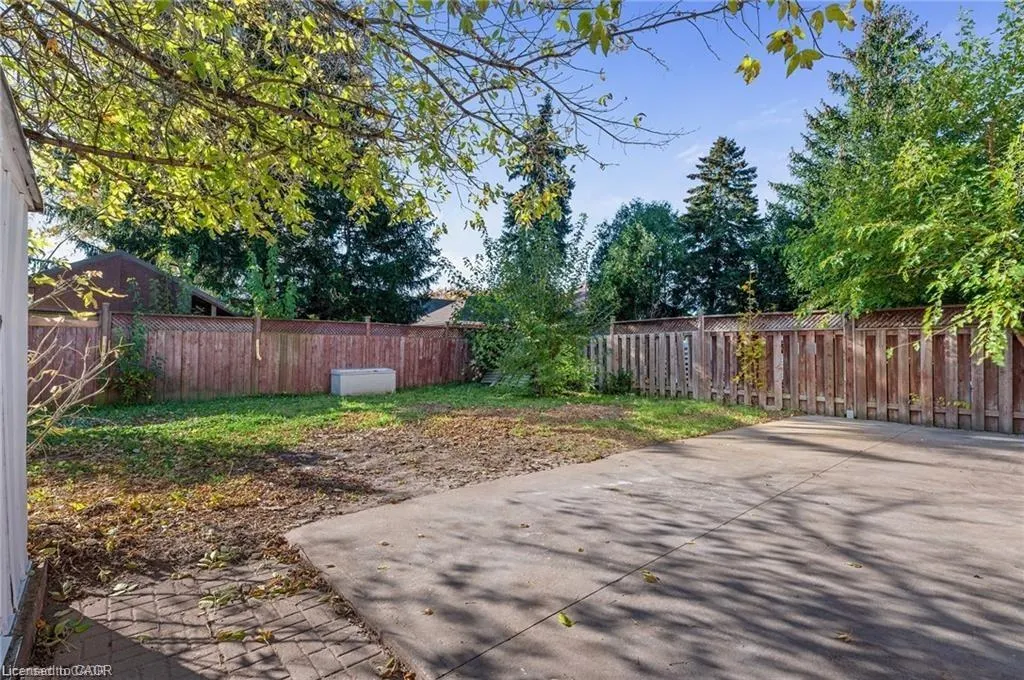
| Lot Features | Urban,Rectangular,Hospital,Library,Park,Place of Worship,Public Transit,Quiet Area,Schools |
|---|---|
| Water Source | Municipal |
| Total Parking | 3 |
| Inclusions | Other,All Appliances On Main Level And Basement Are Included. |
| Foundation Details | Concrete Block |
| Building Area Total | 2202 |
| Lot Dimensions | 40.83 x 90 |
| Frontage Length | 40.83 |
| Frontage Type | South |
| Waterfront Y/N | false |
| Crops Included Y/N | false |
Amenities
- Foreclosure
- Views
- Short Sale
- New Construction
- Adult 55+
- Lease To Own
- No Strata Fees
- Furnished
- Primary On Main
- Air Conditioning
- Seller Finance
- Green
- Fixer Upper
- Horse
- Golf
- Fireplace
- Deck
- Garage
- Basement
- Pool
 Data provided by the Ontario Regional Technology & Information Systems. The information is deemed reliable, but is not guaranteed. Not intended to solicit buyers or sellers, landlords or tenants currently under contract.
The trademarks REALTOR®, REALTORS® and the REALTOR® logo are controlled by The Canadian Real Estate Association (CREA) and identify real estate professionals who are members of CREA. The trademarks MLS®, Multiple Listing Service® and the associated logos are owned
Data provided by the Ontario Regional Technology & Information Systems. The information is deemed reliable, but is not guaranteed. Not intended to solicit buyers or sellers, landlords or tenants currently under contract.
The trademarks REALTOR®, REALTORS® and the REALTOR® logo are controlled by The Canadian Real Estate Association (CREA) and identify real estate professionals who are members of CREA. The trademarks MLS®, Multiple Listing Service® and the associated logos are owned