

Open House Sun, Sep 13th 02:00 PM - 04:00 PM
Address
611 Clear Lake Drive, Espanola, ON
Price
$ 675,000
Property Attributes
- MLS#40823899
- TypeSingle Family
- Listing Status Active
- CityEspanola
- AreaEspanola
- NeighbourhoodEspanola
- Postal CodeP5E 1N6
- StyleTraditional
- Year Built1986
- Taxes$ 4415
- Price$ 675,000
- Bedrooms3
- Full Bathrooms1
- Half Bathrooms1
- Sqr Footage1274
- Lot Size0.657 Acres
Data Source:
Ontario Regional (ITSO)
Property Description
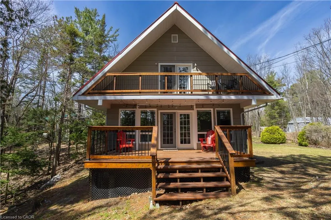
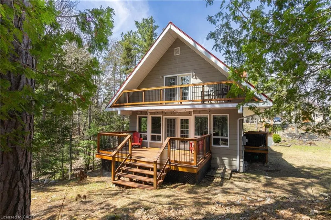
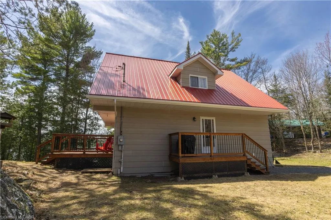
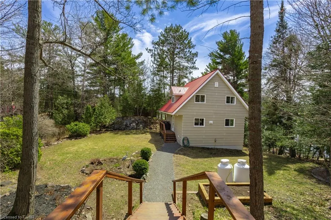
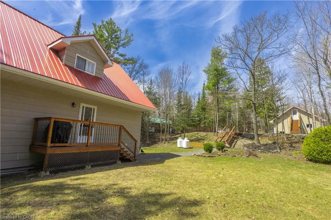
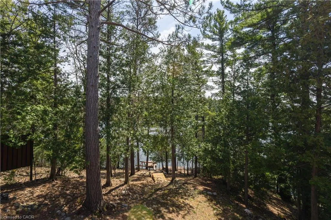
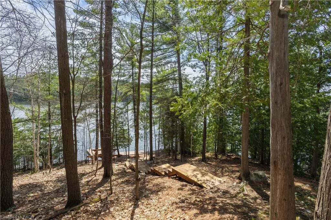
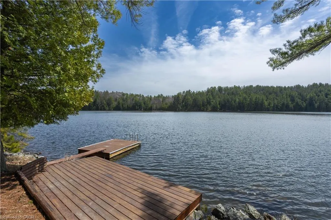
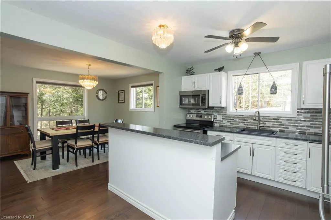
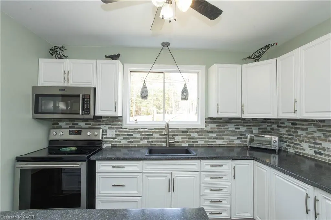
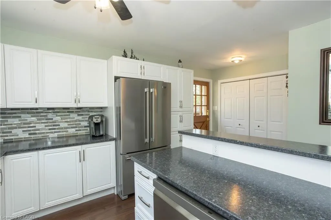
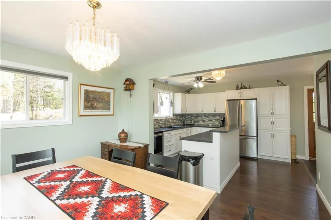
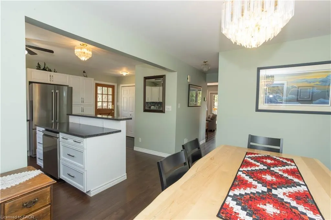
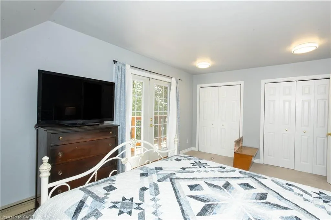
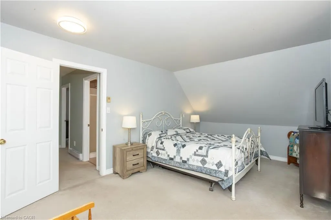
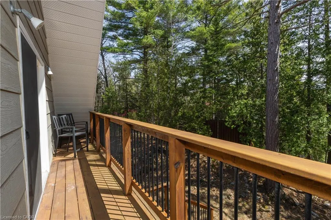
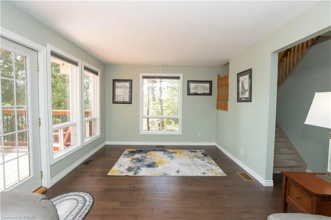
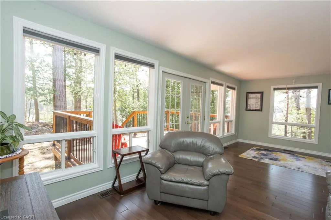
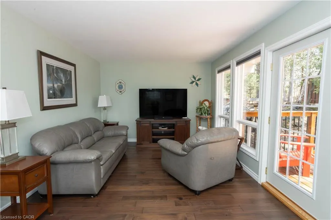
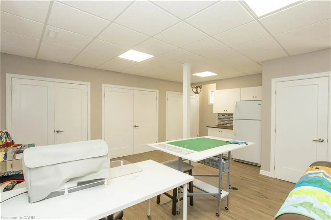
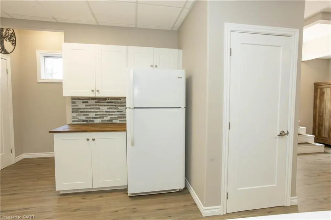
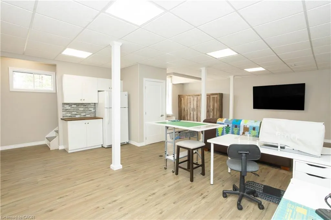
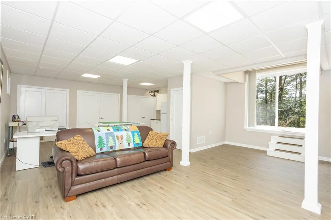
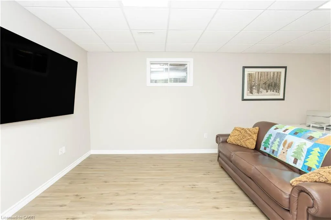
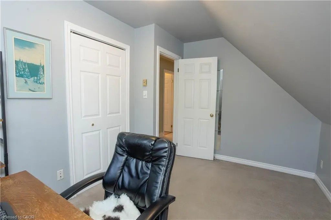
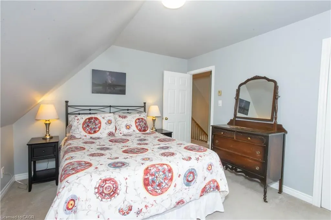
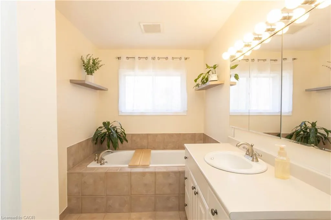
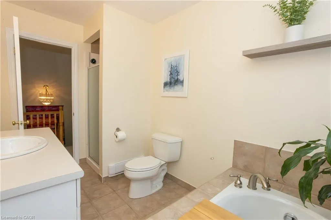
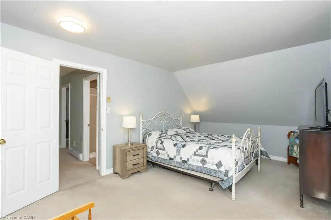
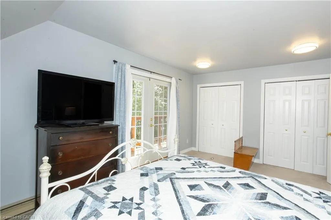
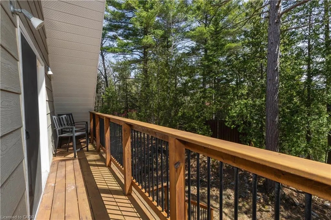
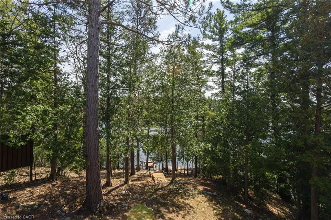
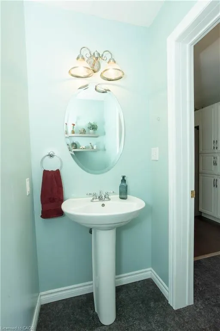
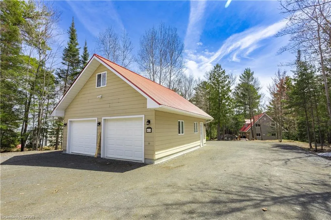
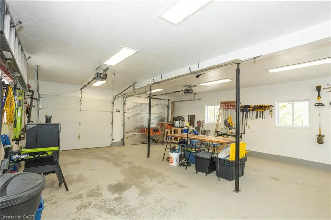
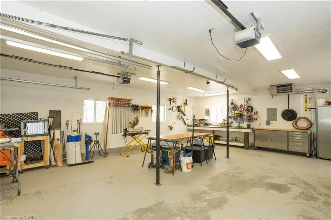
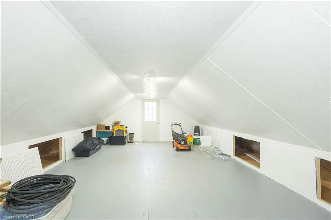
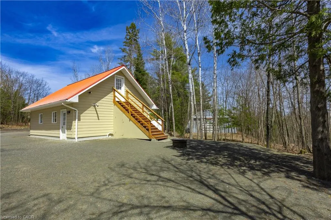
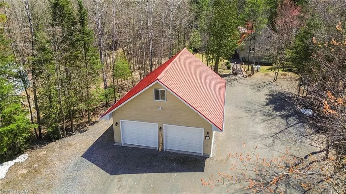
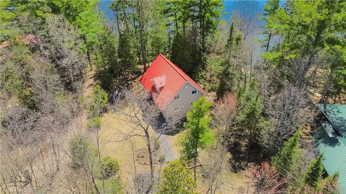
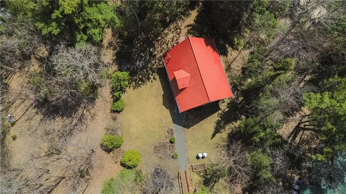
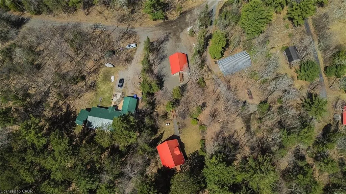
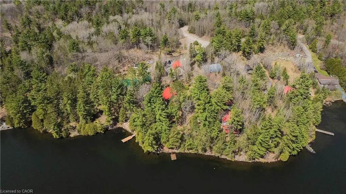
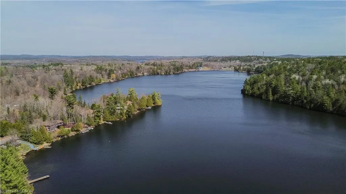
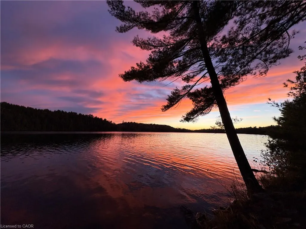
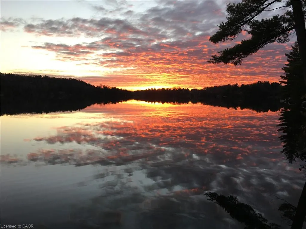
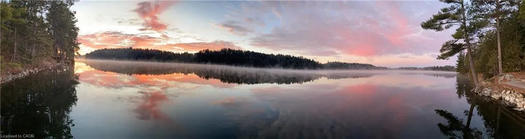
Nestle into the perfect blend of comfort and lakeside charm at 611 Clear Lake Drive. This year-round waterfront retreat offers the best of both worlds—the cozy, relaxed feel of a cottage with all the updates and space needed for a permanent family home. The interior features three bright bedrooms, 1.5 bathrooms, main floor laundry, large primary bedroom with a private balcony overlooking the lake and a finished walk-out basement that makes it easy to head straight from the living room down to the water’s edge. Sitting on a well-maintained four-season road, the property features 103 feet of private shoreline on a deep, crystal-clear lake famous for its incredible fishing and peaceful atmosphere. If you have hobbies or gear, you’ll love the large detached heated garage with a finished loft, along with plenty of parking and extra room for your boats or trailers. Despite the quiet, "away from it all" feeling, you’re actually just a short drive from the local ski hill, hospital, and shopping in town. Whether you're looking for a peaceful retirement spot or a fun family getaway, this home is ready for you to move in and start enjoying the lake. Call now before you miss this rare opportunity!
| Elementary School | High School |
|---|---|
| A.B. Ellis Public School Elementary School | Espanola High School High School |
| Price History | |
|---|---|
| 5/7/2026 | Listed $795,000 |
| 6/9/2026 | 4$765,000 |
| 6/9/2026 | 4$795,000 |
| 6/11/2026 | Listed $794,999 |
| 7/31/2026 | 8$735,000 |
| 9/4/2026 | 4$705,000 |
| 9/9/2026 | 4$675,000 |
General Features
| Living Area | 1274 |
|---|---|
| Sewer | Septic Tank |
| Heating | Baseboard,Forced Air-Propane |
| Cooling | Central Air |
| Utilities | Electricity Connected,Propane |
| Roof | Metal |
| Appliances | Water Heater,Dishwasher,Dryer,Stove,Washer |
| Zoning | WR1 |
| Garage Spaces | 2 |
| Patio/Porch Features | Deck |
| Architectural Style | Traditional |
| Security Features | Carbon Monoxide Detector,Smoke Detector,Carbon Monoxide Detector(s) |
| Construction Materials | Vinyl Siding |
| Year Built | 1986 |
| View | Lake,Trees/Woods |
| Stories Count | 2 |
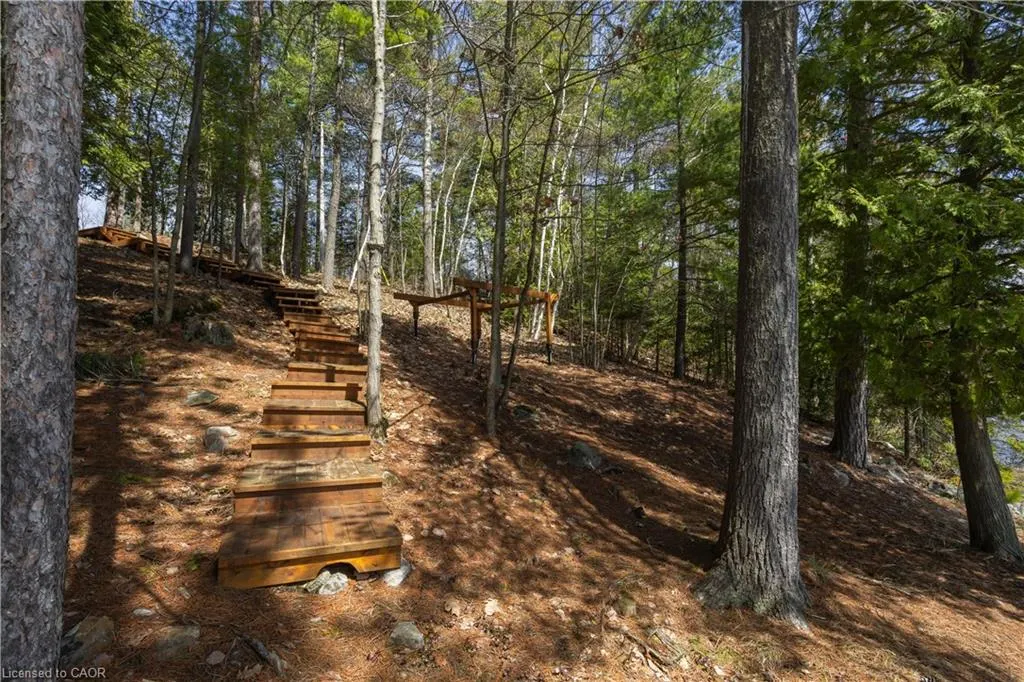
| Topography | Level,Partially Cleared,Rocky,Sloping,Wooded/Treed |
| Property Subtype | Single Family Residence |
| Waterfront Features | Lake,Direct Waterfront,South,Stairs to Waterfront,Access to Water,Lake/Pond |
| County | Sudbury |
| New Construction | false |
| Property Type | Residential |
| Attached Garage | false |
| Facing Direction | South |
| Garage Y/N | true |
| Other Structures | Shed(s) |
| Total Rooms | 9 |
| Full Baths | 1 |
| Status | Active |
| Directions | Highway 6 to Clear Lake Dr |
| High School | Espanola High School |
| City | Espanola |
| Body of Water | Clear Lake |
| Senior Community Y/N | false |
| Open Parking Spaces | 4 |
| MLS Area | Espanola |
| Lot Size Units | Acres |
| Lot Size Square Feet | 28618.92 |
| Carport Y/N | false |
| Elementary School | A.B. Ellis Public School |
| Property Attached Y/N | false |
| MLS Area Minor | Espanola |
| Building Area Units | Square Feet |
| Standard Status | Active |
| Year Built Source | Other |
Interior Features
| Interior Amenities | High Speed Internet,Auto Garage Door Remote(s),Central Vacuum,Work Bench |
|---|---|
| Basement | Walk-Out Access,Full,Finished |
| Kitchen Level | Main |
| Air Conditioning Y/N | false |
| Heating Y/N | true |
| Fireplace Y/N | false |
| Above Grade Finished Area | 1274 |
| Half Baths | 1 |
| Total Bedrooms | 3 |
| Below Grade Finished Area | 637 |
| Main Level Bathrooms | 1 |
| Below Grade Finished Area Unit Type | Square Feet |
| Below Grade Finished Area Source | Owner |
| Above Grade Finished Area Source | Owner |
| Above Grade Finished Area Unit Type | Square Feet |
| Total Baths | 2 |
Exterior Features
| Exterior Amenities | Backs on Greenbelt,Fishing,Year Round Living |
|---|---|
| Parking Features | Detached Garage,Garage Door Opener,Heated |
| Lot Features | Rural,Irregular Lot,Ample Parking,Beach,Near Golf Course,Greenbelt,Hospital,Library,Place of Worship,Quiet Area,Rec./Community Centre,School Bus Route,Shopping Nearby,Skiing |
| Water Source | Lake/River |
| Total Parking | 6 |
| Inclusions | Carbon Monoxide Detector,Dishwasher,Dryer,Garage Door Opener,Smoke Detector,Stove,Washer,Refrigerator X2 |
| Lot Size Area | 0.657 |
| Foundation Details | Concrete Perimeter |
| Building Area Total | 1911 |
| Lot Dimensions | 103.31 x 332 |
| Lot Size Acres | 0.657 |
| Frontage Length | 103.31 |
| Frontage Type | South |
| Lot Size Source | GeoWarehouse |
| Waterfront Y/N | true |
| Covered Spaces | 2 |
| Road Frontage Type | Municipal Road,Public Road,Year Round Road |
| Crops Included Y/N | false |
Amenities
- Foreclosure
- Views
- Short Sale
- New Construction
- Adult 55+
- Lease To Own
- No Strata Fees
- Furnished
- Primary On Main
- Air Conditioning
- Seller Finance
- Green
- Fixer Upper
- Horse
- Golf
- Fireplace
- Deck
- Garage
- Basement
- Pool
 Data provided by the Ontario Regional Technology & Information Systems. The information is deemed reliable, but is not guaranteed. Not intended to solicit buyers or sellers, landlords or tenants currently under contract.
The trademarks REALTOR®, REALTORS® and the REALTOR® logo are controlled by The Canadian Real Estate Association (CREA) and identify real estate professionals who are members of CREA. The trademarks MLS®, Multiple Listing Service® and the associated logos are owned
Data provided by the Ontario Regional Technology & Information Systems. The information is deemed reliable, but is not guaranteed. Not intended to solicit buyers or sellers, landlords or tenants currently under contract.
The trademarks REALTOR®, REALTORS® and the REALTOR® logo are controlled by The Canadian Real Estate Association (CREA) and identify real estate professionals who are members of CREA. The trademarks MLS®, Multiple Listing Service® and the associated logos are owned