



Address
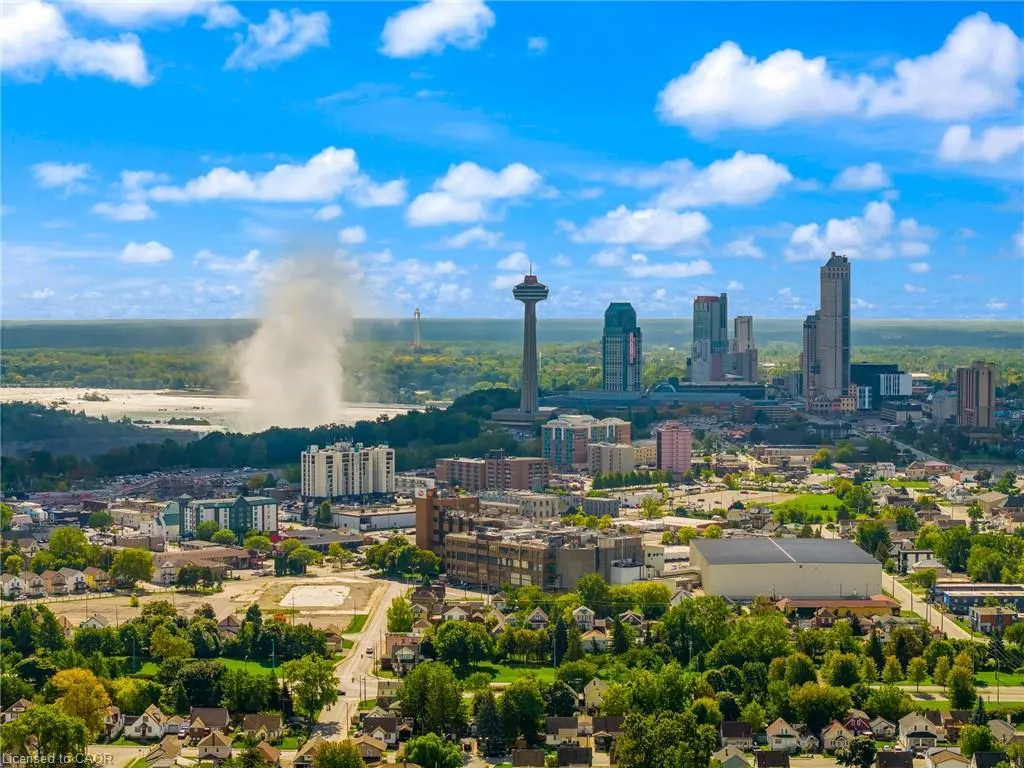
5201 Valley Way, Niagara Falls, ON
Price
$ 649,000
Property Attributes
- MLS#40823984
- TypeSingle Family
- Listing Status Active
- CityNiagara Falls
- AreaNiagara Falls
- Neighbourhood212 - Morrison
- Postal CodeL2E 1X3
- StyleBungalow
- Year Built1941
- Taxes$ 2903
- Price$ 649,000
- Bedrooms3
- Full Bathrooms2
- Half Bathrooms0
- Sqr Footage1007
Data Source:
Ontario Regional (ITSO)
Property Description
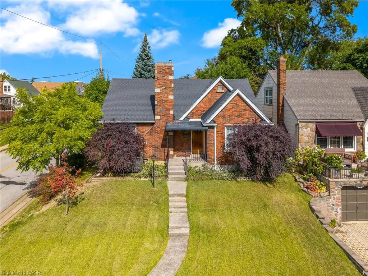
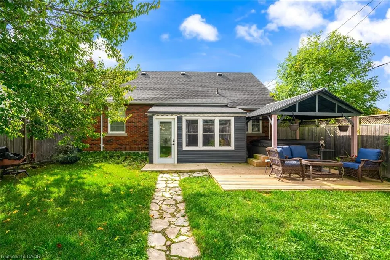
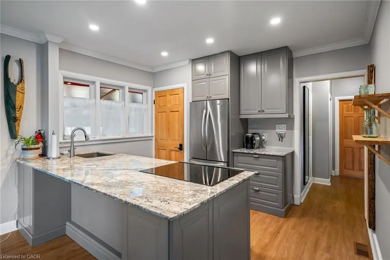
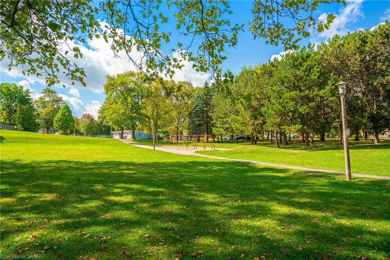
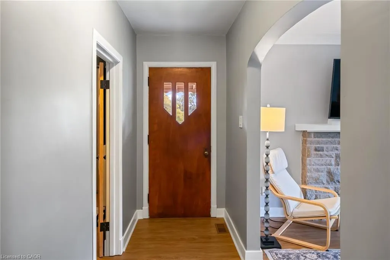
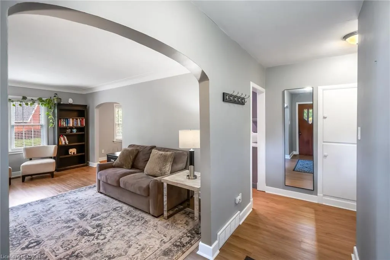
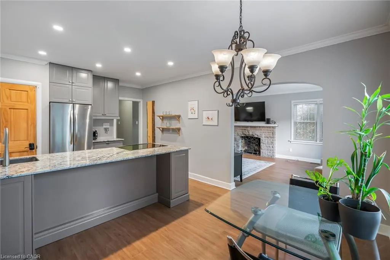
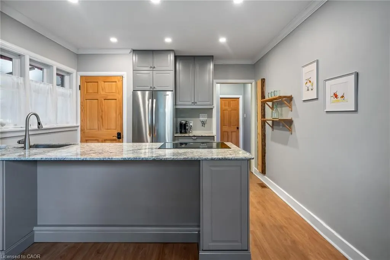
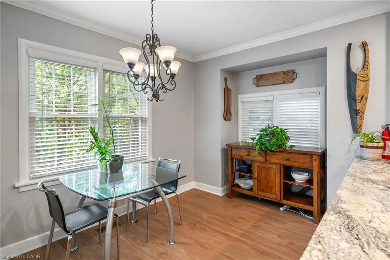
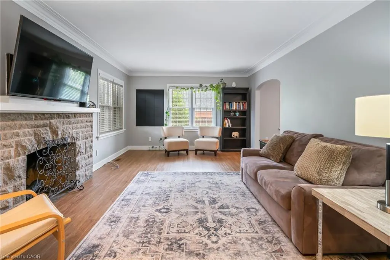
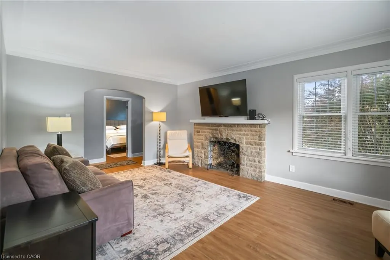
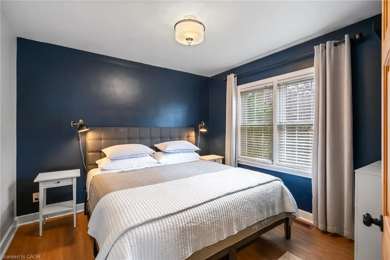
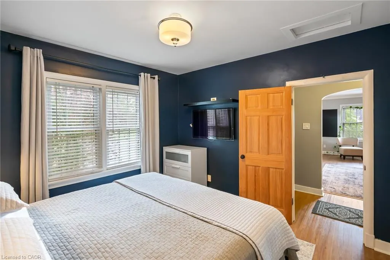
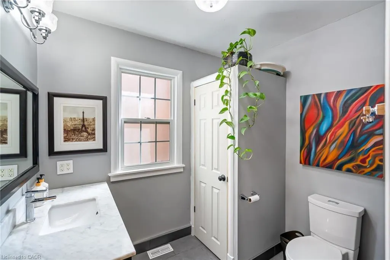
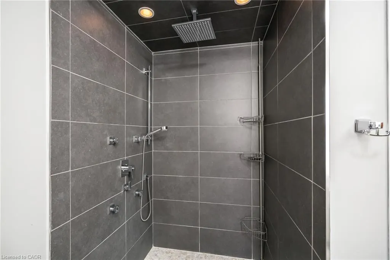
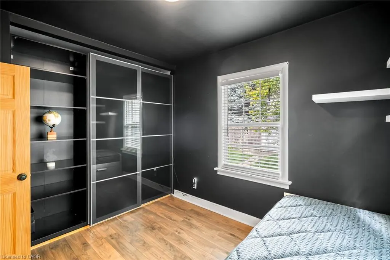
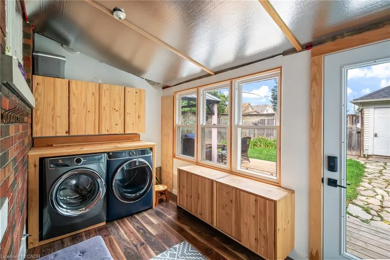
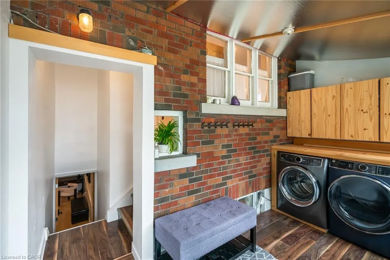
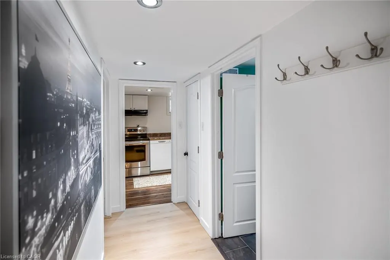
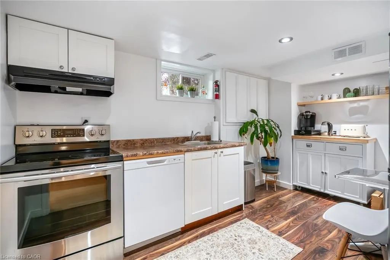
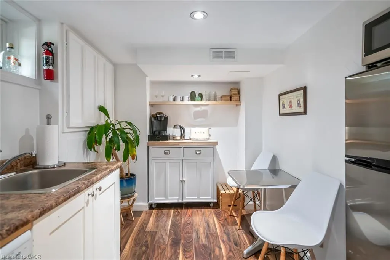
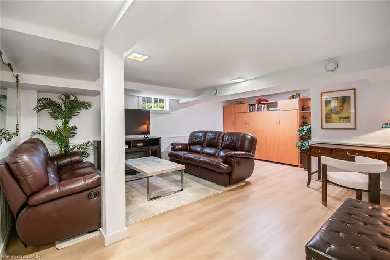
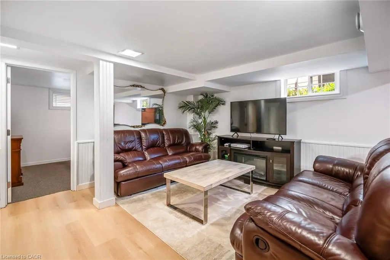
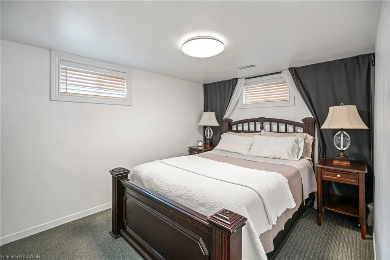
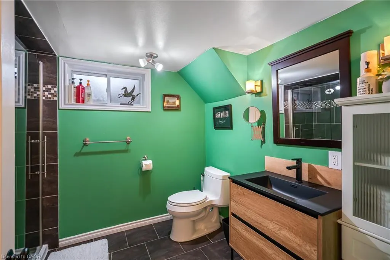
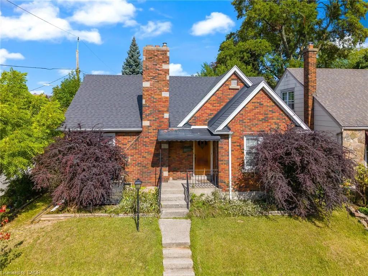
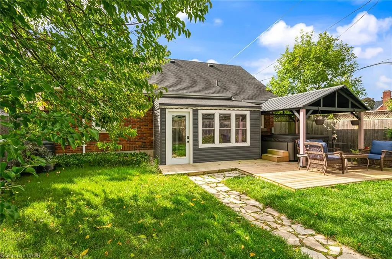
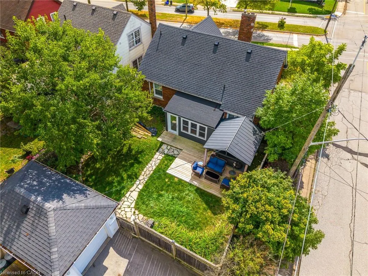
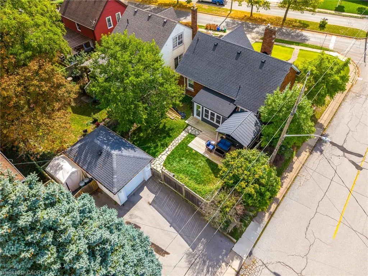
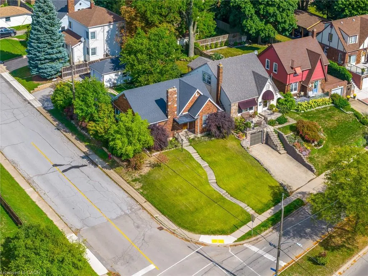
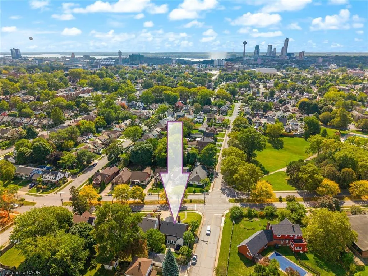
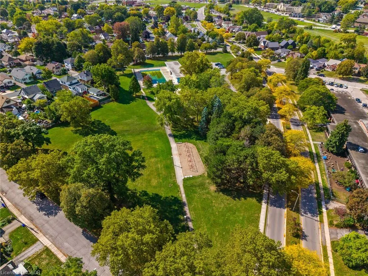
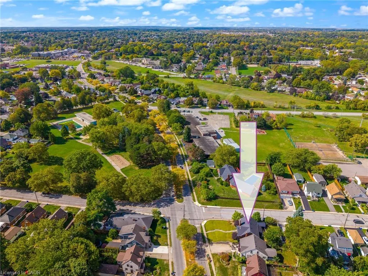
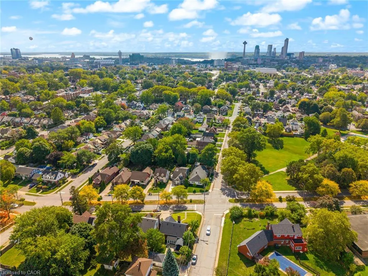
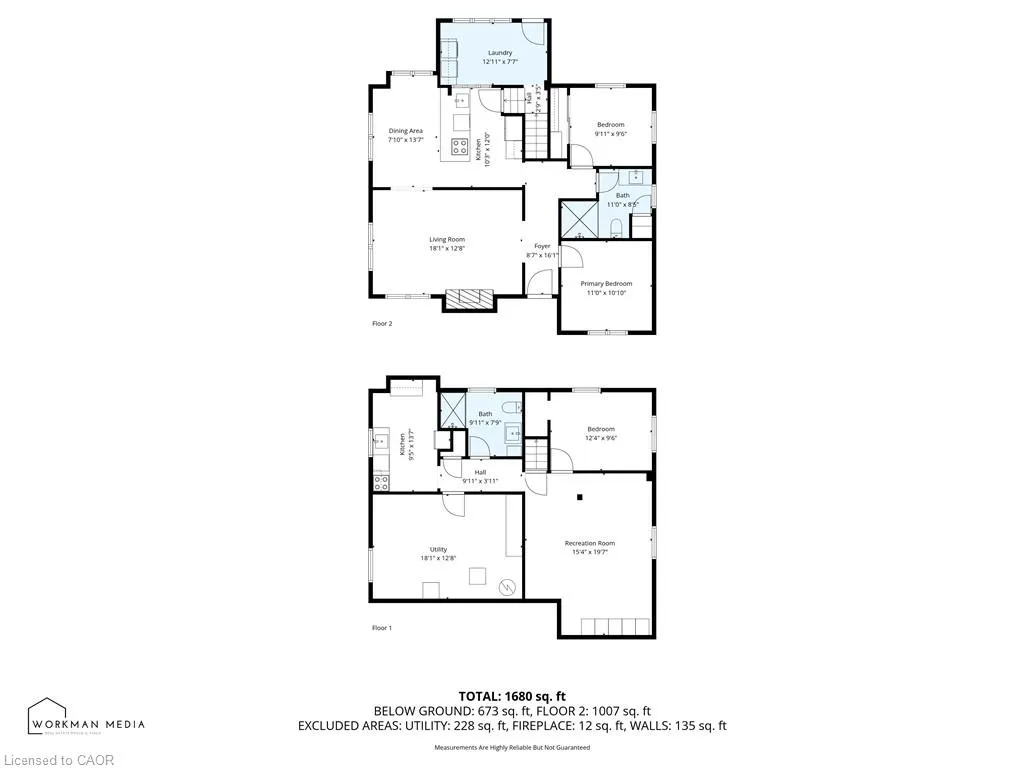
BE FIRST! to view this stunning, all-brick bungalow in Niagara Falls. You will not find another with all this has to offer! This home has had all the upgrades done. Just move right in. Appealing to different lifestyles. Main floor living plus lower level 1 bedroom apartment for in-laws or extended family. Situated on a gorgeous boulevard, in the quiet part of the neighbourhood. Kitty corner, to a lovely park. Inside on the upper floor, you will find a newer kitchen, stone countertops, built-in appliances, eat-in area, and a large living room with wood burning fireplace as a focal point, lots of windows, neutral tones, and stunning floors throughout. Main bathroom has a huge walk-in shower plus second bedroom on this level. The laundry is perfectly situated with plenty of storage. Lower level is a self-contained 1 bed apartment with large living room, updated kitchen, and bathroom. You must see to experience the possibilities...book your appointment today!
| Price History | |
|---|---|
| 4/24/2026 | Listed $649,000 |
General Features
| Living Area | 1007 |
|---|---|
| Sewer | Sewer (Municipal) |
| Heating | Forced Air,Natural Gas |
| Cooling | Central Air |
| Roof | Asphalt Shing |
| Appliances | Water Heater Owned,Dishwasher,Dryer,Microwave,Refrigerator,Stove,Washer |
| Zoning | R2 |
| Garage Spaces | 1 |
| Architectural Style | Bungalow |
| Construction Materials | Brick Veneer |
| Year Built | 1941 |
| Stories Count | 1 |
| Property Subtype | Single Family Residence |
| County | Niagara |
| New Construction | false |
| Property Type | Residential |
| Attached Garage | false |
| Garage Y/N | true |
| Total Rooms | 13 |
| Full Baths | 2 |
| Status | Active |
| Directions | Regional Rd 102 to McRae to Fourth Ave to Valley Way |
| City | Niagara Falls |
| Senior Community Y/N | false |
| Open Parking Spaces | 2 |
| MLS Area | Niagara Falls |
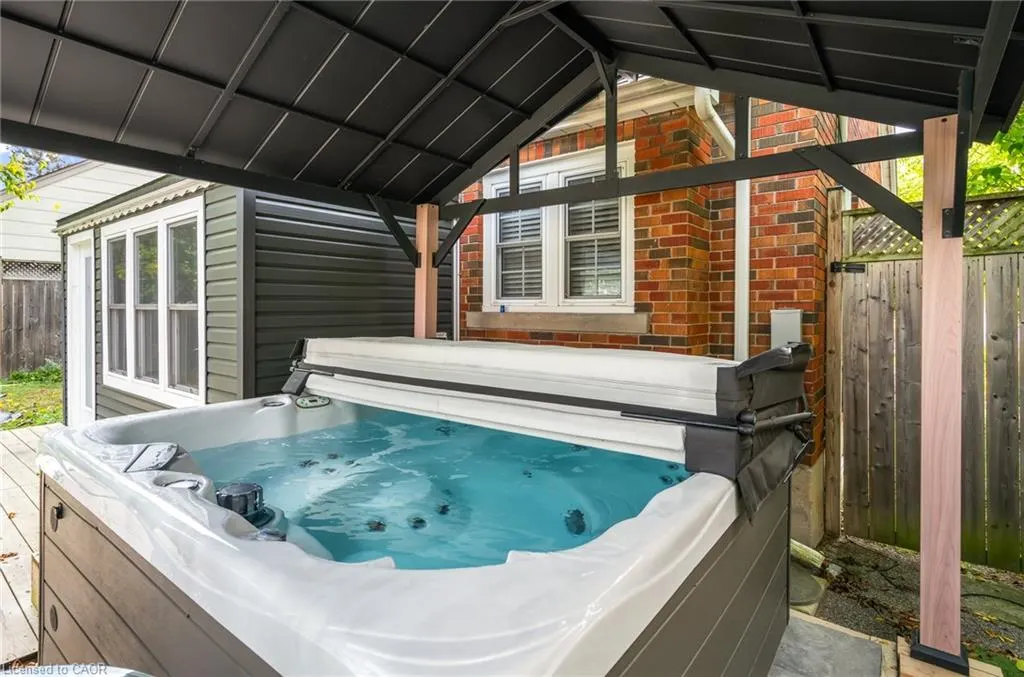
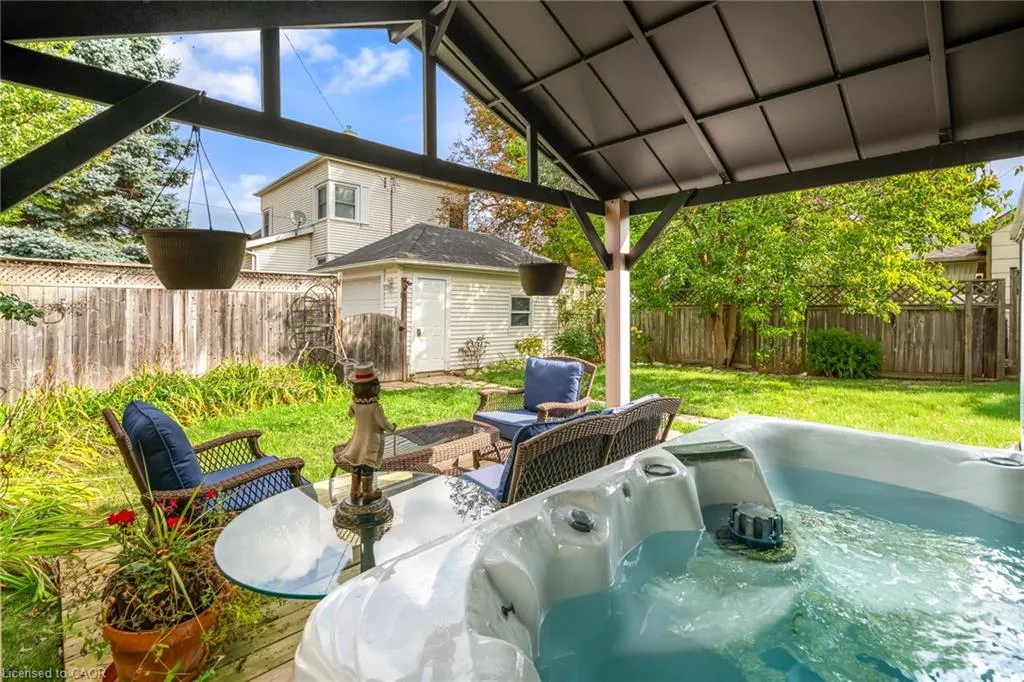
| Spa Features | Hot Tub |
| Property Attached Y/N | false |
| MLS Area Minor | 212 - Morrison |
| Virtual Tour | https://youtu.be/W2cIPDXc2cY |
| Building Area Units | Square Feet |
| Standard Status | Active |
| Year Built Source | Other |
Interior Features
| Interior Amenities | In-law Capability,Other |
|---|---|
| Basement | Full,Finished |
| Kitchen Level | Basement,Main |
| Air Conditioning Y/N | false |
| Heating Y/N | true |
| Window Features | Window Coverings |
| Fireplace Y/N | false |
| Above Grade Finished Area | 1007 |
| Total Bedrooms | 3 |
| Below Grade Finished Area | 673 |
| Main Level Bedrooms | 2 |
| Main Level Bathrooms | 1 |
| Below Grade Finished Area Unit Type | Square Feet |
| Below Grade Finished Area Source | Other |
| Above Grade Finished Area Source | Other |
| Above Grade Finished Area Unit Type | Square Feet |
| Total Baths | 2 |
Exterior Features
| Parking Features | Detached Garage |
|---|---|
| Lot Features | Urban,City Lot,Hospital,Park |
| Water Source | Municipal |
| Total Parking | 3 |
| Inclusions | Dishwasher,Dryer,Hot Tub,Microwave,Refrigerator,Stove,Washer,Window Coverings,All Elfs, All Appliances |
| Foundation Details | Poured Concrete |
| Spa | true |
| Building Area Total | 1680 |
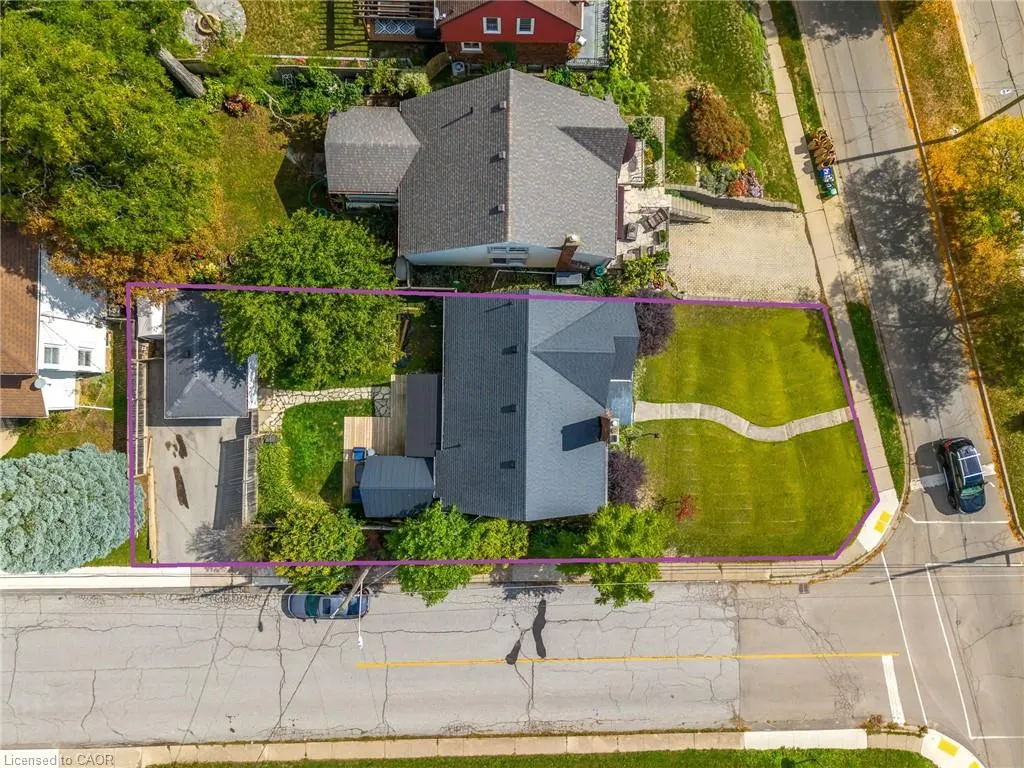
| Lot Dimensions | 40 x 125.5 |
| Frontage Length | 40.00 |
| Frontage Type | South |
| Waterfront Y/N | false |
| Covered Spaces | 1 |
| Crops Included Y/N | false |
Amenities
- Foreclosure
- Views
- Short Sale
- New Construction
- Adult 55+
- Lease To Own
- No Strata Fees
- Furnished
- Primary On Main
- Air Conditioning
- Seller Finance
- Green
- Fixer Upper
- Horse
- Golf
- Fireplace
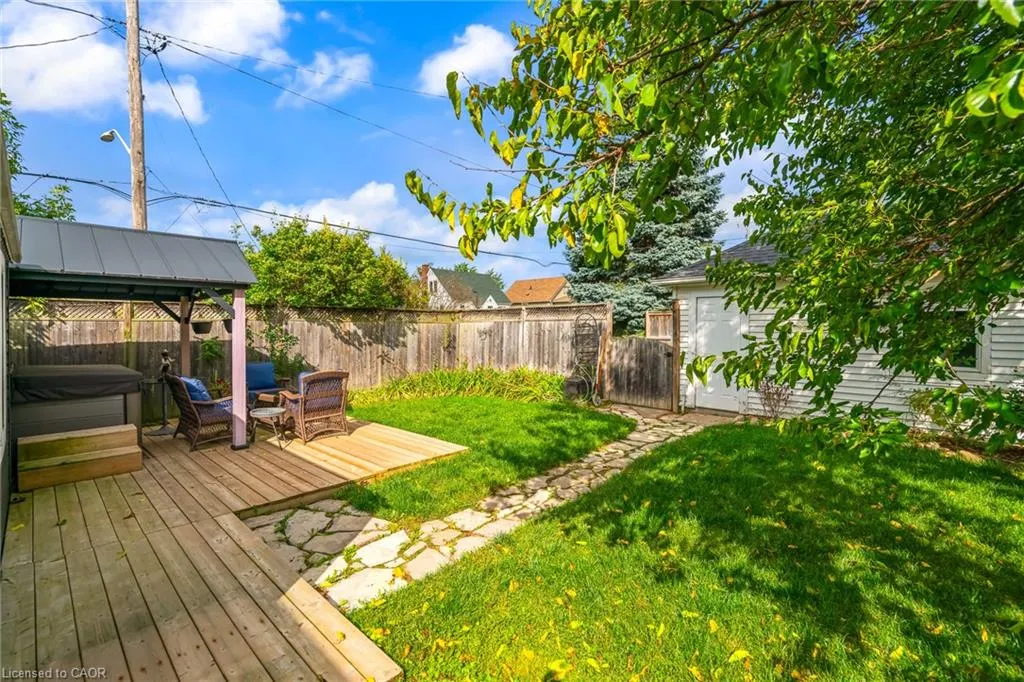
- Deck
- Garage
- Basement
- Pool
 Data provided by the Ontario Regional Technology & Information Systems. The information is deemed reliable, but is not guaranteed. Not intended to solicit buyers or sellers, landlords or tenants currently under contract.
The trademarks REALTOR®, REALTORS® and the REALTOR® logo are controlled by The Canadian Real Estate Association (CREA) and identify real estate professionals who are members of CREA. The trademarks MLS®, Multiple Listing Service® and the associated logos are owned
Data provided by the Ontario Regional Technology & Information Systems. The information is deemed reliable, but is not guaranteed. Not intended to solicit buyers or sellers, landlords or tenants currently under contract.
The trademarks REALTOR®, REALTORS® and the REALTOR® logo are controlled by The Canadian Real Estate Association (CREA) and identify real estate professionals who are members of CREA. The trademarks MLS®, Multiple Listing Service® and the associated logos are owned