






Address
16 Sandlewood Avenue, Brantford, ON
Price
$ 699,900
Property Attributes
- MLS#40824211
- TypeSingle Family
- Listing Status Active
- CityBrantford
- Area2000 - Myrtleville/Mayfair
- Neighbourhood2006 - Woodlawn
- Postal CodeN3V 1C6
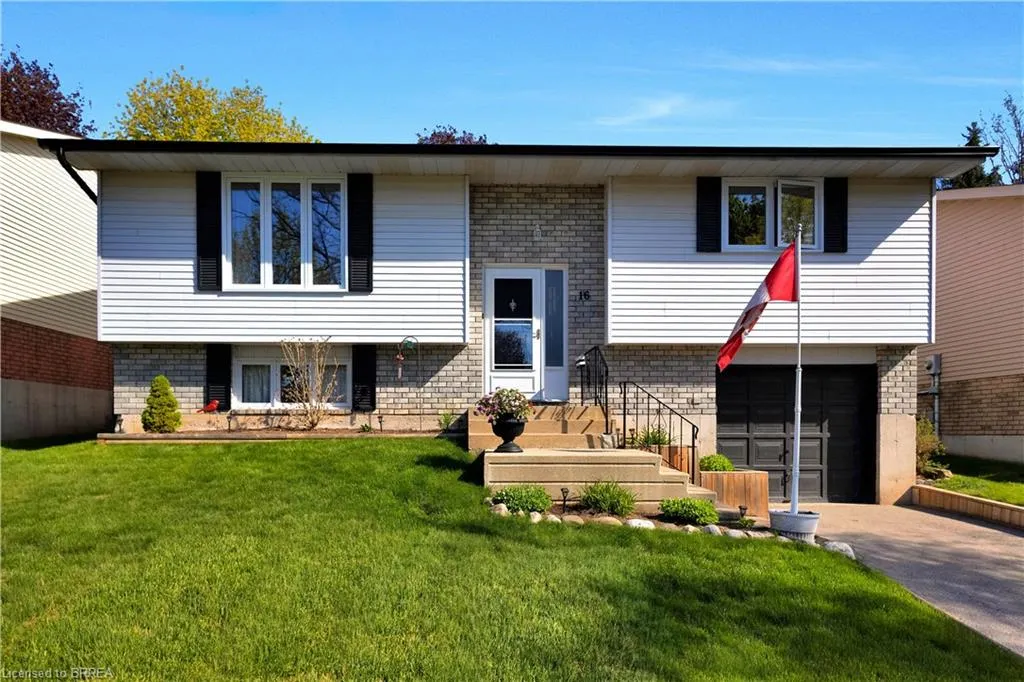
- StyleBungalow Raised
- Year Built1988
- Taxes$ 4163
- Price$ 699,900
- Bedrooms3
- Full Bathrooms2
- Half Bathrooms0
- Sqr Footage1060
- Lot Size0.12 Acres
Data Source:
Ontario Regional (ITSO)
Property Description
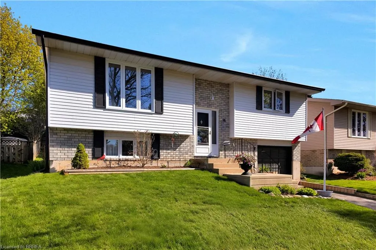
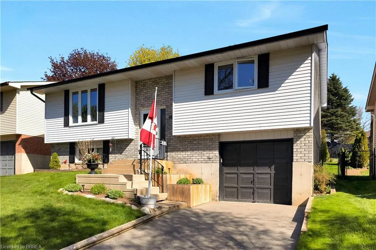
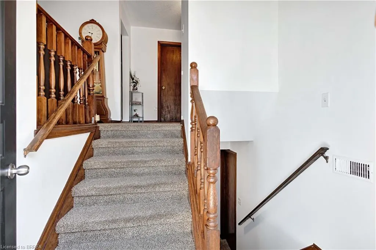
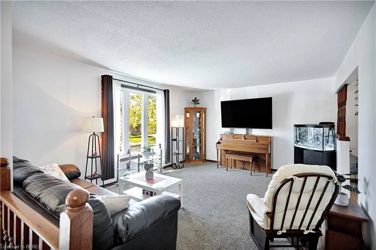
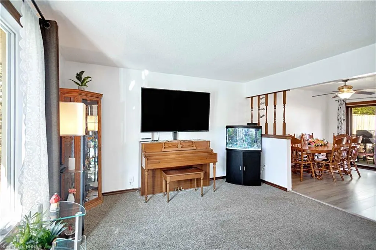
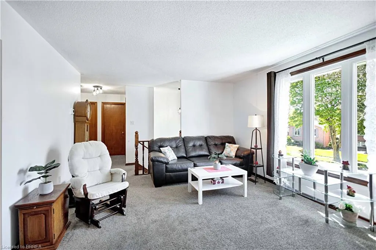
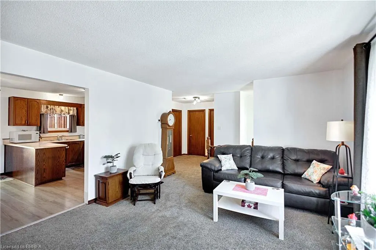
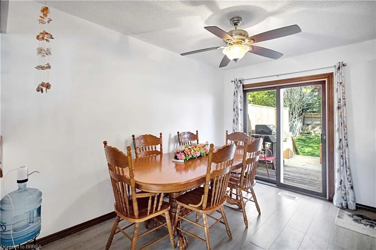
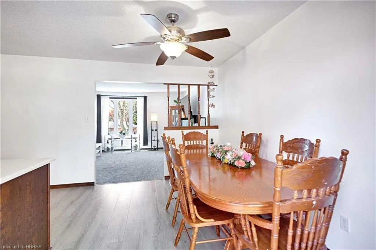
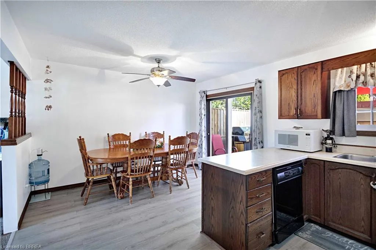
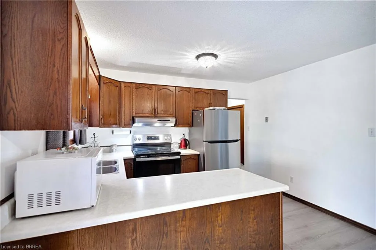
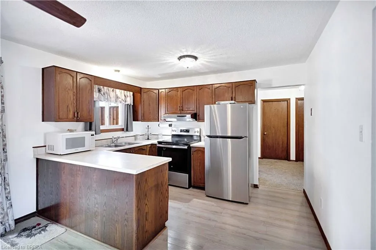
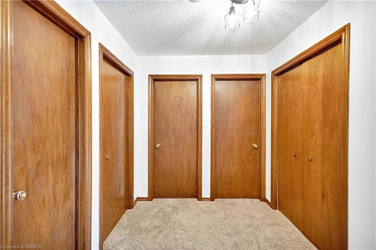
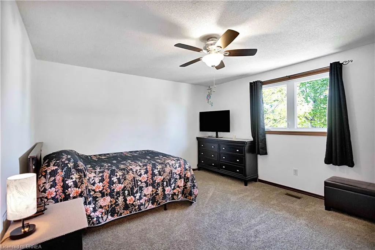
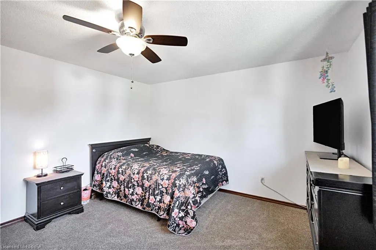
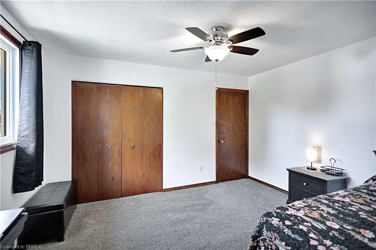
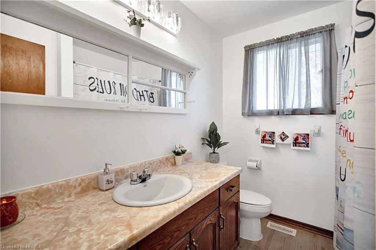
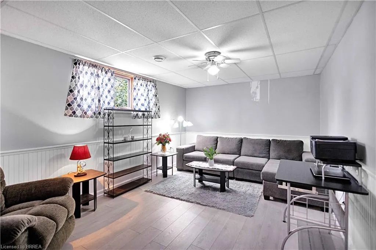
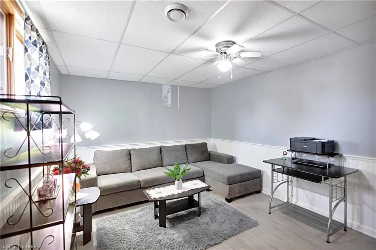
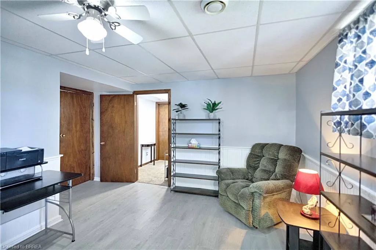
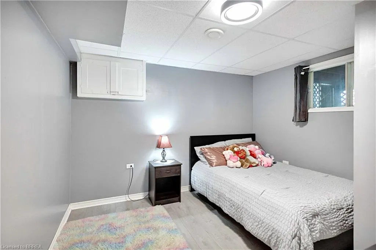
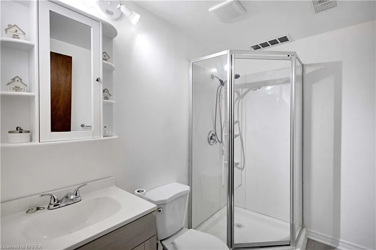
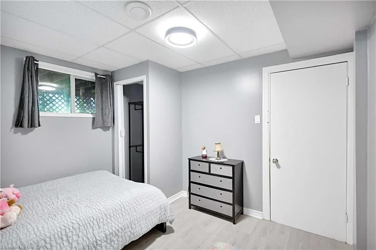
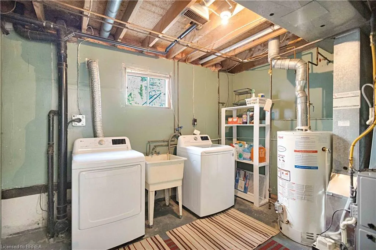
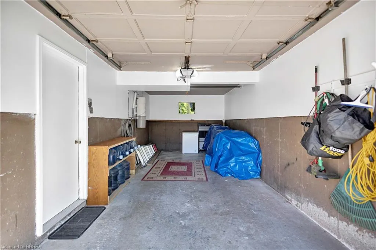
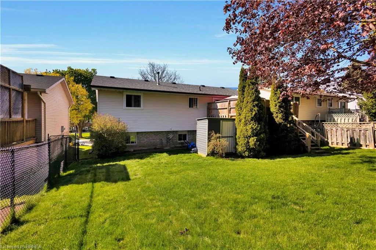
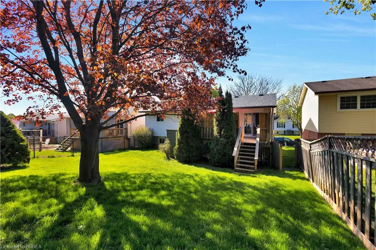
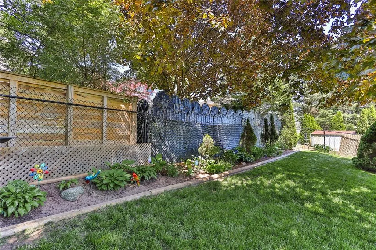
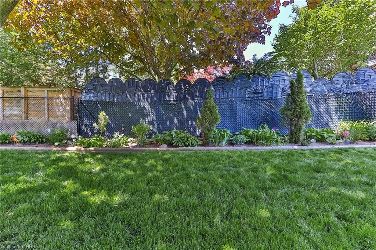
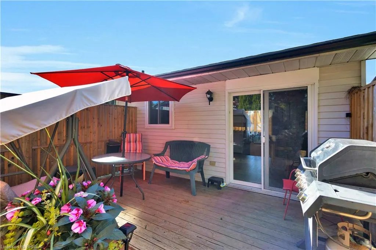
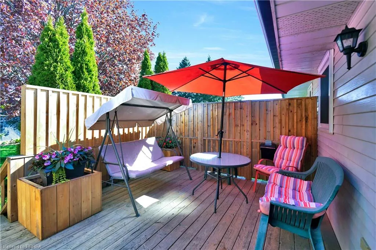
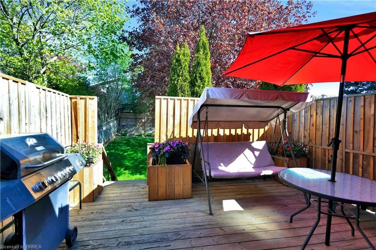
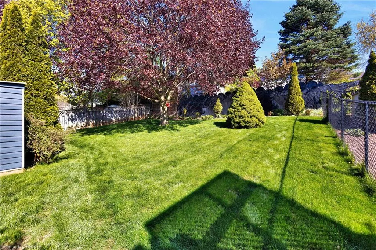
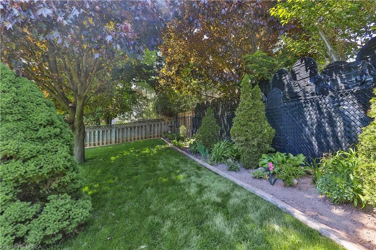
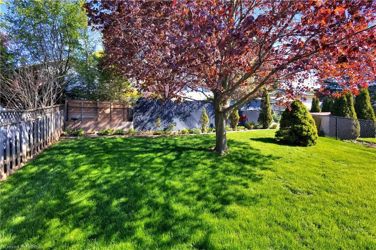
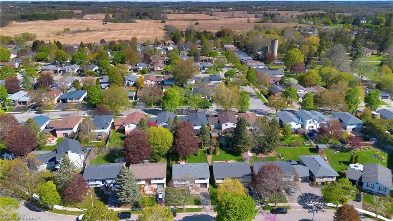
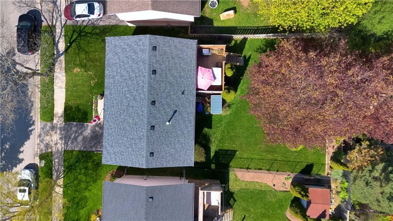
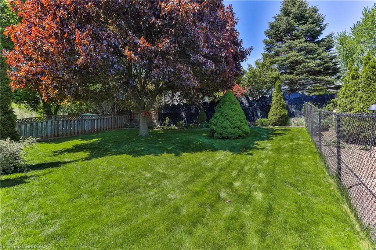
Welcome to 16 Sandlewood Avenue, a beautifully maintained raised bungalow nestled in one of the area's most sought-after family-friendly neighborhoods. Offering a functional layout, thoughtful updates, and exceptional pride of ownership throughout, this home is ready for its next chapter. The bright and inviting main level features fresh paint throughout and a layout designed for comfortable everyday living. The kitchen provides convenient access to the backyard deck, making outdoor dining and entertaining effortless. Step outside to enjoy the fully fenced yard, complete with attractive landscaping that offers both privacy and low-maintenance enjoyment. With two bedrooms on the main floor and an additional bedroom on the lower level, this home provides flexibility for growing families, guests, or a home office. The lower level also offers excellent potential for an in-law suite or multi-generational living arrangement. Recent updates provide peace of mind, including a new roof (2024), five new upper-level windows (2024), and all major appliances replaced in 2023, including the refrigerator, stove, washer, and dryer. An attached garage offers convenient interior access, while the location places you just minutes from parks, schools, public transit, and everyday amenities. Combining comfort, functionality, and a highly desirable location, 16 Sandlewood Avenue is the perfect place to call home. Book your private showing today and discover everything this wonderful property has to offer.
| Elementary School | High School |
|---|---|
| Russel Reid Public Elementary School | St. Johns College/ Tollgate Technicial College High School |
| Price History | |
|---|---|
| 5/13/2026 | Listed $719,900 |
| 6/10/2026 | 3$699,900 |
General Features
| Living Area | 1060 |
|---|---|
| Sewer | Sewer (Municipal) |
| Heating | Natural Gas |
| Cooling | Central Air |
| Utilities | Cable Connected,Cell Service,Electricity Connected,Garbage/Sanitary Collection,Natural Gas Connected,Recycling Pickup,Street Lights,Phone Connected |
| Roof | Asphalt Shing |
| Appliances | Dishwasher,Dryer,Refrigerator,Stove,Washer |
| Zoning | R1B |
| Garage Spaces | 1 |
| Patio/Porch Features | Deck |
| Architectural Style | Bungalow Raised |
| Security Features | Smoke Detector,Smoke Detector(s) |
| Construction Materials | Brick,Concrete,Vinyl Siding |
| Exclusions | Freezer In Kitchen, Bbq |
| Year Built | 1988 |
| Stories Count | 1 |
| Property Subtype | Single Family Residence |
| County | Brantford |
| New Construction | false |
| Property Type | Residential |
| Attached Garage | true |
| Facing Direction | South |
| Garage Y/N | true |
| Other Structures | Shed(s) |
| Total Rooms | 10 |
| Full Baths | 2 |
| Status | Active |
| Directions | Take Balmoral Road to Woodlawn and turn onto Sandlewood. |
| High School | St. Johns College/ Tollgate Technicial College |
| City | Brantford |
| Senior Community Y/N | false |
| Open Parking Spaces | 1 |
| MLS Area | 2000 - Myrtleville/Mayfair |
| Lot Size Units | Acres |
| Lot Size Square Feet | 5227.2 |
| Carport Y/N | false |
| Elementary School | Russel Reid Public, Ecole Confederation Public, James Hillier |
| Property Attached Y/N | false |
| Year Built Details | Town Records |
| MLS Area Minor | 2006 - Woodlawn |
| Virtual Tour | https://www.propertypanorama.com/instaview/itso/40824211 |
| Building Area Units | Square Feet |
| Standard Status | Active |
| Year Built Source | Other |
| Virtual Tour | https://www.propertypanorama.com/instaview/itso/40824211 |
Interior Features
| Interior Amenities | High Speed Internet,Central Vacuum,Auto Garage Door Remote(s),Ceiling Fan(s),Central Vacuum Roughed-in,In-law Capability,Water Meter |
|---|---|
| Basement | Full,Finished |
| Kitchen Level | Main |
| Air Conditioning Y/N | false |
| Heating Y/N | true |
| Fireplace Y/N | false |
| Above Grade Finished Area | 1060 |
| Laundry Features | In Basement |
| Total Bedrooms | 3 |
| Below Grade Finished Area | 979 |
| Main Level Bedrooms | 2 |
| Main Level Bathrooms | 1 |
| Below Grade Finished Area Unit Type | Square Feet |
| Below Grade Finished Area Source | Other |
| Above Grade Finished Area Source | Other |
| Above Grade Finished Area Unit Type | Square Feet |
| Total Baths | 2 |
Exterior Features
| Parking Features | Attached Garage,Garage Door Opener,Asphalt |
|---|---|
| Lot Features | Urban,Near Golf Course,Library,Major Highway,Park,Playground Nearby,Public Transit,Quiet Area,School Bus Route,Schools,Shopping Nearby |
| Water Source | Municipal |
| Total Parking | 2 |
| Inclusions | Central Vac,Dishwasher,Dryer,Garage Door Opener,Refrigerator,Smoke Detector,Stove,Washer,Central Vac Is Roughed In, But No Attachments That Are Included. |
| Lot Size Area | 0.12 |
| Foundation Details | Poured Concrete |
| Building Area Total | 2039 |
| Lot Dimensions | 49.21 x 101.71 |
| Lot Size Acres | 0.12 |
| Frontage Length | 49.21 |
| Frontage Type | South |
| Lot Size Source | GeoWarehouse |
| Waterfront Y/N | false |
| Covered Spaces | 1 |
| Crops Included Y/N | false |
Amenities
- Foreclosure
- Views
- Short Sale
- New Construction
- Adult 55+
- Lease To Own
- No Strata Fees
- Furnished
- Primary On Main
- Air Conditioning
- Seller Finance
- Green
- Fixer Upper
- Horse
- Golf
- Fireplace
- Deck
- Garage
- Basement
- Pool
 Data provided by the Ontario Regional Technology & Information Systems. The information is deemed reliable, but is not guaranteed. Not intended to solicit buyers or sellers, landlords or tenants currently under contract.
The trademarks REALTOR®, REALTORS® and the REALTOR® logo are controlled by The Canadian Real Estate Association (CREA) and identify real estate professionals who are members of CREA. The trademarks MLS®, Multiple Listing Service® and the associated logos are owned
Data provided by the Ontario Regional Technology & Information Systems. The information is deemed reliable, but is not guaranteed. Not intended to solicit buyers or sellers, landlords or tenants currently under contract.
The trademarks REALTOR®, REALTORS® and the REALTOR® logo are controlled by The Canadian Real Estate Association (CREA) and identify real estate professionals who are members of CREA. The trademarks MLS®, Multiple Listing Service® and the associated logos are owned