

Address
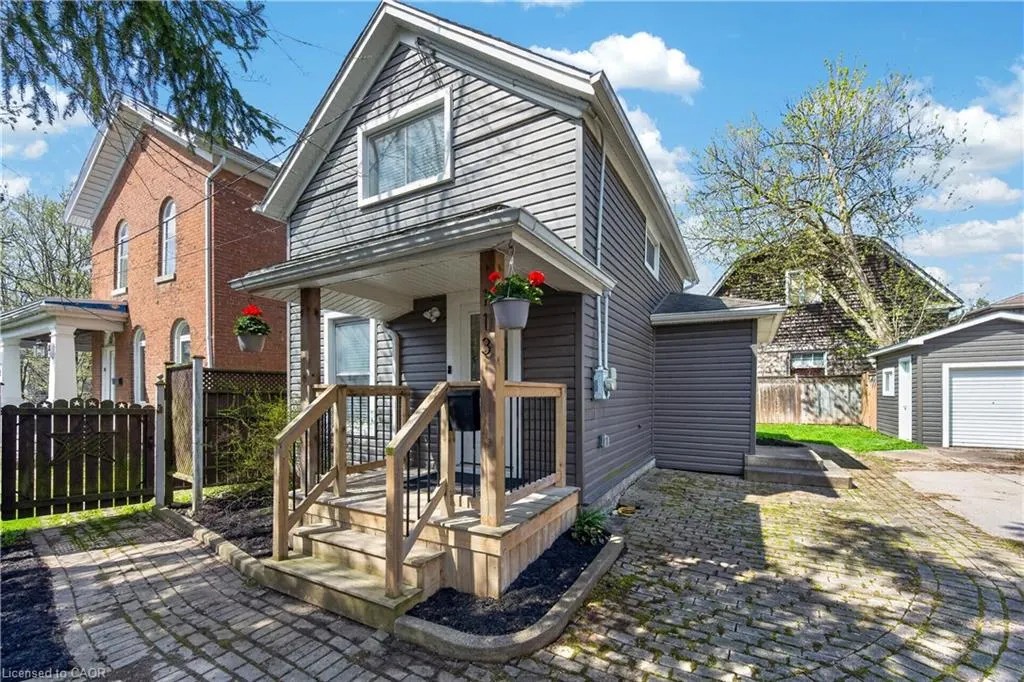
113 Niagara Street, Welland, ON
Price
$ 379,900
Property Attributes
- MLS#40824347
- TypeSingle Family
- Listing Status Active
- CityWelland
- AreaWelland
- Neighbourhood769 - Prince Charles
- Postal CodeL3C 1J4
- Style
- Taxes$ 2635
- Price$ 379,900
- Bedrooms2
- Full Bathrooms1
- Half Bathrooms0
- Sqr Footage760
Data Source:
Ontario Regional (ITSO)
Property Description
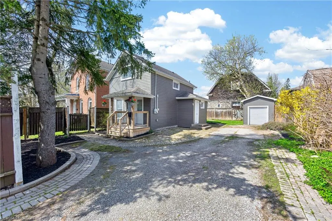
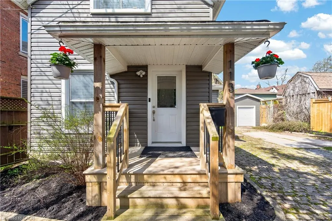
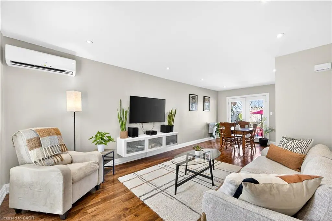
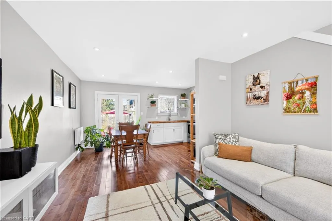
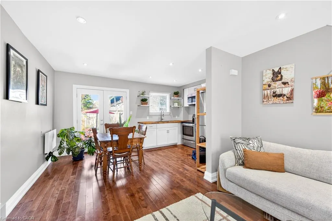
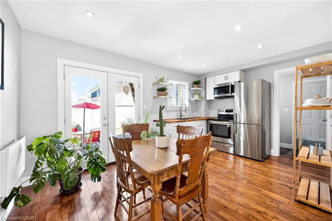
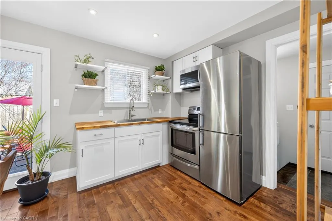
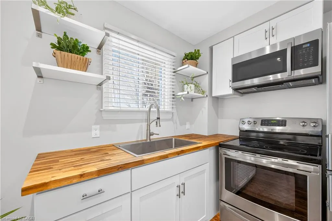
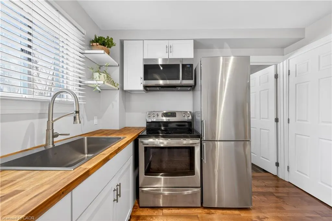
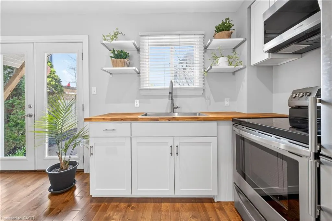
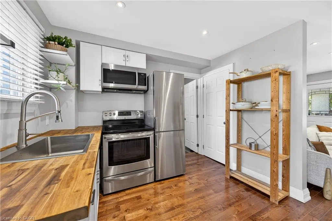
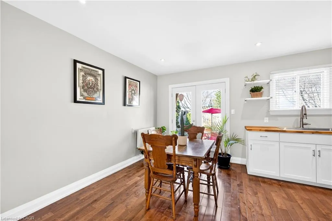
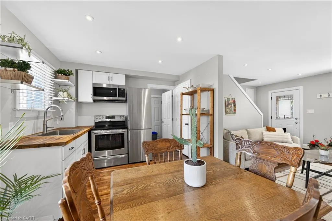
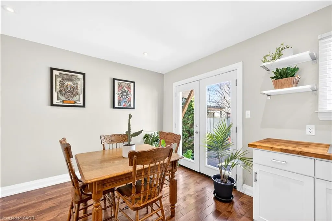
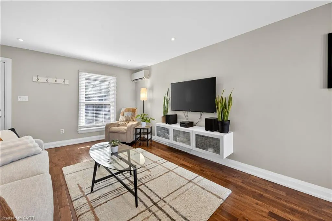
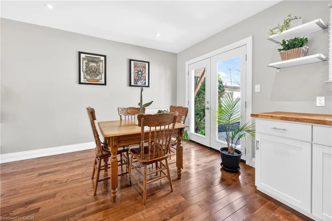
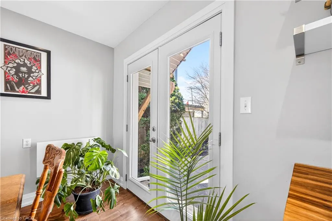
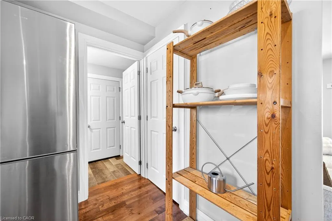
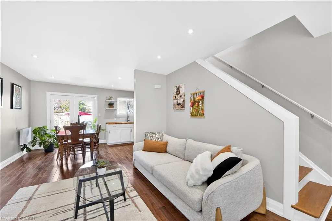
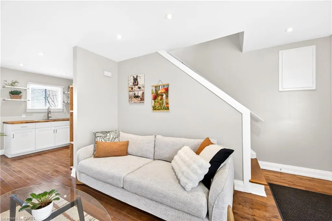
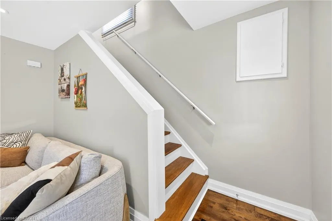
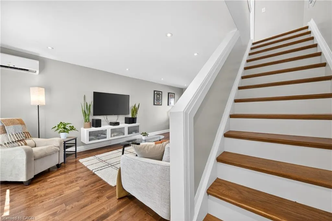
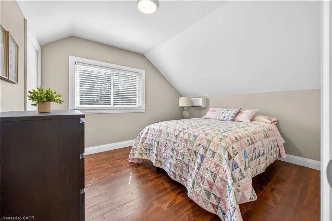
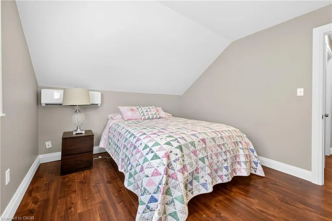
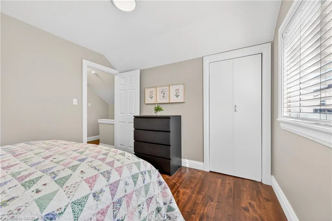
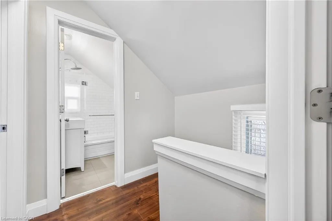
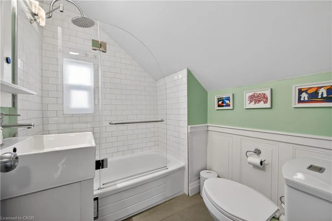
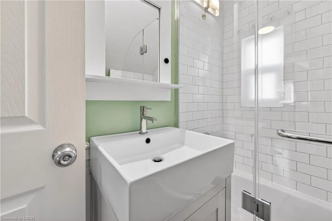
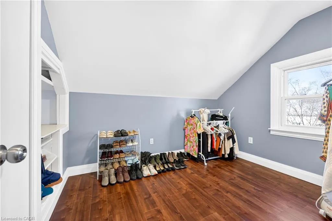
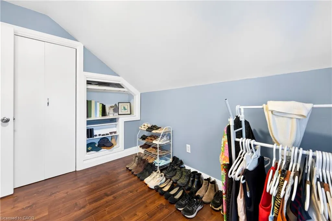
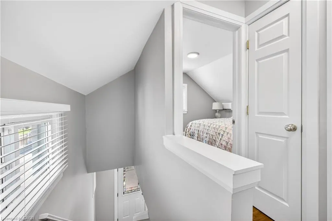
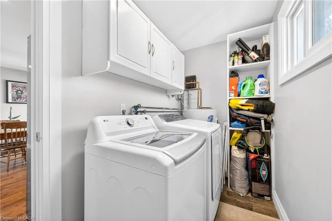
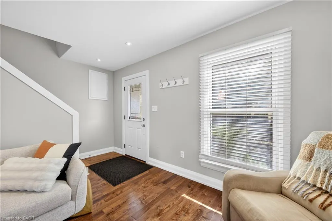
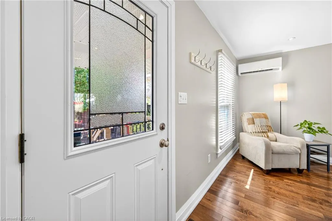
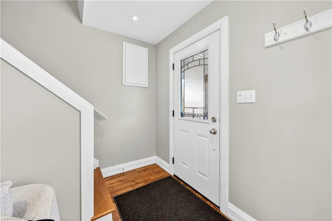
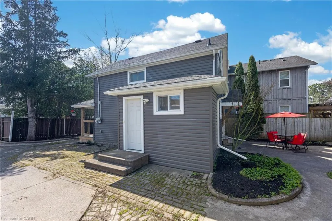
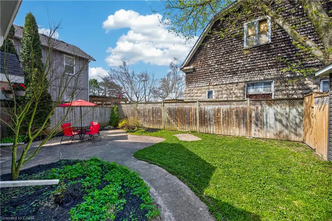
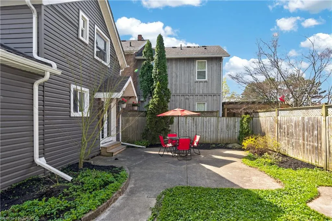
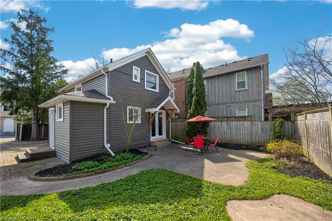
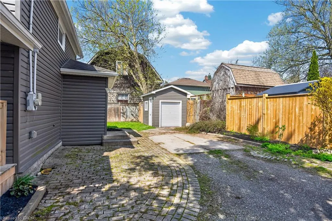
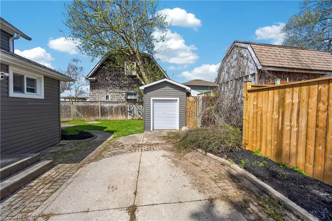
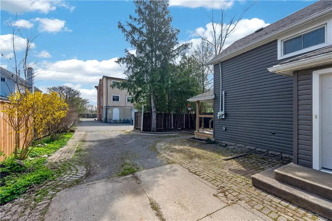
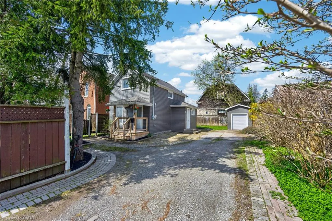
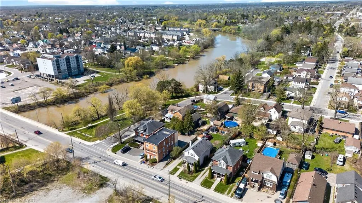
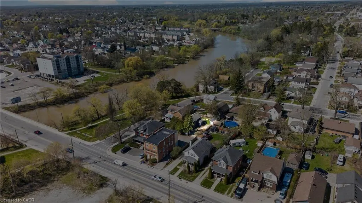
Welcome to 113 Niagara St in Welland, a beautifully maintained and thoughtfully updated 1.5-storey home, perfect for first-time buyers or those looking to downsize. Tucked away in a quiet, private setting, this charming 2-bedroom, 1-bath home offers both comfort and convenience. Step inside to a bright, open-concept main floor featuring hardwood flooring (2018), pot lighting, and a modern kitchen (2018) complete with stainless steel appliances. The layout flows seamlessly into the living and dining areas, with a double patio door (2017) leading to a peaceful, partially fenced backyard — ideal for relaxing or entertaining. A convenient main floor laundry room adds to the home’s functionality. Notably, the home is carpet-free throughout. Upstairs, you’ll find two well-sized bedrooms with updated laminate flooring (2018) and a refreshed 4-piece bathroom. Additional updates include siding (2018), fascia, soffits and eaves (2017), ductless mini-split heating and cooling system (2017), and a professionally fully encapsulated crawl space with liner wrap, piers, and added structural support offering improved efficiency and peace of mind. Located within walking distance to parks, close to shopping, downtown amenities, Niagara College, and easy access to Highway 406, this move-in ready home is a fantastic opportunity in a great location.
| Elementary School |
|---|
| Niagara Catholic District School Board Elementary School |
| Price History | |
|---|---|
| 4/27/2026 | Listed $4,299,000 |
| 4/27/2026 | 90$429,900 |
| 5/16/2026 | 7$399,900 |
| 6/27/2026 | 5$379,900 |
General Features
| Living Area | 760 |
|---|---|
| Sewer | Sewer (Municipal) |
| Heating | Electric |
| Cooling | Ductless |
| Roof | Asphalt Shing |
| Appliances | Water Heater,Built-in Microwave,Dryer,Refrigerator,Stove,Washer |
| Zoning | RL2 |
| Patio/Porch Features | Porch |
| Security Features | Smoke Detector(s) |
| Construction Materials | Vinyl Siding |
| Stories Count | 2 |
| Property Subtype | Single Family Residence |
| County | Niagara |
| New Construction | false |
| Property Type | Residential |
| Attached Garage | false |
| Facing Direction | South |
| Garage Y/N | true |
| Total Rooms | 8 |
| Full Baths | 1 |
| Status | Active |
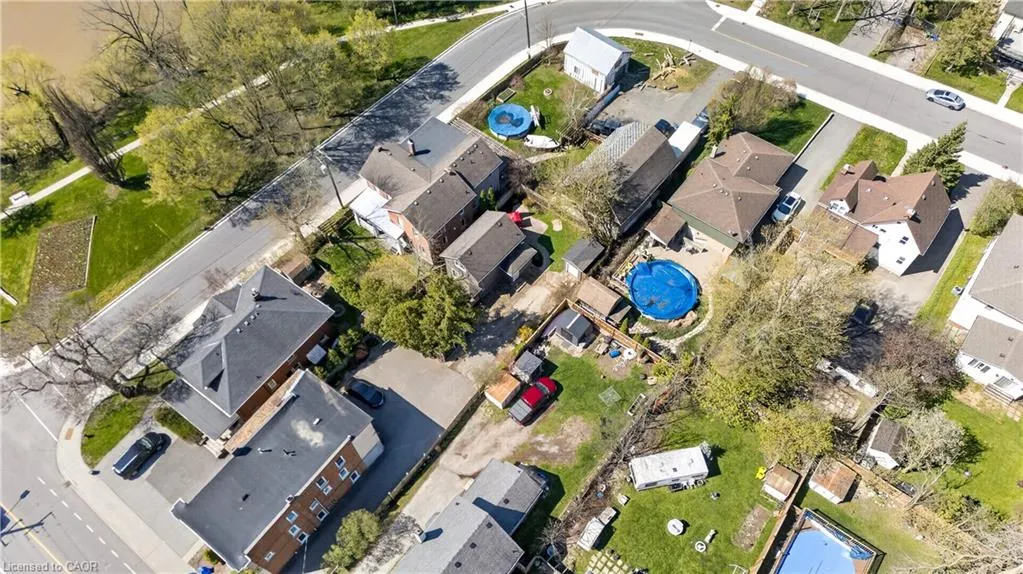
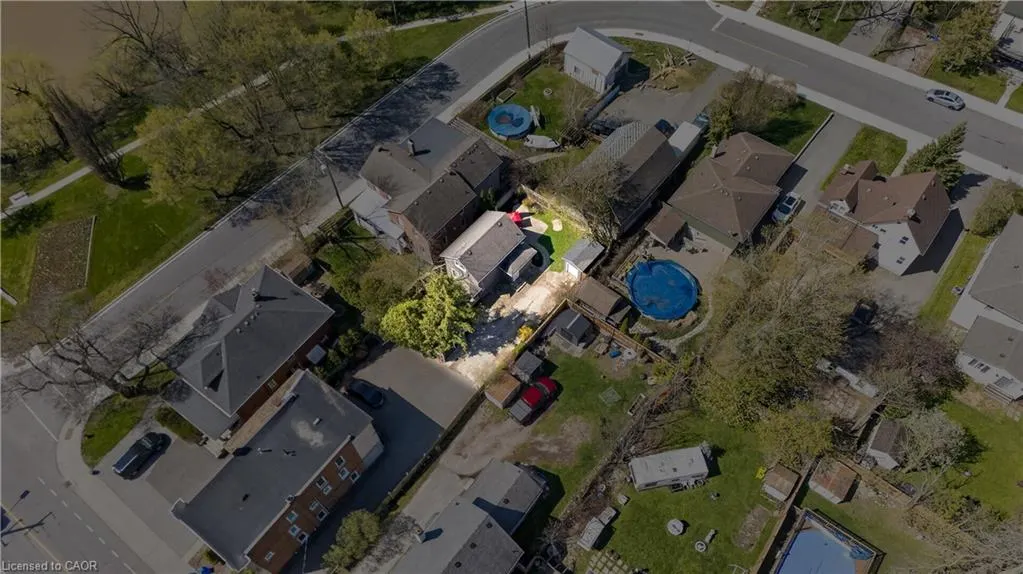
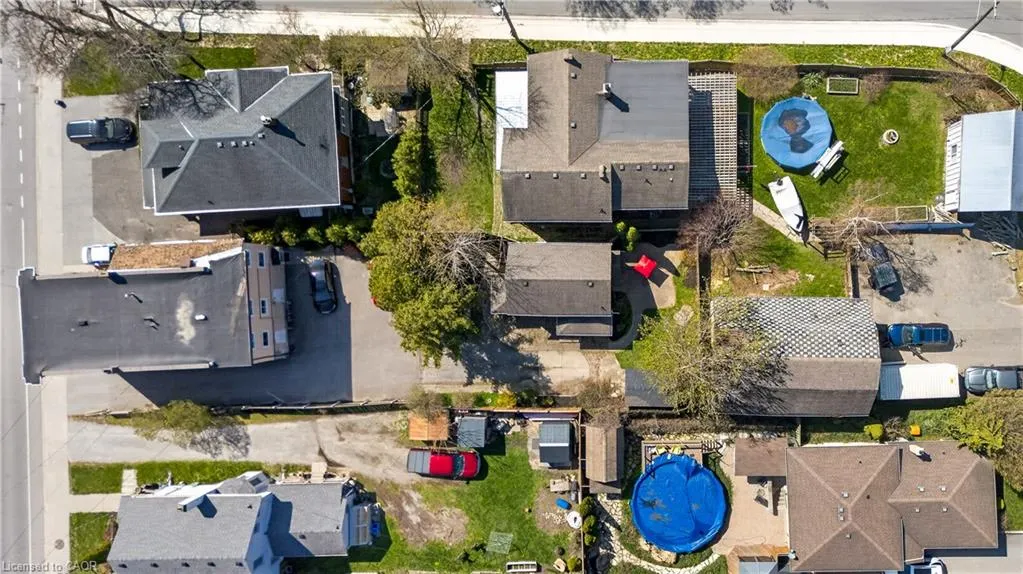
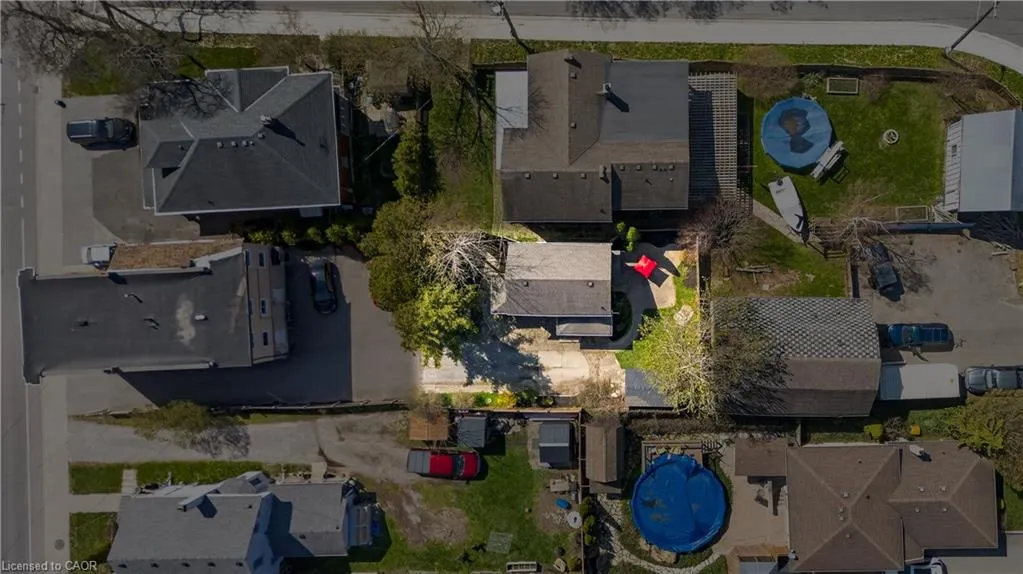
| Directions | NIAGARA ST ON WEST SIDE BEHIND 111 NIAGARA ON NORTH SIDE IS DRIVEWAY between apartment and house. |
| City | Welland |
| Senior Community Y/N | false |
| Open Parking Spaces | 4 |
| MLS Area | Welland |
| Carport Y/N | false |
| Elementary School | Niagara Catholic District School Board |
| Property Attached Y/N | false |
| MLS Area Minor | 769 - Prince Charles |
| Virtual Tour | https://www.youtube.com/watch?v=Q4o1_1hdjSU |
| Building Area Units | Square Feet |
| Standard Status | Active |
| Virtual Tour | https://www.youtube.com/watch?v=Q4o1_1hdjSU |
Interior Features
| Basement | Crawl Space,Unfinished |
|---|---|
| Kitchen Level | Main |
| Air Conditioning Y/N | false |
| Heating Y/N | true |
| Window Features | Window Coverings |
| Fireplace Y/N | false |
| Above Grade Finished Area | 760 |
| Laundry Features | In Area |
| Total Bedrooms | 2 |
| Below Grade Finished Area Unit Type | Square Feet |
| Above Grade Finished Area Source | Owner |
| Above Grade Finished Area Unit Type | Square Feet |
| Total Baths | 1 |
Exterior Features
| Exterior Amenities | Private Entrance |
|---|---|
| Fencing | Fence - Partial |
| Parking Features | Detached Garage,Concrete,Gravel,Interlock |
| Lot Features | Urban,Rectangular,Ample Parking,Public Transit,Quiet Area,Schools,Shopping Nearby |
| Water Source | Municipal |
| Total Parking | 4 |
| Inclusions | Built-in Microwave,Dryer,Refrigerator,Stove,Washer,Window Coverings |
| Foundation Details | Concrete Block,Post & Pad |
| Building Area Total | 760 |
| Lot Dimensions | 45 x 77 |
| Frontage Length | 45.00 |
| Frontage Type | West |
| Lot Size Source | GeoWarehouse |
| Waterfront Y/N | false |
| Road Frontage Type | Municipal Road |
| Crops Included Y/N | false |
Amenities
- Foreclosure
- Views
- Short Sale
- New Construction
- Adult 55+
- Lease To Own
- No Strata Fees
- Furnished
- Primary On Main
- Air Conditioning
- Seller Finance
- Green
- Fixer Upper
- Horse
- Golf
- Fireplace
- Deck
- Garage
- Basement
- Pool
 Data provided by the Ontario Regional Technology & Information Systems. The information is deemed reliable, but is not guaranteed. Not intended to solicit buyers or sellers, landlords or tenants currently under contract.
The trademarks REALTOR®, REALTORS® and the REALTOR® logo are controlled by The Canadian Real Estate Association (CREA) and identify real estate professionals who are members of CREA. The trademarks MLS®, Multiple Listing Service® and the associated logos are owned
Data provided by the Ontario Regional Technology & Information Systems. The information is deemed reliable, but is not guaranteed. Not intended to solicit buyers or sellers, landlords or tenants currently under contract.
The trademarks REALTOR®, REALTORS® and the REALTOR® logo are controlled by The Canadian Real Estate Association (CREA) and identify real estate professionals who are members of CREA. The trademarks MLS®, Multiple Listing Service® and the associated logos are owned