

Address
1617 Tipperary Court, Mississauga, ON
Price
$ 1,999,800
Property Attributes
- MLS#40824740
- TypeSingle Family
- Listing Status Pending
- CityMississauga
- AreaMS - Mississauga
- Neighbourhood0100 - Sheridan
- Postal CodeL5H 3Z5
- Style
- Taxes$ 11961
- Price$ 1,999,800
- Bedrooms5
- Full Bathrooms4
- Half Bathrooms1
- Sqr Footage3459
Data Source:
Ontario Regional (ITSO)
Property Description
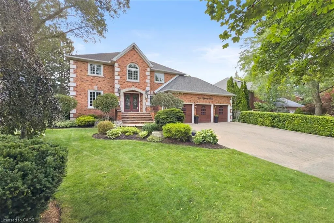
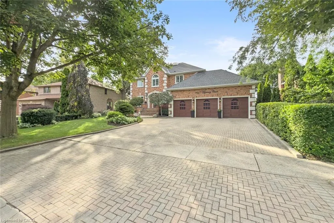
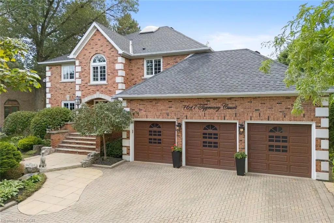
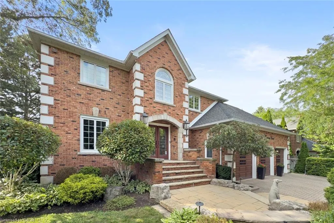
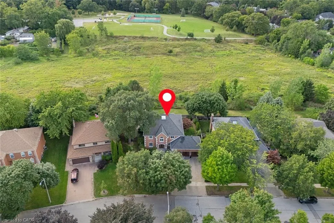
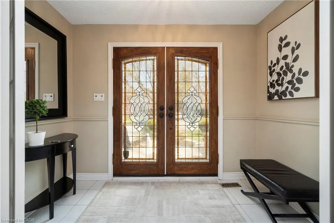
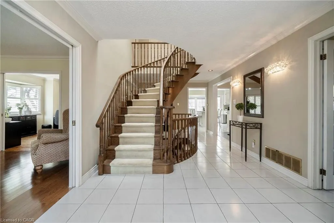
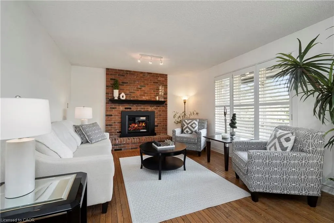
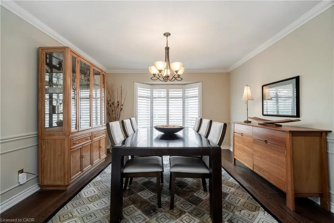
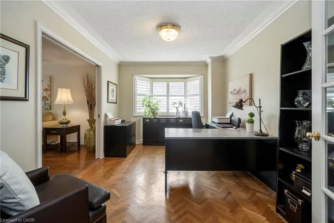
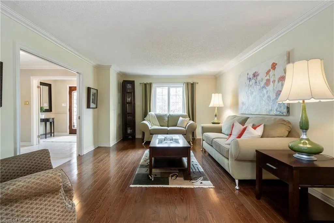
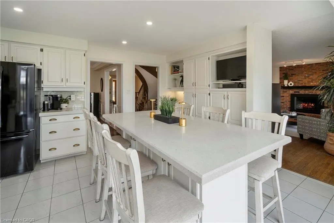
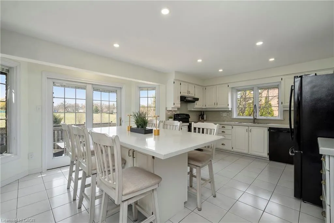
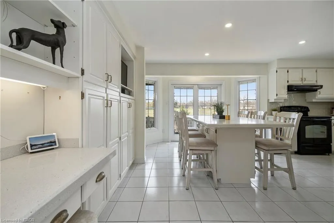
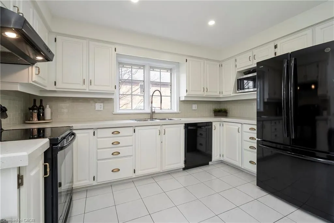
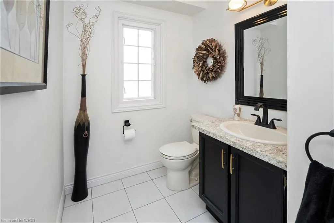
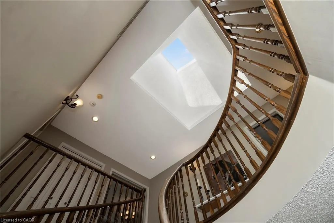
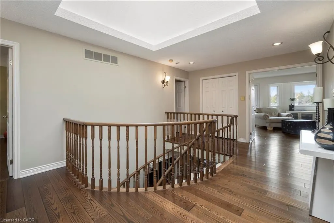
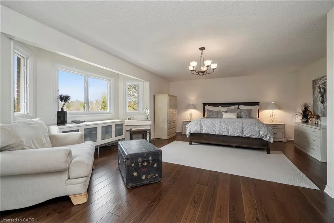
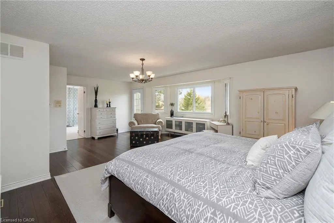
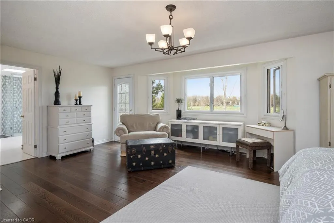
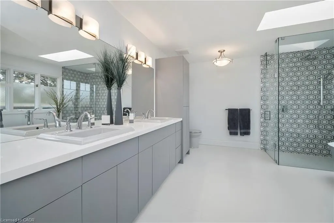
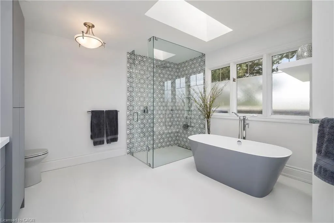
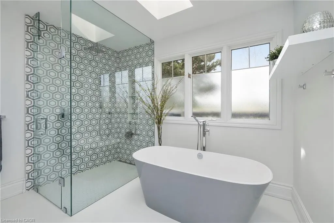
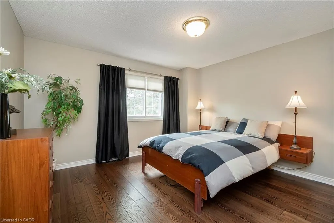
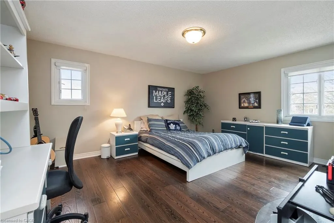
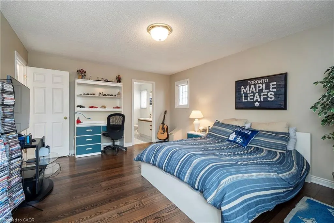
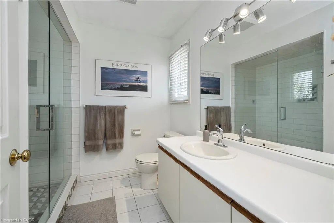
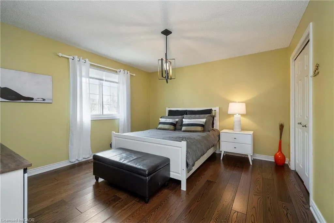
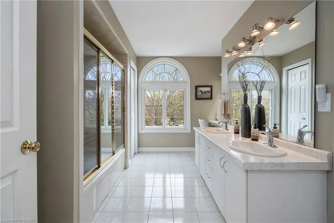
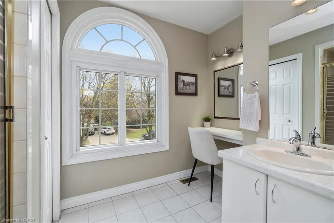
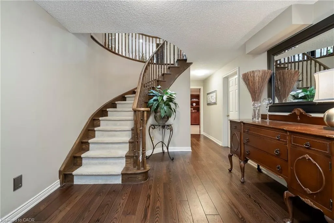
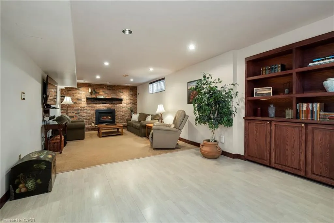

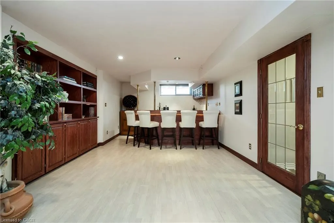
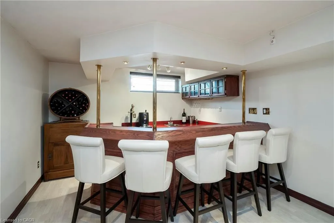
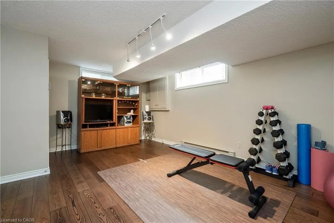
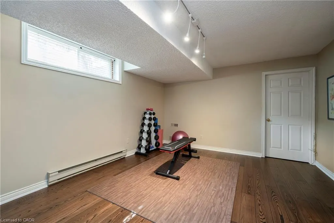
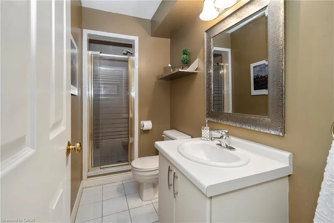
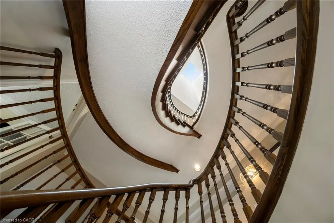
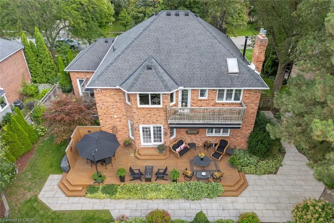
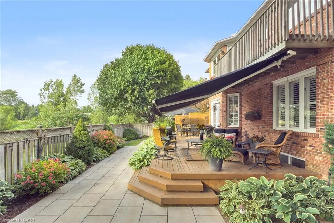
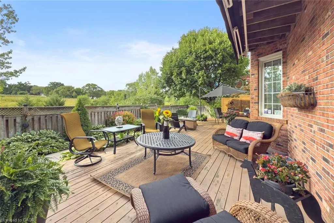
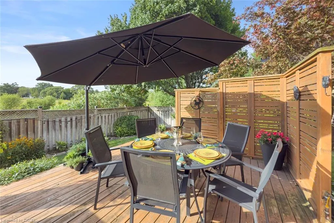
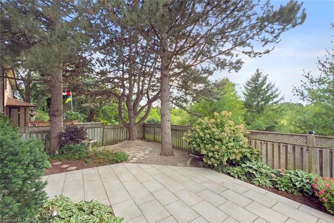
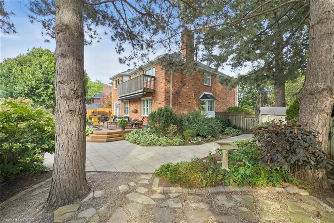
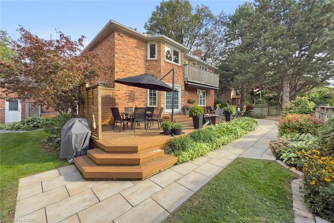
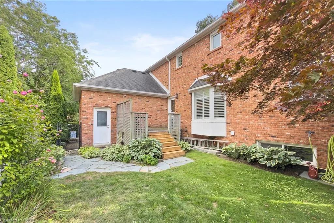
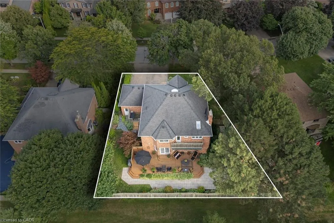
A truly rare offering in the prestigious community of Oakridge - located on a court and backing onto greenspace with complete privacy. This 3459 Sq Ft executive residence has never been offered for sale. Curb appeal, with an interlocking driveway, mature trees, lush landscaping, and an impressive three-car garage. Inside, 8ft ceilings through-out, and an impressive spiral staircase sets the tone for the elegance that unfolds throughout. Main level features, rich hardwood flooring, separate formal living and dining spaces, an oversized family room anchored by a beautiful gas fireplace, and a private Den ideal for a home workspace or future in-law suite. The Updated kitchen is illuminated by pot lights, Wall built-in, complete with a breakfast island, sliding doors that seamlessly walks out to the backyard retreat. Upstairs, the primary suite offers a private sanctuary with a reno'd spa-inspired five-piece ensuite, dual walk-in closets, and a serene balcony overlooking the lush backdrop. A striking Architectural Skylight floods the second floor with natural light. Three additional spacious bedrooms complete the upper level, with the third bedroom offering a private reno ensuite bathroom, and the fourth featuring a convenient semi-ensuite access. The finished lower level expands the living space with 8ft ceilings, large above-grade windows, an additional bedroom and bathroom, recreation area with Gas fireplace, Custom Recessed Shelving unit and bar, cold cellar, and flexible bonus space ready to be customized. There is an abundance of storage and space in this home, where the potentials are endless. Set on a premium pie-shaped lot, this backyard oasis offers an ideal retreat for entertaining, with an expansive deck in a secluded setting. True pride of ownership. Must see! Amenities, Hwy's, Go and Transit all around you. Walking distance to Mississauga Golf and Country Club.
| Price History | |
|---|---|
| 4/30/2026 | Listed $2,298,000 |
| 5/22/2026 | 13$1,999,800 |
General Features
| Living Area | 3459 |
|---|---|
| Sewer | Sewer (Municipal) |
| Heating | Forced Air,Natural Gas |
| Cooling | Central Air |
| Roof | Asphalt Shing |
| Appliances | Water Heater,Water Heater Owned,Dishwasher,Dryer,Refrigerator,Stove,Washer |
| Zoning | R1 |
| Garage Spaces | 3 |
| Security Features | Alarm System |
| Construction Materials | Brick |
| Stories Count | 2 |
| Property Subtype | Single Family Residence |
| Accessibility | Multiple Entrances |
| County | Peel |
| New Construction | false |
| Property Type | Residential |
| Attached Garage | true |
| Garage Y/N | true |
| Total Rooms | 22 |
| Full Baths | 4 |
| Status | Pending |
| City | Mississauga |
| Senior Community Y/N | false |
| Open Parking Spaces | 6 |
| MLS Area | MS - Mississauga |
| Property Attached Y/N | false |
| MLS Area Minor | 0100 - Sheridan |
| Virtual Tour | https://vimeo.com/1187533556/c16a6db38f?share=copy&fl=sv&fe=ci |
| Building Area Units | Square Feet |
| Standard Status | Pending |
| Virtual Tour | https://vimeo.com/1187533555/2512a9f152?share=copy&fl=sv&fe=ci |
Interior Features
| Interior Amenities | Central Vacuum,In-law Capability,Work Bench |
|---|---|
| Basement | Full,Finished |
| Total Fireplaces | 2 |
| Fireplace Features | Family Room,Recreation Room |
| Kitchen Level | Main |
| Air Conditioning Y/N | false |
| Heating Y/N | true |
| Window Features | Window Coverings,Skylight(s) |
| Fireplace Y/N | true |
| Above Grade Finished Area | 3459 |
| Half Baths | 1 |
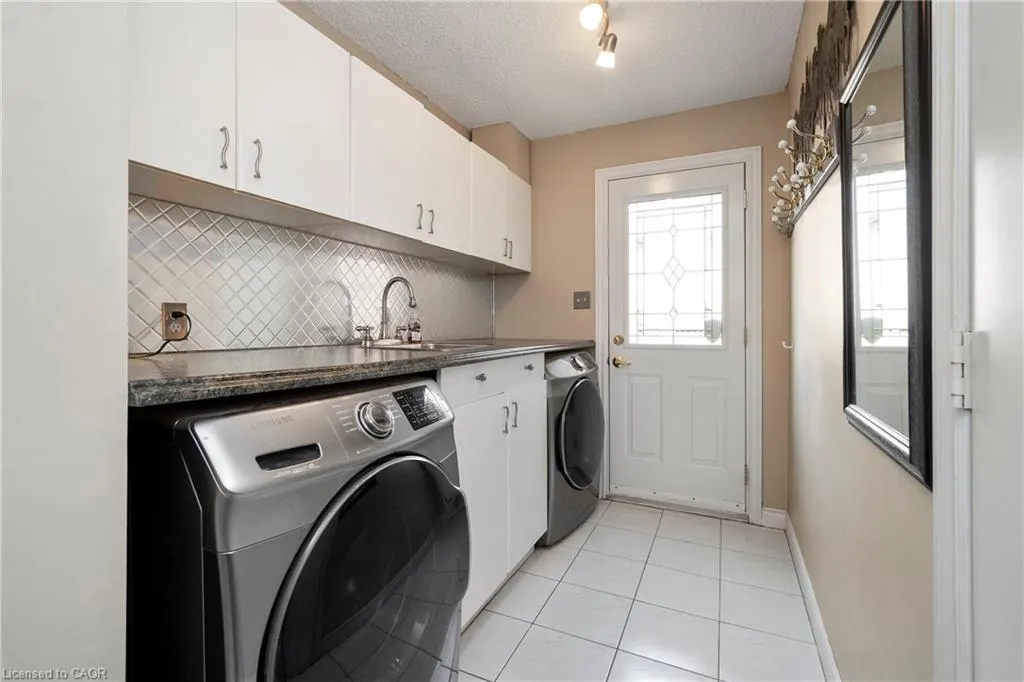
| Laundry Features | Laundry Chute,Laundry Room,Main Level |
| Total Bedrooms | 5 |
| Main Level Bathrooms | 1 |
| Below Grade Finished Area Unit Type | Square Feet |
| Above Grade Finished Area Source | Other |
| Above Grade Finished Area Unit Type | Square Feet |
| Total Baths | 5 |
Exterior Features
| Parking Features | Attached Garage,Garage Door Opener |
|---|---|
| Lot Features | Urban,Pie Shaped Lot,Ample Parking,Cul-De-Sac,Near Golf Course,Greenbelt,Highway Access,Library,Park,Shopping Nearby |
| Water Source | Municipal |
| Total Parking | 9 |
| Inclusions | Central Vac,Dishwasher,Dryer,Garage Door Opener,Refrigerator,Stove,Washer,Window Coverings |
| Building Area Total | 3459 |
| Lot Dimensions | 65.81 x 113.43 |
| Frontage Length | 65.81 |
| Frontage Type | North |
| Waterfront Y/N | false |
| Covered Spaces | 3 |
| Crops Included Y/N | false |
Amenities
- Foreclosure
- Views
- Short Sale
- New Construction
- Adult 55+
- Lease To Own
- No Strata Fees
- Furnished
- Primary On Main
- Air Conditioning
- Seller Finance
- Green
- Fixer Upper
- Horse
- Golf
- Fireplace
- Deck
- Garage
- Basement
- Pool
 Data provided by the Ontario Regional Technology & Information Systems. The information is deemed reliable, but is not guaranteed. Not intended to solicit buyers or sellers, landlords or tenants currently under contract.
The trademarks REALTOR®, REALTORS® and the REALTOR® logo are controlled by The Canadian Real Estate Association (CREA) and identify real estate professionals who are members of CREA. The trademarks MLS®, Multiple Listing Service® and the associated logos are owned
Data provided by the Ontario Regional Technology & Information Systems. The information is deemed reliable, but is not guaranteed. Not intended to solicit buyers or sellers, landlords or tenants currently under contract.
The trademarks REALTOR®, REALTORS® and the REALTOR® logo are controlled by The Canadian Real Estate Association (CREA) and identify real estate professionals who are members of CREA. The trademarks MLS®, Multiple Listing Service® and the associated logos are owned