

Address
1 Rathgar Street, London, ON
Price
$ 369,995
Property Attributes
- MLS#40825171
- TypeSingle Family
- Listing Status Active
- CityLondon
- AreaEast
- NeighbourhoodEast L
- Postal CodeN5Z 1Y3
- Style
- Year Built1909
- Taxes$ 4375
- Price$ 369,995
- Bedrooms4
- Full Bathrooms2
- Half Bathrooms0
- Sqr Footage1505
- Lot Size0.061 Acres
Data Source:
Ontario Regional (ITSO)
Property Description
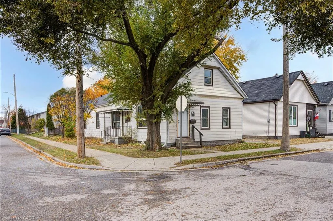
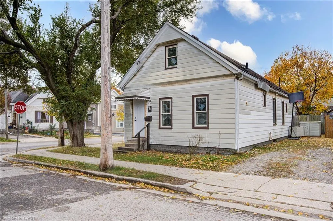
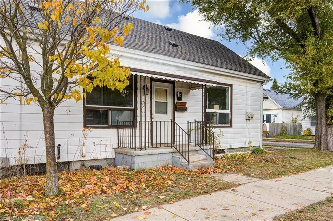
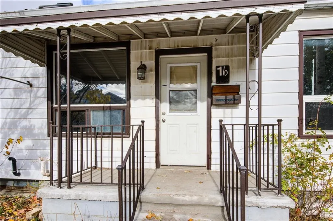
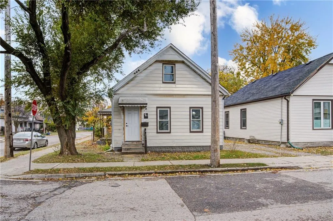
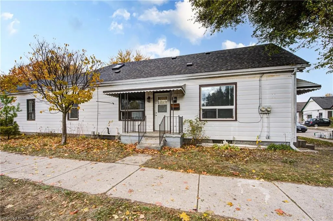
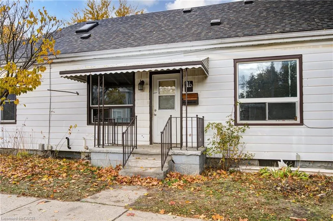
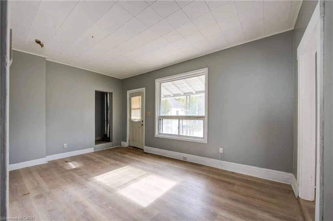
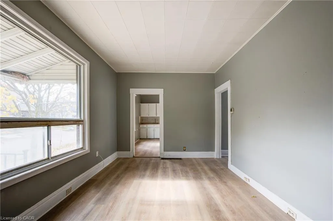
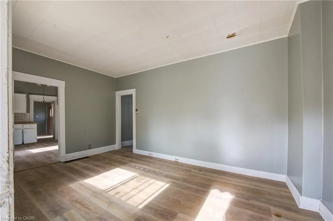
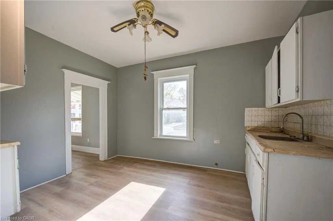
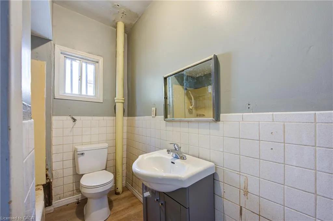
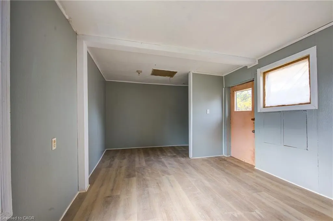
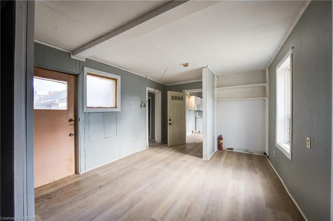
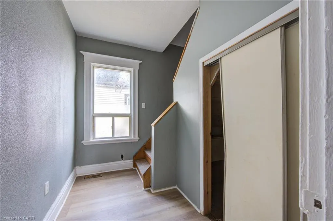
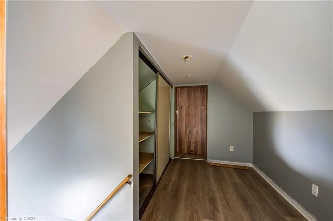
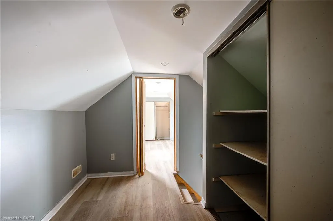
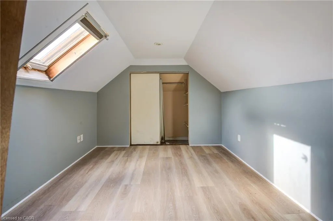
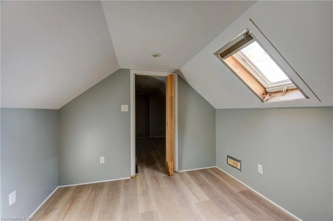
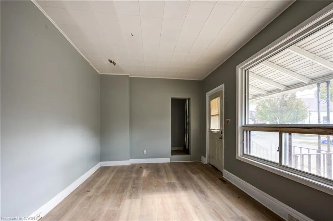
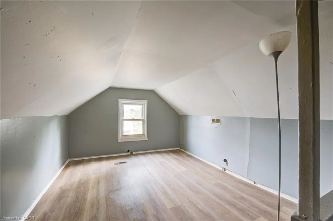
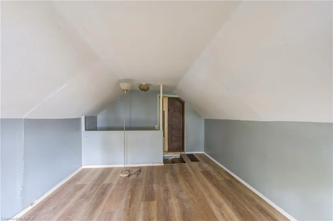
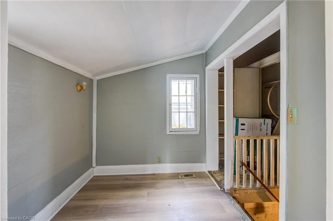
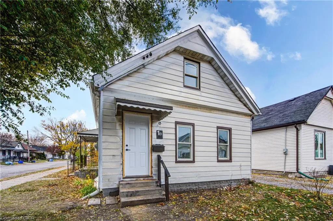
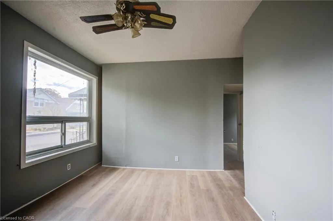
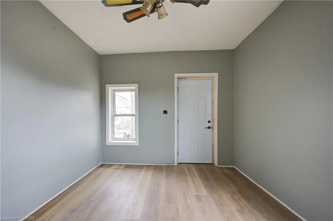
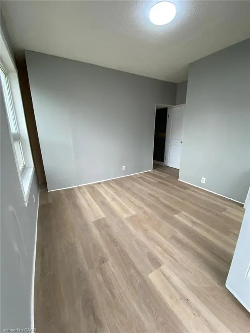
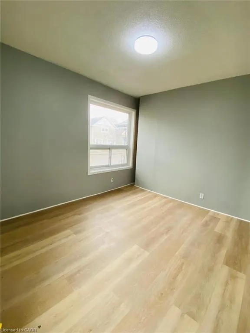
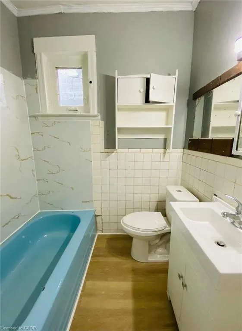
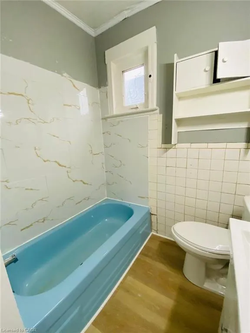
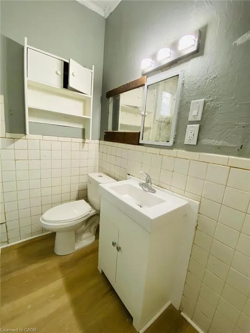
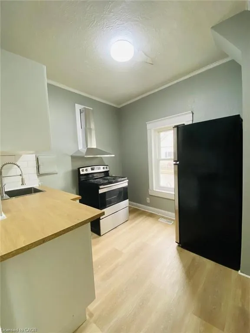
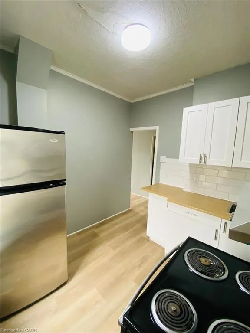
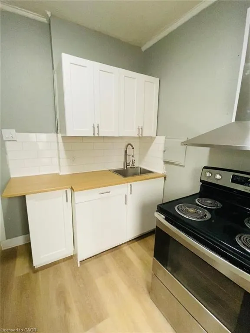
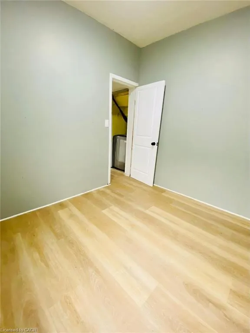
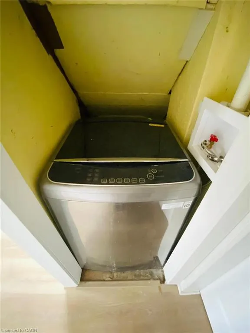
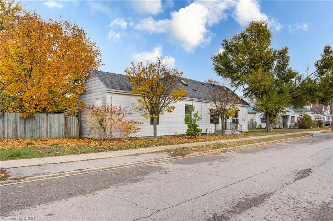
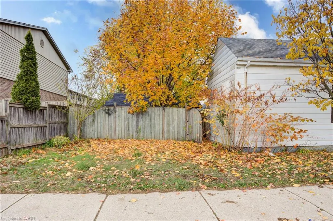
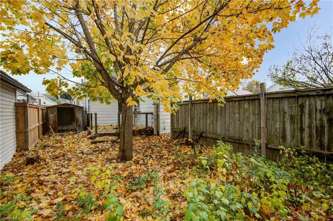
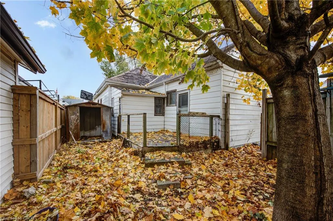
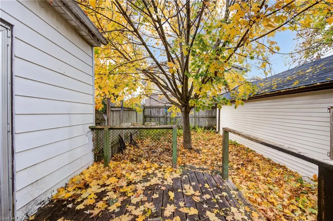
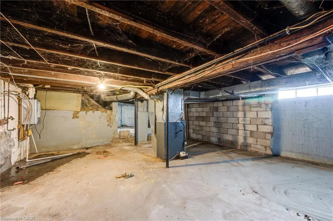
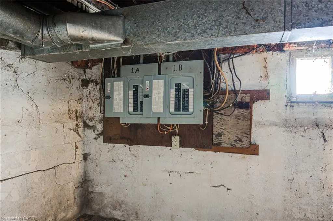
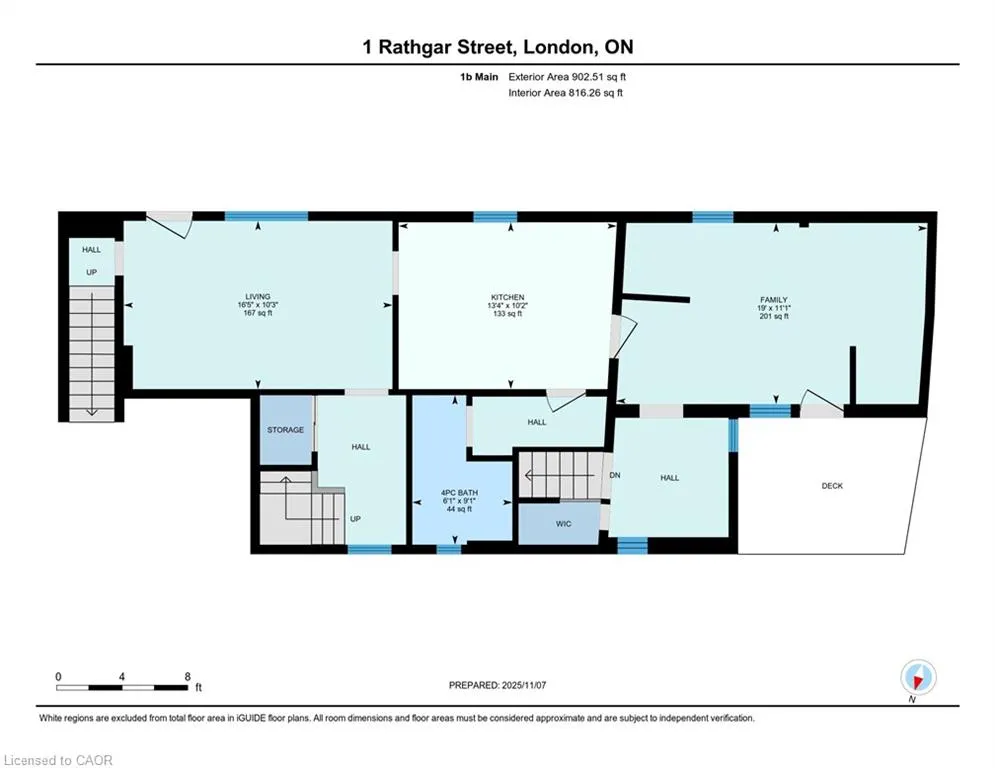
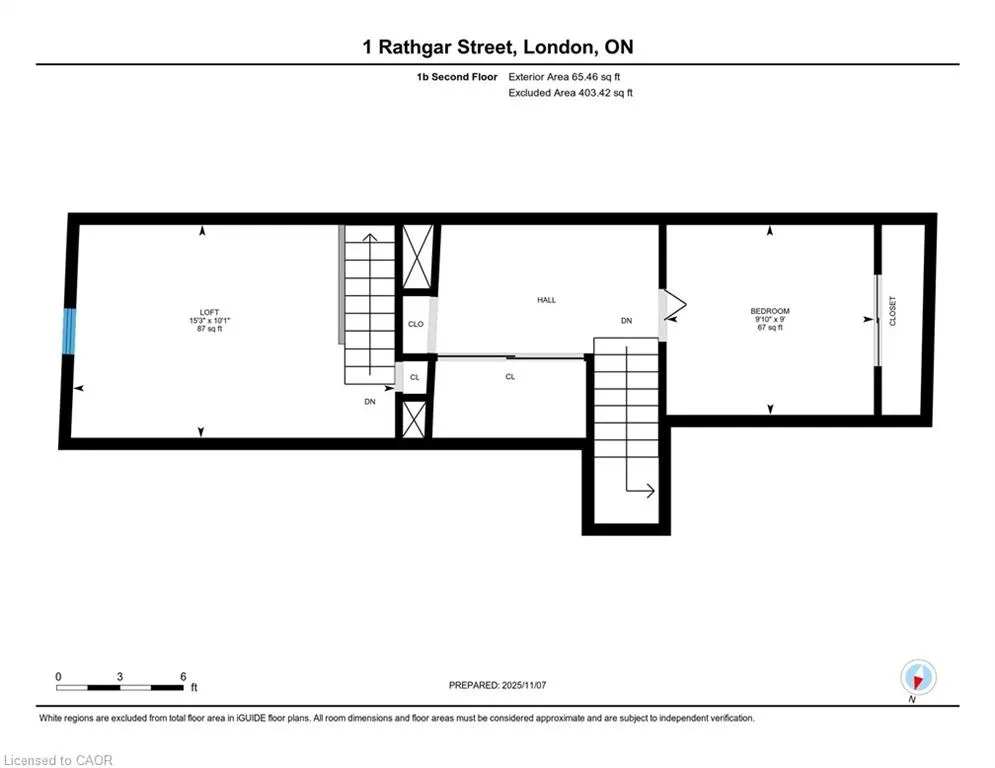
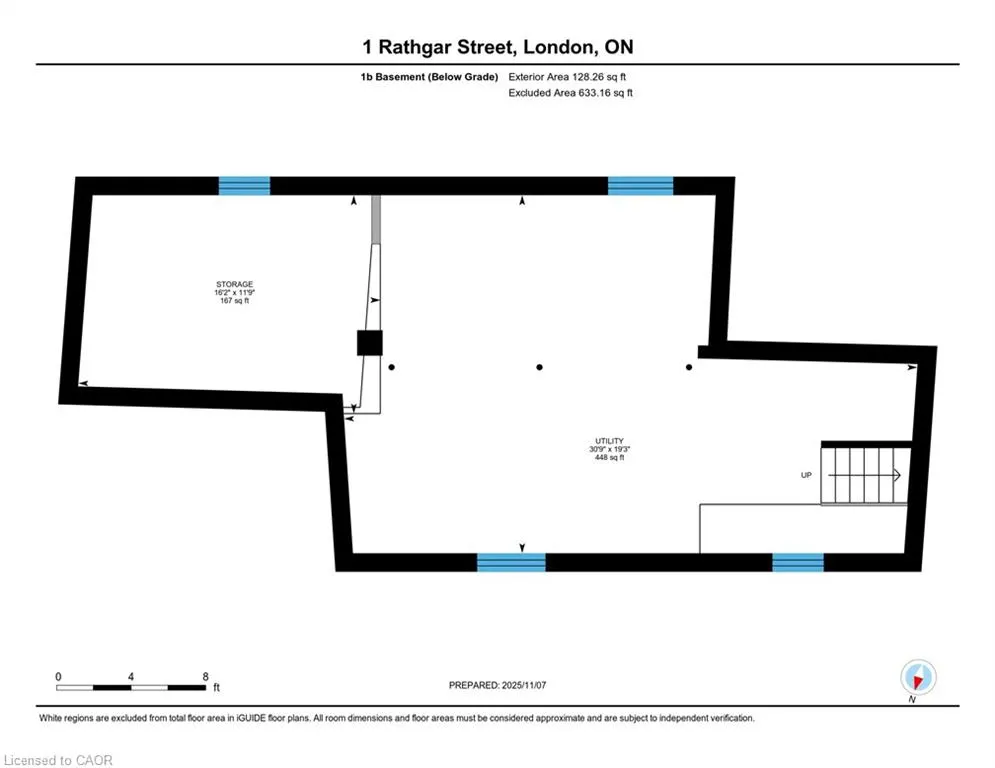
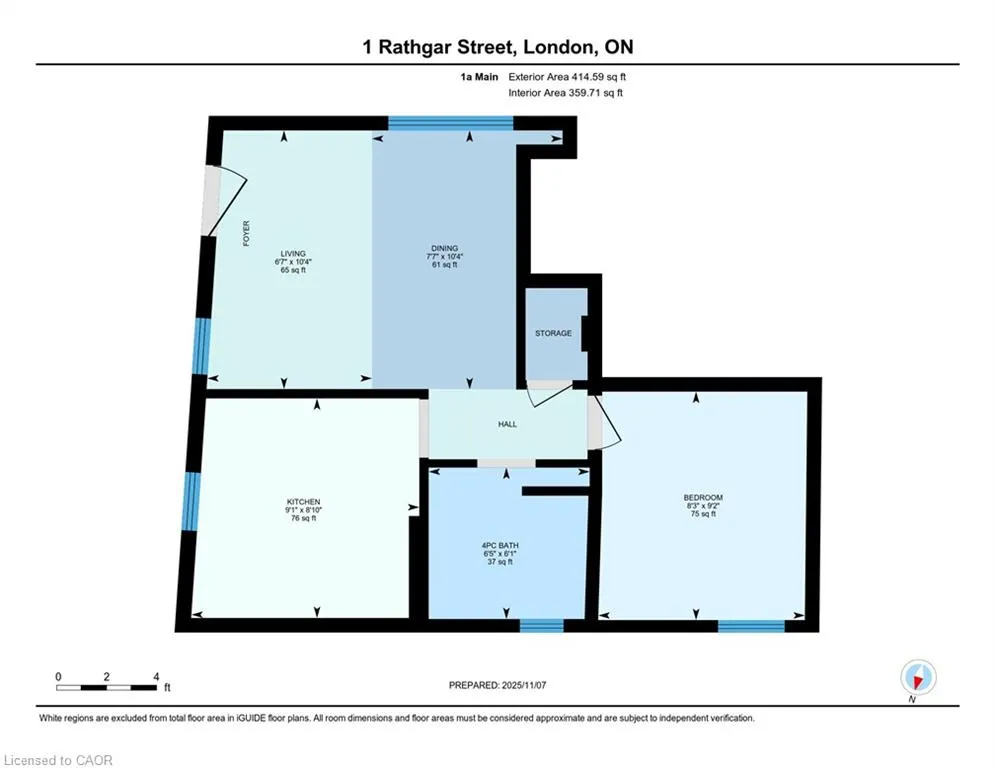
This legal side-by-side 1.5 story duplex near London's core features a separately metered very spacious split level two bed unit with basement and a main level one bed unit. With felxible Closing and substantial deposit option exists to provide a unit vacant upon Closing. Opportunity knocks for investors and could be open to owners looking for a mortgage helper opportunity to occpuy a unit. As a solid income property, the three bed Unit 1B is rented at $1,795/mo + hydro currently [Unit 1B is a split level three bedroom unit with unfinished basement] and $1,150/mo + hydro currently for Unit 1A [main level one bedroom unit]; both units have a single parking space included. This is a very large duplex, one of the larger ones in the area, above ground square footage on ground level and a lofted upper level in both units, along with unfinished basement space offering lots of development potential to add more finsihed rooms (clear height would not faciliate legal bedrooms below grade). Both units feature seperate entrances and Unit 1B also has backyard access. 1 Rathgar Street is a solid dual income rental property or well suited for an individual or couple looking for income offset potential to live in one unit and use the rental inome to help pay down the mortgage. Property includes kitchen appliances and laundry in each unit. This property is close to the downtown core, near to many schools, offers access to ample public transit routes, and is in close proximity to hospitals. This property will remain in feeder school district for Thames Valley School Baord for Aberdeen PS with redrawing of districts set to take effect in September 2026.
| Elementary School | High School |
|---|---|
| Aberdeen Public School; St. Bernadette Catholic Elementary School Elementary School | Central Ss; Hb Beal Ss; Catholic Central Hs High School |
| Price History | |
|---|---|
| 4/29/2026 | Listed $369,995 |
General Features
| Living Area | 1505 |
|---|---|
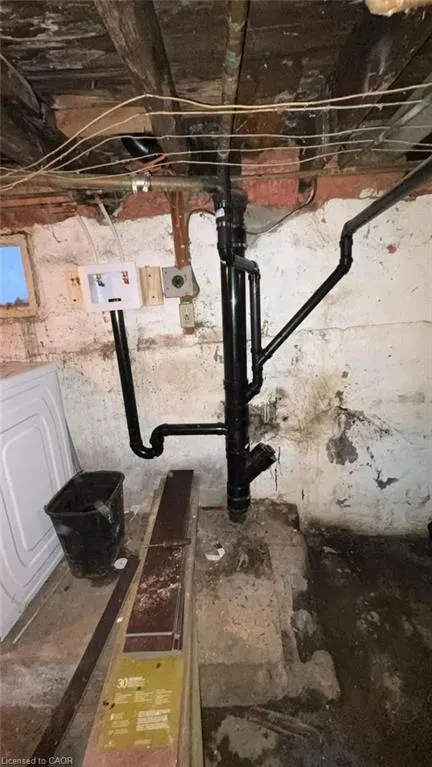
| Sewer | Sewer (Municipal) |
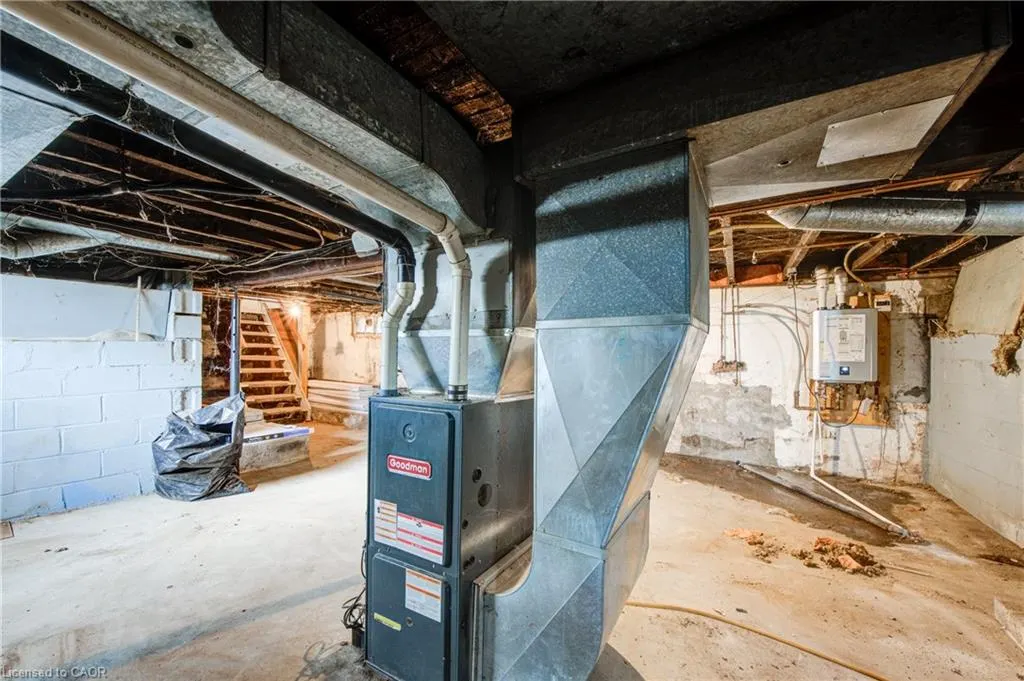
| Heating | Forced Air,Natural Gas |
| Cooling | None |
| Utilities | Cable Available,Electricity Connected,Garbage/Sanitary Collection,High Speed Internet Avail,Natural Gas Connected,Recycling Pickup,Street Lights,Phone Available |
| Roof | Asphalt Shing |
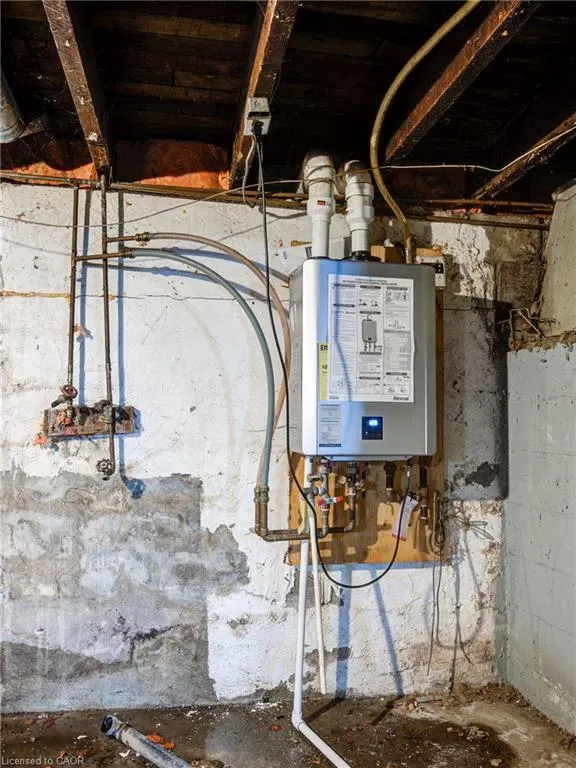
| Appliances | Instant Hot Water |
| Zoning | R2-2 |
| Security Features | Carbon Monoxide Detector,Smoke Detector,Carbon Monoxide Detector(s),Smoke Detector(s) |
| Construction Materials | Vinyl Siding |
| Exclusions | Tenant Owned Belongings |
| Year Built | 1909 |
| Stories Count | 1 |
| Topography | Flat |
| Property Subtype | Single Family Residence |
| County | Middlesex |
| New Construction | false |
| Property Type | Residential |
| Facing Direction | East |
| Garage Y/N | false |
| Other Structures | Shed(s) |
| Total Rooms | 13 |
| Full Baths | 2 |
| Status | Active |
| Directions | From Adelaide St N take Little Simcoe St going Eastbound; Take Rathgar St going Southbound; Property at end of Rathgar St on West side (corner lot at Rathgar St & Little Grey St) |
| High School | Central Ss; Hb Beal Ss; Catholic Central Hs |
| City | London |
| Senior Community Y/N | false |
| Open Parking Spaces | 2 |
| MLS Area | East |
| Lot Size Units | Acres |
| Lot Size Square Feet | 2657.16 |
| Elementary School | Aberdeen Public School; St. Bernadette Catholic Elementary School |
| Property Attached Y/N | false |
| MLS Area Minor | East L |
| Building Area Units | Square Feet |
| Standard Status | Active |
| Year Built Source | Other |
Interior Features
| Interior Amenities | Accessory Apartment,Separate Hydro Meters,Other |
|---|---|
| Basement | Separate Entrance,Walk-Up Access,Partial,Unfinished |
| Kitchen Level | Main |
| Air Conditioning Y/N | false |
| Heating Y/N | true |
| Fireplace Y/N | false |
| Above Grade Finished Area | 1505 |
| Laundry Features | In Basement,In-Suite,Main Level |
| Total Bedrooms | 4 |
| Main Level Bedrooms | 2 |
| Main Level Bathrooms | 2 |
| Below Grade Finished Area Unit Type | Square Feet |
| Below Grade Finished Area Source | Plans |
| Above Grade Finished Area Source | Plans |
| Above Grade Finished Area Unit Type | Square Feet |
| Total Baths | 2 |
Exterior Features
| Exterior Amenities | Private Entrance,Separate Hydro Meters,Year Round Living |
|---|---|
| Fencing | Full |
| Lot Features | Urban,Rectangular,Business Centre,City Lot,Highway Access,Hospital,Industrial Park,Library,Major Anchor,Park,Place of Worship,Playground Nearby,Public Transit,Rec./Community Centre,School Bus Route,Schools,Shopping Nearby,Other |
| Water Source | Municipal |
| Total Parking | 2 |
| Inclusions | Carbon Monoxide Detector,Smoke Detector,2 Fridges, 2 Stoves, 1 Washer, 1 Dryer, 1 Washer/Dryer Combo Unit, Furnance |
| Lot Size Area | 0.061 |
| Foundation Details | Concrete Block |
| Building Area Total | 1505 |
| Lot Dimensions | 29.42 x 91.33 |
| Lot Size Acres | 0.061 |
| Road Surface Type | Paved |
| Frontage Length | 29.42 |
| Frontage Type | West |
| Lot Size Source | GeoWarehouse |
| Waterfront Y/N | false |
| Road Frontage Type | Municipal Road,Public Road,Year Round Road |
| Crops Included Y/N | false |
Amenities
- Foreclosure
- Views
- Short Sale
- New Construction
- Adult 55+
- Lease To Own
- No Strata Fees
- Furnished
- Primary On Main
- Air Conditioning
- Seller Finance
- Green
- Fixer Upper
- Horse
- Golf
- Fireplace
- Deck
- Garage
- Basement
- Pool
 Data provided by the Ontario Regional Technology & Information Systems. The information is deemed reliable, but is not guaranteed. Not intended to solicit buyers or sellers, landlords or tenants currently under contract.
The trademarks REALTOR®, REALTORS® and the REALTOR® logo are controlled by The Canadian Real Estate Association (CREA) and identify real estate professionals who are members of CREA. The trademarks MLS®, Multiple Listing Service® and the associated logos are owned
Data provided by the Ontario Regional Technology & Information Systems. The information is deemed reliable, but is not guaranteed. Not intended to solicit buyers or sellers, landlords or tenants currently under contract.
The trademarks REALTOR®, REALTORS® and the REALTOR® logo are controlled by The Canadian Real Estate Association (CREA) and identify real estate professionals who are members of CREA. The trademarks MLS®, Multiple Listing Service® and the associated logos are owned