

Address
12 Desjardins Avenue, Dundas, ON
Price
$ 999,900
Property Attributes
- MLS#40825302
- TypeSingle Family
- Listing Status Active
- CityDundas
- Area41 - Dundas
- Neighbourhood415 - University Gardens
- Postal CodeL9H 4P9
- StyleBungalow
- Year Built1956
- Taxes$ 5005
- Price$ 999,900
- Bedrooms2
- Full Bathrooms1
- Half Bathrooms1
- Sqr Footage1060
Data Source:
Ontario Regional (ITSO)
Property Description
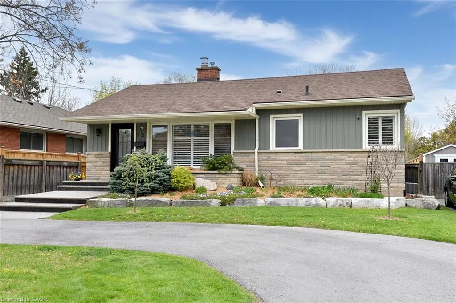
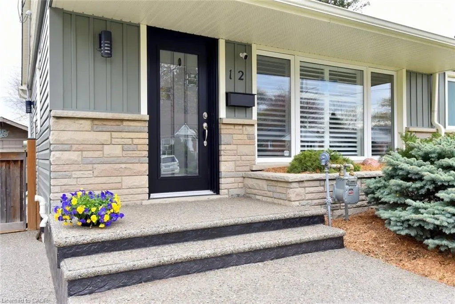
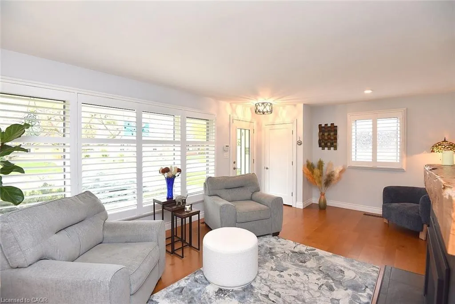
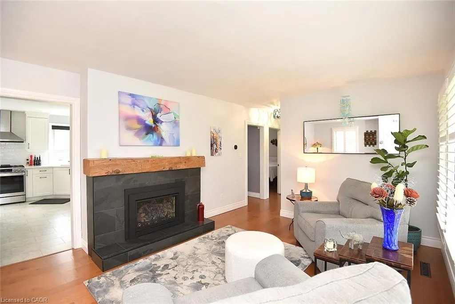
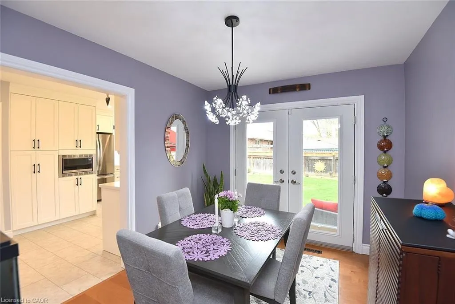
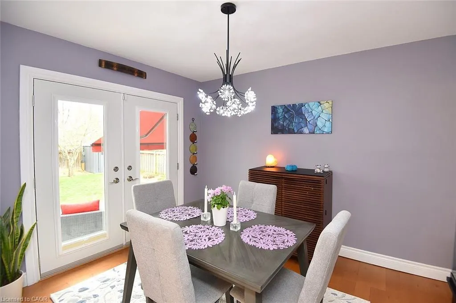
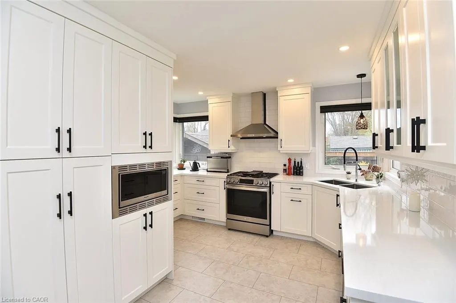
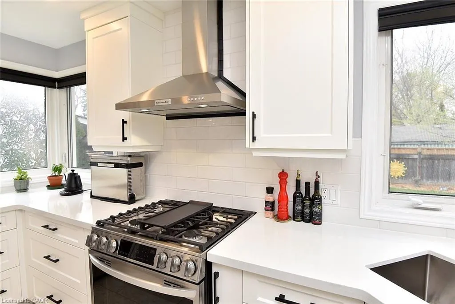
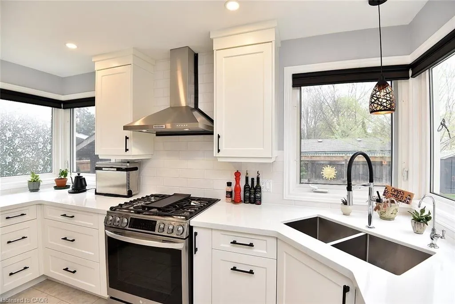
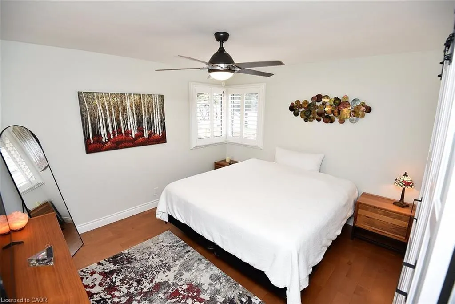
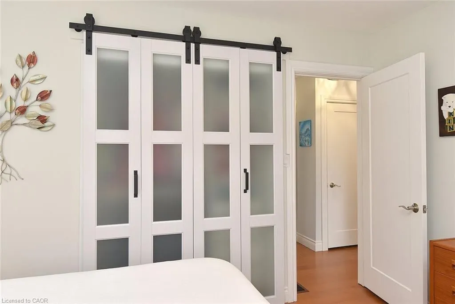
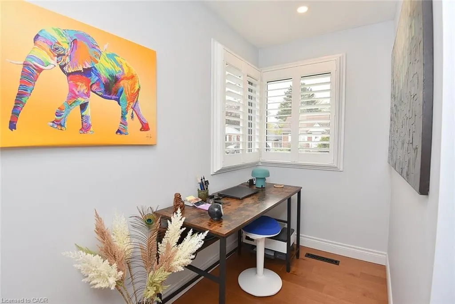
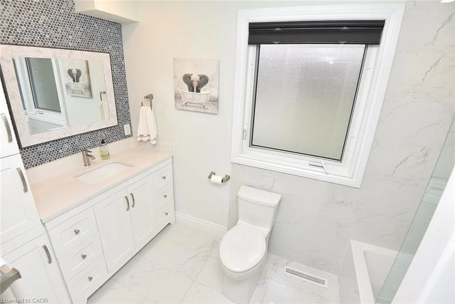
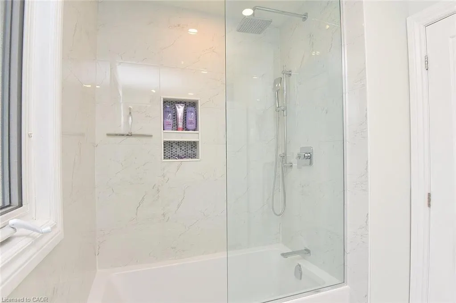
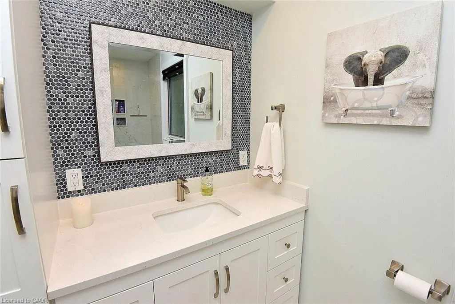
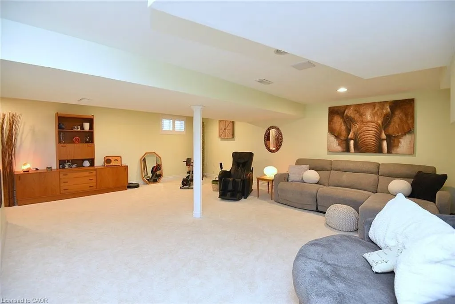
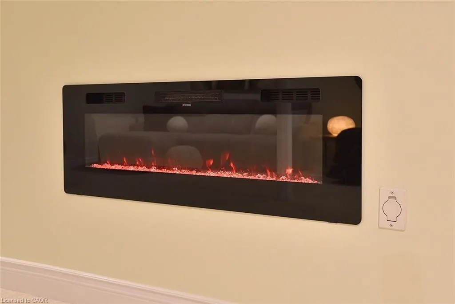
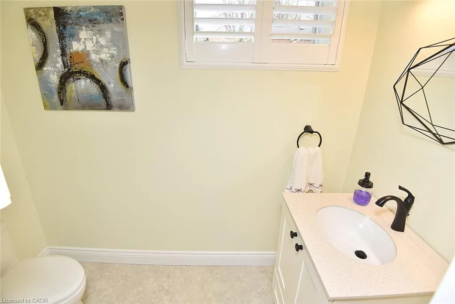
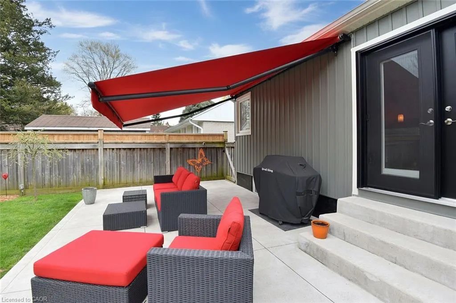
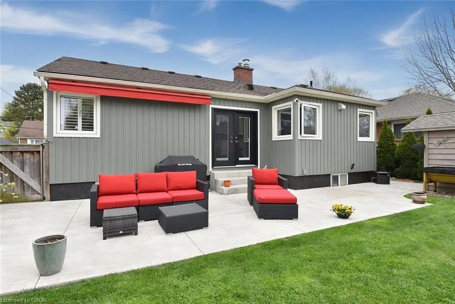
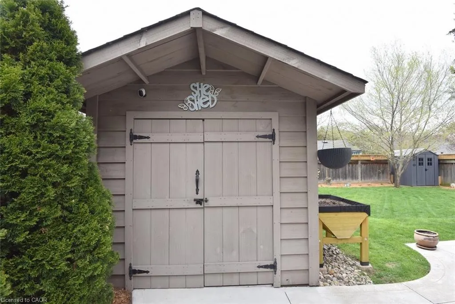
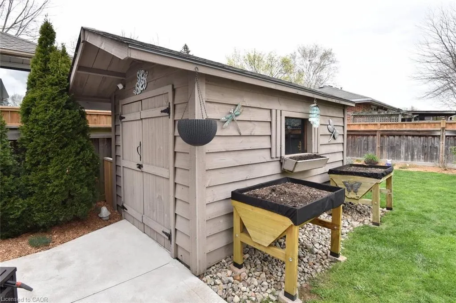
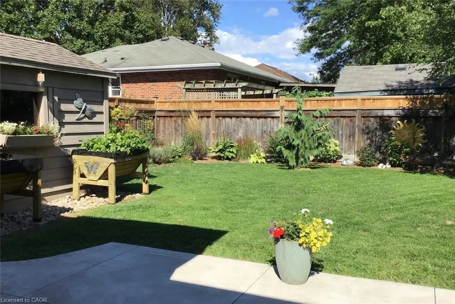
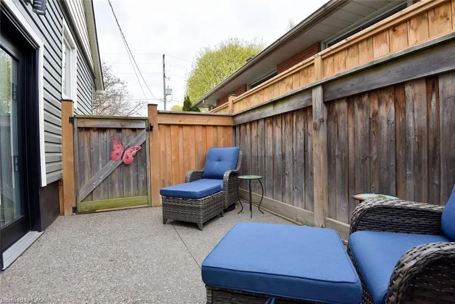
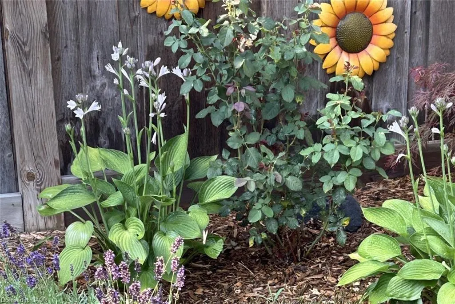
Welcome to this beautifully renovated bungalow in the sought-after University Gardens neighborhood. This charming home showcases exceptional attention to detail throughout, with a beautifully renovated kitchen with stainless appliances, remote control blinds, white cabinetry. Sharp, modern bathroom with heated floor. Other interior updates include engineered hardwood flooring, fireplaces, replaced doors and trim, shutters throughout. The spacious lower-level family room offers the perfect retreat for relaxing or entertaining, with plenty of room for gatherings. Outside, you’ll find a large garden shed, thoughtfully designed patio, fence extension and remote controlled retractable awning and gardens that create a private and inviting setting. Other exterior updates include insulation, siding, eaves, soffit and fascia, all exterior doors, concrete patio, porch and side patio, asphalt driveway, 2nd garden shed, gas line for bar-b-que. A detailed list is available. RSA Ideally located close to shopping, McMaster University, and vibrant downtown Dundas, this home combines convenience with timeless appeal. A true gem for those seeking quality craftsmanship and a move-in-ready space.
| Price History | |
|---|---|
| 5/4/2026 | Listed $999,900 |
General Features
| Living Area | 1060 |
|---|---|
| Sewer | Sewer (Municipal) |
| Heating | Forced Air,Natural Gas |
| Cooling | Central Air |
| Roof | Asphalt Shing |
| Appliances | Instant Hot Water,Built-in Microwave,Dishwasher,Gas Stove,Range Hood,Refrigerator,Stove |
| Zoning | R2 |
| Patio/Porch Features | Patio |
| Architectural Style | Bungalow |
| Security Features | Alarm System |
| Construction Materials | Stone,Vinyl Siding |
| Exclusions | Washer And Dryer, Decorative Mirror In Upper Hallway, Wall Mount For Tv In Lower Level |
| Year Built | 1956 |
| Stories Count | 1 |
| Property Subtype | Single Family Residence |
| County | Hamilton |
| New Construction | false |
| Property Type | Residential |
| Attached Garage | false |
| Garage Y/N | false |
| Other Structures | Shed(s) |
| Total Rooms | 10 |
| Full Baths | 1 |
| Status | Active |
| City | Dundas |
| Senior Community Y/N | false |
| Open Parking Spaces | 4 |
| MLS Area | 41 - Dundas |
| Carport Y/N | false |
| Property Attached Y/N | false |
| Year Built Details | Town Records |
| MLS Area Minor | 415 - University Gardens |
| Building Area Units | Square Feet |
| Standard Status | Active |
| Year Built Source | Other |
Interior Features
| Interior Amenities | Ceiling Fan(s),Central Vacuum Roughed-in |
|---|---|
| Basement | Full,Finished |
| Total Fireplaces | 2 |
| Fireplace Features | Electric,Gas |
| Kitchen Level | Main |
| Air Conditioning Y/N | false |
| Heating Y/N | true |
| Fireplace Y/N | true |
| Above Grade Finished Area | 1060 |
| Half Baths | 1 |
| Total Bedrooms | 2 |
| Main Level Bedrooms | 2 |
| Main Level Bathrooms | 1 |
| Below Grade Finished Area Unit Type | Square Feet |
| Above Grade Finished Area Source | Owner |
| Above Grade Finished Area Unit Type | Square Feet |
| Total Baths | 2 |
Exterior Features
| Exterior Amenities | Awning(s) |
|---|---|
| Fencing | Full |
| Parking Features | Asphalt,Circular |
| Lot Features | Urban,Rectangular,Arts Centre,Hospital,Shopping Nearby |
| Water Source | Municipal-Metered |
| Total Parking | 4 |
| Inclusions | Built-in Microwave,Dishwasher,Gas Stove,Range Hood,Refrigerator,Stove |
| Foundation Details | Block |
| Building Area Total | 1060 |
| Lot Dimensions | 49.92 x 104.71 |
| Frontage Length | 49.92 |
| Frontage Type | East |
| Waterfront Y/N | false |
| Crops Included Y/N | false |
Amenities
- Foreclosure
- Views
- Short Sale
- New Construction
- Adult 55+
- Lease To Own
- No Strata Fees
- Furnished
- Primary On Main
- Air Conditioning
- Seller Finance
- Green
- Fixer Upper
- Horse
- Golf
- Fireplace
- Deck
- Garage
- Basement
- Pool
 Data provided by the Ontario Regional Technology & Information Systems. The information is deemed reliable, but is not guaranteed. Not intended to solicit buyers or sellers, landlords or tenants currently under contract.
The trademarks REALTOR®, REALTORS® and the REALTOR® logo are controlled by The Canadian Real Estate Association (CREA) and identify real estate professionals who are members of CREA. The trademarks MLS®, Multiple Listing Service® and the associated logos are owned
Data provided by the Ontario Regional Technology & Information Systems. The information is deemed reliable, but is not guaranteed. Not intended to solicit buyers or sellers, landlords or tenants currently under contract.
The trademarks REALTOR®, REALTORS® and the REALTOR® logo are controlled by The Canadian Real Estate Association (CREA) and identify real estate professionals who are members of CREA. The trademarks MLS®, Multiple Listing Service® and the associated logos are owned