

Address
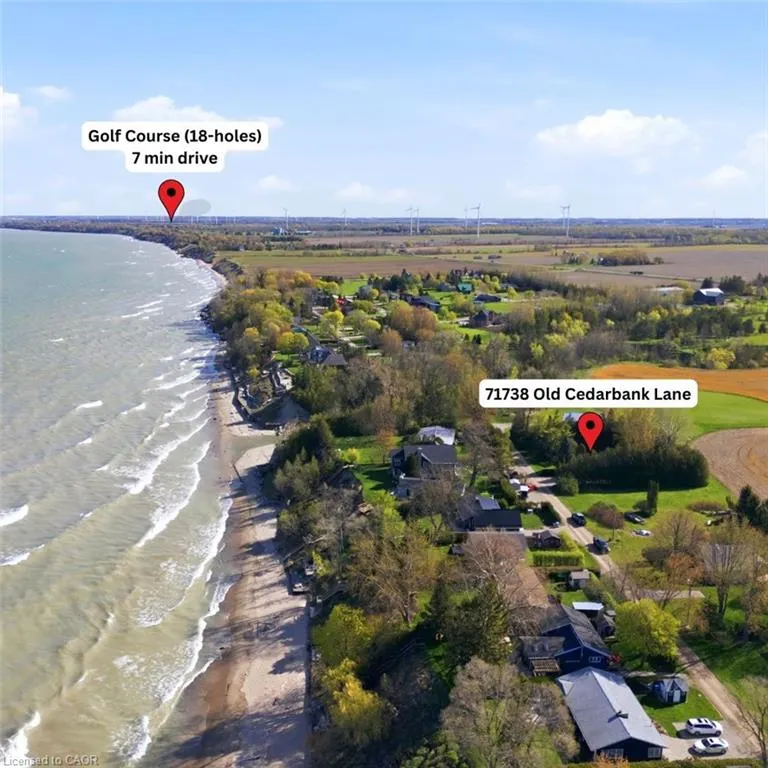
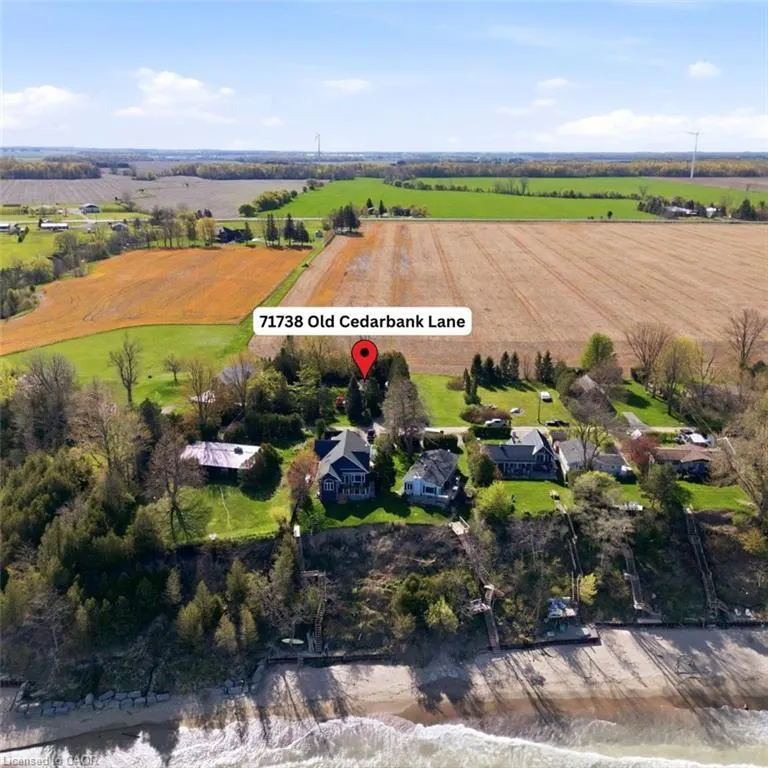
71738 Old Cedarbank Lane, Bluewater, ON
Price
$ 564,900
Property Attributes
- MLS#40825355
- TypeSingle Family
- Listing Status Active
- CityBluewater
- AreaBluewater
- NeighbourhoodHay Twp
- Postal CodeN0M 1N0
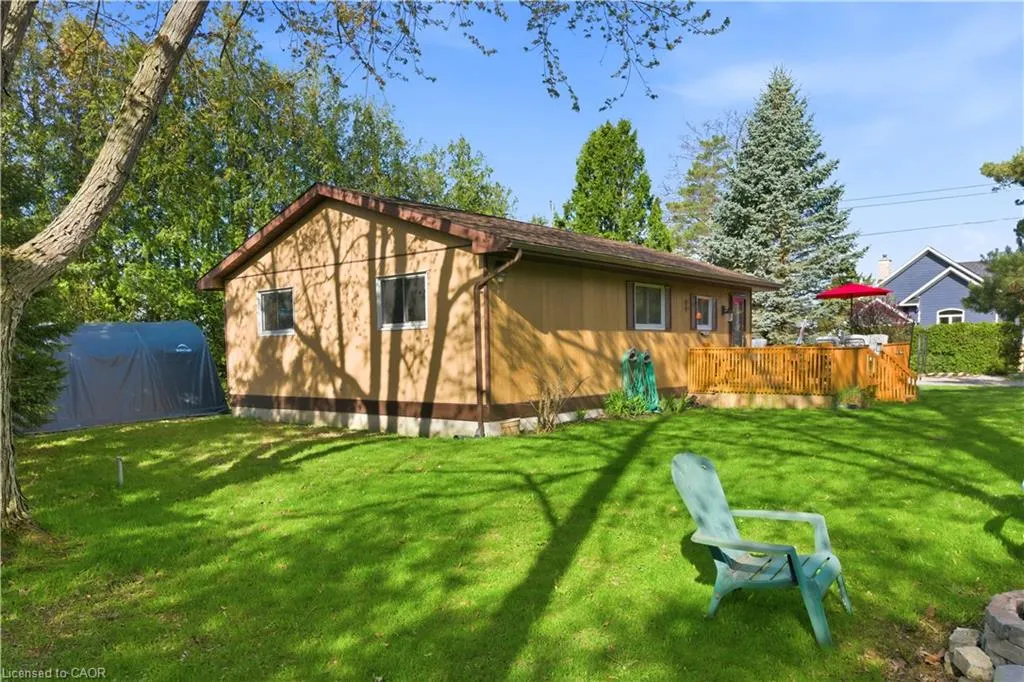
- StyleBungalow
- Taxes$ 2359
- Price$ 564,900
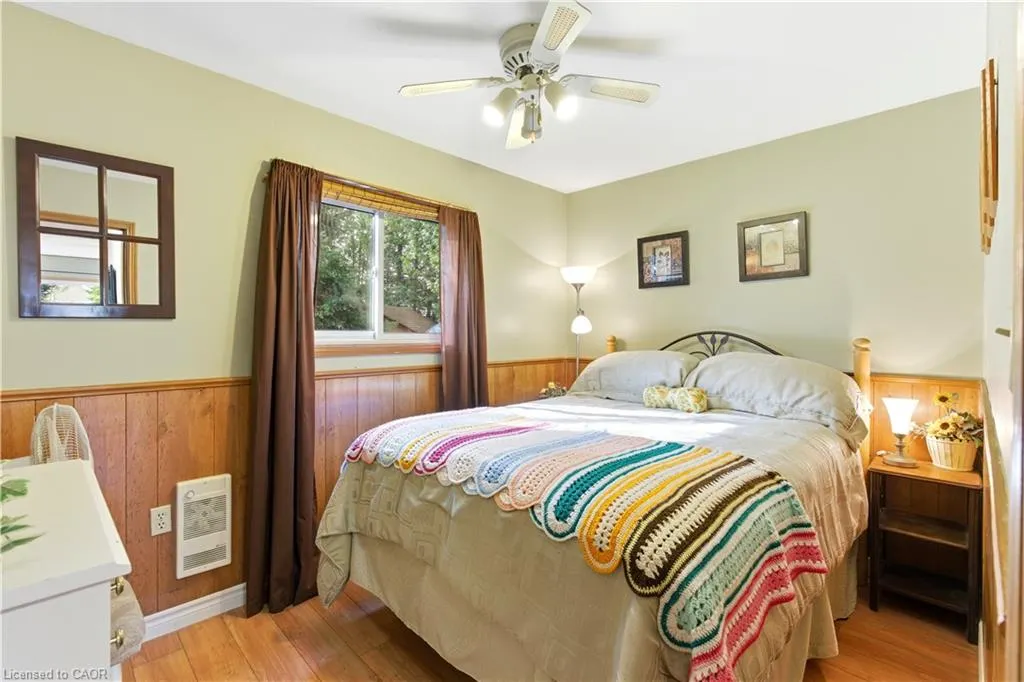
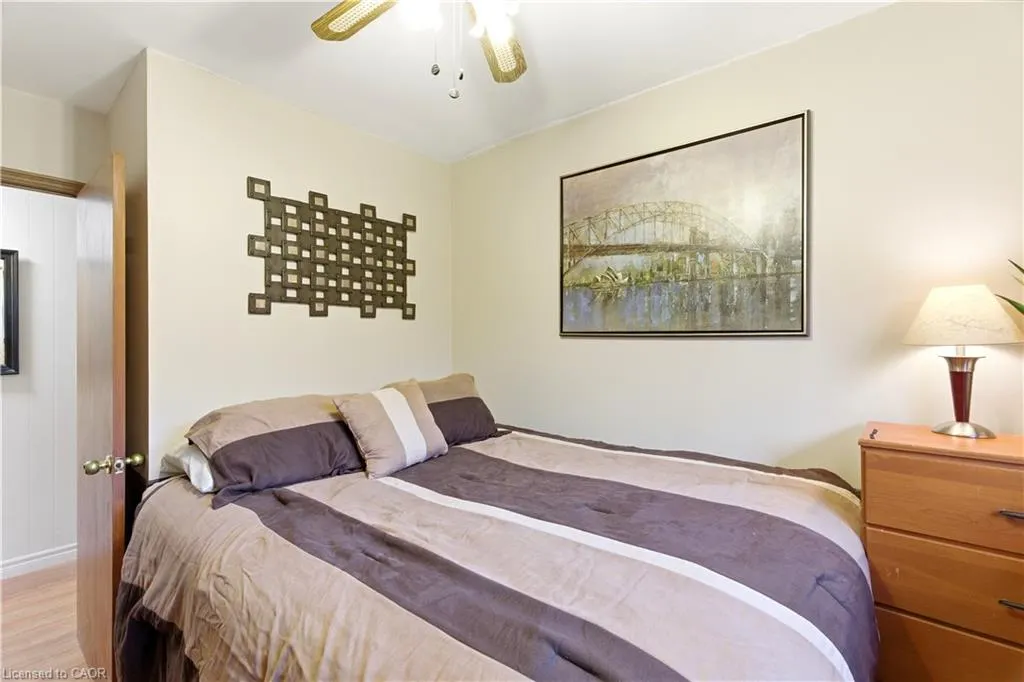
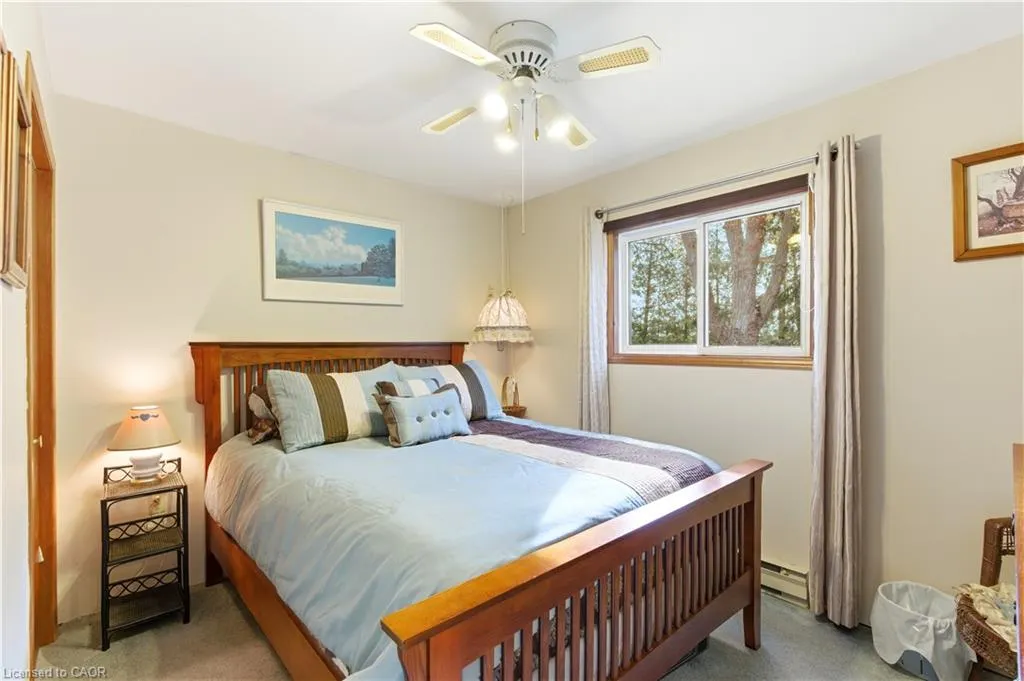
- Bedrooms3
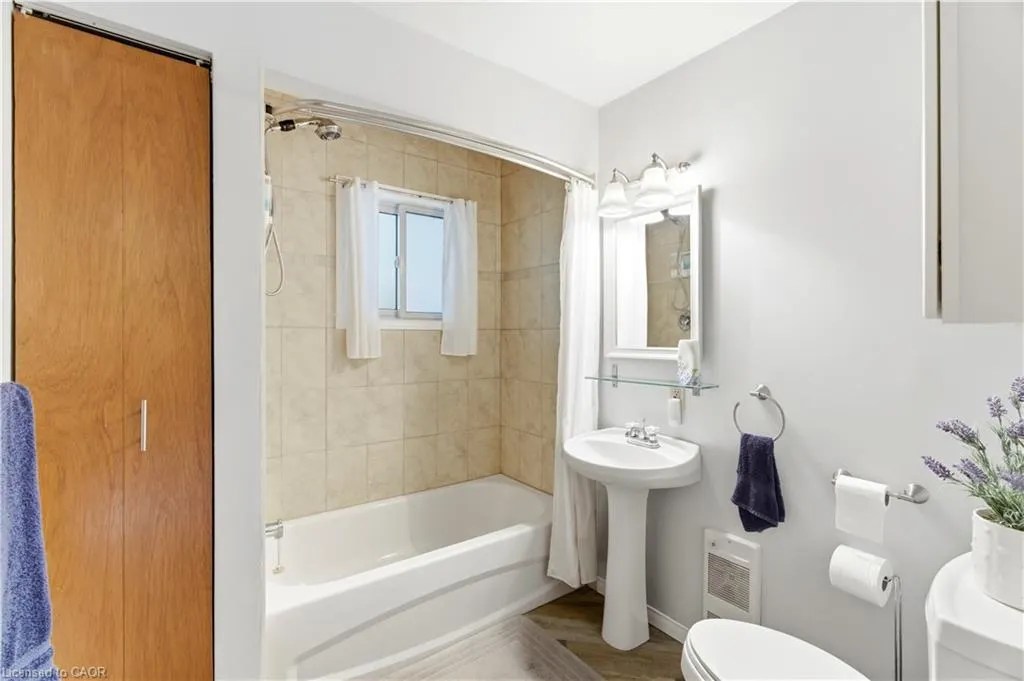
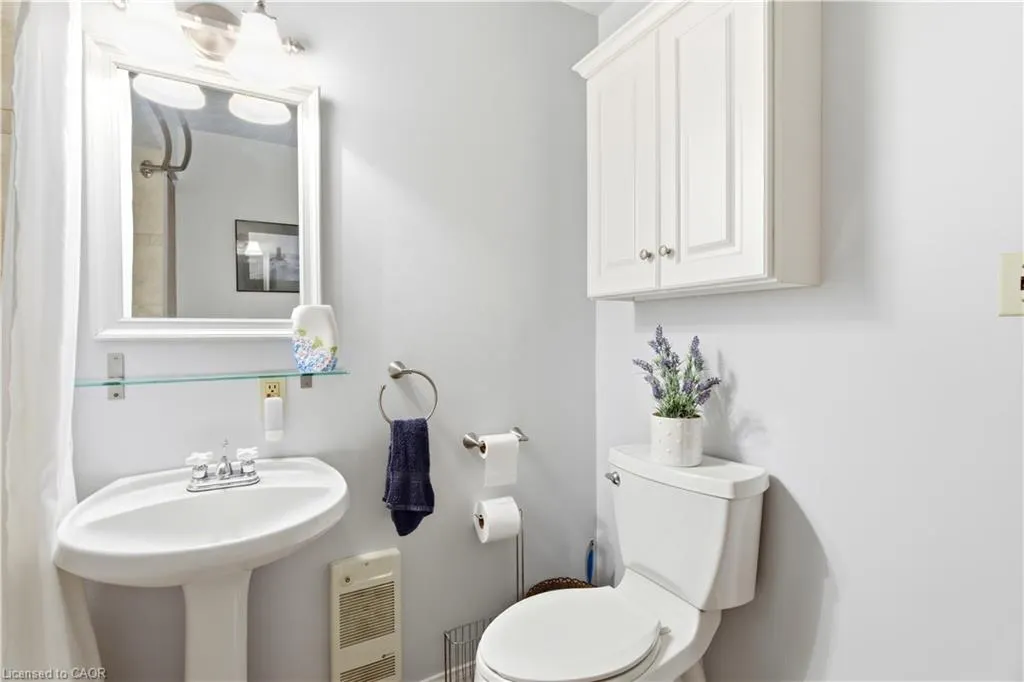
- Full Bathrooms1
- Half Bathrooms0
- Sqr Footage739
Data Source:
Ontario Regional (ITSO)
Property Description
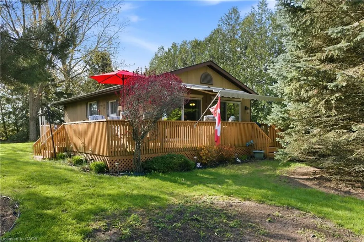
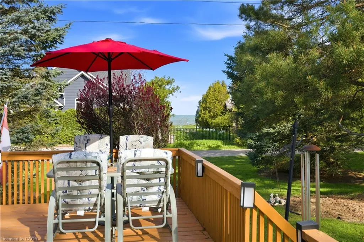
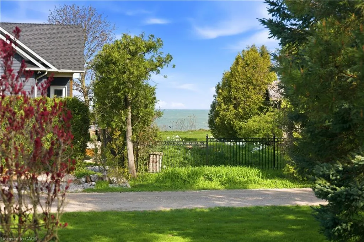
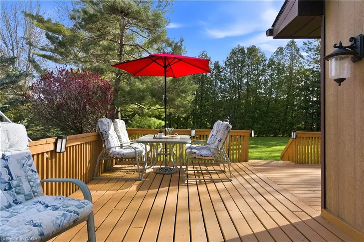
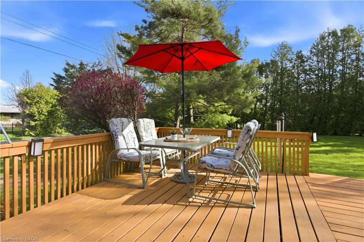
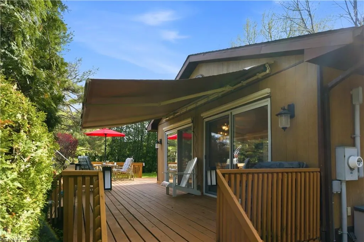
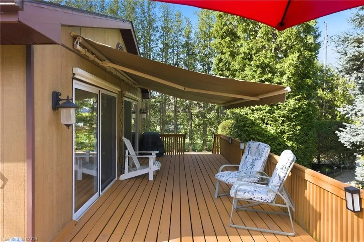
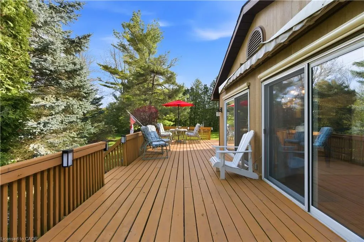
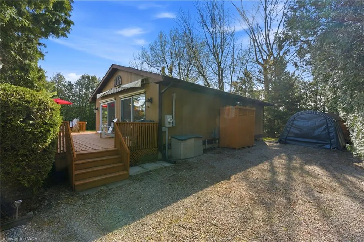
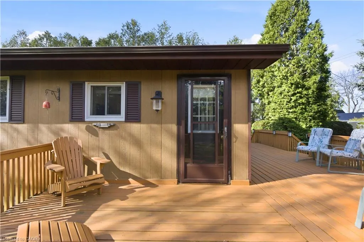
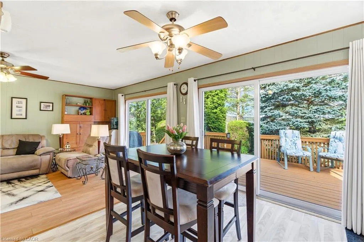
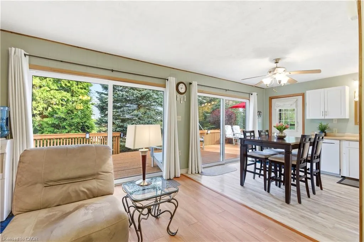
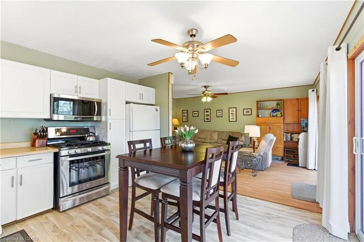
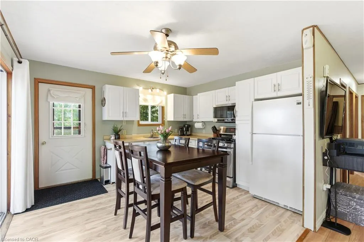
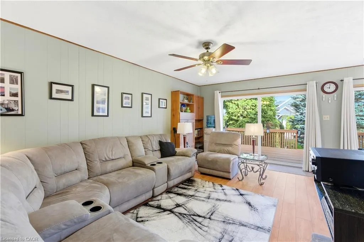
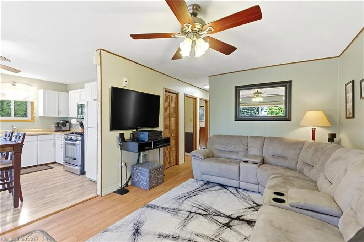
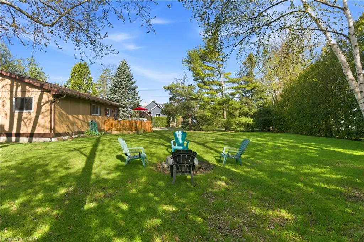
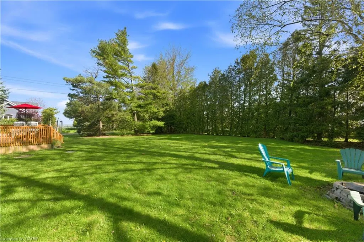
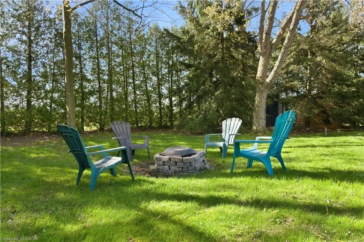
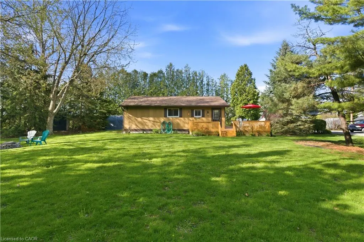
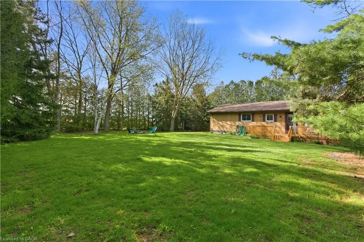
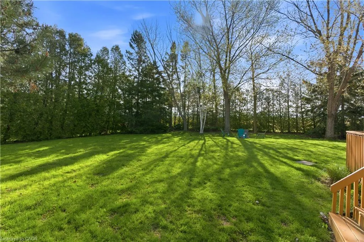
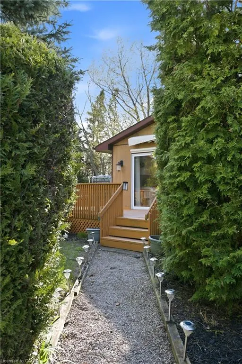
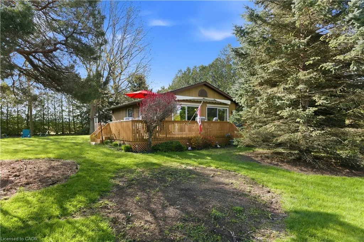
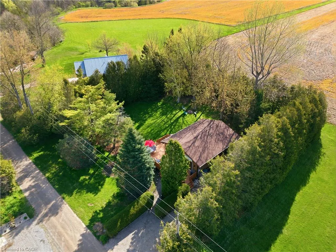
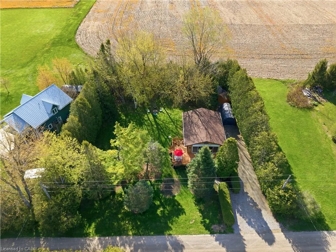
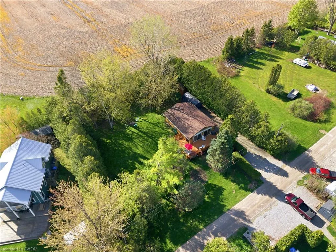
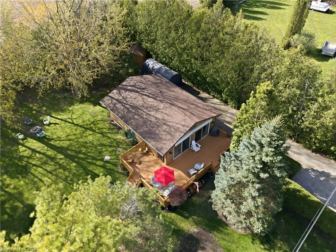
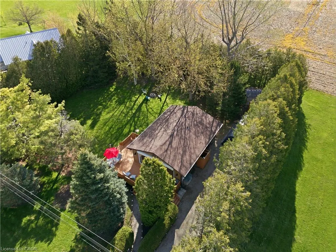
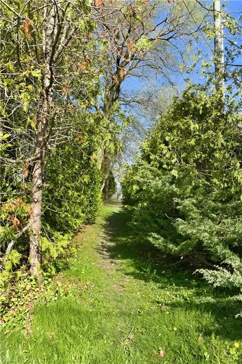
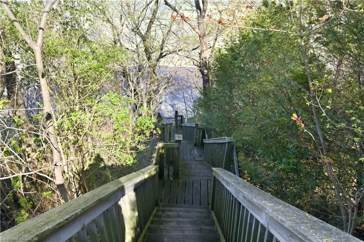
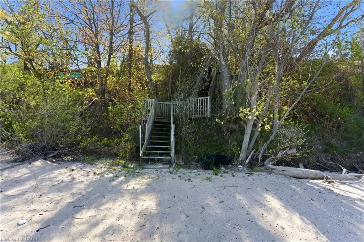
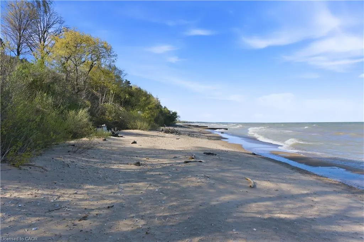
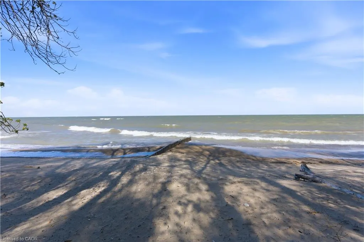
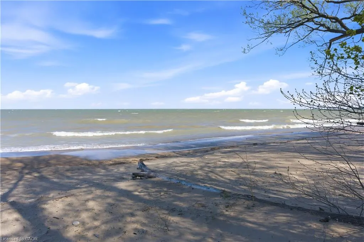
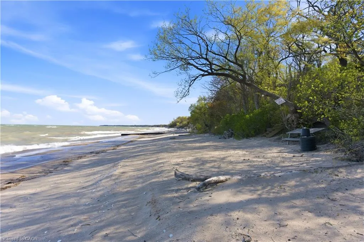
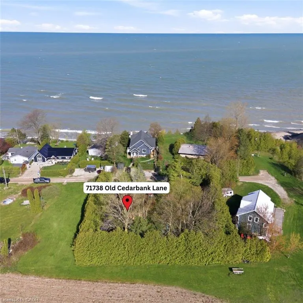
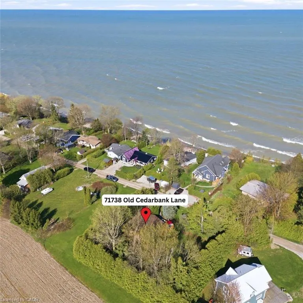
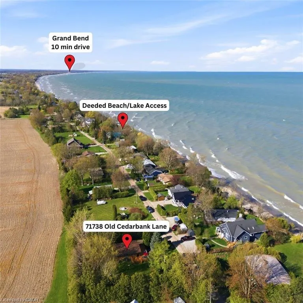
OPEN CONCEPT on OLD CEDARBANK! This charming 3-bedroom retreat offers the perfect blend of privacy, space, and laid-black lifestyle. Set on a rare double-wide lot, there’s plenty of room to relax, entertain with lawn games, and enjoy the outdoors. Spend your days soaking up the sun with deeded beach/lake access just down the street, and your evenings gathered around the fire pit under the stars. Bonus: Enjoy the benefits of a retractable patio awning and two remote window blinds for those hot sunny days! Ideally located just 10 minutes to the vibrant shores of Grand Bend, 8 minutes to Oakwood Inn Resort & Golf Course, 7 minutes to the White Squirrel Golf Course (18-holes) and only 1 hour 10 minutes to London — this property offers the perfect balance of getaway and convenience. This one checks all the boxes for relaxed West Coast living!
| Price History | |
|---|---|
| 5/13/2026 | Listed $564,900 |
General Features
| Living Area | 739 |
|---|---|
| Sewer | Septic Tank |
| Heating | Baseboard,Electric |
| Cooling | None |
| Roof | Asphalt Shing |
| Appliances | Instant Hot Water,Dishwasher,Gas Stove,Microwave,Refrigerator |
| Zoning | RC1 |
| Architectural Style | Bungalow |
| Construction Materials | Concrete,Shingle Siding,Wood Siding |
| Exclusions | Stereo Receiver |
| Stories Count | 1 |
| Property Subtype | Single Family Residence |
| Waterfront Features | Lake Privileges |
| County | Huron |
| New Construction | false |
| Property Type | Residential |
| Facing Direction | West |
| Garage Y/N | false |
| Total Rooms | 7 |
| Full Baths | 1 |
| Status | Active |
| City | Bluewater |
| Senior Community Y/N | false |
| Open Parking Spaces | 5 |
| MLS Area | Bluewater |
| Lot Size Units | Square Feet |
| Property Attached Y/N | false |
| MLS Area Minor | Hay Twp |
| Building Area Units | Square Feet |
| Standard Status | Active |
Interior Features
| Interior Amenities | Ceiling Fan(s) |
|---|---|
| Basement | Crawl Space,Unfinished |
| Kitchen Level | Main |
| Air Conditioning Y/N | false |
| Heating Y/N | true |
| Window Features | Window Coverings |
| Fireplace Y/N | false |
| Above Grade Finished Area | 739 |
| Total Bedrooms | 3 |
| Main Level Bedrooms | 3 |
| Main Level Bathrooms | 1 |
| Below Grade Finished Area Unit Type | Square Feet |
| Above Grade Finished Area Source | Plans |
| Above Grade Finished Area Unit Type | Square Feet |
| Total Baths | 1 |
Exterior Features
| Lot Features | Rural,Beach,Open Spaces |
|---|---|
| Water Source | Municipal |
| Total Parking | 5 |
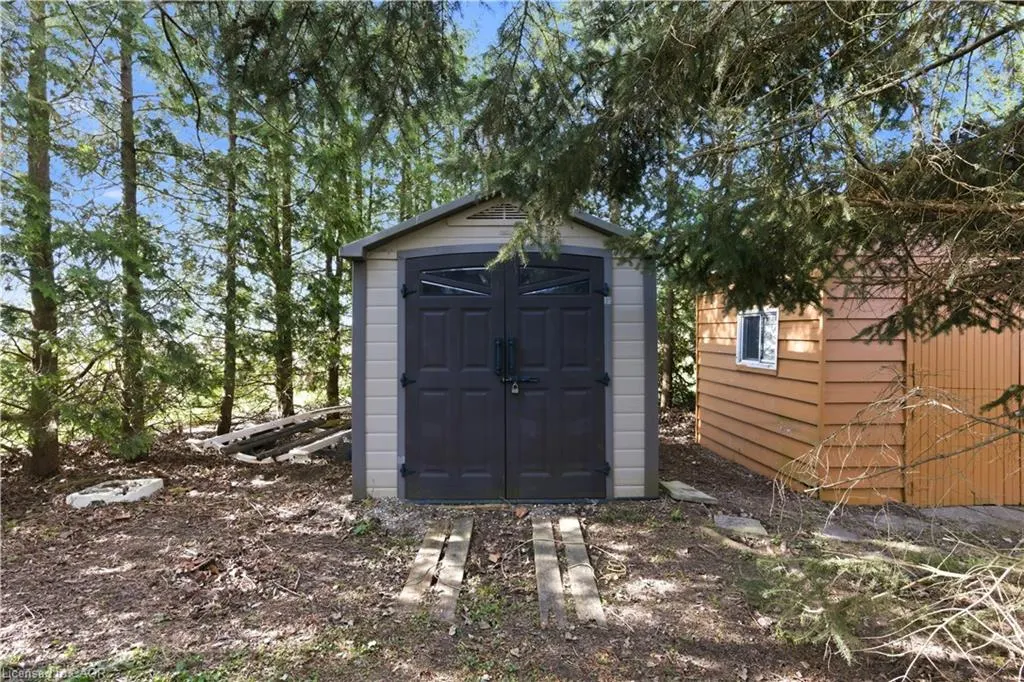
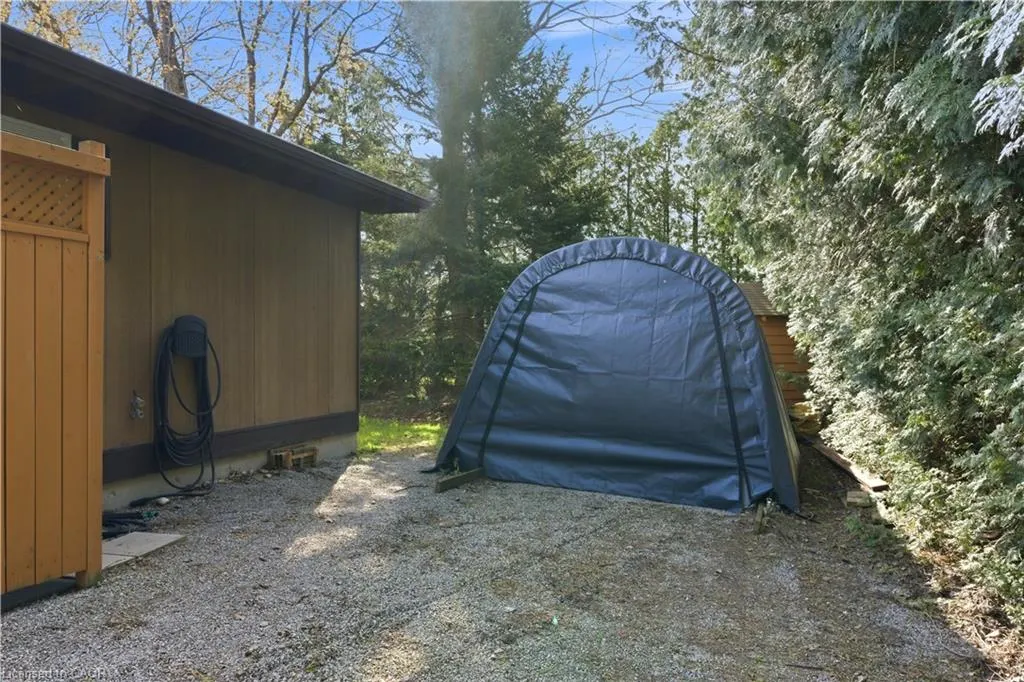
| Inclusions | Dishwasher,Gas Stove,Microwave,Refrigerator,Window Coverings,Portable Washing Machine, Tv And Tv Wall Mount Bracket, All Bose Speakers, Retractable Awning, Metal Patio Furniture (Table, Chairs, Umbrella), 2 Sheds In Backyard, Soft Canvas Garage. |
| Lot Size Area | 13800 |
| Building Area Total | 739 |
| Lot Dimensions | 120 x 115 |
| Frontage Length | 120.00 |
| Frontage Type | East |
| Waterfront Y/N | false |
| Crops Included Y/N | false |
Amenities
- Foreclosure
- Views
- Short Sale
- New Construction
- Adult 55+
- Lease To Own
- No Strata Fees
- Furnished
- Primary On Main
- Air Conditioning
- Seller Finance
- Green
- Fixer Upper
- Horse
- Golf
- Fireplace
- Deck
- Garage
- Basement
- Pool
 Data provided by the Ontario Regional Technology & Information Systems. The information is deemed reliable, but is not guaranteed. Not intended to solicit buyers or sellers, landlords or tenants currently under contract.
The trademarks REALTOR®, REALTORS® and the REALTOR® logo are controlled by The Canadian Real Estate Association (CREA) and identify real estate professionals who are members of CREA. The trademarks MLS®, Multiple Listing Service® and the associated logos are owned
Data provided by the Ontario Regional Technology & Information Systems. The information is deemed reliable, but is not guaranteed. Not intended to solicit buyers or sellers, landlords or tenants currently under contract.
The trademarks REALTOR®, REALTORS® and the REALTOR® logo are controlled by The Canadian Real Estate Association (CREA) and identify real estate professionals who are members of CREA. The trademarks MLS®, Multiple Listing Service® and the associated logos are owned