

Address
201 Menominee Lake Road N, Huntsville, ON
Price
$ 1,399,999
Property Attributes
- MLS#40825441
- TypeSingle Family
- Listing Status Active
- CityHuntsville
- AreaHuntsville
- NeighbourhoodBrunel
- Postal CodeP1H 2J3
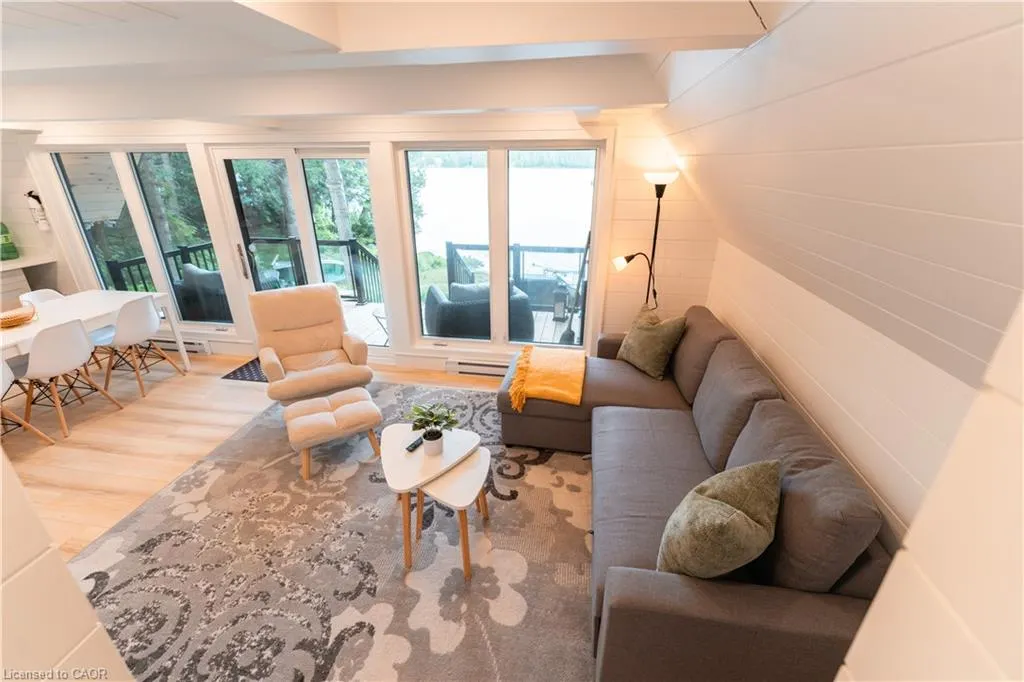
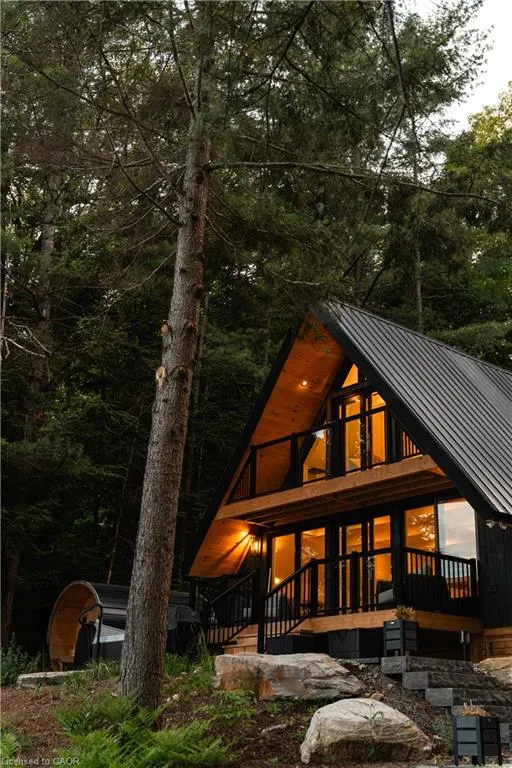
- StyleA-Frame
- Year Built1968
- Taxes$ 4545
- Price$ 1,399,999
- Bedrooms2
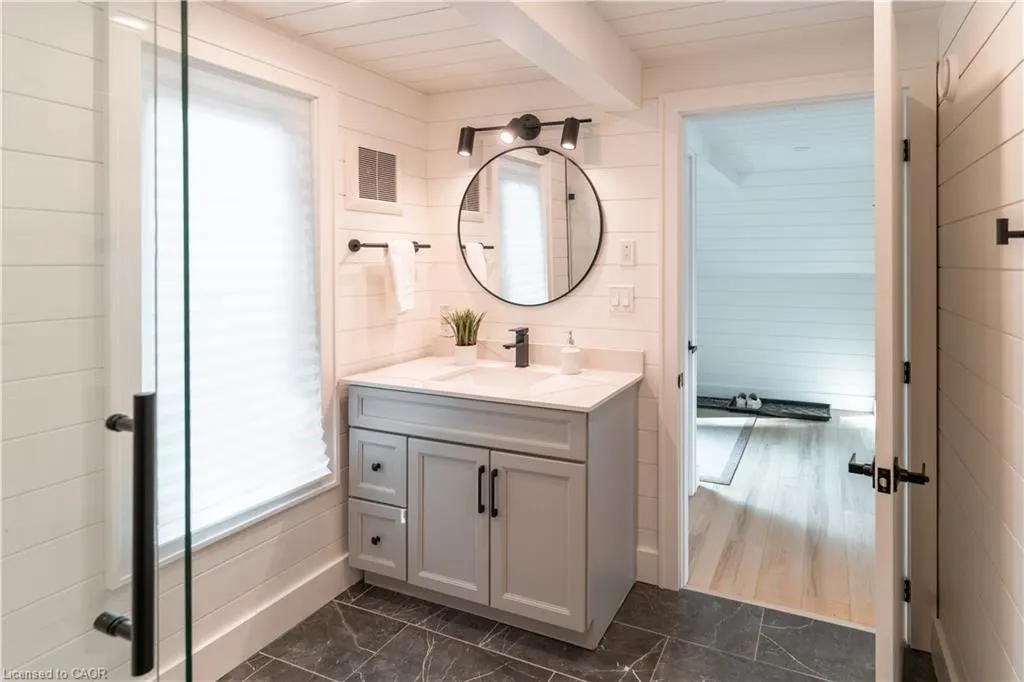
- Full Bathrooms1
- Half Bathrooms1
- Sqr Footage936
Data Source:
Ontario Regional (ITSO)
Property Description
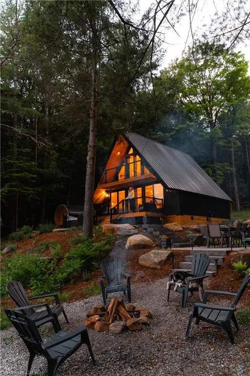
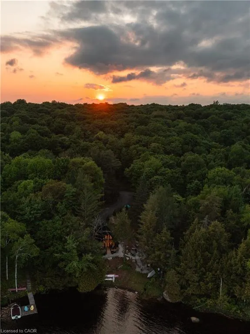
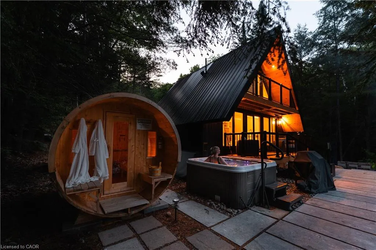
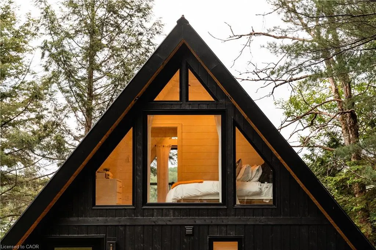
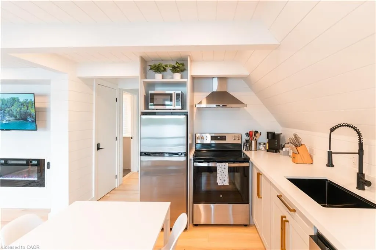
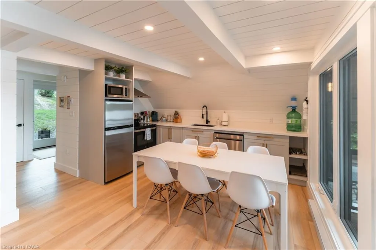
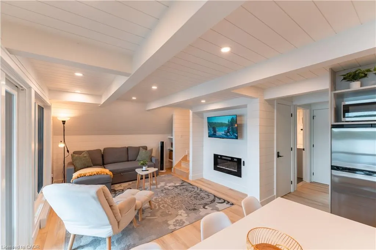
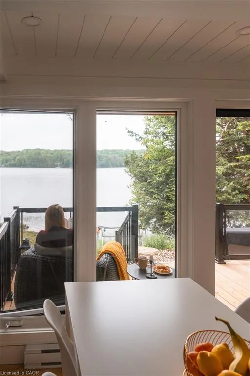
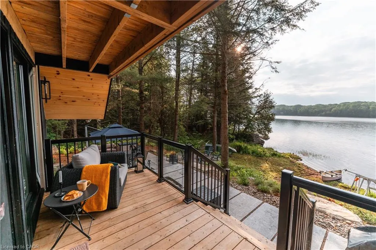
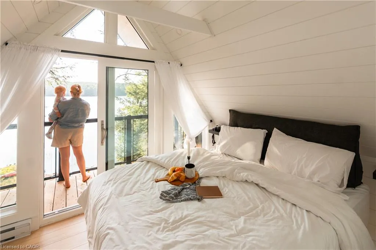
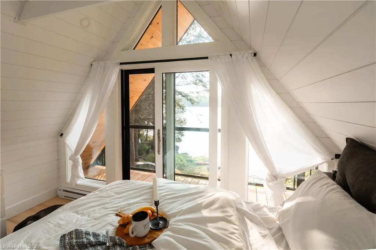
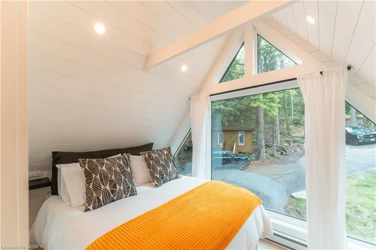
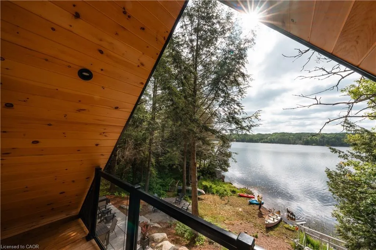
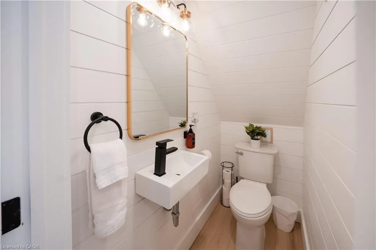
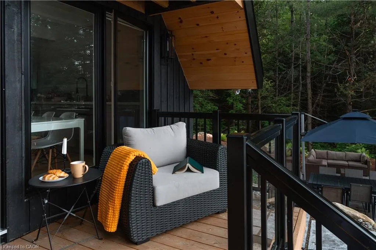
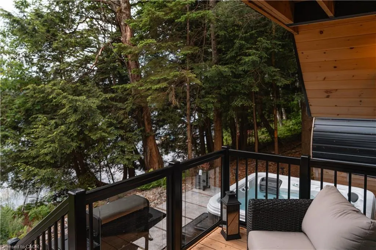
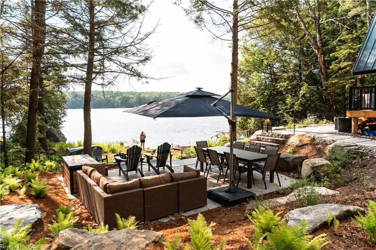
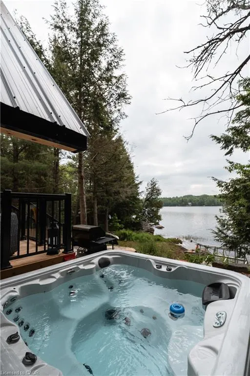
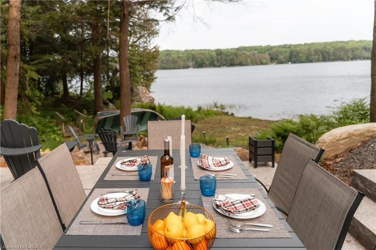
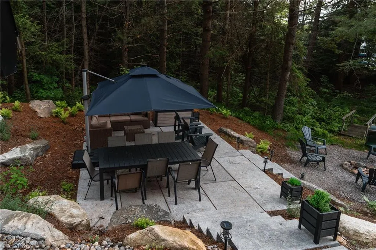
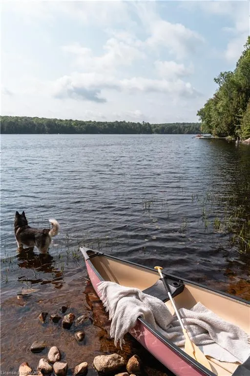
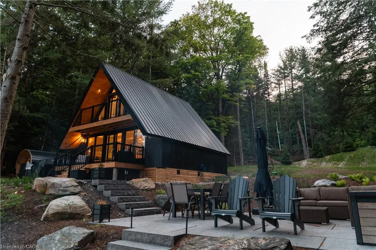
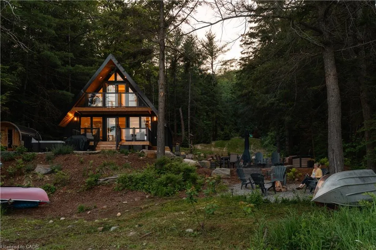
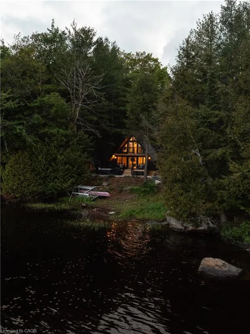
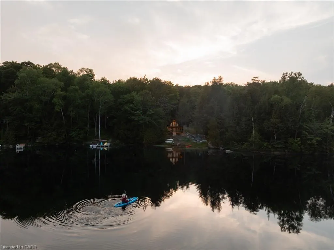
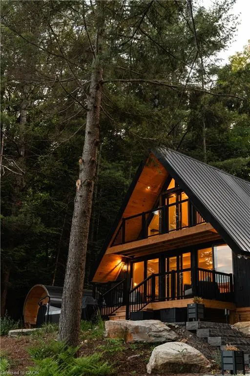
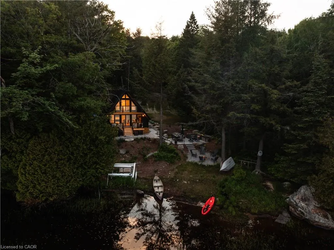
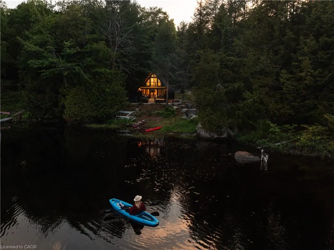
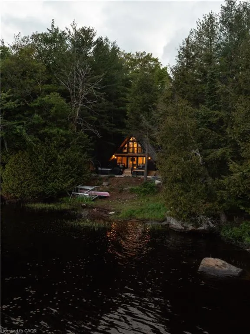
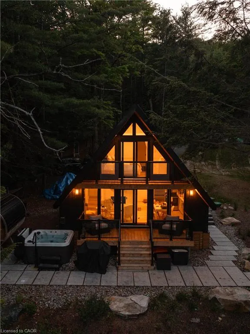
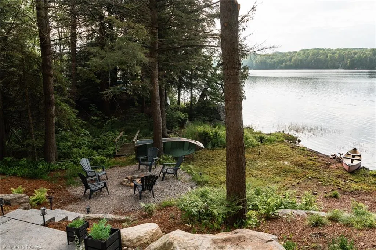
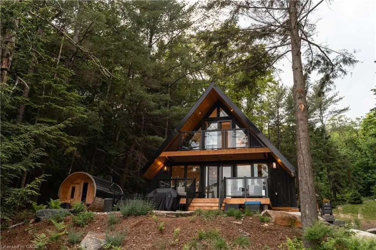
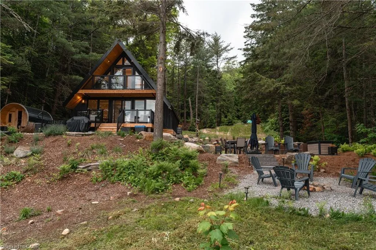
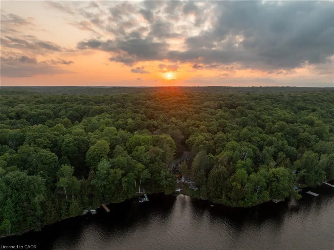
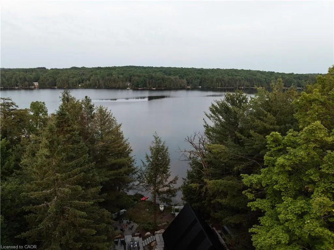
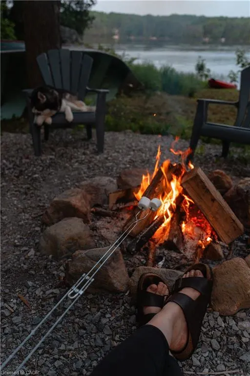
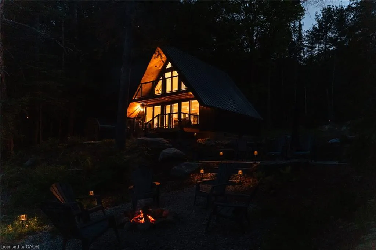
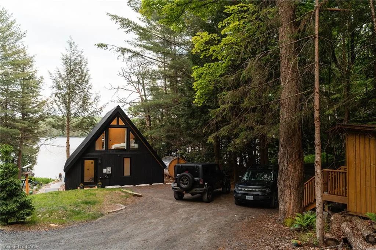
This place invites you to slow down… to soften… to come back to yourself in the quietest, most beautiful way. Surrounded by Muskoka Woods, this modern A-frame feels almost otherworldly, where the forest holds you on one side and the still waters of Menominee Lake open out on the other. Rebuilt entirely in 2024, this two bedroom, two bathroom four season cottage was created with care and intention, blending clean design with textures and tones that feel warm, grounded, and deeply connected to nature. Light moves gently through the Aframe from morning to night, shifting with the trees, reflecting off the lake, wrapping it in a calm that is hard to describe but easy to feel. Every window offers a different moment, forest, water, sky, all quietly changing with the seasons. Outside stone pathways and layered patio spaces guide you through the property, leading to a lakeside fire pit, an outdoor dining area under open sky, and your own private sauna and hot tub tucked into the trees. Mornings begin with still water and fresh air. Nights settle in with soft light, warmth, and the sound of nothing but nature around you. Offered fully turnkey, with strong short term rental performance and revenue already in place for the year and a bunkie used for additional storage, this property is as much an investment as it is a personal escape. A space you can step into right away, whether for your own use or to share with those searching for something rare. Only 20 minutes from Huntsville, with access to Hidden Valley Ski, Arrowhead Provincial Park, Algonquin Provincial Park, snowmobiling and hiking trails, lakes, restaurants, and year round experiences, you are close to everything, yet it feels like you have stepped far away from it all. If you have been looking for a place that feels different, quieter, softer, more connected… this is where you find it. (Also a licensed short term rental - over $123,000 in income in 2025 and $60,000+ already in income for the 2026 season)
| Elementary School | High School |
|---|---|
| Huntsville Public School Elementary School | Huntsville Highschool High School |
| Price History | |
|---|---|
| 4/30/2026 | Listed $1,475,000 |
| 6/15/2026 | 5$1,400,000 |
| 7/14/2026 | Listed $1,399,999 |
General Features
| Living Area | 936 |
|---|---|
| Sewer | Septic Tank |
| Heating | Baseboard,Fireplace(s) |
| Cooling | None |
| Utilities | Cable Available,Cell Service,Electricity Connected,High Speed Internet Avail,Phone Available |
| Roof | Metal |
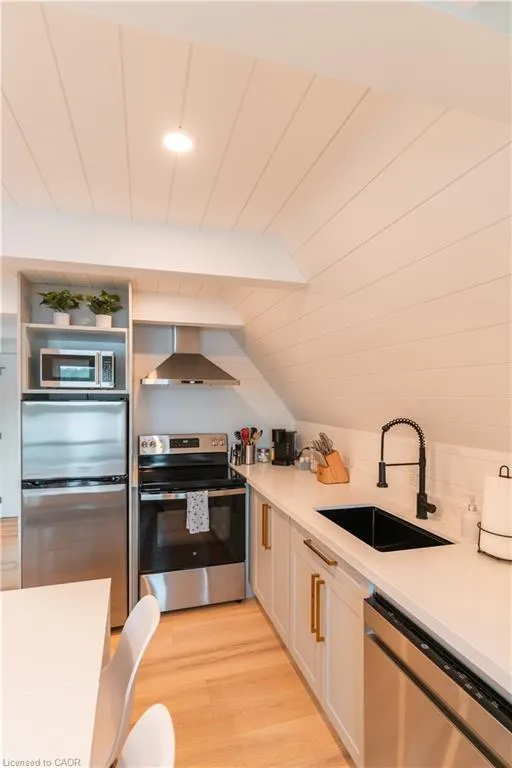
| Appliances | Dishwasher,Dryer,Microwave,Refrigerator,Stove,Washer |
| Zoning | SR3 |
| Patio/Porch Features | Deck,Patio |
| Architectural Style | A-Frame |
| Security Features | Smoke Detector |
| Construction Materials | Wood Siding |
| Year Built | 1968 |
| View | Forest,Lake,Trees/Woods,Water |
| Stories Count | 2 |
| Topography | Flat,Hilly,Rolling |
| Property Subtype | Single Family Residence |
| Waterfront Features | Lake,Direct Waterfront,East,Stairs to Waterfront,Access to Water,Lake Privileges |
| County | Muskoka |
| New Construction | false |
| Property Type | Residential |
| Garage Y/N | false |
| Other Structures | Shed(s) |
| Total Rooms | 4 |
| Full Baths | 1 |
| Status | Active |
| Directions | GPS: 201 N Menominee Lake Rd Huntsville ON |
| High School | Huntsville Highschool |
| City | Huntsville |
| Body of Water | Menominee Lake |
| Senior Community Y/N | false |
| Open Parking Spaces | 8 |
| MLS Area | Huntsville |
| Lot Size Units | Acres |
| Spa Features | Hot Tub,Heated |
| Elementary School | Huntsville Public School |
| Property Attached Y/N | false |
| MLS Area Minor | Brunel |
| Building Area Units | Square Feet |
| Standard Status | Active |
| Year Built Source | Owner |
Interior Features
| Interior Amenities | Sauna |
|---|---|
| Basement | Crawl Space,Partially Finished |
| Total Fireplaces | 1 |
| Fireplace Features | Electric |
| Air Conditioning Y/N | false |
| Heating Y/N | true |
| Window Features | Window Coverings |
| Fireplace Y/N | true |
| Above Grade Finished Area | 936 |
| Half Baths | 1 |
| Laundry Features | Laundry Closet |
| Total Bedrooms | 2 |
| Main Level Bathrooms | 1 |
| Below Grade Finished Area Unit Type | Square Feet |
| Above Grade Finished Area Source | Plans |
| Above Grade Finished Area Unit Type | Square Feet |
| Total Baths | 2 |
Exterior Features
| Exterior Amenities | Balcony,Fishing,Landscape Lighting,Landscaped,Privacy,Recreational Area,Year Round Living |
|---|---|
| Lot Features | Rural,Ample Parking,Beach,Landscaped,Quiet Area,Trails |
| Water Source | Lake/River |
| Total Parking | 8 |
| Inclusions | Dishwasher,Dryer,Furniture,Hot Tub,Hot Tub Equipment,Microwave,Refrigerator,Smoke Detector,Stove,Washer,Window Coverings,All Furniture |
| Spa | true |
| Building Area Total | 936 |
| Lot Dimensions | 145 x 222 |
| Frontage Length | 145.00 |
| Frontage Type | South |
| Waterfront Y/N | true |
| Road Frontage Type | Municipal Road,Year Round Road |
| Other Equipment | Hot Tub Equipment |
| Crops Included Y/N | false |
Amenities
- Foreclosure
- Views
- Short Sale
- New Construction
- Adult 55+
- Lease To Own
- No Strata Fees
- Furnished
- Primary On Main
- Air Conditioning
- Seller Finance
- Green
- Fixer Upper
- Horse
- Golf
- Fireplace
- Deck
- Garage
- Basement
- Pool
 Data provided by the Ontario Regional Technology & Information Systems. The information is deemed reliable, but is not guaranteed. Not intended to solicit buyers or sellers, landlords or tenants currently under contract.
The trademarks REALTOR®, REALTORS® and the REALTOR® logo are controlled by The Canadian Real Estate Association (CREA) and identify real estate professionals who are members of CREA. The trademarks MLS®, Multiple Listing Service® and the associated logos are owned
Data provided by the Ontario Regional Technology & Information Systems. The information is deemed reliable, but is not guaranteed. Not intended to solicit buyers or sellers, landlords or tenants currently under contract.
The trademarks REALTOR®, REALTORS® and the REALTOR® logo are controlled by The Canadian Real Estate Association (CREA) and identify real estate professionals who are members of CREA. The trademarks MLS®, Multiple Listing Service® and the associated logos are owned