

Address
015193 Grey Bruce Townline, Scone, ON
Price
$ 1,299,999
Property Attributes
- MLS#40826219
- TypeSingle Family
- Listing Status Active
- CityScone
- AreaChatsworth
- NeighbourhoodChatsworth
- Postal CodeN0G 1L0
- Style
- Taxes$ 2610
- Price$ 1,299,999
- Bedrooms5
- Full Bathrooms2
- Half Bathrooms0
- Sqr Footage6468
- Lot Size0.592 Acres
Data Source:
Ontario Regional (ITSO)
Property Description
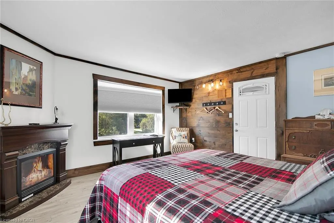
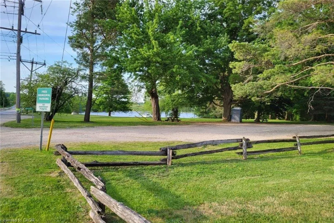
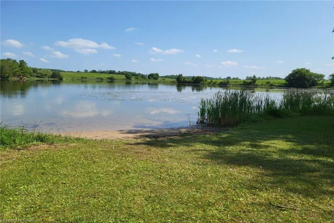
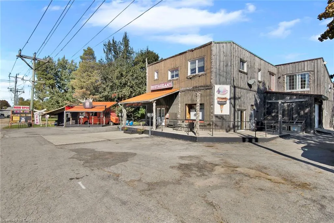
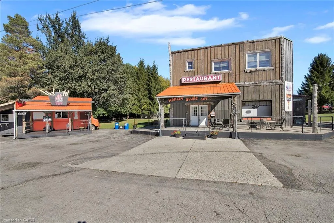
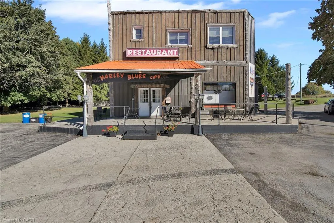
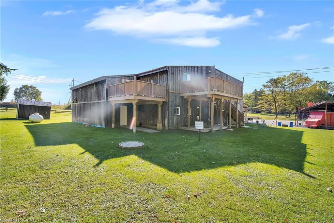
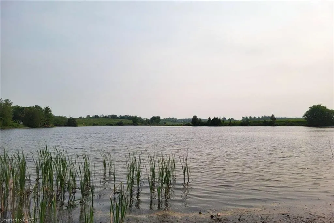
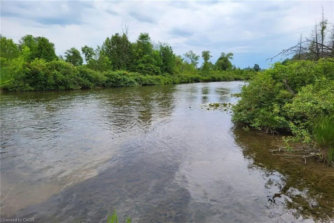
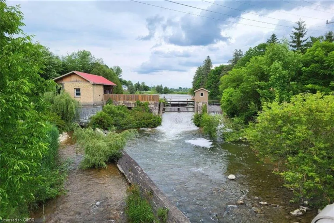
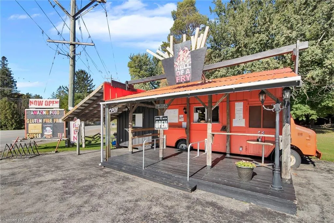
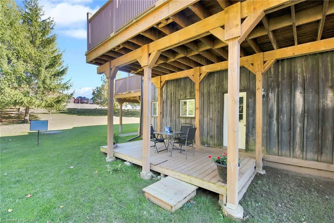
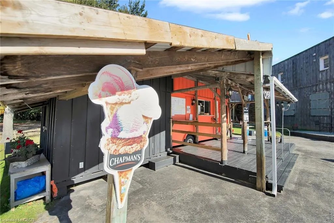
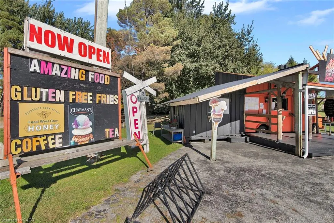
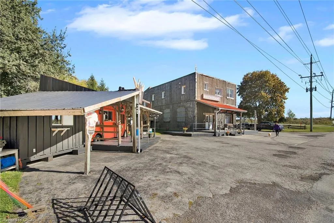
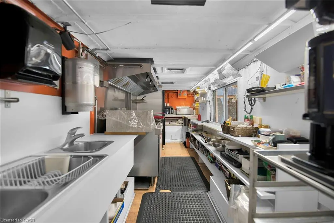
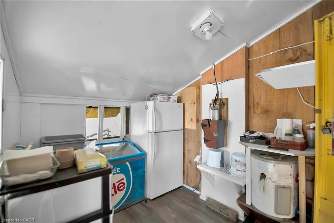
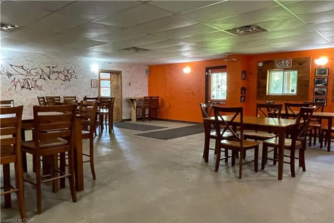
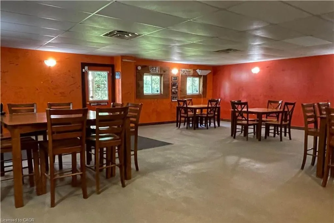
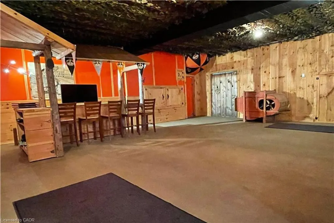
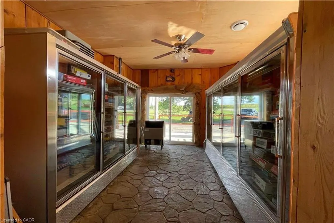
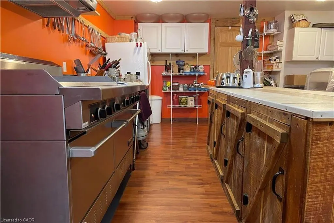
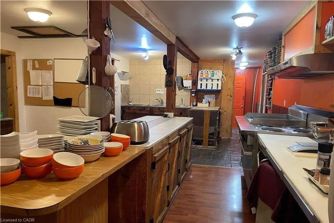
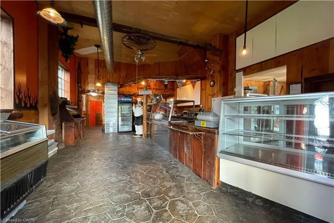
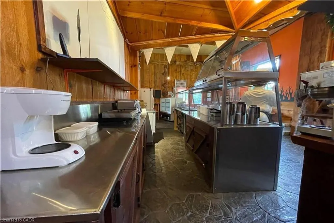
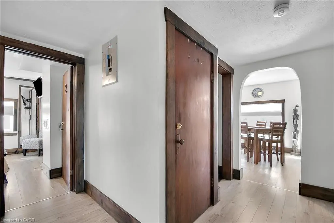
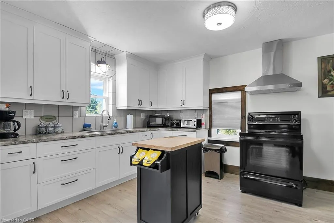
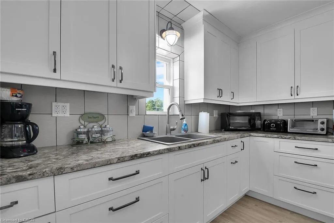
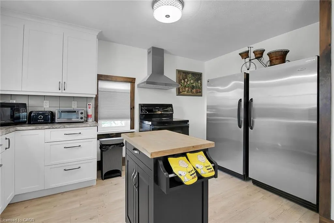
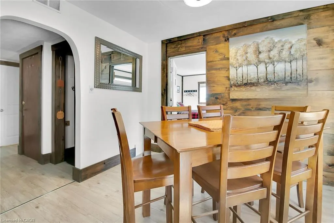
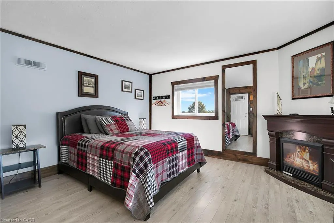
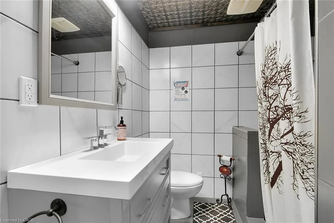
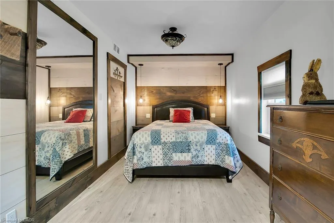
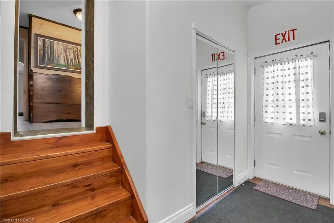
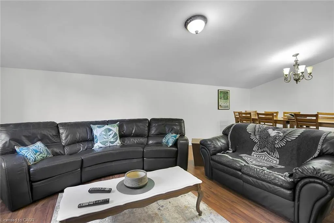
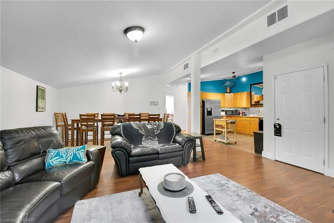
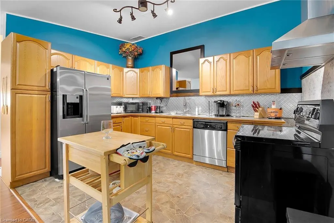
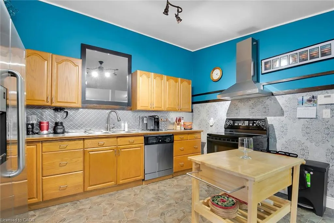
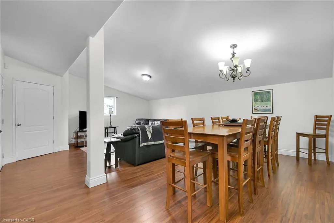
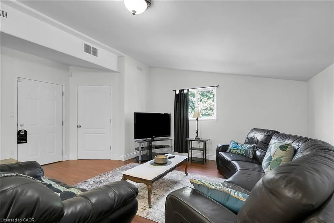
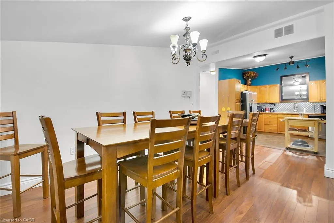
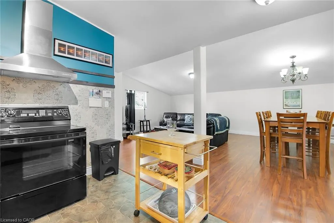
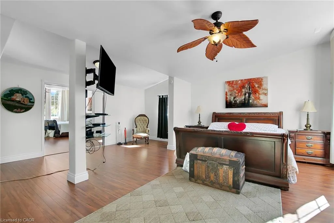
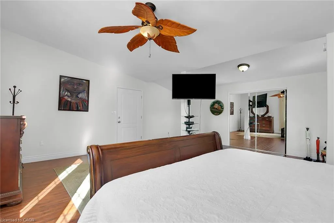
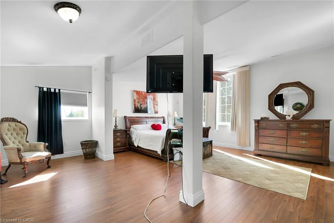
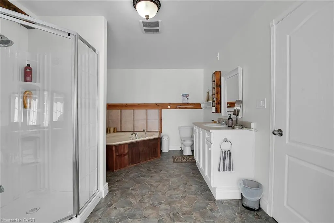
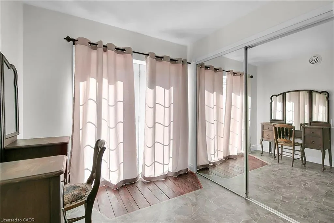
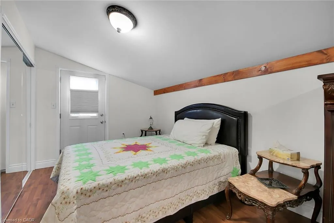
Here is your opportunity to get out of the city! Welcome to The Harley Blues Café, easily one of the most lucrative investment properties you could add to your portfolio this year. What you get here are three streams of income wrapped into one: A 6468 square-foot two-level residential/commercial building complemented by a highly successful French Fry Stand. The ground floor of the building features a turnkey restaurant space with everything you need to run a dine-in eatery as well as operate a takeout counter or change over to Convenience Store with LCBO. Both the restaurant and French Fry Stand had their last health inspection September of 2025; Water Test (0-0 rating) just completed September 2025 - and all equipment is in optimal condition. The upper floor features a 5-bedroom home separated into two units, each with their own kitchen and bathroom. Present owner rents rooms out to employees of Aecon and Bruce Power (by the week), offering a rare opportunity to rent on Airbnb during tourist season and keeping the rooms full in the off-season with tradesmen. Situated next to a beautiful river, which is just a few steps from the house, this picturesque property is a fantastic place to live in and run a business. No expense was spared on renovations, decorations and equipment. Book your private showing today to see all the potential for yourself.
| Price History | |
|---|---|
| 5/3/2026 | Listed $1,299,999 |
General Features
| Living Area | 6468 |
|---|---|
| Sewer | Septic Approved |
| Heating | Forced Air-Propane,Propane |
| Cooling | Central Air |
| Utilities | Propane |
| Roof | Asphalt Shing,Metal |
| Appliances | Water Heater Owned,Water Purifier,Water Softener,Dishwasher,Dryer,Freezer,Hot Water Tank Owned,Refrigerator,Stove,Washer |
| Zoning | C1--102-8 |
| Garage Spaces | 1 |
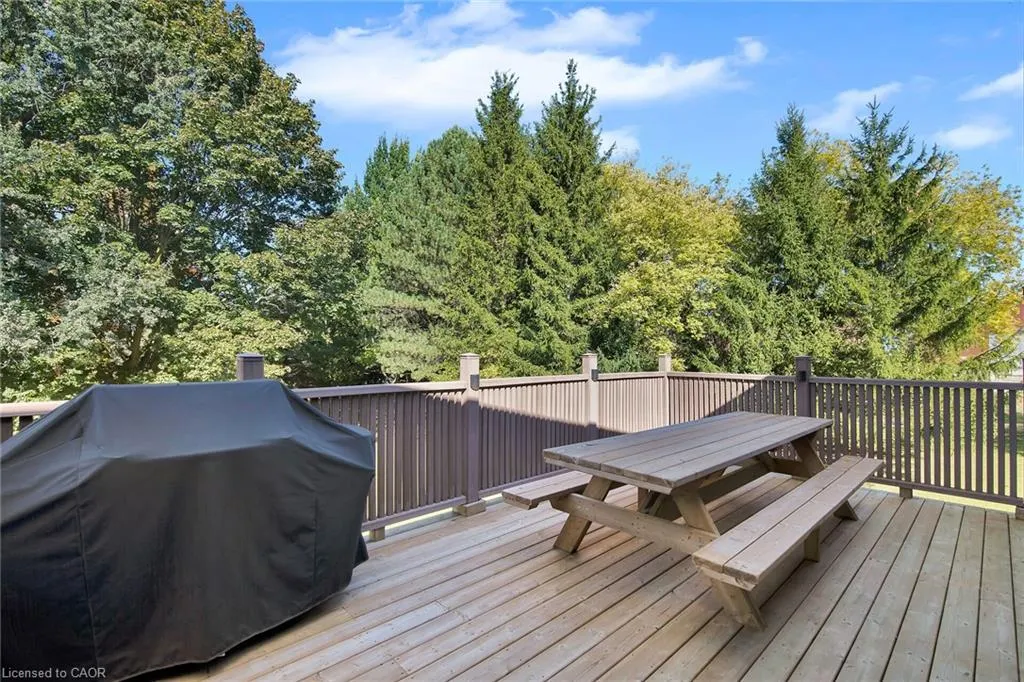
| Patio/Porch Features | Deck |
| Security Features | Smoke Detector |
| Construction Materials | Board & Batten Siding,Wood Siding |
| View | Beach,Creek/Stream,River,Water |
| Stories Count | 2 |
| Topography | Dry,Flat,Level |
| Property Subtype | Single Family Residence |
| Waterfront Features | West,Lake/Pond,River/Stream |
| County | Grey |
| New Construction | false |
| Property Type | Residential |
| Attached Garage | true |
| Facing Direction | West |
| Garage Y/N | false |
| Other Structures | Shed(s),Workshop |
| Total Rooms | 11 |
| Full Baths | 2 |
| Status | Active |
| Directions | Go North on Bruce Road 10 to Scone, corner of Grey Bruce Line & Grey Road 25. |
| City | Scone |
| Senior Community Y/N | false |
| Open Parking Spaces | 12 |
| MLS Area | Chatsworth |
| Lot Size Units | Acres |
| Lot Size Square Feet | 25787.52 |
| Carport Y/N | false |
| Property Attached Y/N | false |
| Year Built Details | Owner |
| MLS Area Minor | Chatsworth |
| Building Area Units | Square Feet |
| Standard Status | Active |
| Year Built Source | Owner |
| Virtual Tour | https://www.myvisuallistings.com/vt/351508 |
Interior Features
| Interior Amenities | Built-In Appliances,Ceiling Fan(s),Florescent Lights,In-law Capability,In-Law Floorplan,Separate Heating Controls |
|---|---|
| Basement | Full,Unfinished |
| Total Fireplaces | 1 |
| Fireplace Features | Propane |
| Kitchen Level | Second |
| Air Conditioning Y/N | false |
| Heating Y/N | true |
| Window Features | Window Coverings |
| Fireplace Y/N | true |
| Above Grade Finished Area | 6468 |
| Laundry Features | In-Suite |
| Total Bedrooms | 5 |
| Below Grade Finished Area Unit Type | Square Feet |
| Above Grade Finished Area Source | Other |
| Above Grade Finished Area Unit Type | Square Feet |
| Total Baths | 2 |
Exterior Features
| Exterior Amenities | Balcony,Fishing,Landscape Lighting,Recreational Area,TV Tower/Antenna,Year Round Living |
|---|---|
| Parking Features | Attached Garage,Asphalt,Concrete |
| Lot Features | Rural,Rectangular,Paved,Airport,Ample Parking,Beach,Corner Lot,Near Golf Course,High Traffic Area,Highway Access,Hospital,Landscaped,Major Anchor,Major Highway,Park,Place of Worship,Public Parking,Quiet Area,School Bus Route,Schools,Trails,Visual Exposure |
| Water Source | Dug Well |
| Total Parking | 12 |
| Inclusions | Dishwasher,Dryer,Freezer,Hot Water Tank Owned,Refrigerator,Smoke Detector,Stove,Washer,Window Coverings |
| Lot Size Area | 0.592 |
| Foundation Details | Concrete Block |
| Building Area Total | 6468 |
| Lot Dimensions | 145.17 x 150.13 |
| Lot Size Acres | 0.592 |
| Road Surface Type | Paved |
| Frontage Length | 145.17 |
| Frontage Type | East |
| Waterfront Y/N | false |
| Covered Spaces | 1 |
| Road Frontage Type | Municipal Road,Public Road,Year Round Road |
| Crops Included Y/N | false |
Amenities
- Foreclosure
- Views
- Short Sale
- New Construction
- Adult 55+
- Lease To Own
- No Strata Fees
- Furnished
- Primary On Main
- Air Conditioning
- Seller Finance
- Green
- Fixer Upper
- Horse
- Golf
- Fireplace
- Deck
- Garage
- Basement
- Pool
 Data provided by the Ontario Regional Technology & Information Systems. The information is deemed reliable, but is not guaranteed. Not intended to solicit buyers or sellers, landlords or tenants currently under contract.
The trademarks REALTOR®, REALTORS® and the REALTOR® logo are controlled by The Canadian Real Estate Association (CREA) and identify real estate professionals who are members of CREA. The trademarks MLS®, Multiple Listing Service® and the associated logos are owned
Data provided by the Ontario Regional Technology & Information Systems. The information is deemed reliable, but is not guaranteed. Not intended to solicit buyers or sellers, landlords or tenants currently under contract.
The trademarks REALTOR®, REALTORS® and the REALTOR® logo are controlled by The Canadian Real Estate Association (CREA) and identify real estate professionals who are members of CREA. The trademarks MLS®, Multiple Listing Service® and the associated logos are owned