

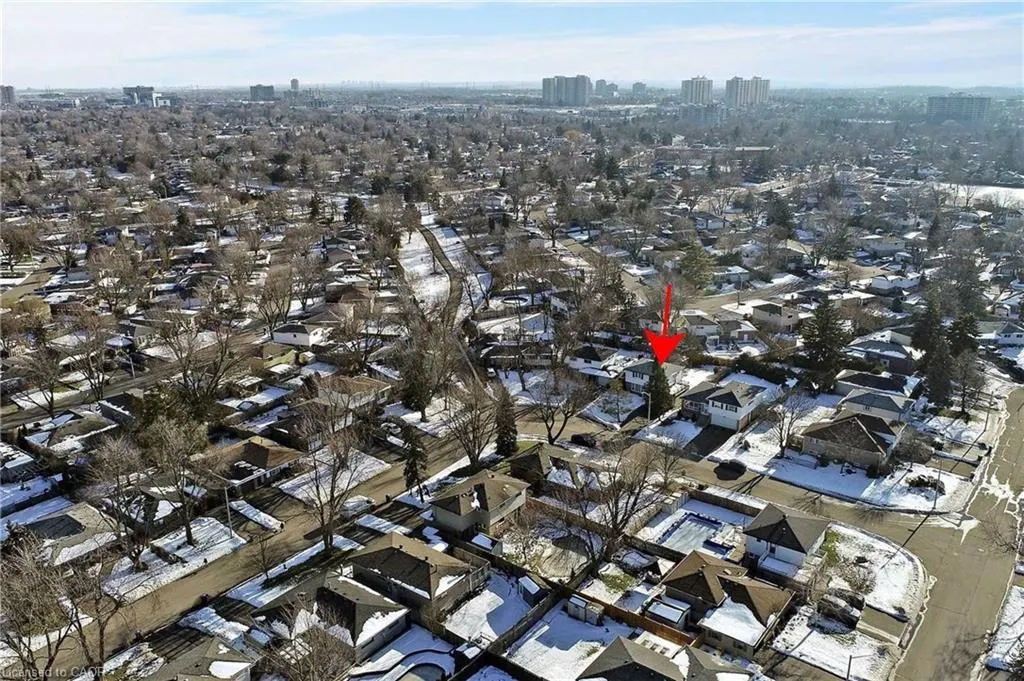
Address
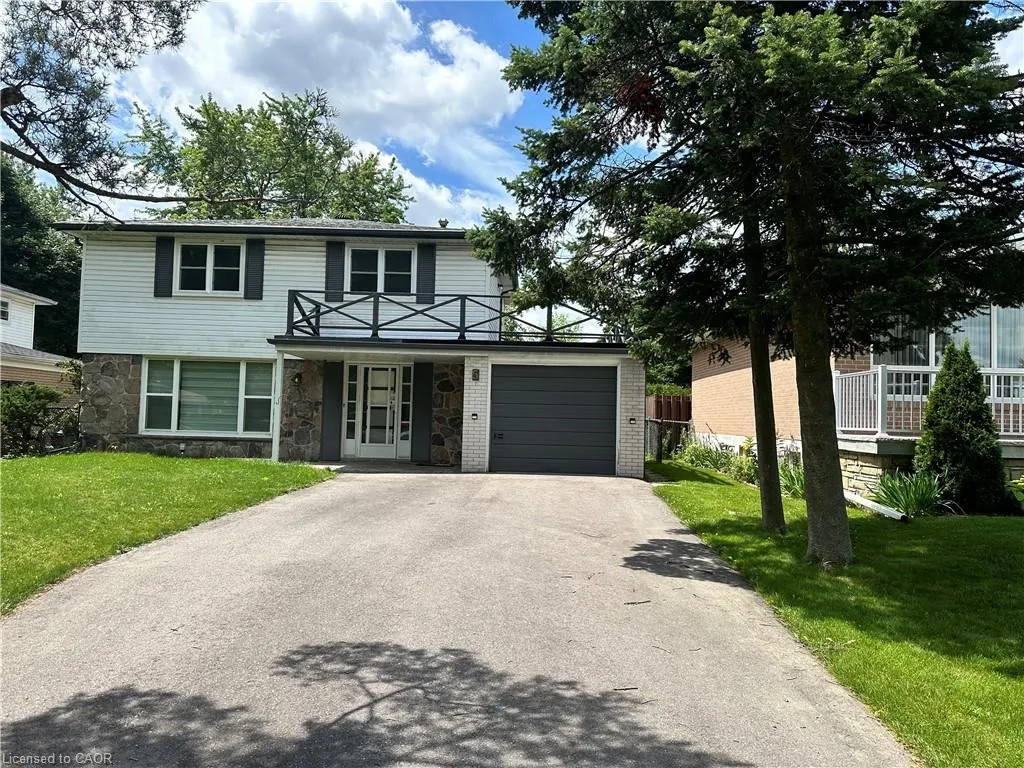
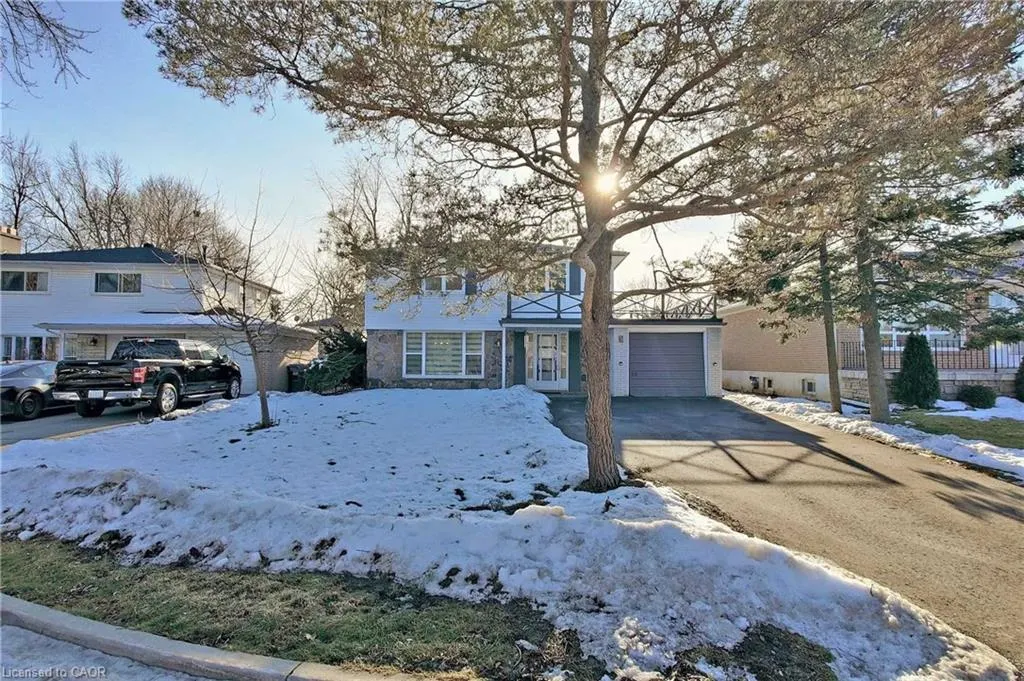
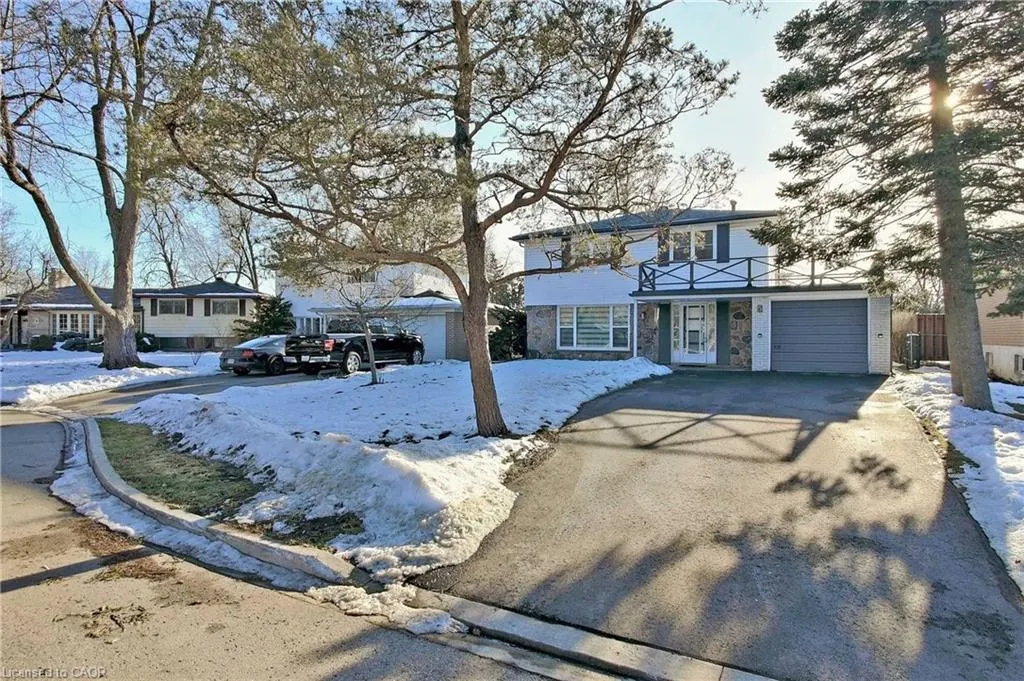
5 Norval Crescent, Brampton, ON
Price
$ 899,900
Property Attributes
- MLS#40826251
- TypeSingle Family
- Listing Status Pending
- CityBrampton
- AreaBR - Brampton
- NeighbourhoodBrampton East
- Postal CodeL6W 1J1
- Style
- Taxes$ 6303
- Price$ 899,900
- Bedrooms5
- Full Bathrooms3
- Half Bathrooms1
- Sqr Footage1500
Data Source:
Ontario Regional (ITSO)
Property Description
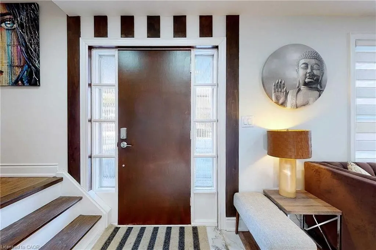
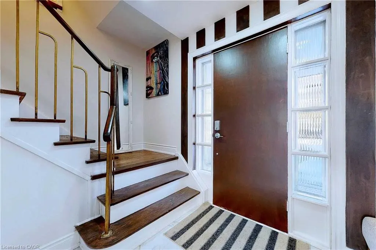
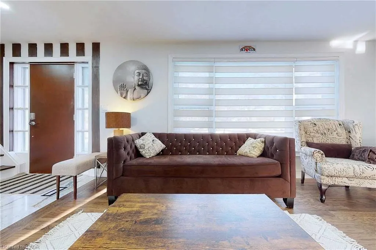
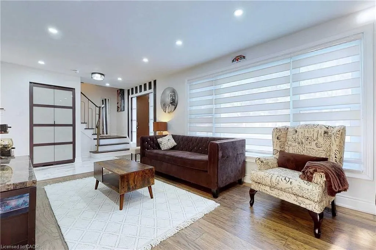
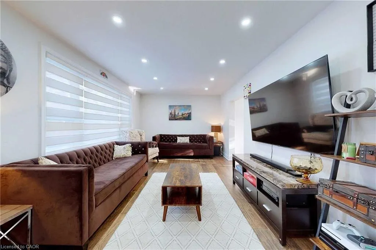
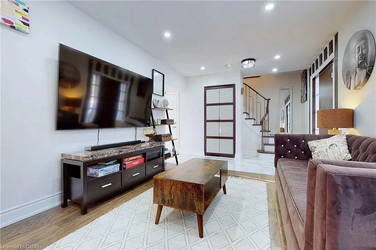
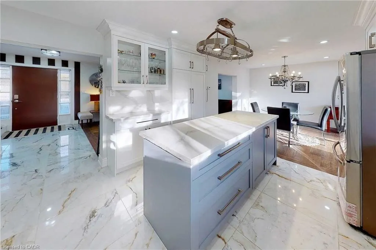
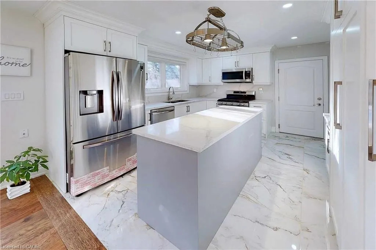
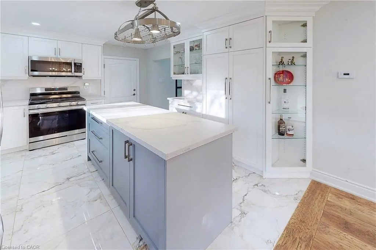
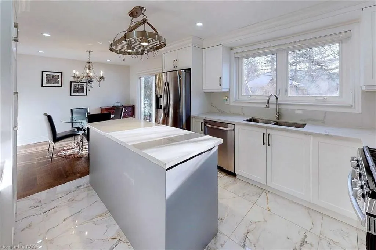
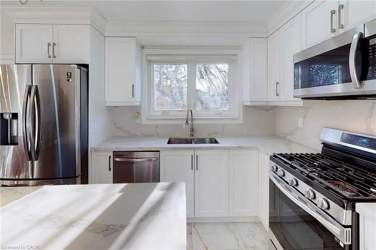
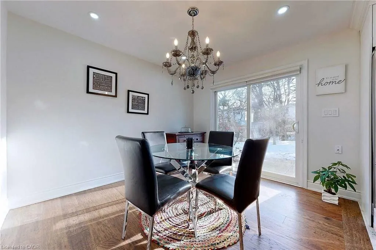
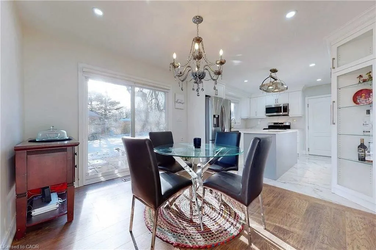
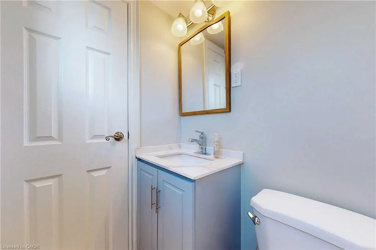
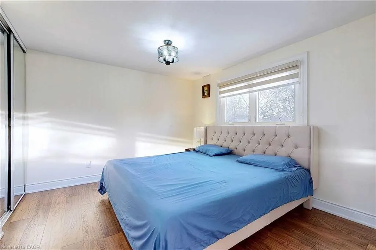
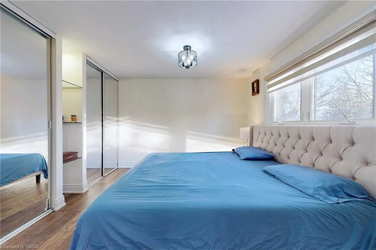
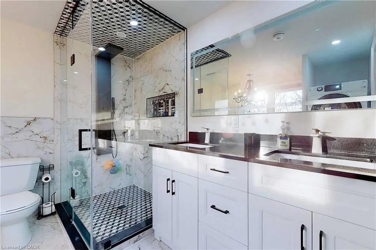
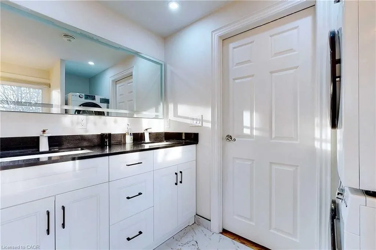
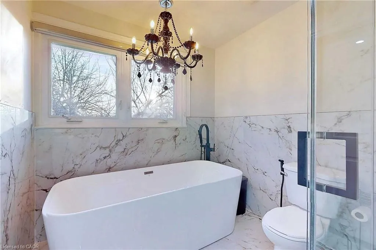
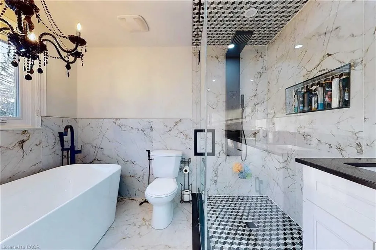
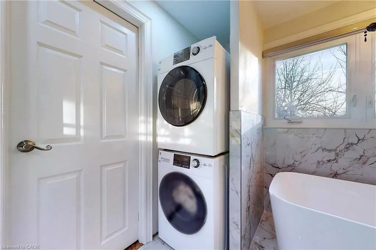
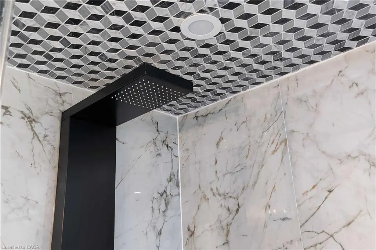
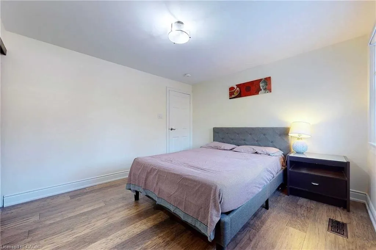
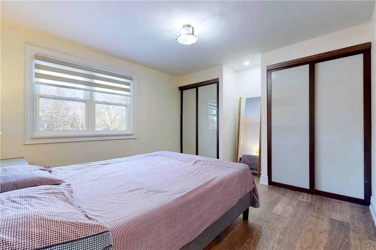
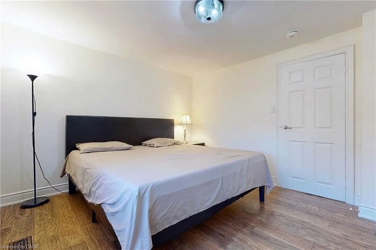
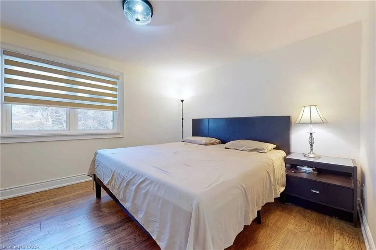
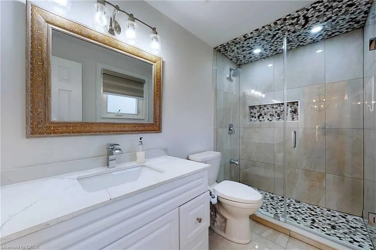
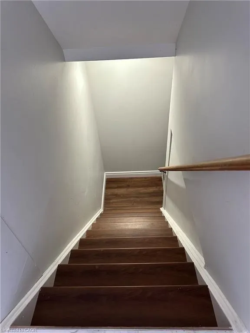
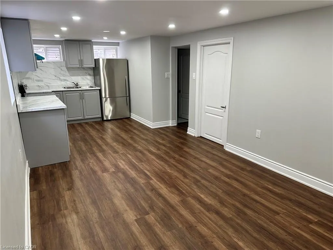
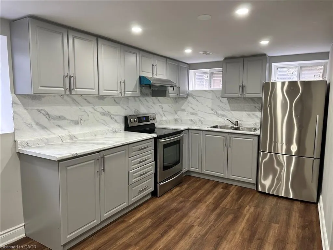
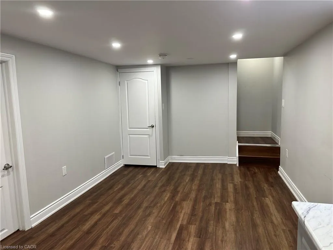
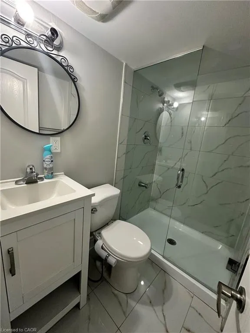
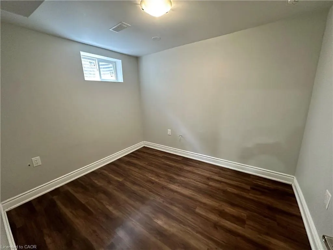
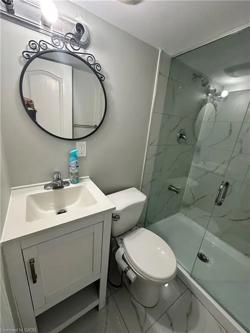
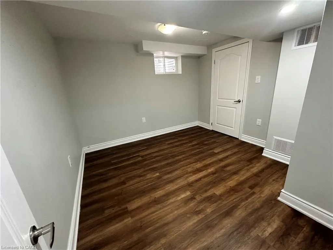
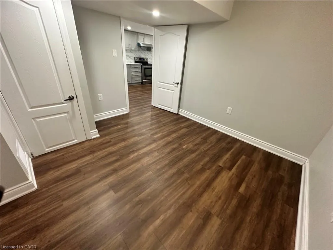
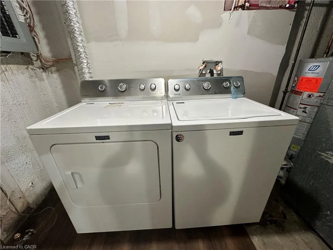
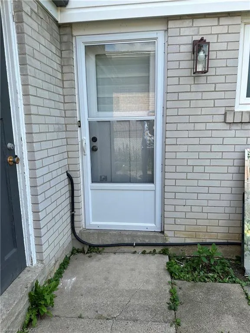
Upgraded Detached Home In Desirable Brampton East Community! Move-In Ready And Filled With Natural Light. Upper Floor Features 3 Spacious Bedrooms And 2.5 Bathrooms, Including Primary Bedroom With 5 Pc Ensuite. Modern Chef's Kitchen With Quartz Counters, Backsplash, Centre Island W/ Pot Rack Lighting And Premium Samsung Appliances. Hardwood Floors, Upgraded Baseboards, Built-In Closets And Convenient Upper-Level Laundry. Includes A Legal 2 Bedroom Basement Apartment With Separate Side Entrance - Perfect For Rental Income Or Extended Family. Bright Open Concept Living/Dining Area, Full Kitchen With Stainless Steel Appliances, 4 Pc Bath, Separate Laundry And Dedicated Parking. Excellent Opportunity In A Growing Neighbourhood Close To Amenities, Schools And Transit
| Price History | |
|---|---|
| 5/1/2026 | Listed $899,900 |
General Features
| Living Area | 1500 |
|---|---|
| Sewer | Sewer (Municipal) |
| Heating | Forced Air,Natural Gas |
| Cooling | Central Air |
| Roof | Asphalt Shing |
| Appliances | Water Heater,Dishwasher,Dryer,Microwave,Range Hood,Refrigerator,Stove,Washer |
| Zoning | R1B |
| Garage Spaces | 1 |
| Construction Materials | Brick,Vinyl Siding |
| Stories Count | 2 |
| Property Subtype | Single Family Residence |
| County | Peel |
| New Construction | false |
| Property Type | Residential |
| Attached Garage | true |
| Facing Direction | North |
| Garage Y/N | true |
| Total Rooms | 15 |
| Full Baths | 3 |
| Status | Pending |
| Directions | BARTLEY BULL PKWY >> FARMINGTON DR >>> NORVAL CRES |
| City | Brampton |
| Senior Community Y/N | false |
| Open Parking Spaces | 4 |
| MLS Area | BR - Brampton |
| Property Attached Y/N | false |
| MLS Area Minor | Brampton East |
| Building Area Units | Square Feet |
| Standard Status | Pending |
Interior Features
| Interior Amenities | Ventilation System |
|---|---|
| Basement | Full,Finished |
| Kitchen Level | Basement,Main |
| Air Conditioning Y/N | false |
| Heating Y/N | true |
| Fireplace Y/N | false |
| Above Grade Finished Area | 1500 |
| Half Baths | 1 |
| Laundry Features | In-Suite,Laundry Room,Lower Level,Main Level |
| Total Bedrooms | 5 |
| Below Grade Finished Area | 800 |
| Main Level Bathrooms | 1 |
| Below Grade Finished Area Unit Type | Square Feet |
| Below Grade Finished Area Source | Other |
| Above Grade Finished Area Source | Other |
| Above Grade Finished Area Unit Type | Square Feet |
| Total Baths | 4 |
Exterior Features
| Parking Features | Attached Garage |
|---|---|
| Lot Features | Urban,City Lot,Near Golf Course,High Traffic Area,Highway Access,Hospital,Major Highway,Park,Place of Worship,Public Parking,Regional Mall,Schools |
| Water Source | Municipal |
| Total Parking | 5 |
| Inclusions | Dishwasher,Dryer,Microwave,Range Hood,Refrigerator,Stove,Washer,Cac, And Windows Blinds. |
| Foundation Details | Brick/Mortar |
| Building Area Total | 2300 |
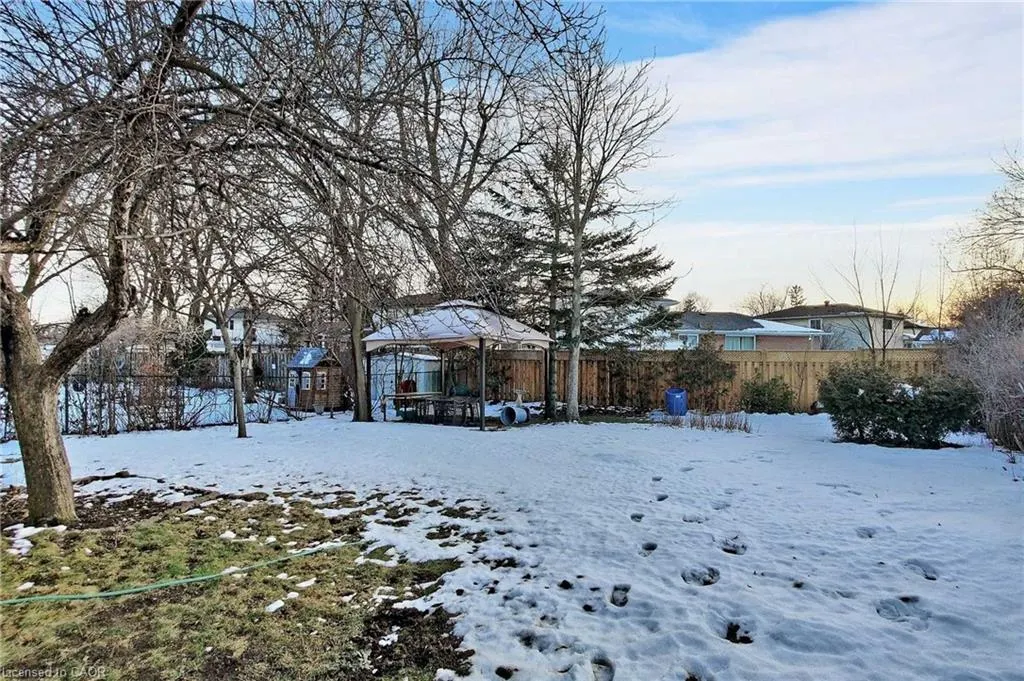
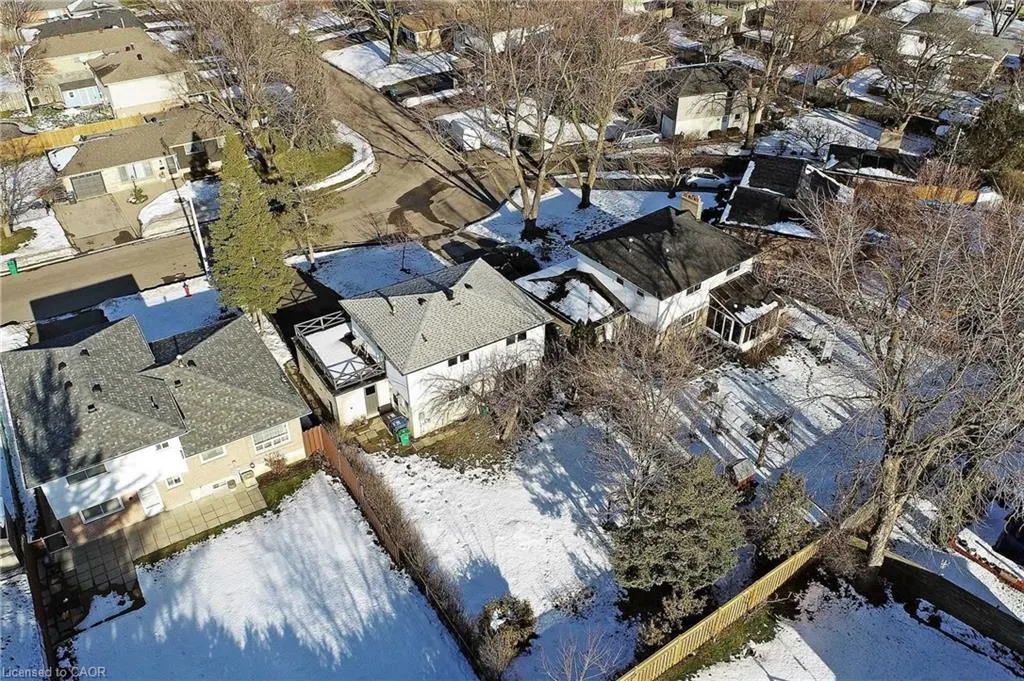
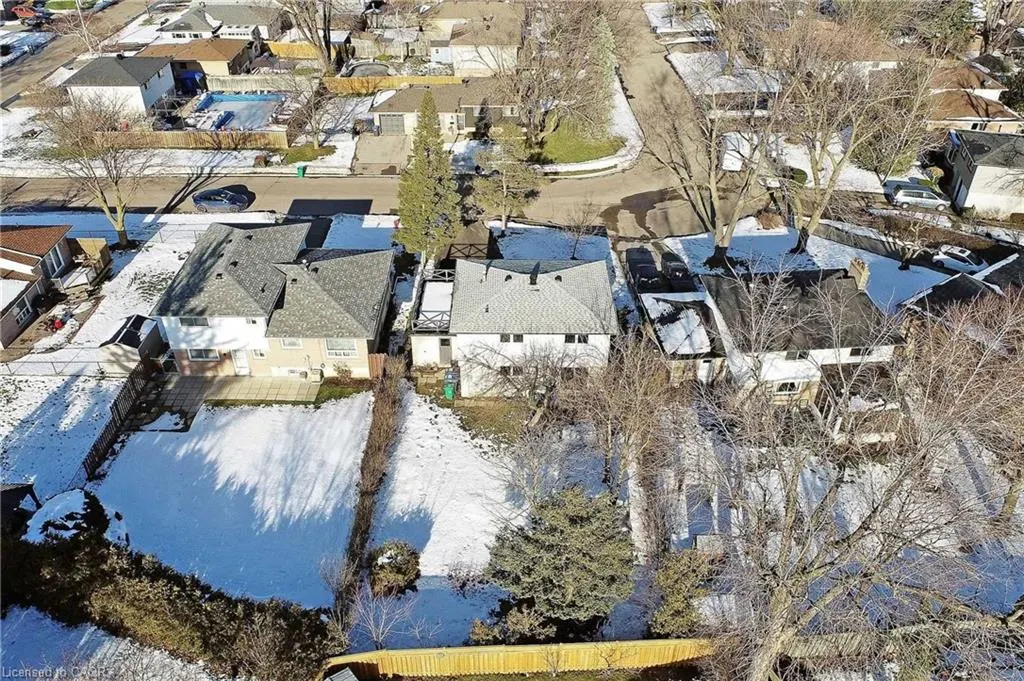
| Lot Dimensions | 53.55 x 103.44 |
| Road Surface Type | Paved |
| Frontage Length | 53.55 |
| Frontage Type | South |
| Waterfront Y/N | false |
| Covered Spaces | 1 |
| Crops Included Y/N | false |
Amenities
- Foreclosure
- Views
- Short Sale
- New Construction
- Adult 55+
- Lease To Own
- No Strata Fees
- Furnished
- Primary On Main
- Air Conditioning
- Seller Finance
- Green
- Fixer Upper
- Horse
- Golf
- Fireplace
- Deck
- Garage
- Basement
- Pool
 Data provided by the Ontario Regional Technology & Information Systems. The information is deemed reliable, but is not guaranteed. Not intended to solicit buyers or sellers, landlords or tenants currently under contract.
The trademarks REALTOR®, REALTORS® and the REALTOR® logo are controlled by The Canadian Real Estate Association (CREA) and identify real estate professionals who are members of CREA. The trademarks MLS®, Multiple Listing Service® and the associated logos are owned
Data provided by the Ontario Regional Technology & Information Systems. The information is deemed reliable, but is not guaranteed. Not intended to solicit buyers or sellers, landlords or tenants currently under contract.
The trademarks REALTOR®, REALTORS® and the REALTOR® logo are controlled by The Canadian Real Estate Association (CREA) and identify real estate professionals who are members of CREA. The trademarks MLS®, Multiple Listing Service® and the associated logos are owned