

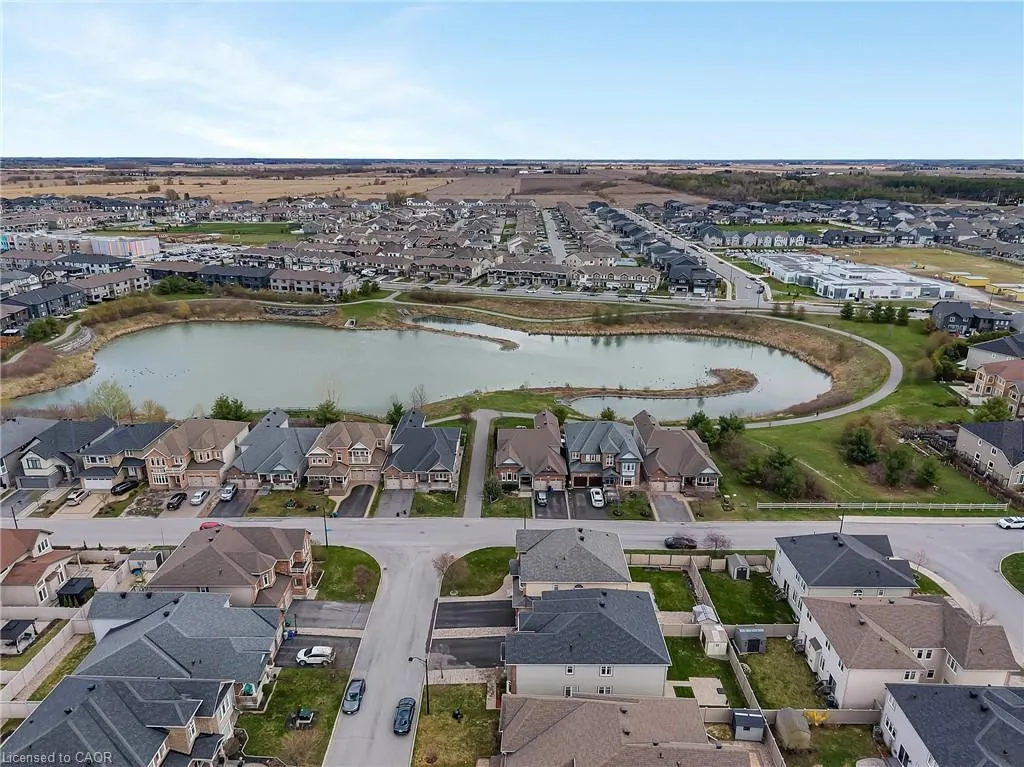
Address
333 Percheron Way, Ottawa, ON
Price
$ 1,180,000
Property Attributes
- MLS#40826477
- TypeSingle Family
- Listing Status Active
- CityOttawa
- AreaOttawa
- NeighbourhoodOttawa
- Postal CodeK2V 0A9
- Style
- Year Built2013
- Taxes$ 7890
- Price$ 1,180,000
- Bedrooms4
- Full Bathrooms3
- Half Bathrooms2
- Sqr Footage3787
Data Source:
Ontario Regional (ITSO)
Property Description
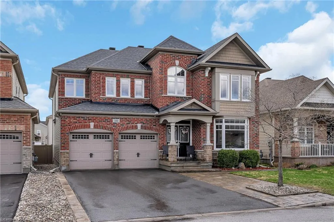
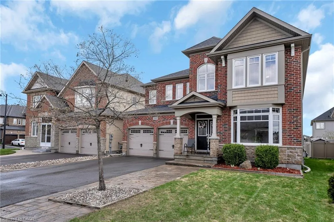
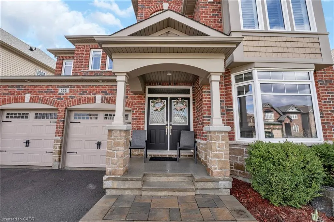
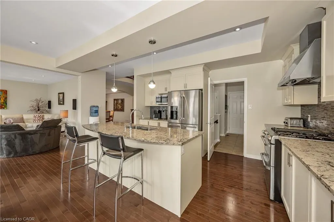
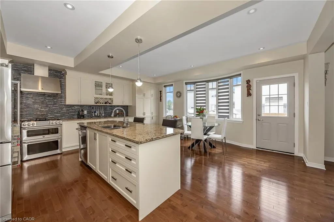
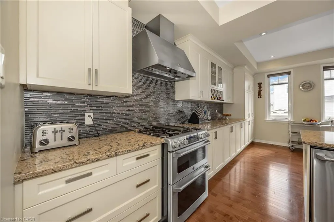
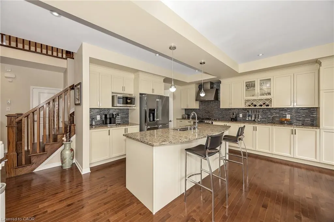
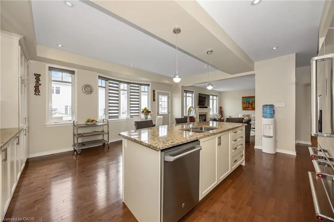
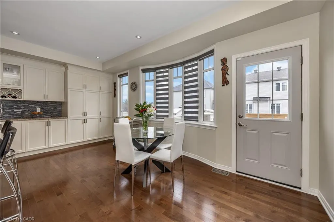
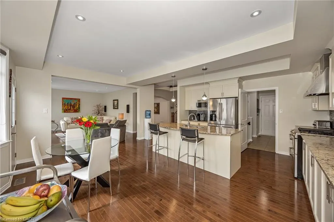
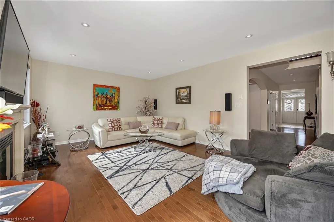
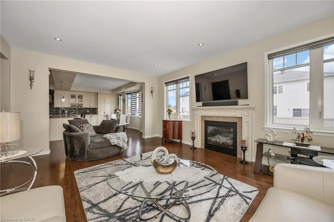
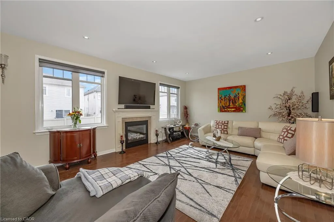
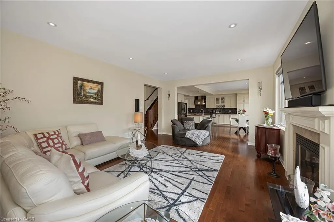
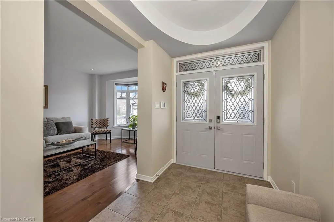
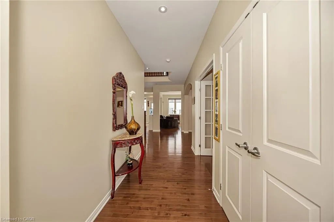
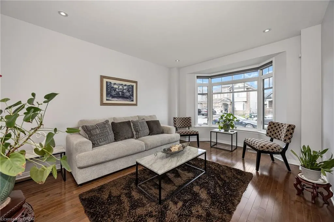
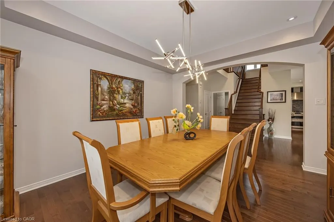
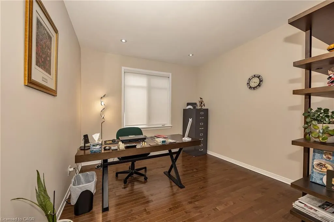
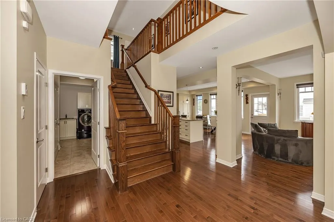
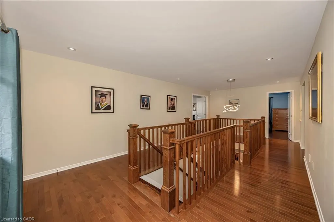
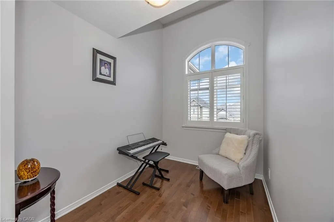
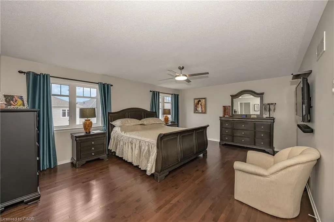
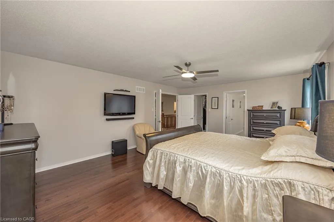
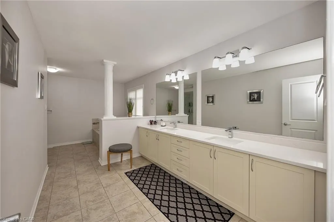
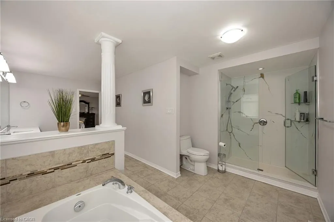
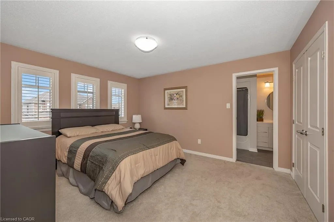
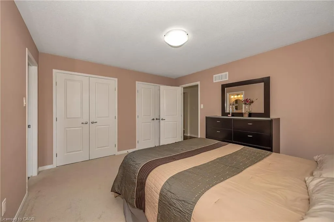
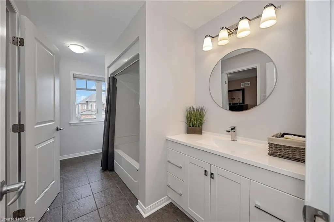
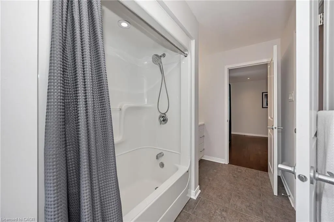
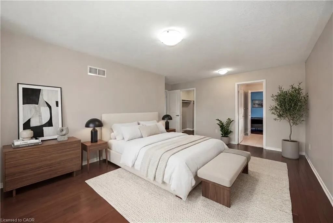
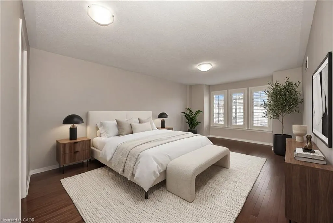
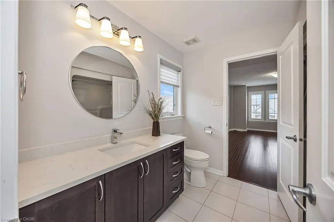
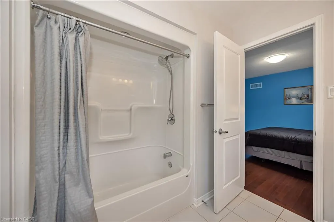
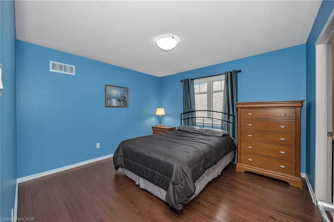
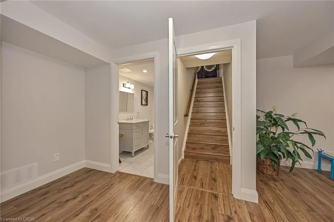
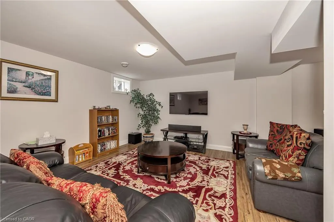
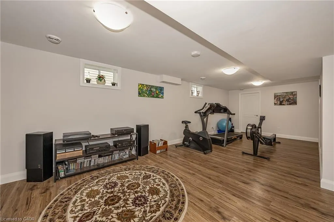
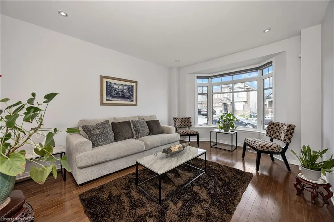
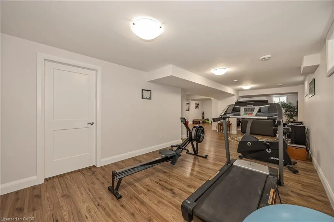
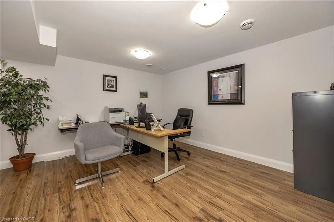
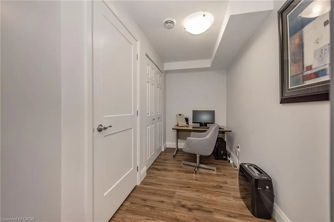
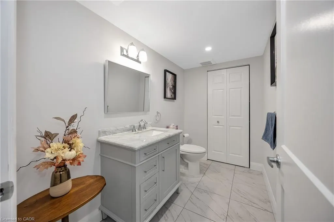
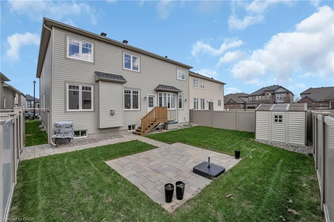
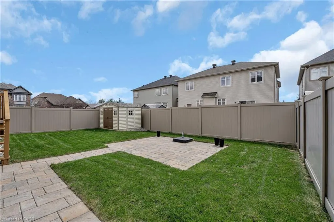
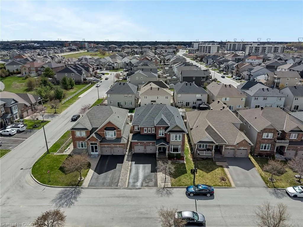
Built as Monarch Homes’ sought-after Arabian Model, this impressive residence offers over 3,600 sq. ft. above grade plus a professionally finished lower level, delivering exceptional scale and flexibility for modern family living. A grand double-door entry and striking curb appeal create an immediate sense of presence, while 9-foot ceilings, smooth finishes, and rich hardwood flooring define the elegant main level. Designed for both everyday living and entertaining, the gourmet kitchen features stone countertops, extended-height cabinetry, quality appliances, mosaic backsplash, and a large central island. The open-concept layout flows into a warm family room, while formal living and dining areas provide refined spaces for hosting. A main-floor den offers valuable flexibility for a home office or study space. Upstairs, four generously sized bedrooms include two private primary suites, each with its own ensuite. Bedrooms three and four share a Jack-and-Jill bathroom, creating an ideal layout for larger families. Hardwood flooring continues throughout the upper level, reinforcing the home’s cohesive aesthetic. All bathrooms have been thoughtfully renovated with a clean, modern design. The fully finished lower level adds over 1,700 sq. ft. of versatile living space complete with a bathroom, ideal for recreation, guests, fitness, or extended family living. Recent improvements include a new furnace (2023), full bathroom renovations (2023), hardwood flooring in bedrooms (2025), fresh paint, and updated lighting throughout. Exterior highlights include a gas BBQ hookup and a 60-amp outlet with future hot tub or pool potential. Located in the vibrant Blackstone community of Kanata–Stittsville, residents enjoy access to parks, trails, recreation, excellent schools, shopping, restaurants, and Kanata’s thriving tech sector, all while enjoying the strong sense of community that makes this area one of Ottawa’s most desirable places to call home.
| Elementary School | High School |
|---|---|
| Shingwàkons P.S. & Regina Street A.S. & St. Bernadette School Elementary School | Maplewood Secondary School & All Saints Highschool High School |
| Price History | |
|---|---|
| 5/15/2026 | Listed $1,200,000 |
| 9/8/2026 | 2$1,180,000 |
General Features
| Living Area | 3787 |
|---|---|
| Sewer | Sewer (Municipal) |
| Heating | Forced Air,Natural Gas |
| Cooling | Central Air |
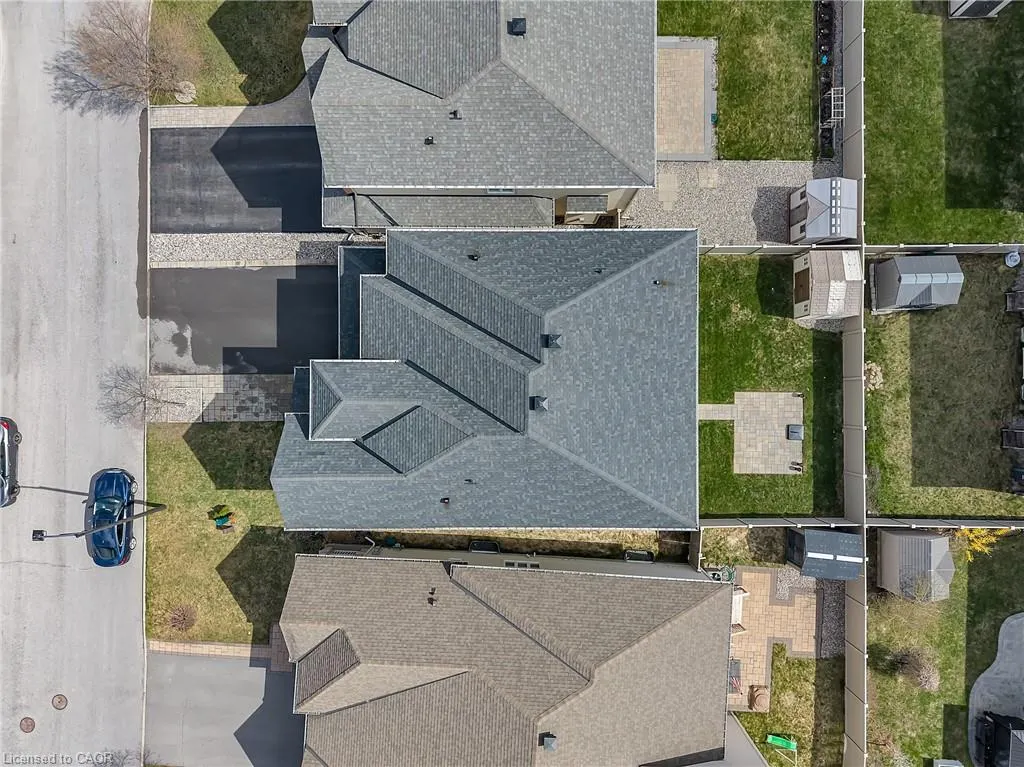
| Roof | Asphalt Shing |
| Appliances | Built-in Microwave,Dishwasher,Dryer,Gas Stove,Range Hood,Refrigerator,Washer |
| Zoning | R1Z[1863] |
| Garage Spaces | 2 |
| Patio/Porch Features | Patio |
| Security Features | Smoke Detector,Alarm System,Carbon Monoxide Detector(s),Security System,Smoke Detector(s) |
| Construction Materials | Brick,Stone,Vinyl Siding |
| Year Built | 2013 |
| Stories Count | 2 |
| Topography | Flat |
| Property Subtype | Single Family Residence |
| County | Ottawa |
| New Construction | false |
| Property Type | Residential |
| Attached Garage | true |
| Facing Direction | North |
| Garage Y/N | true |
| Other Structures | Shed(s) |
| Total Rooms | 24 |
| Full Baths | 3 |
| Status | Active |
| Directions | Proceed southeast on Terry Fox Drive toward Westphalian Avenue. Turn right on Westphalian Avenue, left on Rouncey Road, right on Groningen Street, left on Tapadero Avenue, right on Cavesson Street, then right onto Percheron Way. |
| High School | Maplewood Secondary School & All Saints Highschool |
| City | Ottawa |
| Senior Community Y/N | false |
| Open Parking Spaces | 4 |
| MLS Area | Ottawa |
| Carport Y/N | false |
| Elementary School | Shingwàkons P.S. & Regina Street A.S. & St. Bernadette School |
| Property Attached Y/N | false |
| MLS Area Minor | Ottawa |
| Building Area Units | Square Feet |
| Standard Status | Active |
| Year Built Source | Builder |
| Virtual Tour | https://youtu.be/QCwshYtHgGY |
Interior Features
| Interior Amenities | Auto Garage Door Remote(s),Ceiling Fan(s),Central Vacuum,In-law Capability |
|---|---|
| Basement | Full,Finished |
| Total Fireplaces | 1 |
| Fireplace Features | Family Room |
| Kitchen Level | Main |
| Air Conditioning Y/N | false |
| Heating Y/N | true |
| Window Features | Window Coverings |
| Fireplace Y/N | true |
| Above Grade Finished Area | 3787 |
| Half Baths | 2 |
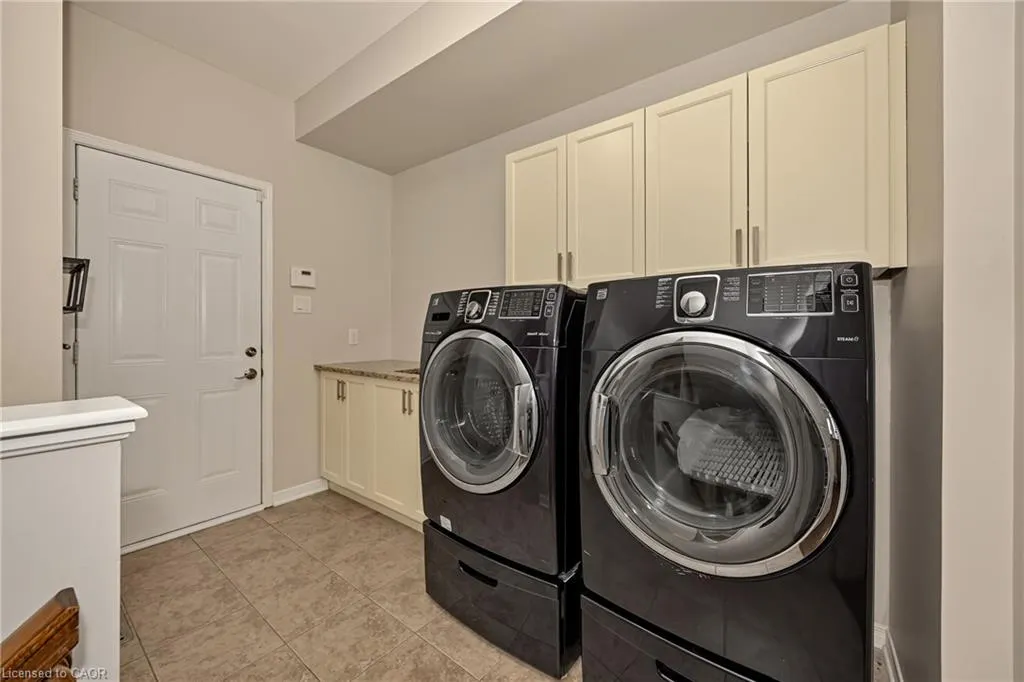
| Laundry Features | Inside,Laundry Room,Main Level |
| Total Bedrooms | 4 |
| Below Grade Finished Area | 1774 |
| Main Level Bathrooms | 1 |
| Below Grade Finished Area Unit Type | Square Feet |
| Below Grade Finished Area Source | Other |
| Above Grade Finished Area Source | Other |
| Above Grade Finished Area Unit Type | Square Feet |
| Total Baths | 5 |
Exterior Features
| Exterior Amenities | Landscaped |
|---|---|
| Parking Features | Attached Garage,Garage Door Opener,Asphalt,Inside Entry,Interlock |
| Lot Features | Urban,Rectangular,Arts Centre,Near Golf Course,Place of Worship,Playground Nearby,Public Transit,School Bus Route,Shopping Nearby |
| Water Source | Municipal |
| Total Parking | 6 |
| Inclusions | Built-in Microwave,Dishwasher,Dryer,Garage Door Opener,Gas Stove,Range Hood,Refrigerator,Smoke Detector,Washer,Window Coverings |
| Foundation Details | Concrete Perimeter |
| Building Area Total | 5561 |
| Lot Dimensions | 46.1 x 104.99 |
| Frontage Length | 46.10 |
| Frontage Type | South |
| Lot Size Source | GeoWarehouse |
| Waterfront Y/N | false |
| Covered Spaces | 2 |
| Road Frontage Type | Public Road |
| Crops Included Y/N | false |
Amenities
- Foreclosure
- Views
- Short Sale
- New Construction
- Adult 55+
- Lease To Own
- No Strata Fees
- Furnished
- Primary On Main
- Air Conditioning
- Seller Finance
- Green
- Fixer Upper
- Horse
- Golf
- Fireplace
- Deck
- Garage
- Basement
- Pool
 Data provided by the Ontario Regional Technology & Information Systems. The information is deemed reliable, but is not guaranteed. Not intended to solicit buyers or sellers, landlords or tenants currently under contract.
The trademarks REALTOR®, REALTORS® and the REALTOR® logo are controlled by The Canadian Real Estate Association (CREA) and identify real estate professionals who are members of CREA. The trademarks MLS®, Multiple Listing Service® and the associated logos are owned
Data provided by the Ontario Regional Technology & Information Systems. The information is deemed reliable, but is not guaranteed. Not intended to solicit buyers or sellers, landlords or tenants currently under contract.
The trademarks REALTOR®, REALTORS® and the REALTOR® logo are controlled by The Canadian Real Estate Association (CREA) and identify real estate professionals who are members of CREA. The trademarks MLS®, Multiple Listing Service® and the associated logos are owned