

Address
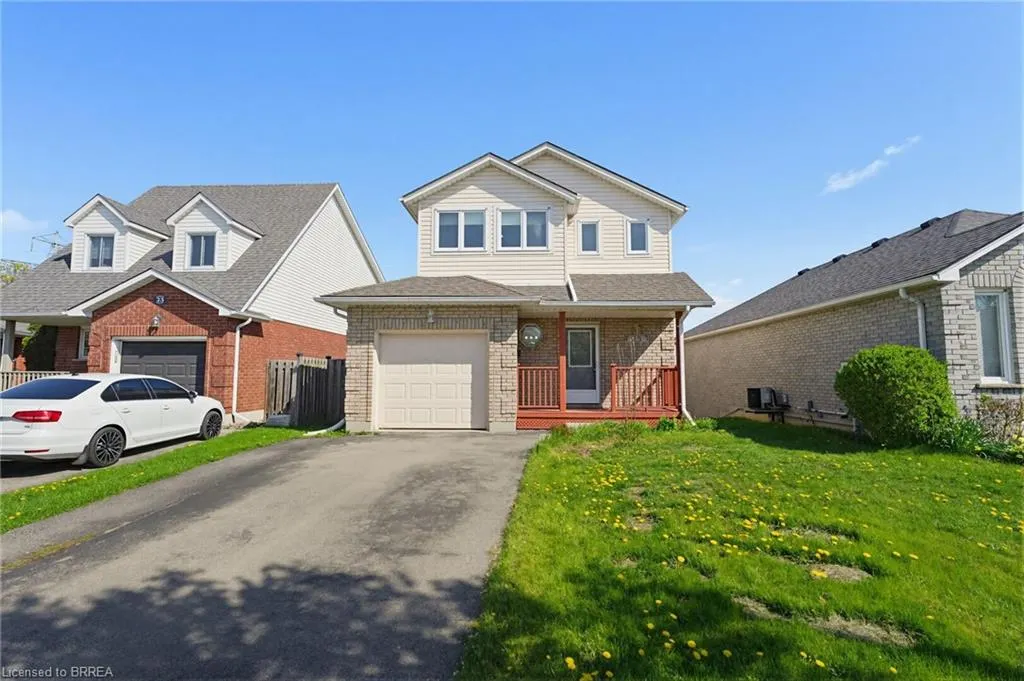
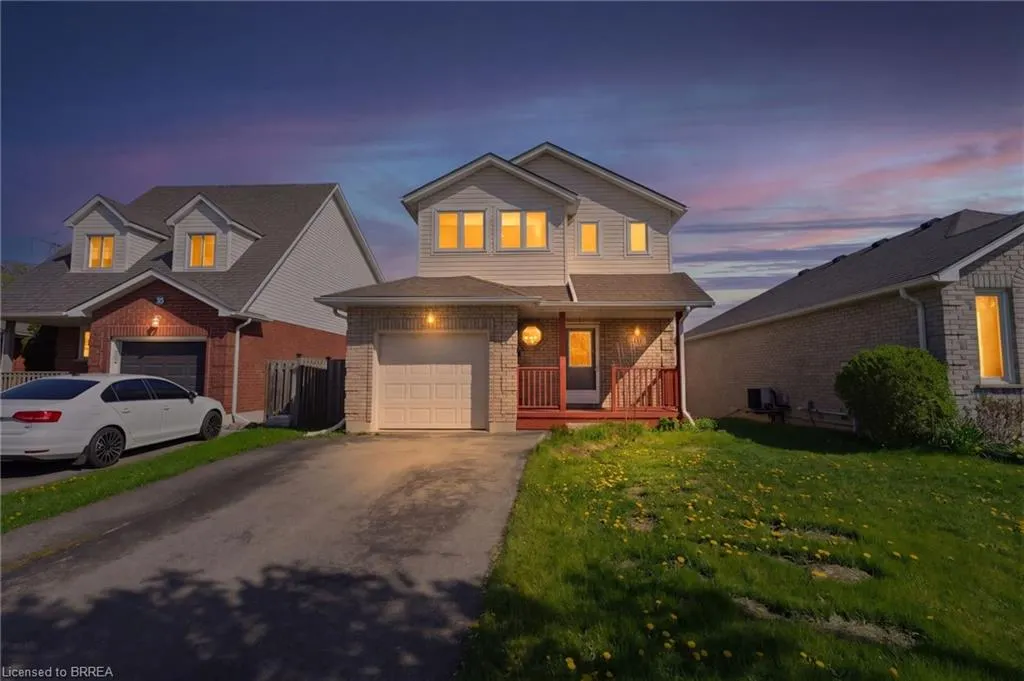
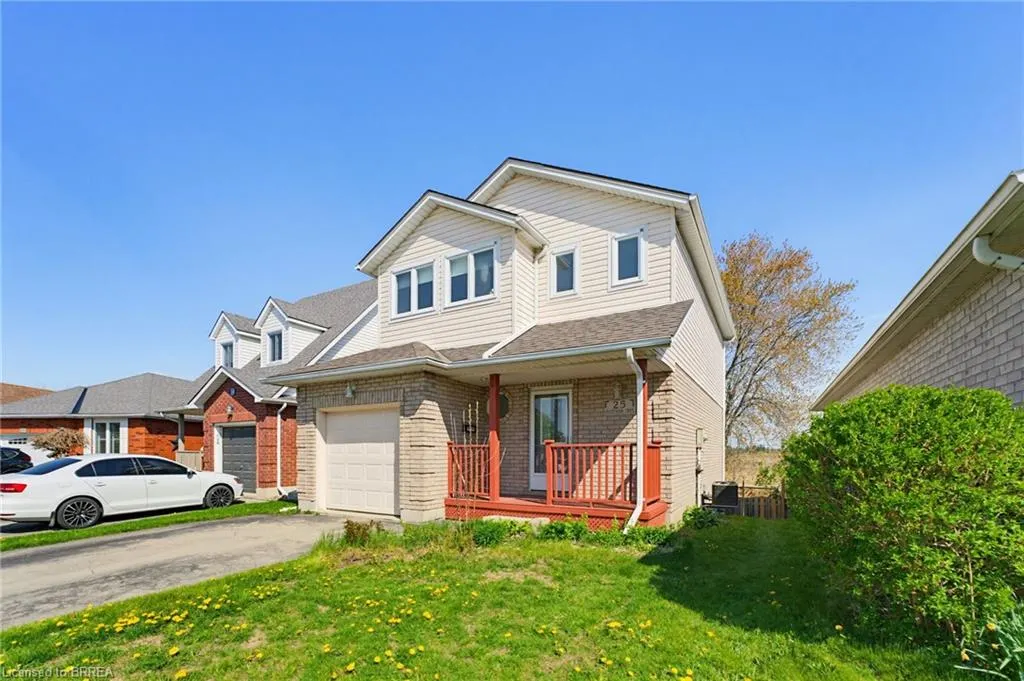
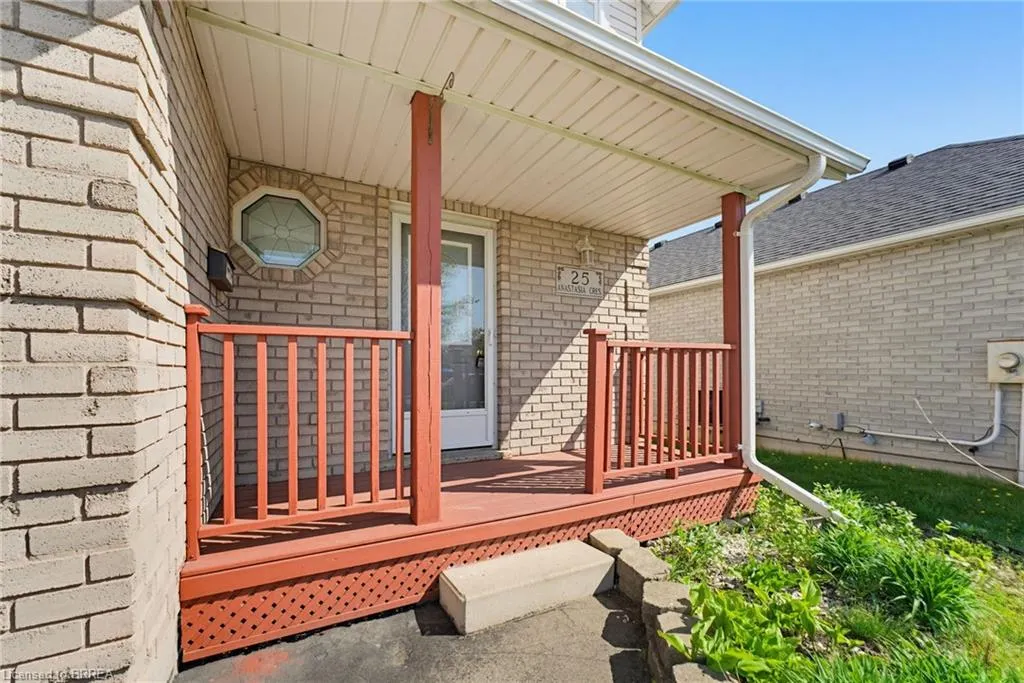
25 Anastasia Crescent, Brantford, ON
Price
$ 629,990
Property Attributes
- MLS#40826513
- TypeSingle Family
- Listing Status Active
- CityBrantford
- Area2018 - Lynden Hills
- Neighbourhood2018 - Brantwood Park
- Postal CodeN3P 2A9
- Style
- Year Built1997
- Taxes$ 4240
- Price$ 629,990
- Bedrooms3
- Full Bathrooms2
- Half Bathrooms1
- Sqr Footage1303
- Lot Size0.087 Acres
Data Source:
Ontario Regional (ITSO)
Property Description
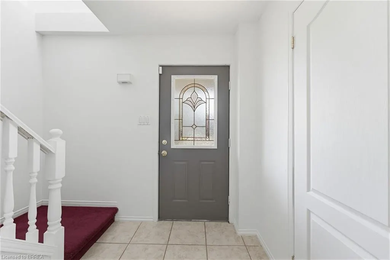
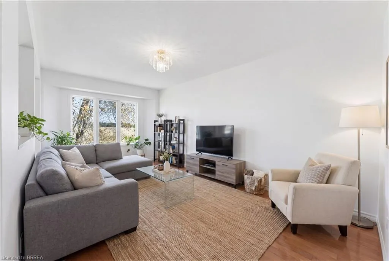
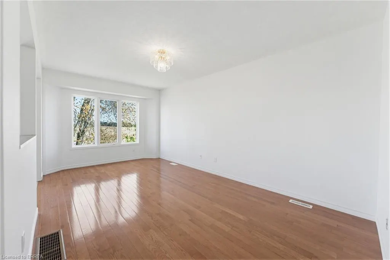
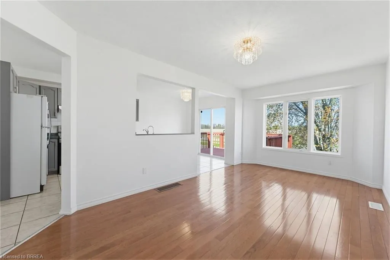
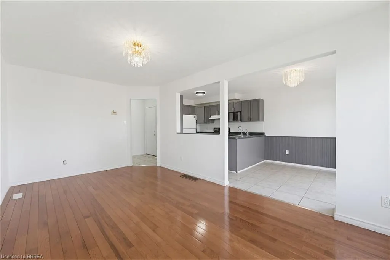
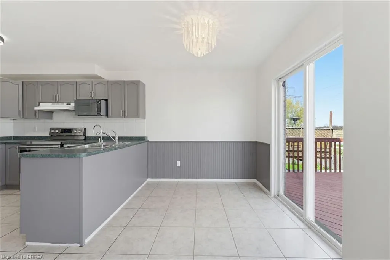
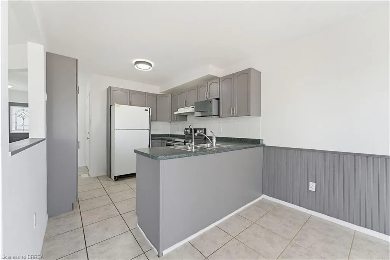
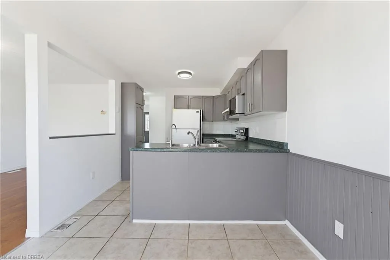
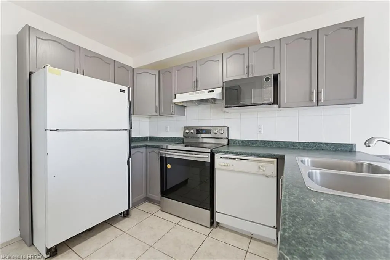
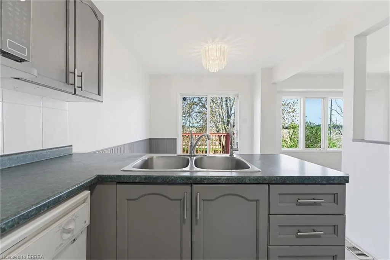
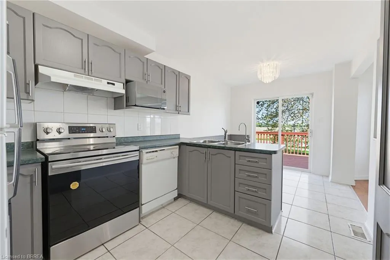
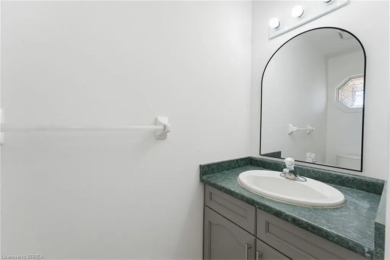
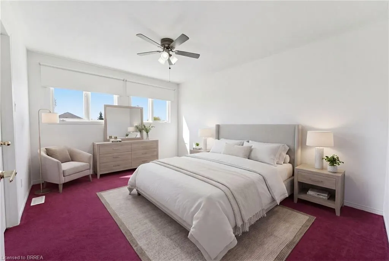
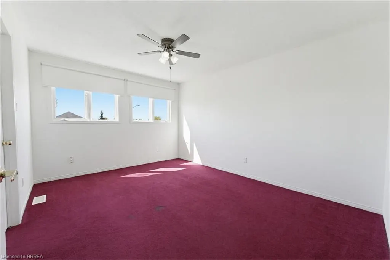
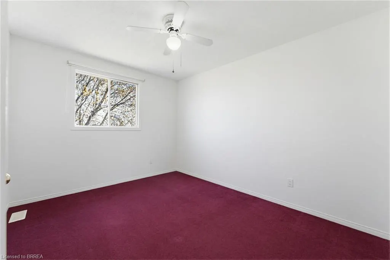
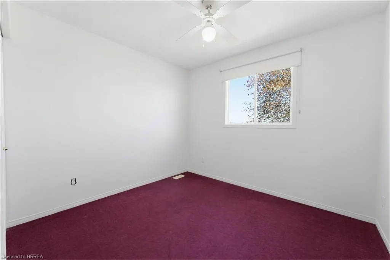
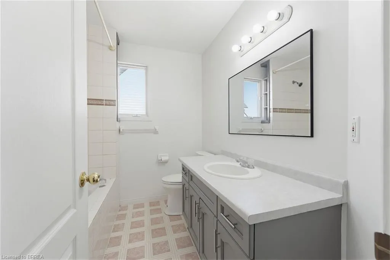
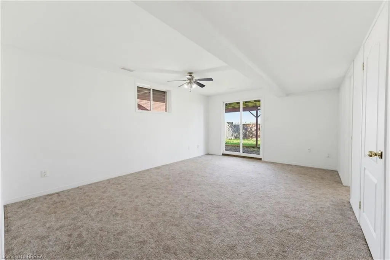
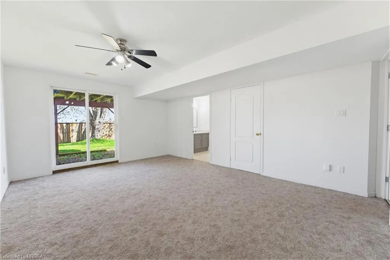
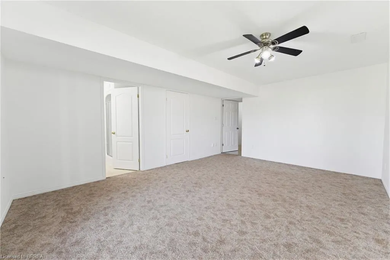
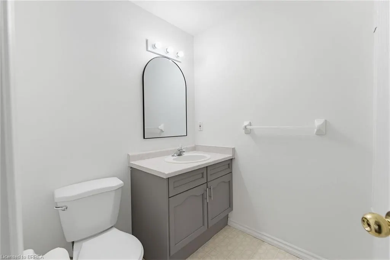
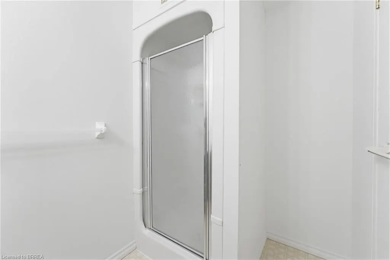
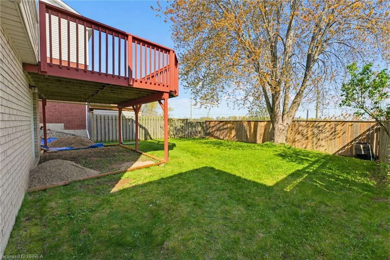
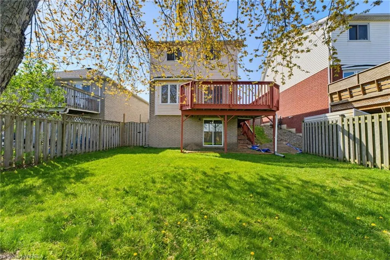
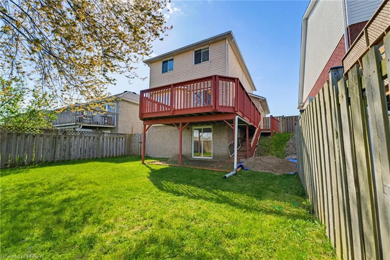
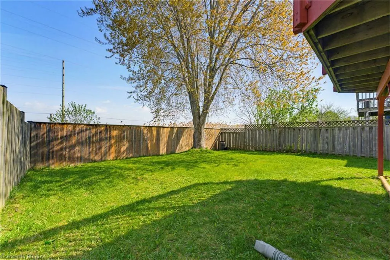

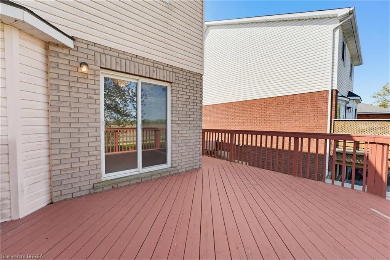
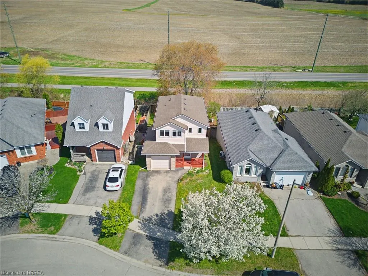
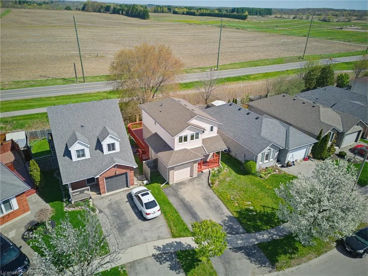
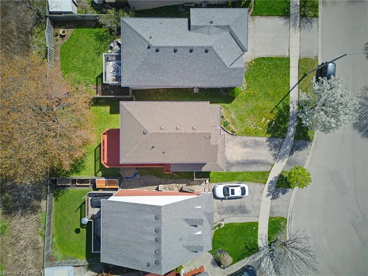
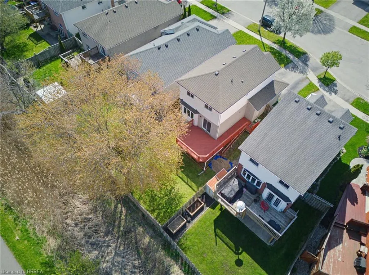
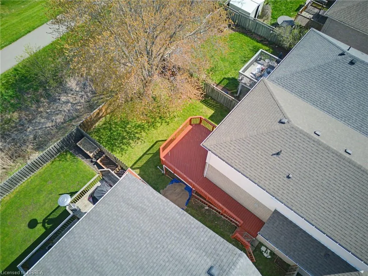
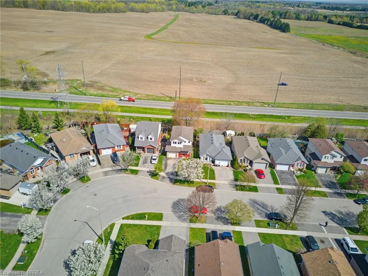
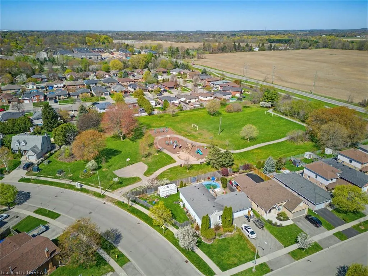
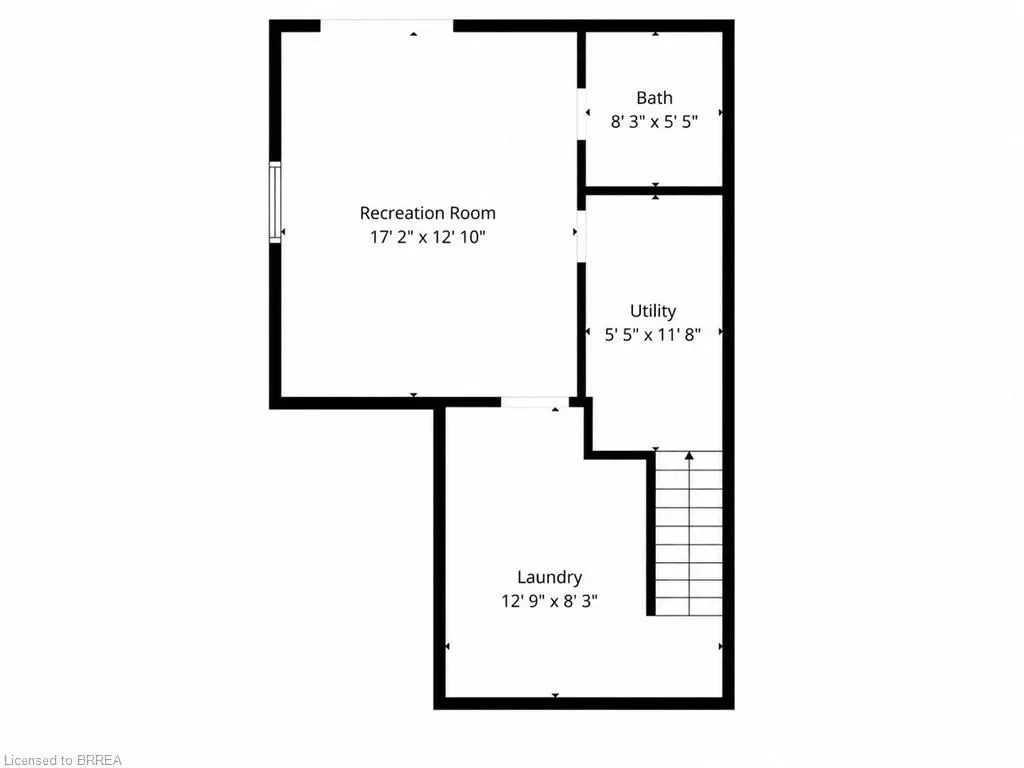
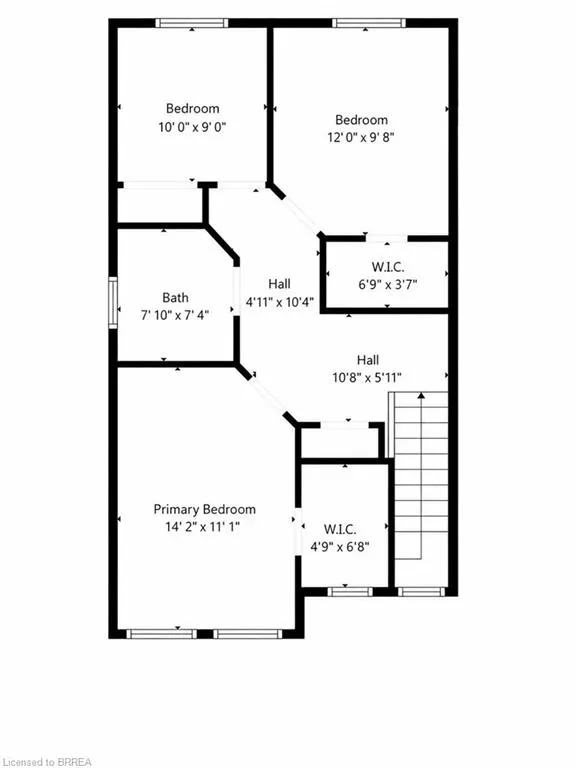
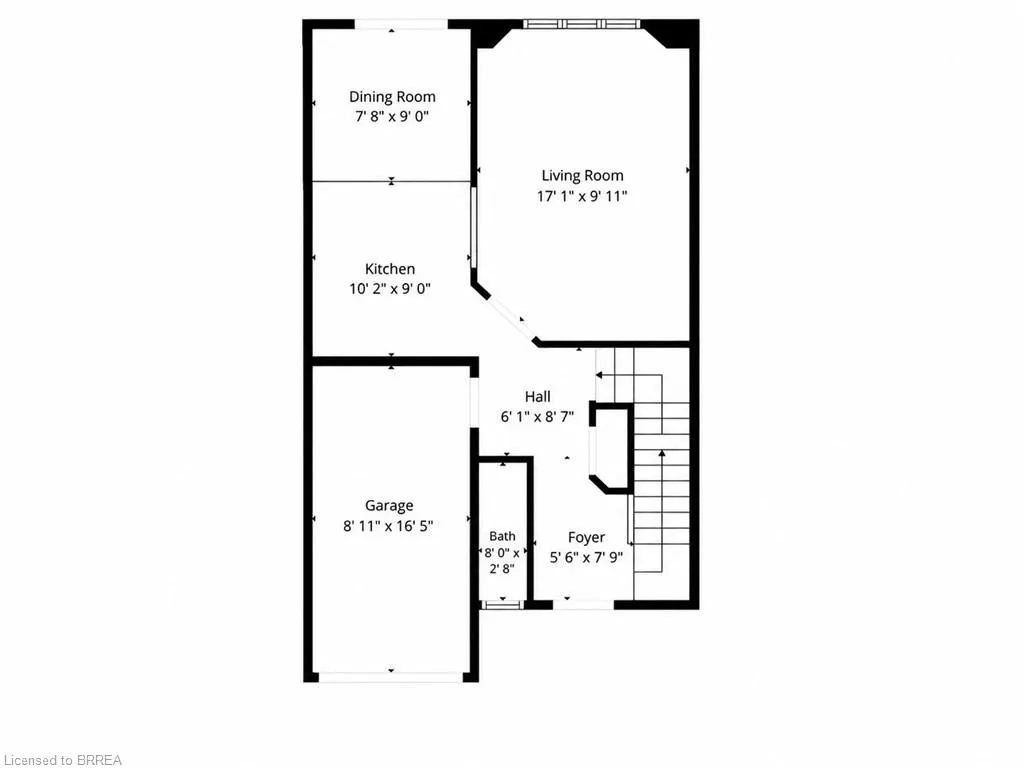
Welcome to 25 Anastasia Crescent — a rare opportunity to get into one of Brantford’s most desirable neighborhoods at a price point that leaves room to make it your own. Located in the highly sought-after Brantwood Park area, this solid 2-storey home sits on a quiet, family-friendly street surrounded by well-kept properties and long-term homeowners — the kind of location that holds value. Inside, you’ll find a functional layout with great bones, offering 3 bedrooms, 2.5 bathrooms, and a walk-out basement. The main floor features a spacious living area, a bright dining space with access to an oversized back deck, and a kitchen ready for your personal touch. A convenient powder room and inside access to the attached garage complete the level. Upstairs offers three generously sized bedrooms and a full 4-piece bathroom, while the finished walk-out basement adds additional living space with a large rec room, 3-piece bathroom, and laundry area — perfect for growing families or future flexibility. Here’s the key: this home has been well maintained but remains largely original — giving you the opportunity to update and design it exactly how you want, without paying for someone else’s renovations. With parks, schools, trails, shopping, and amenities just minutes away, the lifestyle here is just as strong as the investment. Whether you’re a first-time buyer looking to get into a premium neighborhood, or someone ready to add value and create your dream space — this is an opportunity you don’t want to miss.
| Elementary School | High School |
|---|---|
| Grandview Elementary School | North Park Collegiate And Vocational School High School |
| Price History | |
|---|---|
| 5/6/2026 | Listed $649,990 |
| 6/10/2026 | 3$629,990 |
General Features
| Living Area | 1303 |
|---|---|
| Sewer | Sewer (Municipal) |
| Heating | Forced Air,Natural Gas |
| Cooling | Central Air |
| Roof | Asphalt Shing |
| Appliances | Dryer,Refrigerator,Stove,Washer |
| Zoning | R1D |
| Garage Spaces | 1 |
| Patio/Porch Features | Deck |
| Construction Materials | Brick,Vinyl Siding |
| Year Built | 1997 |
| Stories Count | 2 |
| Property Subtype | Single Family Residence |
| County | Brantford |
| New Construction | false |
| Property Type | Residential |
| Attached Garage | true |
| Garage Y/N | true |
| Total Rooms | 12 |
| Full Baths | 2 |
| Status | Active |
| Directions | Brantwood Park Rd to Viscount Rd to Anastasia |
| High School | North Park Collegiate And Vocational School |
| City | Brantford |
| Senior Community Y/N | false |
| Open Parking Spaces | 1 |
| MLS Area | 2018 - Lynden Hills |
| Lot Size Units | Acres |
| Lot Size Square Feet | 3789.72 |
| Elementary School | Grandview, St. Leo |
| Property Attached Y/N | false |
| MLS Area Minor | 2018 - Brantwood Park |
| Building Area Units | Square Feet |
| Standard Status | Active |
| Year Built Source | Other |
Interior Features
| Interior Amenities | None |
|---|---|
| Basement | Full,Finished |
| Kitchen Level | Main |
| Air Conditioning Y/N | false |
| Heating Y/N | true |
| Fireplace Y/N | false |
| Above Grade Finished Area | 1303 |
| Half Baths | 1 |
| Laundry Features | In Basement |
| Total Bedrooms | 3 |
| Below Grade Finished Area | 413 |
| Main Level Bathrooms | 1 |
| Below Grade Finished Area Unit Type | Square Feet |
| Below Grade Finished Area Source | Other |
| Above Grade Finished Area Source | Other |
| Above Grade Finished Area Unit Type | Square Feet |
| Total Baths | 3 |
Exterior Features
| Parking Features | Attached Garage |
|---|---|
| Lot Features | Urban,Highway Access,Major Highway,Park,Playground Nearby,Public Transit,Rec./Community Centre,Regional Mall,Schools,Shopping Nearby,Trails,Other |
| Water Source | Municipal |
| Total Parking | 3 |
| Inclusions | Dryer,Refrigerator,Stove,Washer |
| Lot Size Area | 0.087 |
| Foundation Details | Poured Concrete |
| Building Area Total | 1716 |
| Lot Dimensions | 39.28 x 95.28 |
| Lot Size Acres | 0.087 |
| Frontage Length | 39.28 |
| Frontage Type | South |
| Lot Size Source | GeoWarehouse |
| Waterfront Y/N | false |
| Covered Spaces | 1 |
| Road Frontage Type | Municipal Road |
| Crops Included Y/N | false |
Amenities
- Foreclosure
- Views
- Short Sale
- New Construction
- Adult 55+
- Lease To Own
- No Strata Fees
- Furnished
- Primary On Main
- Air Conditioning
- Seller Finance
- Green
- Fixer Upper
- Horse
- Golf
- Fireplace
- Deck
- Garage
- Basement
- Pool
 Data provided by the Ontario Regional Technology & Information Systems. The information is deemed reliable, but is not guaranteed. Not intended to solicit buyers or sellers, landlords or tenants currently under contract.
The trademarks REALTOR®, REALTORS® and the REALTOR® logo are controlled by The Canadian Real Estate Association (CREA) and identify real estate professionals who are members of CREA. The trademarks MLS®, Multiple Listing Service® and the associated logos are owned
Data provided by the Ontario Regional Technology & Information Systems. The information is deemed reliable, but is not guaranteed. Not intended to solicit buyers or sellers, landlords or tenants currently under contract.
The trademarks REALTOR®, REALTORS® and the REALTOR® logo are controlled by The Canadian Real Estate Association (CREA) and identify real estate professionals who are members of CREA. The trademarks MLS®, Multiple Listing Service® and the associated logos are owned