

Address
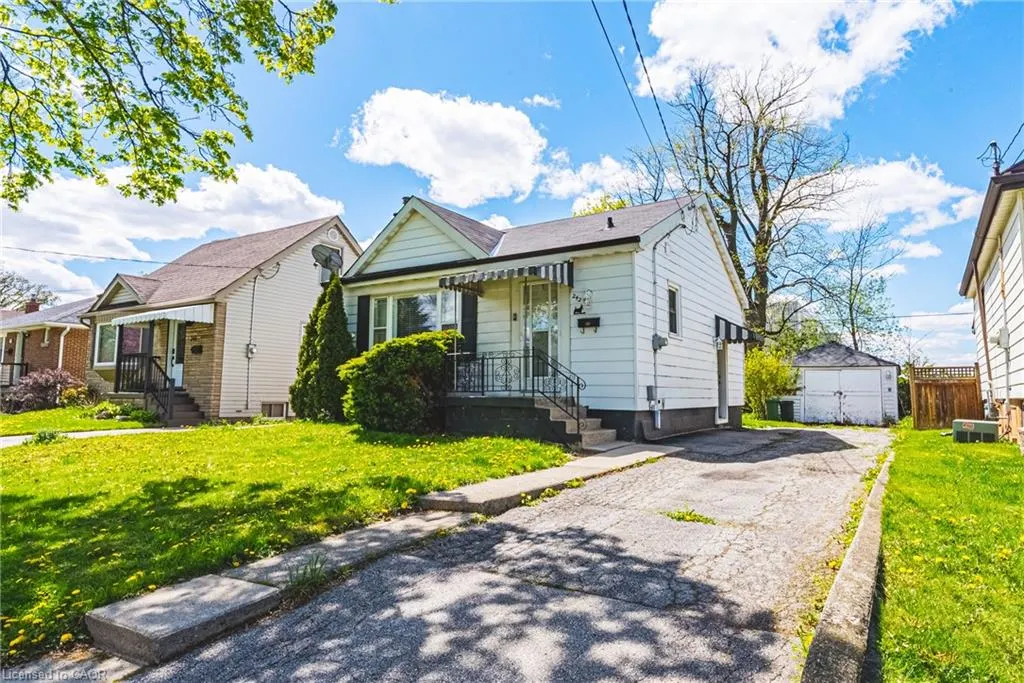
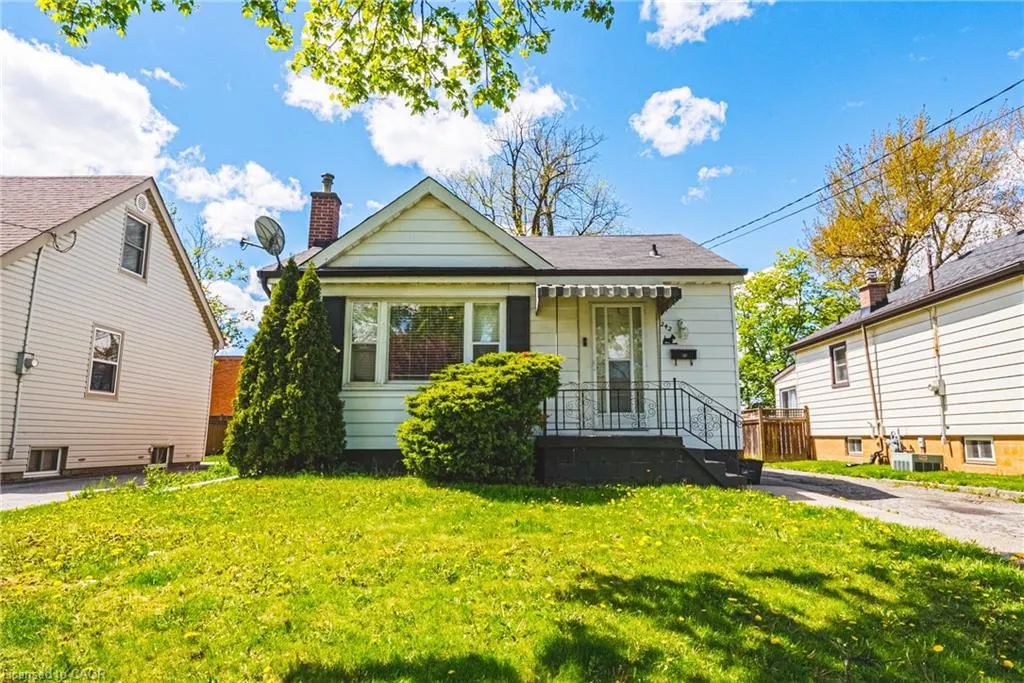
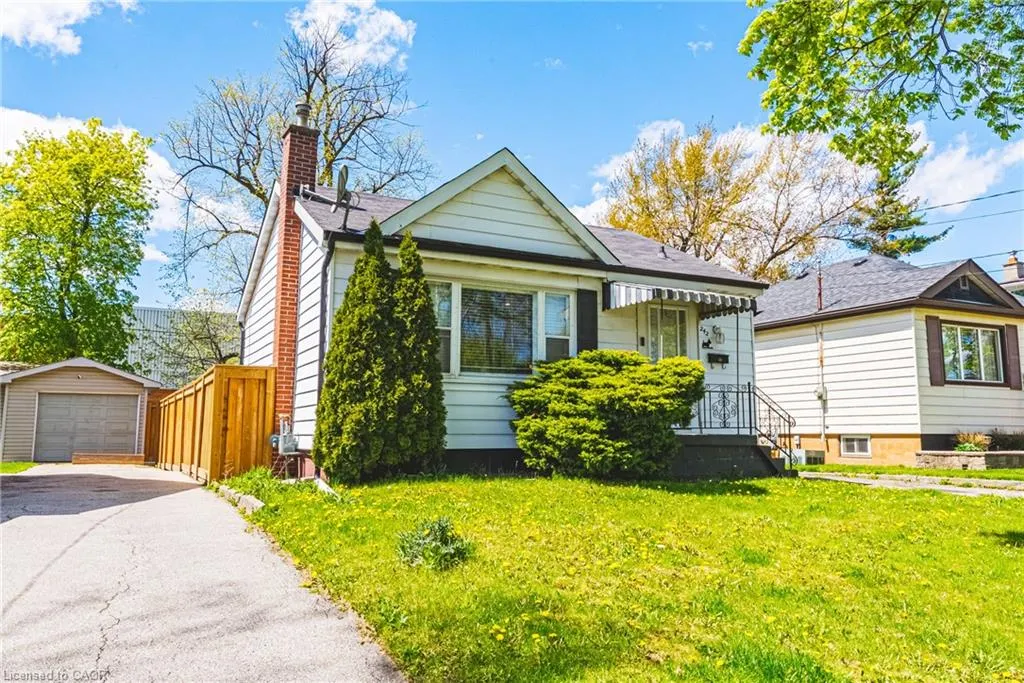
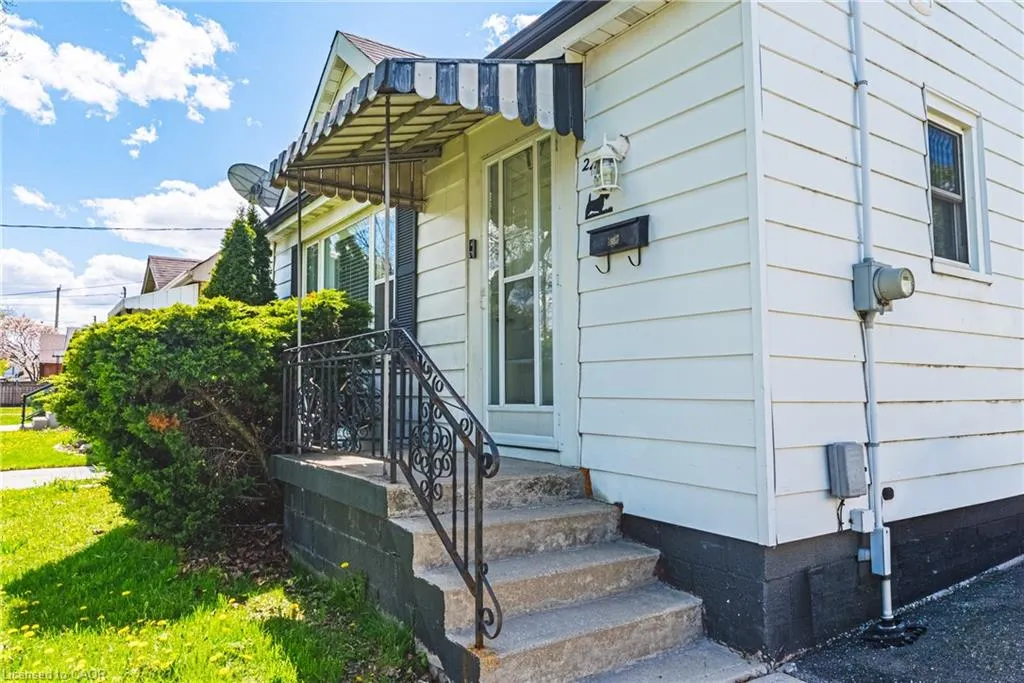
242 East 43rd Street, Hamilton, ON
Price
$ 579,000
Property Attributes
- MLS#40828499
- TypeSingle Family
- Listing Status Active
- CityHamilton
- Area25 - Hamilton Mountain
- Neighbourhood252 - Hampton Heights
- Postal CodeL8T 3C5
- StyleBungalow
- Taxes$ 3383
- Price$ 579,000
- Bedrooms2
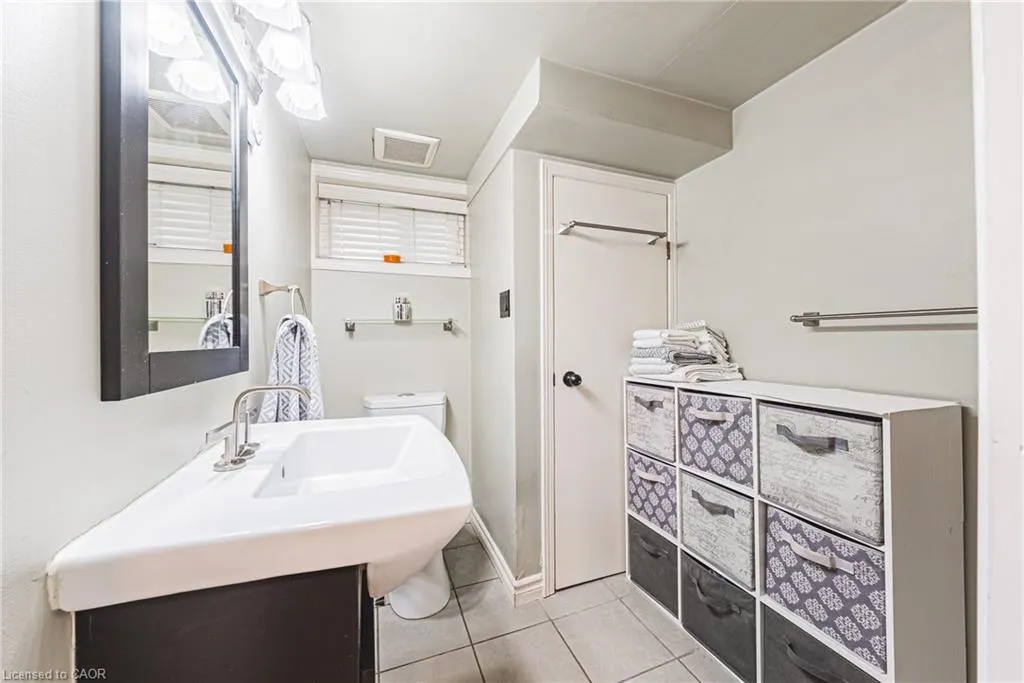
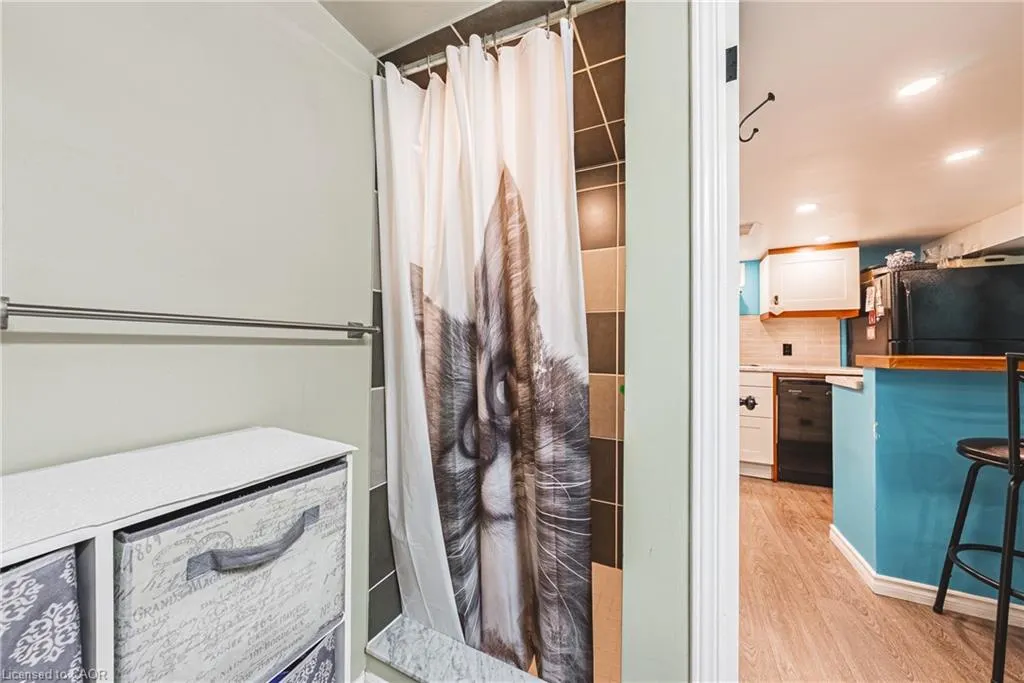
- Full Bathrooms2
- Half Bathrooms0
- Sqr Footage555
Data Source:
Ontario Regional (ITSO)
Property Description
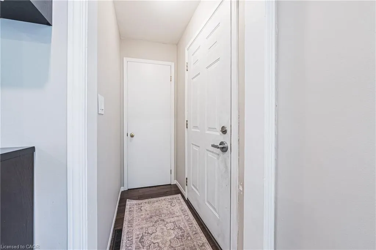
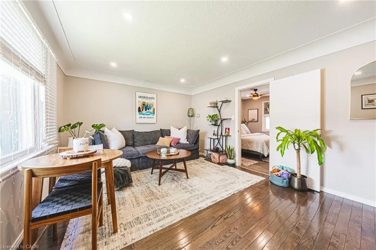
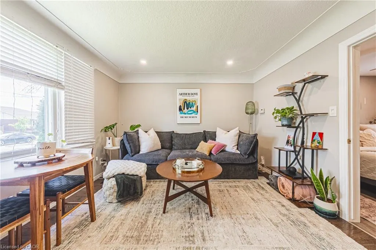
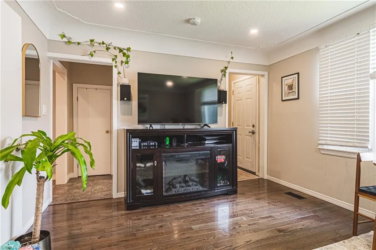
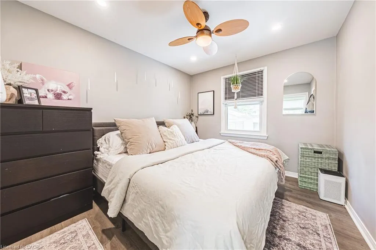
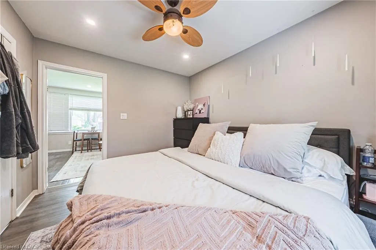
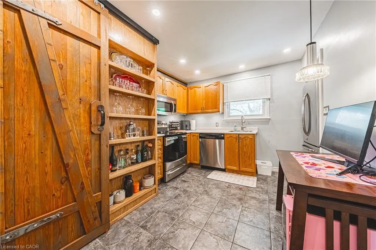
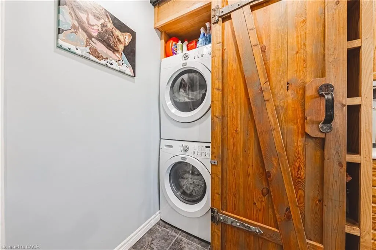
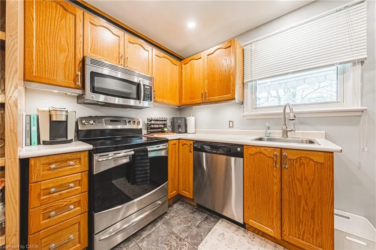
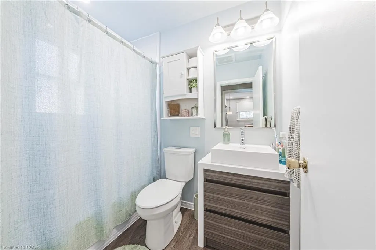
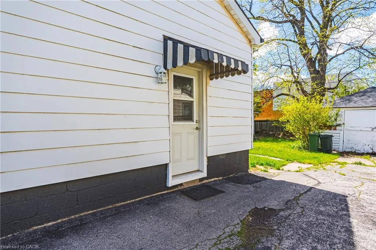
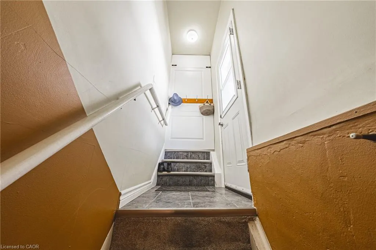
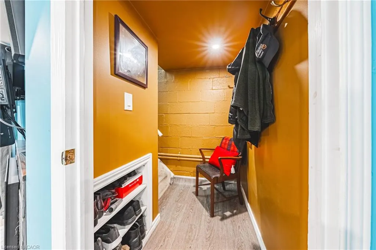
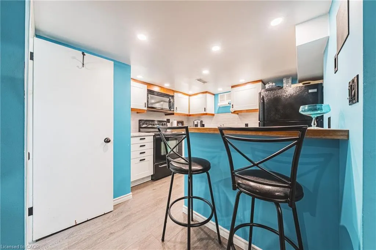
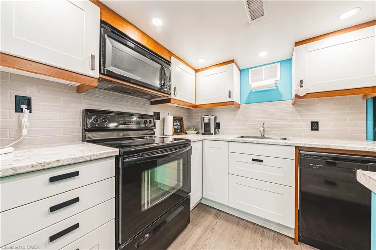
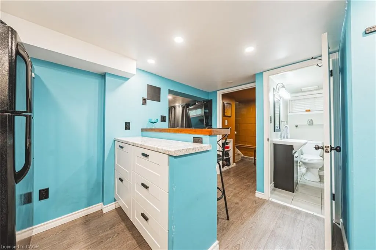
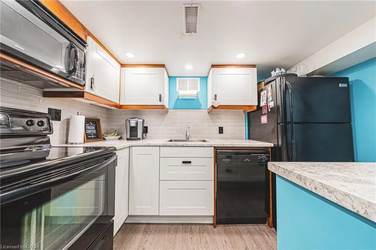
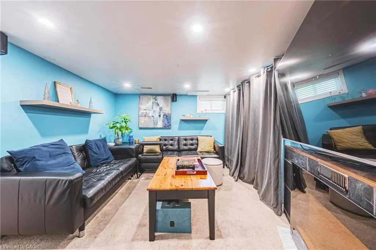
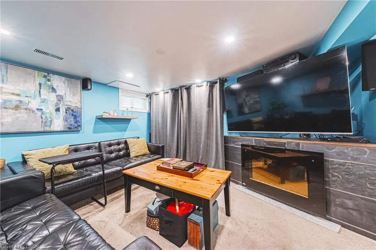
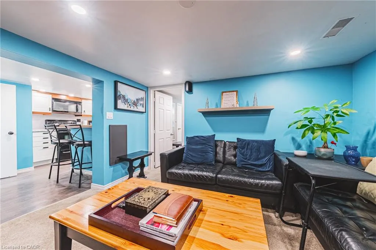
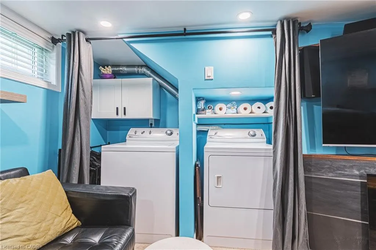
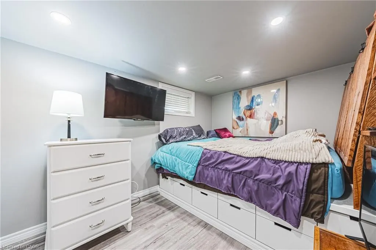
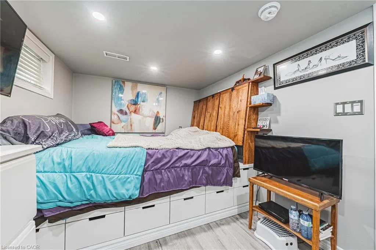
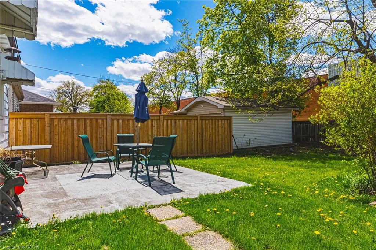
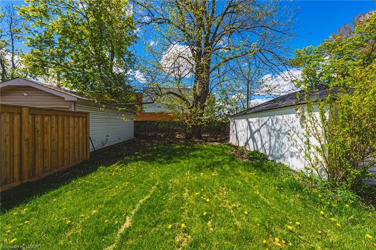
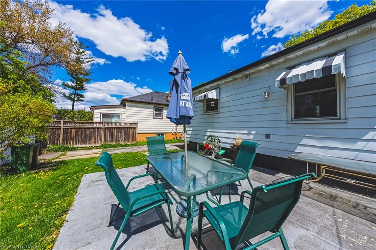
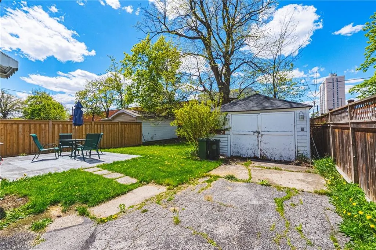
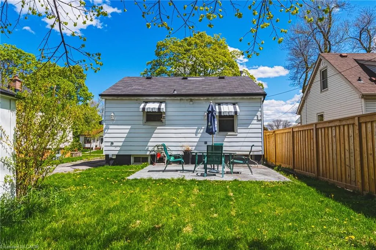
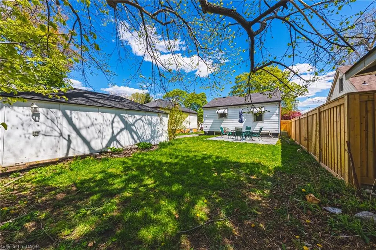
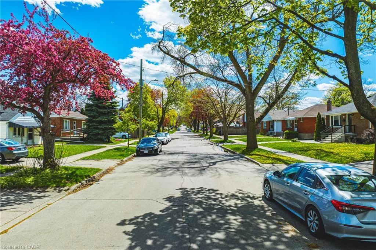
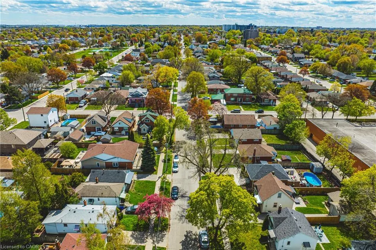
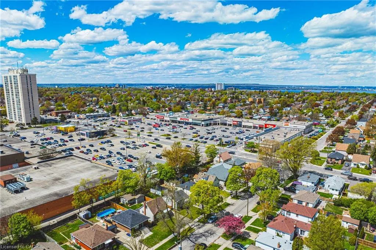
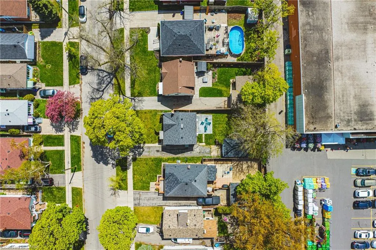
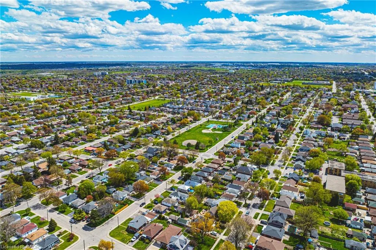
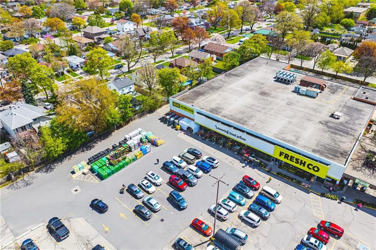
REMARKABLE BUNGALOW– RARE OPPORTUNITY! Looking for a property that does the work for you? Whether you're an investor, a first-time buyer looking for a savvy start, or seeking a completely separate in-law suite, this property delivers. This renovated bungalow is ready to generate immediate income. Upper Level: Bright & airy layout, 1BR/1BA, modern kitchen + in-unit laundry. Lower Level: Sleek lower-level with a breakfast bar + in-unit laundry and has a completely separate entrance. Outside: Extra-large backyard for entertaining + massive detached garage/workshop. Parking: Private 3-car driveway + additional street parking. Location: Prime access to shopping and major highways. Schedule your tour before it's gone!
| Elementary School | High School |
|---|---|
| Blessed Sacrament; Huntington Elementary School | St Jean De Brebeuf; Sherwood High School |
| Price History | |
|---|---|
| 5/13/2026 | Listed $639,000 |
| 5/27/2026 | 6$599,900 |
| 8/31/2026 | 3$579,000 |
General Features
| Living Area | 555 |
|---|---|
| Sewer | Sewer (Municipal) |
| Heating | Forced Air,Natural Gas |
| Cooling | Central Air |
| Roof | Asphalt Shing |
| Zoning | C |
| Garage Spaces | 1 |
| Architectural Style | Bungalow |
| Construction Materials | Aluminum Siding |
| Stories Count | 1 |
| Property Subtype | Single Family Residence |
| County | Hamilton |
| New Construction | false |
| Property Type | Residential |
| Attached Garage | false |
| Facing Direction | East |
| Garage Y/N | true |
| Total Rooms | 9 |
| Full Baths | 2 |
| Status | Active |
| High School | St Jean De Brebeuf; Sherwood |
| City | Hamilton |
| Senior Community Y/N | false |
| Open Parking Spaces | 3 |
| MLS Area | 25 - Hamilton Mountain |
| Elementary School | Blessed Sacrament; Huntington |
| Property Attached Y/N | false |
| MLS Area Minor | 252 - Hampton Heights |
| Virtual Tour | https://viralrealestate.media/242-east-43rd-st-hamilton-1 |
| Building Area Units | Square Feet |
| Standard Status | Active |
| Virtual Tour | https://viralrealestate.media/242-east-43rd-st-hamilton |
Interior Features
| Interior Amenities | None |
|---|---|
| Basement | Full,Finished |
| Kitchen Level | Lower,Main |
| Air Conditioning Y/N | false |
| Heating Y/N | true |
| Fireplace Y/N | false |
| Above Grade Finished Area | 555 |
| Laundry Features | In Basement,In Kitchen |
| Total Bedrooms | 2 |
| Below Grade Finished Area | 551 |
| Main Level Bedrooms | 1 |
| Main Level Bathrooms | 1 |
| Below Grade Finished Area Unit Type | Square Feet |
| Below Grade Finished Area Source | Plans |
| Above Grade Finished Area Source | Plans |
| Above Grade Finished Area Unit Type | Square Feet |
| Total Baths | 2 |
Exterior Features
| Parking Features | Detached Garage |
|---|---|
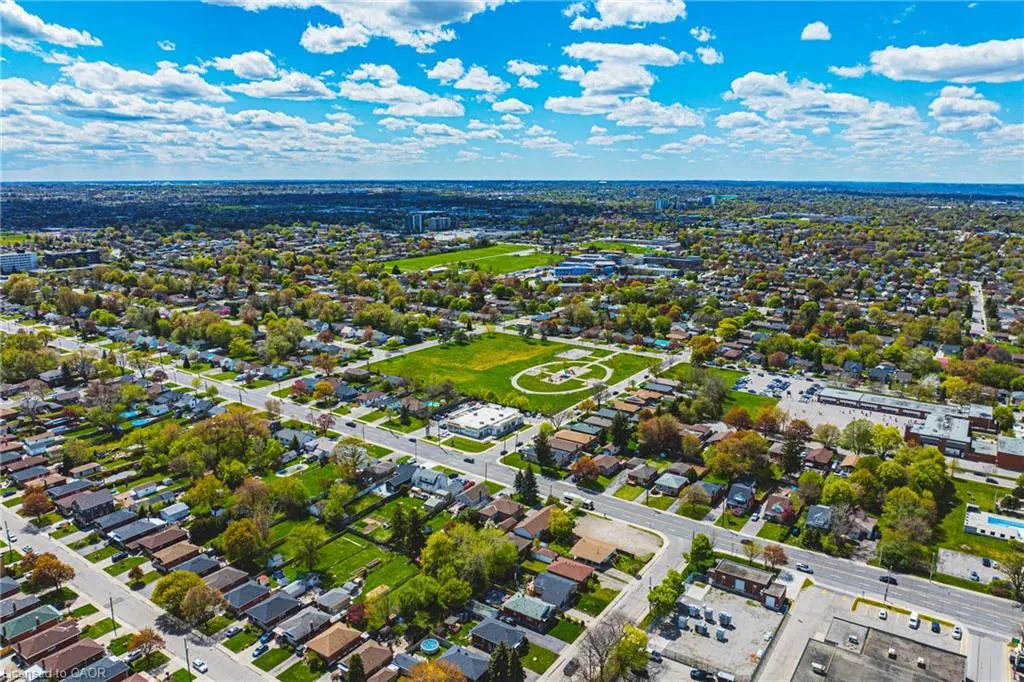
| Lot Features | Urban,Hospital,Library,Park,Place of Worship,Playground Nearby,Public Transit,Quiet Area,Rec./Community Centre,Shopping Nearby |
| Water Source | Municipal |
| Total Parking | 4 |
| Inclusions | Other,Upper Level: Washer, Dryer, Stove, Stove Top Microwave, Refrigerator, Dishwasher, All Electrical Light Fixtures. Lower Level: Washer, Dryer, Stove, Microwave, Refrigerator, Dishwasher All Electrical Light Fixtures, Large Sofa, Tv, Coffee Table, Chairs And Built-In Queen Bed. |
| Foundation Details | Concrete Block |
| Building Area Total | 1106 |
| Lot Dimensions | 40 x 104 |
| Frontage Length | 40.00 |
| Frontage Type | West |
| Lot Size Source | GeoWarehouse |
| Waterfront Y/N | false |
| Covered Spaces | 1 |
| Road Frontage Type | Municipal Road |
| Crops Included Y/N | false |
Amenities
- Foreclosure
- Views
- Short Sale
- New Construction
- Adult 55+
- Lease To Own
- No Strata Fees
- Furnished
- Primary On Main
- Air Conditioning
- Seller Finance
- Green
- Fixer Upper
- Horse
- Golf
- Fireplace
- Deck
- Garage
- Basement
- Pool
 Data provided by the Ontario Regional Technology & Information Systems. The information is deemed reliable, but is not guaranteed. Not intended to solicit buyers or sellers, landlords or tenants currently under contract.
The trademarks REALTOR®, REALTORS® and the REALTOR® logo are controlled by The Canadian Real Estate Association (CREA) and identify real estate professionals who are members of CREA. The trademarks MLS®, Multiple Listing Service® and the associated logos are owned
Data provided by the Ontario Regional Technology & Information Systems. The information is deemed reliable, but is not guaranteed. Not intended to solicit buyers or sellers, landlords or tenants currently under contract.
The trademarks REALTOR®, REALTORS® and the REALTOR® logo are controlled by The Canadian Real Estate Association (CREA) and identify real estate professionals who are members of CREA. The trademarks MLS®, Multiple Listing Service® and the associated logos are owned