

Address
2219 County Rd 42, Clearview, ON
Price
$ 1,165,000
Property Attributes
- MLS#40828810
- TypeSingle Family
- Listing Status Active
- CityClearview
- AreaClearview
- NeighbourhoodCL11 - Rural Clearview
- Postal CodeL0M 1S0
- Style
- Taxes$ 5383
- Price$ 1,165,000
- Bedrooms5
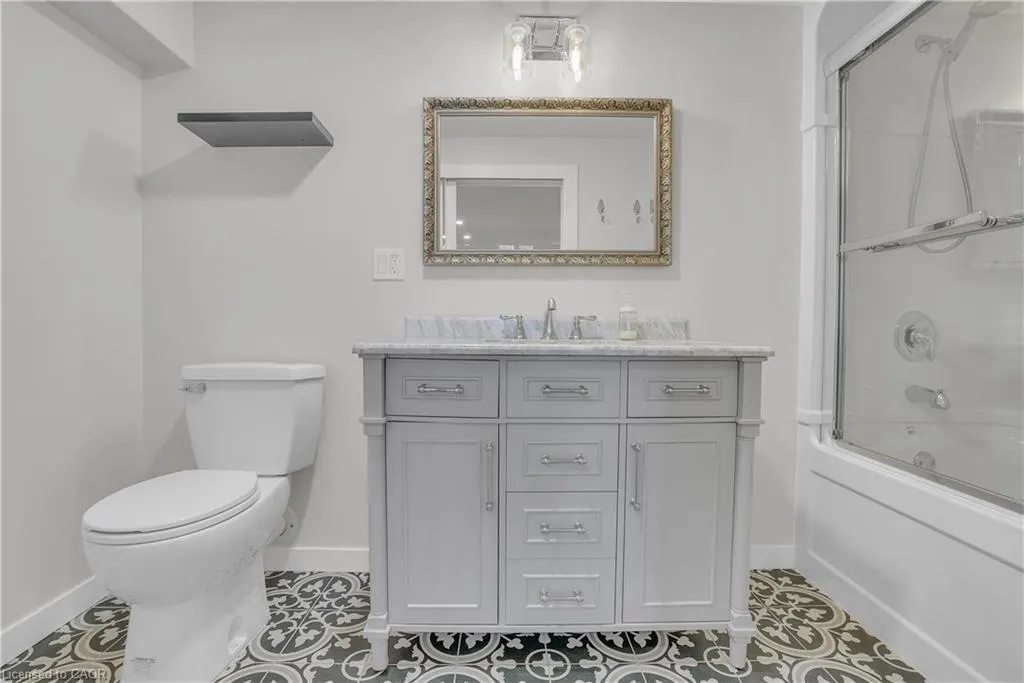
- Full Bathrooms3
- Half Bathrooms0
- Sqr Footage2526
- Lot Size1 Acres
Data Source:
Ontario Regional (ITSO)
Property Description
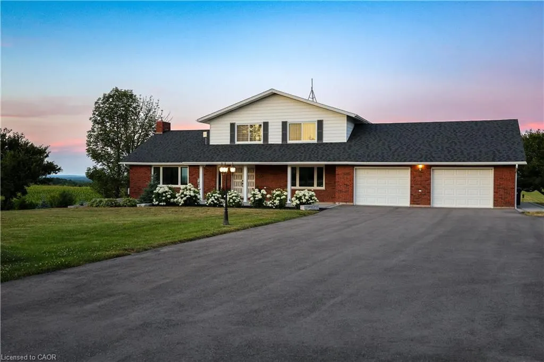
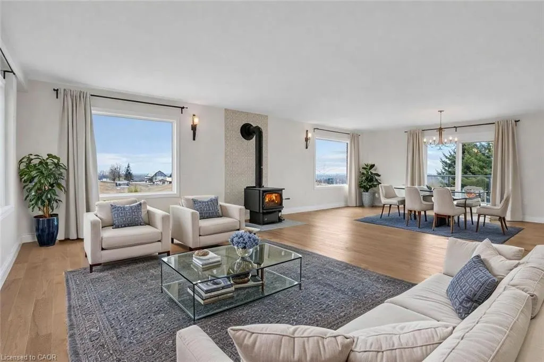
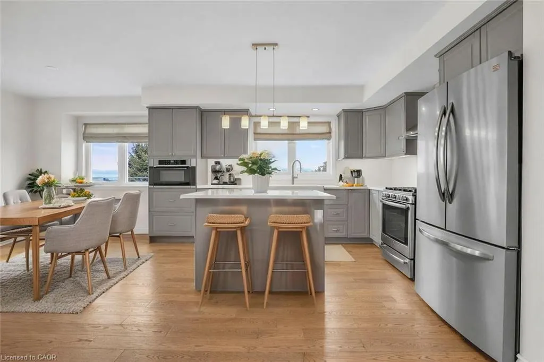
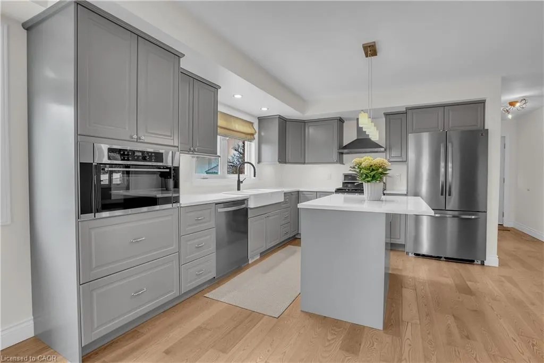
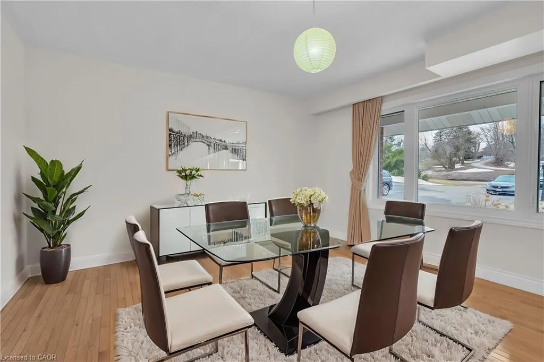
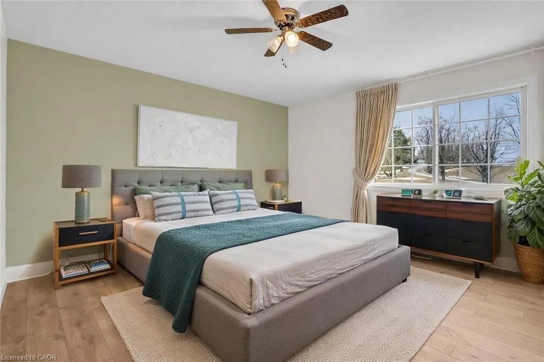
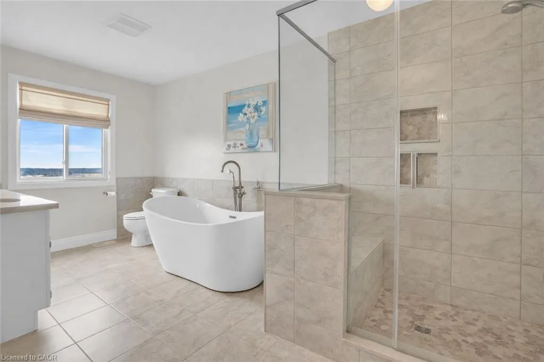
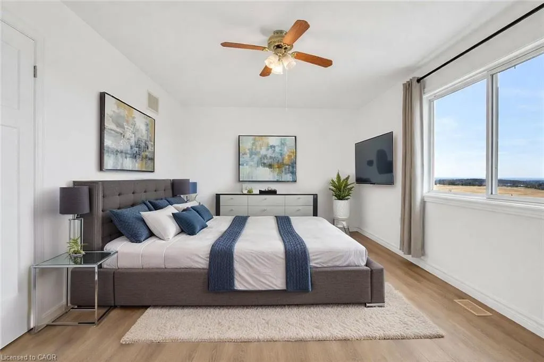
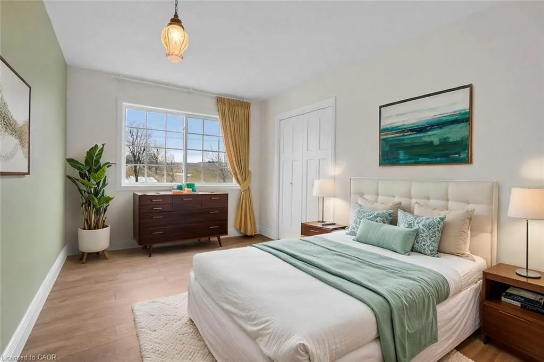
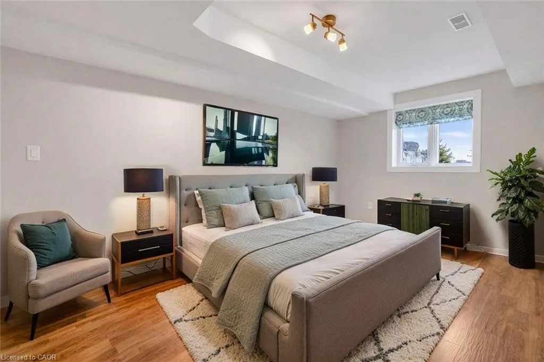
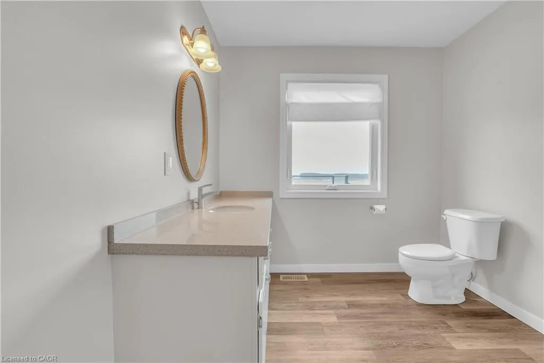
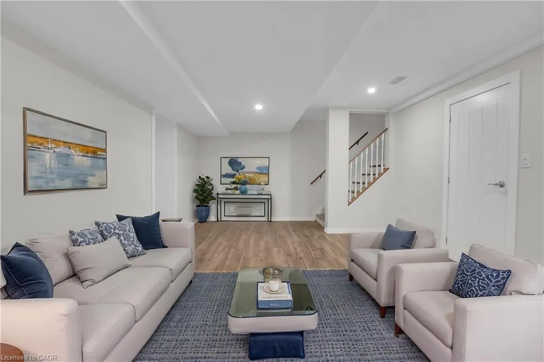
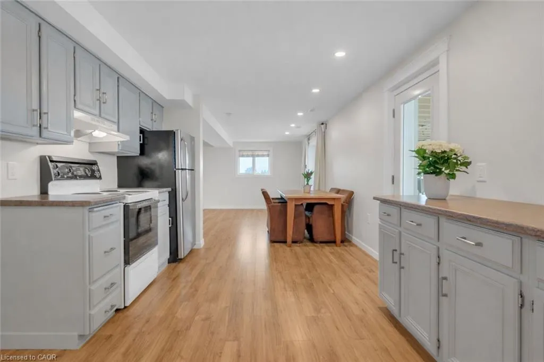
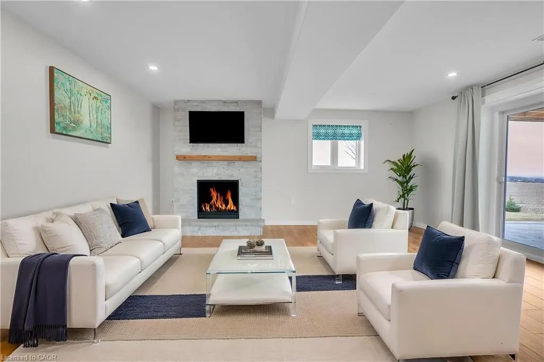
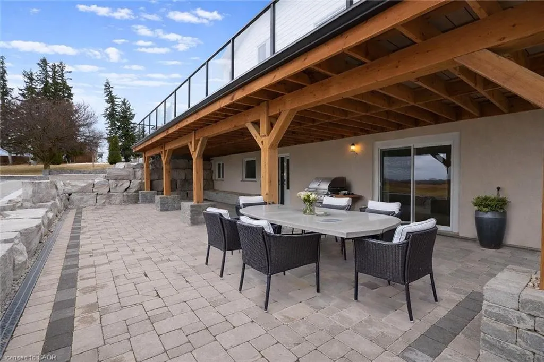
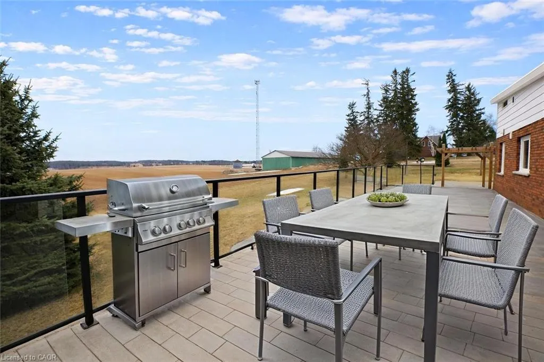
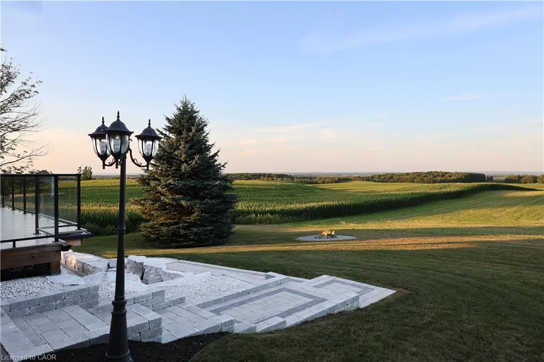
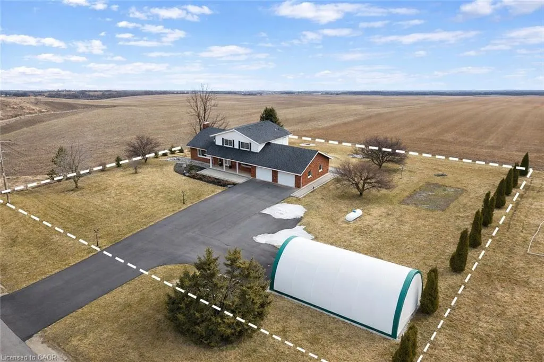
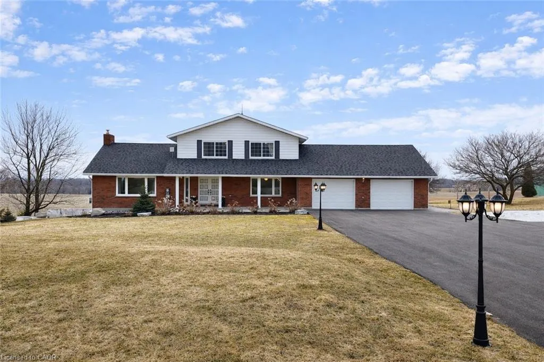
Introducing 2219 County Rd 42-an exceptional opportunity for multi-generational living, income potential, and lifestyle all in one. Set on a beautifully sized 1-acre lot, this fully renovated and beautifully landscaped home offers breathtaking panoramic views stretching from the ski hills to Georgian Bay-creating a truly unmatched backdrop year-round including the sunrise in the morning from the back deck. Some upgrades include a newly paved driveway with ample parking, double car garage with insulated floor, and a 40 x 23 x 16 coverall shop-ideal for vehicles or storing recreational equipment. Thoughtfully updated throughout, the home features an oversized kitchen with quartz countertops, a large island, and seamless flow into the main living space. Hardwood flooring, a cozy wood-burning fireplace, and updated finishes bring warmth and functionality to the main level with triple pain windows, while a maintenance-free composite deck with propane BBQ hookup extends your living space outdoors. Designed with multi-generational families in mind, this home offers incredible flexibility with a fully finished walk-out basement featuring over 1,450 sq ft of additional living space. Complete with a separate entrance, kitchen, bedroom, and living area, it's perfectly suited for in-laws, extended family, or those looking to generate consistent rental income while maintaining privacy. The main living spaces are bright and inviting, seamlessly connecting to the outdoors where you can take in the stunning natural surroundings. Ideally located just approximately 20 minutes to Wasaga Beach, 20 minutes to Collingwood, and 1 hr 10 min to the Greater Toronto Area, this property offers the perfect balance of peaceful living with convenient access to major hubs. A rare opportunity to secure a fully upgraded, versatile property in a sought-after four-season location-ideal for families, investors, or those looking to maximize both lifestyle and income potential. Homes virtually staged.
| Price History | |
|---|---|
| 5/12/2026 | Listed $1,165,000 |
General Features
| Living Area | 2526 |
|---|---|
| Sewer | Septic Tank |
| Heating | Propane,Wood Stove |
| Cooling | Central Air |
| Roof | Asphalt Shing |
| Appliances | Water Heater Owned,Water Softener,Built-in Microwave,Dishwasher,Dryer,Hot Water Tank Owned,Washer |
| Zoning | SRU |
| Garage Spaces | 2 |
| Security Features | Carbon Monoxide Detector,Smoke Detector,Carbon Monoxide Detector(s),Smoke Detector(s) |
| Construction Materials | Aluminum Siding,Brick Veneer |
| View | Golf Course,Mountain(s),Panoramic,Skyline,Valley |
| Stories Count | 2 |
| Property Subtype | Single Family Residence |
| County | Simcoe County |
| New Construction | false |
| Property Type | Residential |
| Attached Garage | true |
| Facing Direction | East |
| Garage Y/N | true |
| Other Structures | Storage |
| Total Rooms | 15 |
| Full Baths | 3 |
| Status | Active |
| Directions | From Cashtown Corners go north on County Rd. 42. When you are at the top of the hill it will be on your right. From Stayner, go south on County Rd. 42 passed Sideroad 15/16 Nottawasaga and it will be on your left. |
| City | Clearview |
| Senior Community Y/N | false |
| Open Parking Spaces | 14 |
| MLS Area | Clearview |
| Lot Size Units | Acres |
| Lot Size Square Feet | 43560 |
| Carport Y/N | false |
| Property Attached Y/N | false |
| MLS Area Minor | CL11 - Rural Clearview |
| Building Area Units | Square Feet |
| Standard Status | Active |
Interior Features
| Interior Amenities | Central Vacuum,Accessory Apartment,Air Exchanger,Auto Garage Door Remote(s),In-law Capability,In-Law Floorplan,Upgraded Insulation,Water Treatment |
|---|---|
| Basement | Separate Entrance,Walk-Out Access,Full,Finished,Sump Pump |
| Total Fireplaces | 2 |
| Fireplace Features | Living Room,Propane |
| Kitchen Level | Lower,Main |
| Air Conditioning Y/N | false |
| Heating Y/N | true |
| Window Features | Window Coverings |
| Fireplace Y/N | true |
| Above Grade Finished Area | 2526 |
| Laundry Features | In Basement |
| Total Bedrooms | 5 |
| Below Grade Finished Area | 1479 |
| Main Level Bedrooms | 1 |
| Main Level Bathrooms | 1 |
| Below Grade Finished Area Unit Type | Square Feet |
| Below Grade Finished Area Source | Owner |
| Above Grade Finished Area Source | Other |
| Above Grade Finished Area Unit Type | Square Feet |
| Total Baths | 3 |
Exterior Features
| Parking Features | Attached Garage,Garage Door Opener,Concrete,Inside Entry |
|---|---|
| Lot Features | Rural,Ample Parking,Beach,Landscaped,Place of Worship,Quiet Area,School Bus Route,Schools,Skiing,View from Escarpment |
| Water Source | Drilled Well |
| Total Parking | 16 |
| Inclusions | Built-in Microwave,Carbon Monoxide Detector,Central Vac,Dishwasher,Dryer,Garage Door Opener,Hot Water Tank Owned,Smoke Detector,Washer,Window Coverings,Refrigerators(2), Stove, Range Hood(2), B/I Dishwasher(1), Light Fixtures, Window Treatments, Uv System, Garage Door Remotes, Storage Shelter, Lanterns, Pergola, Clothes Line In Yard, |
| Lot Size Area | 1 |
| Foundation Details | Concrete Block |
| Building Area Total | 4005 |
| Lot Dimensions | 209.7 x 209.7 |
| Lot Size Acres | 1 |
| Frontage Length | 209.70 |
| Frontage Type | West |
| Lot Size Source | GeoWarehouse |
| Waterfront Y/N | false |
| Covered Spaces | 2 |
| Road Frontage Type | Municipal Road |
| Crops Included Y/N | false |
Amenities
- Foreclosure
- Views
- Short Sale
- New Construction
- Adult 55+
- Lease To Own
- No Strata Fees
- Furnished
- Primary On Main
- Air Conditioning
- Seller Finance
- Green
- Fixer Upper
- Horse
- Golf
- Fireplace
- Deck
- Garage
- Basement
- Pool
 Data provided by the Ontario Regional Technology & Information Systems. The information is deemed reliable, but is not guaranteed. Not intended to solicit buyers or sellers, landlords or tenants currently under contract.
The trademarks REALTOR®, REALTORS® and the REALTOR® logo are controlled by The Canadian Real Estate Association (CREA) and identify real estate professionals who are members of CREA. The trademarks MLS®, Multiple Listing Service® and the associated logos are owned
Data provided by the Ontario Regional Technology & Information Systems. The information is deemed reliable, but is not guaranteed. Not intended to solicit buyers or sellers, landlords or tenants currently under contract.
The trademarks REALTOR®, REALTORS® and the REALTOR® logo are controlled by The Canadian Real Estate Association (CREA) and identify real estate professionals who are members of CREA. The trademarks MLS®, Multiple Listing Service® and the associated logos are owned