

Address
74434 Woodland Drive, Bluewater, ON
Price
$ 719,800
Property Attributes
- MLS#40828980
- TypeSingle Family
- Listing Status Active
- CityBluewater
- AreaBluewater
- NeighbourhoodStanley Twp
- Postal CodeN0M 1G0
- StyleSaltbox
- Year Built1973
- Taxes$ 2583
- Price$ 719,800
- Bedrooms3
- Full Bathrooms1
- Half Bathrooms1
- Sqr Footage1326
Data Source:
Ontario Regional (ITSO)
Property Description
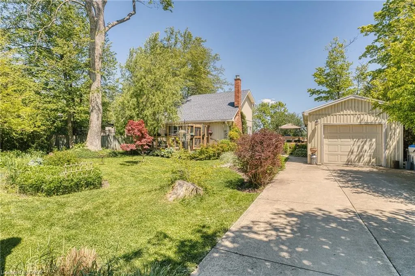
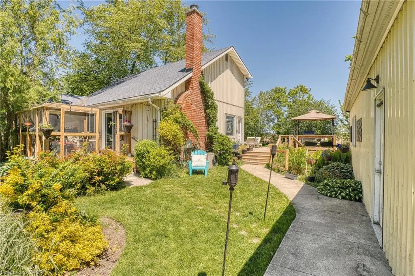
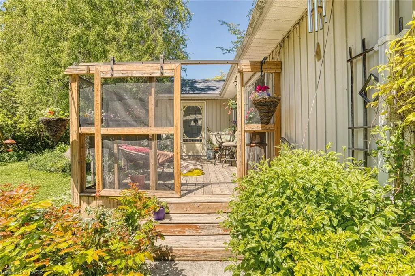
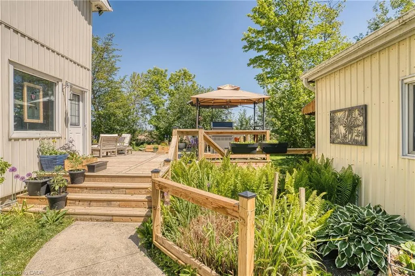
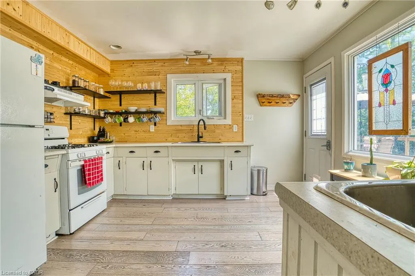
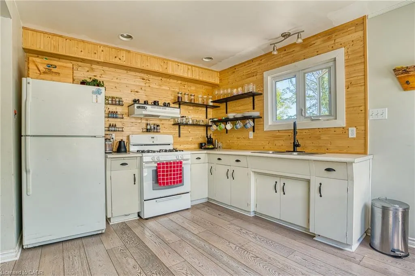
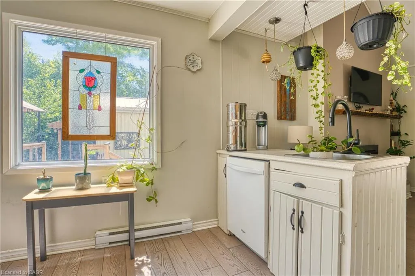
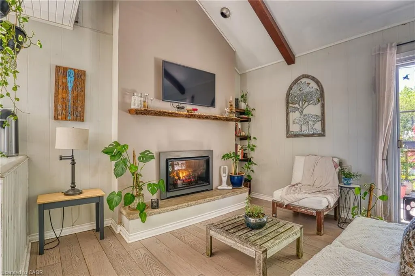
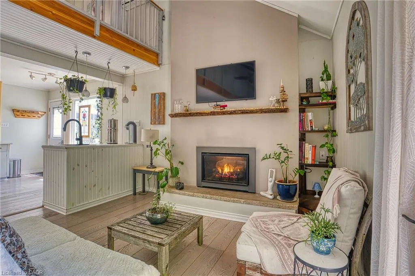
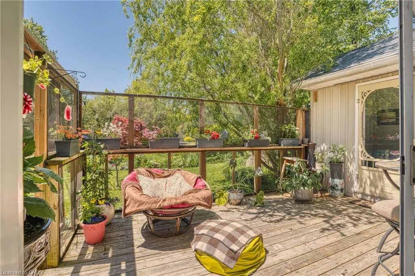
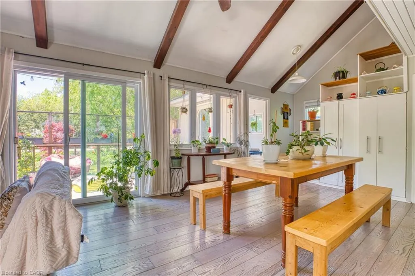
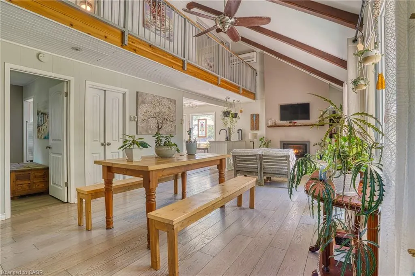
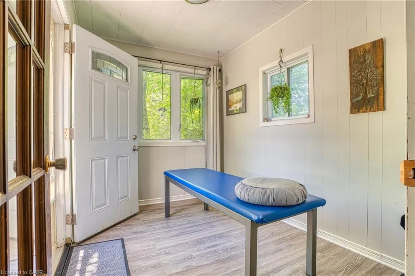
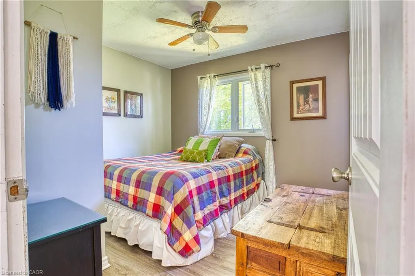
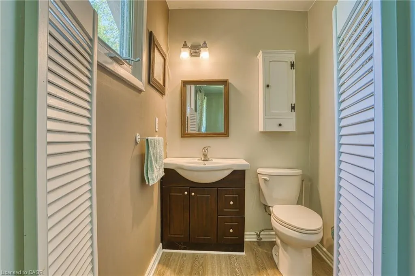
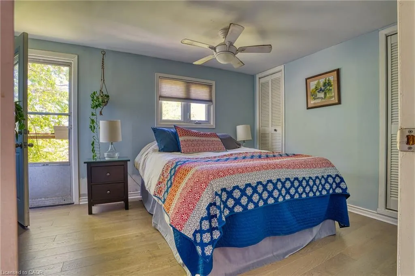
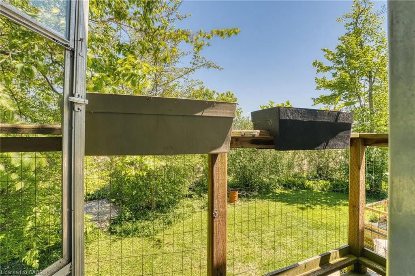
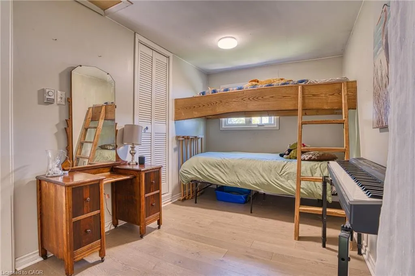
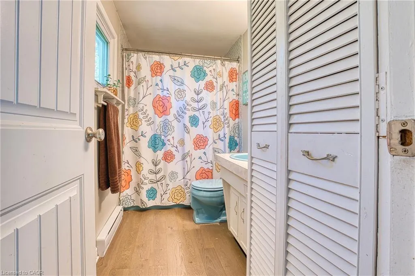
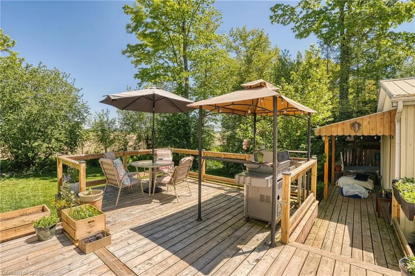
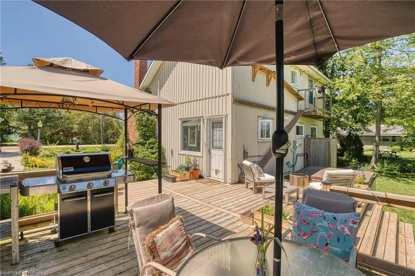
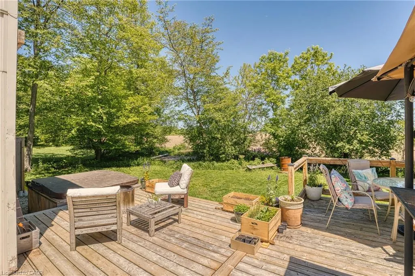
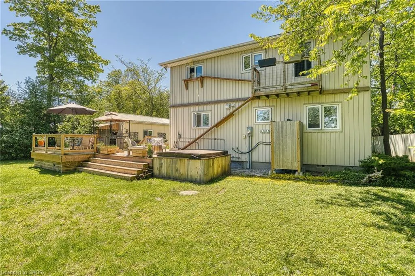
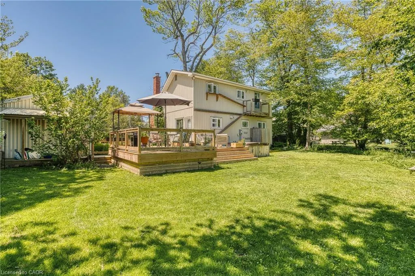
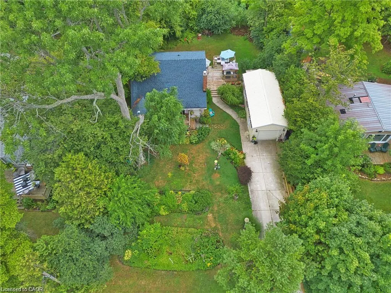
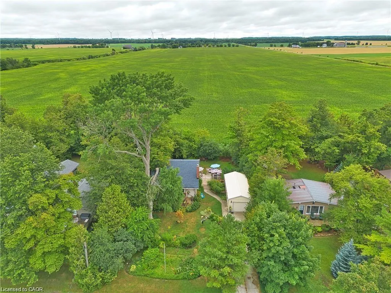
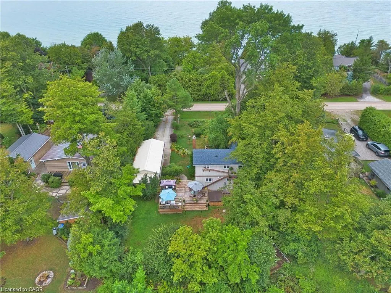
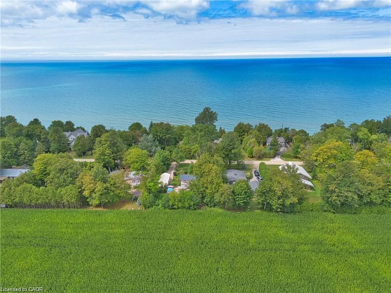
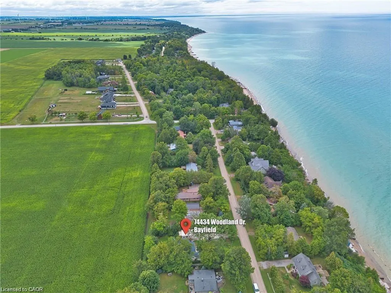
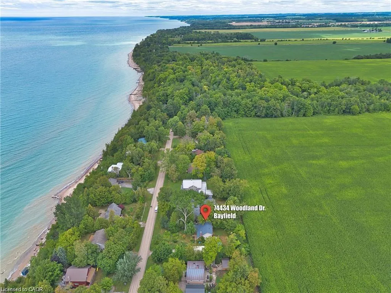
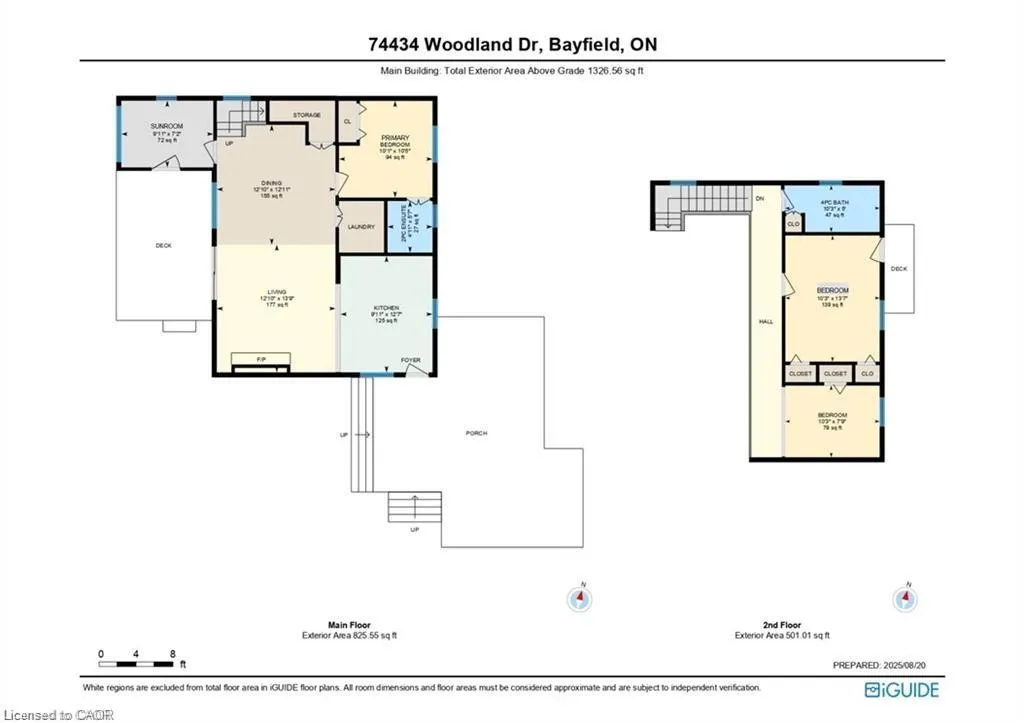
Welcome to this beautiful year-round 3-bed, 2-bath, 1,326 sqft home or cottage, perfectly situated in a peaceful lakeside subdivision just outside of Bayfield. Featuring an ideal blend of comfort, charm & functionality, this property is designed for both relaxing getaways & full-time living. Step inside to discover a warm & inviting layout featuring soaring cathedral ceilings & stylish updated flooring. The living room features a cozy gas fireplace & sliding doors provide plenty of natural light. The open concept dining area is perfect for entertaining, while the updated kitchen features modern open shelving. The sunroom is the perfect place for morning coffee or a good book. The main floor primary bedroom includes a private 2-pc ensuite, while a convenient laundry closet completes this level. Upstairs, you’ll find a good-sized second bedroom w/ access to a Juliette balcony, a versatile den space that can easily serve as a third bedroom, home office or hobby area & a 4-pc bath. Additional highlights include updated windows, a built-in wall air conditioning unit, a detached insulated garage w/ heat pump & hydro (2 cars can be parked tandem) which could potentially be converted to a bunkie, plus a concrete 3-car driveway. Enjoy peaceful outdoor living w/ decks at both the front & back of the property (brand new expanded deck installed at the back), English gardens, gazebo, outdoor shower, plus a hot tub for year-round relaxation. The landscaped yard features mature trees & peaceful views of the surrounding countryside, all while being just a short stroll to the beach w/ deeded access to Lake Huron. With municipal water, municipal road access & high-speed/fibre optic internet, this property features modern conveniences in a serene setting. Currently enjoyed as a full-time residence, this home is turn-key & ready to be yours! Note: All items on the property negotiable including furniture, etc. Main heat source: Gas fireplace w/ supplemental electric baseboard heating.
| Elementary School | High School |
|---|---|
| Huron Centennial Elementary School | Central Huron High School |
| Price History | |
|---|---|
| 5/11/2026 | Listed $719,800 |
General Features
| Living Area | 1326 |
|---|---|
| Sewer | Septic Tank |
| Heating | Baseboard,Electric,Fireplace-Gas |
| Cooling | Wall Unit(s) |
| Utilities | Cell Service,Electricity Connected,Fibre Optics,Garbage/Sanitary Collection,Natural Gas Connected,Recycling Pickup,Phone Connected |
| Roof | Asphalt Shing |
| Appliances | Water Heater,Dishwasher,Dryer,Gas Stove,Refrigerator,Stove,Washer |
| Zoning | LR1 |
| Garage Spaces | 2 |
| Patio/Porch Features | Deck,Patio,Porch |
| Architectural Style | Saltbox |
| Construction Materials | Vinyl Siding |
| Year Built | 1973 |
| Stories Count | 2 |
| Topography | Level |
| Property Subtype | Single Family Residence |
| Waterfront Features | Access to Water,Lake/Pond |
| County | Huron |
| New Construction | false |
| Property Type | Residential |
| Attached Garage | false |
| Facing Direction | West |
| Garage Y/N | true |
| Total Rooms | 9 |
| Full Baths | 1 |
| Status | Active |
| Directions | Hwy 21 to Centennial Rd to Woodland Dr |
| High School | Central Huron, St. Anne's |
| City | Bluewater |
| Senior Community Y/N | false |
| Open Parking Spaces | 3 |
| MLS Area | Bluewater |
| Carport Y/N | false |
| Spa Features | Hot Tub,Heated |
| Elementary School | Huron Centennial, St. Boniface |
| Property Attached Y/N | false |
| MLS Area Minor | Stanley Twp |
| Virtual Tour | https://unbranded.youriguide.com/74434_woodland_dr_bayfield_on/ |
| Building Area Units | Square Feet |
| Standard Status | Active |
| Year Built Source | Other |
Interior Features
| Interior Amenities | High Speed Internet,Auto Garage Door Remote(s),Ceiling Fan(s) |
|---|---|
| Basement | Crawl Space,Unfinished |
| Total Fireplaces | 1 |
| Fireplace Features | Living Room,Gas |
| Kitchen Level | Main |
| Air Conditioning Y/N | false |
| Heating Y/N | true |
| Window Features | Window Coverings |
| Fireplace Y/N | true |
| Above Grade Finished Area | 1326 |
| Half Baths | 1 |
| Laundry Features | Laundry Closet,Main Level |
| Total Bedrooms | 3 |
| Main Level Bedrooms | 1 |
| Main Level Bathrooms | 1 |
| Below Grade Finished Area Unit Type | Square Feet |
| Above Grade Finished Area Unit Type | Square Feet |
| Total Baths | 2 |
Exterior Features
| Exterior Amenities | Balcony,Landscaped,Privacy,Year Round Living |
|---|---|
| Parking Features | Detached Garage,Garage Door Opener,Concrete |
| Lot Features | Rural,Rectangular,Beach,Campground,Near Golf Course,Hospital,Landscaped,Library,Marina,Park,Place of Worship,Playground Nearby,Quiet Area,Rec./Community Centre,School Bus Route,Schools,Shopping Nearby,Trails |
| Water Source | Municipal |
| Total Parking | 5 |
| Inclusions | Dishwasher,Dryer,Garage Door Opener,Gas Stove,Hot Tub,Hot Tub Equipment,Refrigerator,Stove,Washer,Window Coverings,All Electrical Light Fixtures & Ceiling Fans, Bathroom Mirrors, Tv & Tv Bracket, Over-The-Range Microwave (Not Currently Installed). Note: All Items On The Property Negotiable Including Furniture, Etc. |
| Foundation Details | Concrete Block |
| Spa | true |
| Building Area Total | 1326 |
| Lot Dimensions | 79.99 x 133.95 |
| Frontage Length | 79.99 |
| Frontage Type | East |
| Lot Size Source | GeoWarehouse |
| Waterfront Y/N | false |
| Covered Spaces | 2 |
| Road Frontage Type | Municipal Road,Year Round Road |
| Other Equipment | Hot Tub Equipment |
| Crops Included Y/N | false |
Amenities
- Foreclosure
- Views
- Short Sale
- New Construction
- Adult 55+
- Lease To Own
- No Strata Fees
- Furnished
- Primary On Main
- Air Conditioning
- Seller Finance
- Green
- Fixer Upper
- Horse
- Golf
- Fireplace
- Deck
- Garage
- Basement
- Pool
 Data provided by the Ontario Regional Technology & Information Systems. The information is deemed reliable, but is not guaranteed. Not intended to solicit buyers or sellers, landlords or tenants currently under contract.
The trademarks REALTOR®, REALTORS® and the REALTOR® logo are controlled by The Canadian Real Estate Association (CREA) and identify real estate professionals who are members of CREA. The trademarks MLS®, Multiple Listing Service® and the associated logos are owned
Data provided by the Ontario Regional Technology & Information Systems. The information is deemed reliable, but is not guaranteed. Not intended to solicit buyers or sellers, landlords or tenants currently under contract.
The trademarks REALTOR®, REALTORS® and the REALTOR® logo are controlled by The Canadian Real Estate Association (CREA) and identify real estate professionals who are members of CREA. The trademarks MLS®, Multiple Listing Service® and the associated logos are owned