

Address
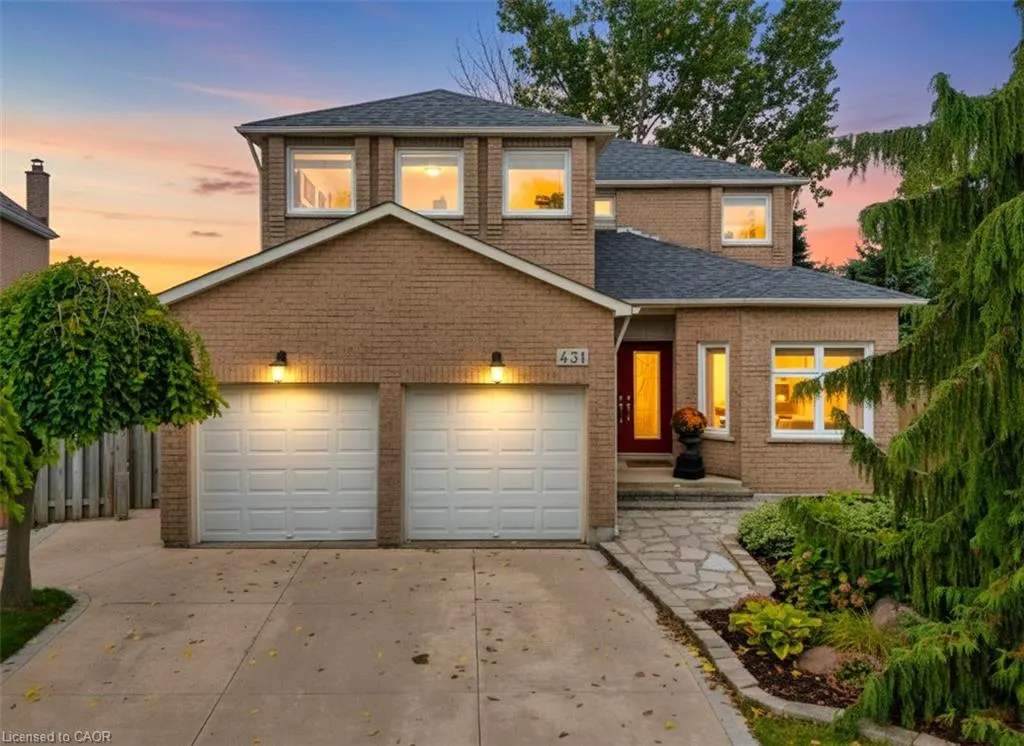
431 Naomi Crescent, Mississauga, ON
Price
$ 1,425,000
Property Attributes
- MLS#40829624
- TypeSingle Family
- Listing Status Pending
- CityMississauga
- AreaMS - Mississauga
- Neighbourhood0220 - Fairview
- Postal CodeL5B 3S7
- Style
- Year Built1989
- Taxes$ 10535
- Price$ 1,425,000
- Bedrooms4
- Full Bathrooms2
- Half Bathrooms1
- Sqr Footage2850
Data Source:
Ontario Regional (ITSO)
Property Description
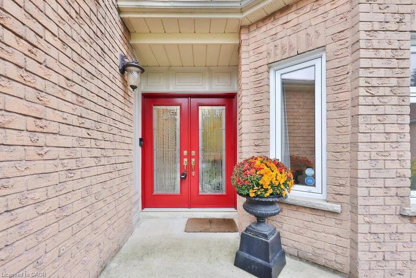
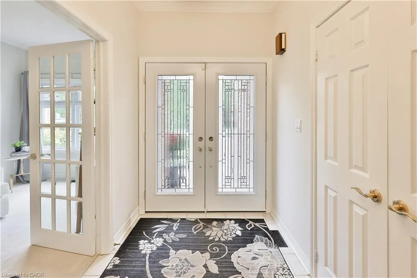
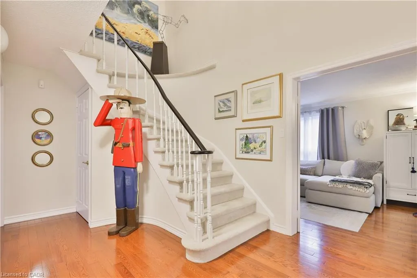
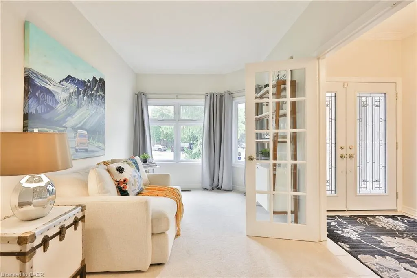
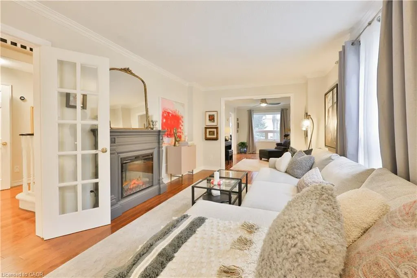
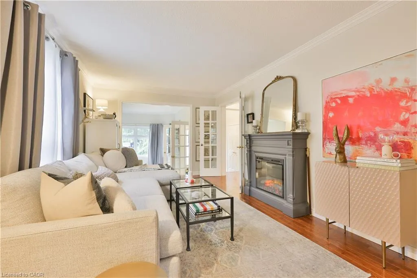
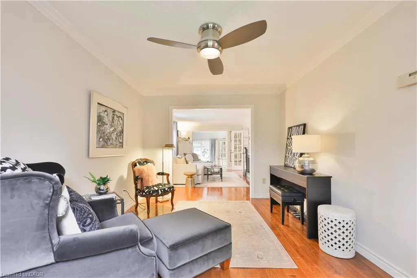
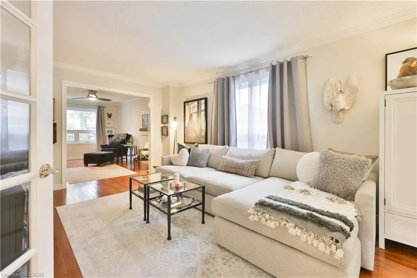
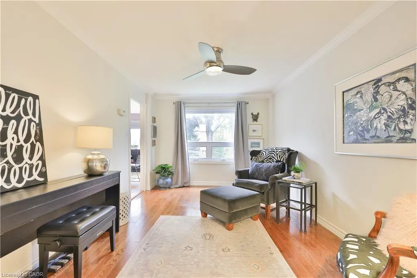
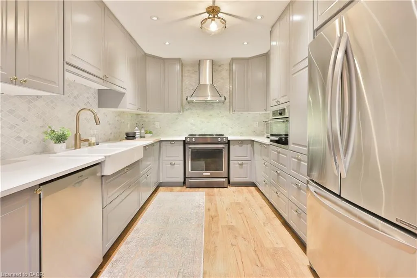
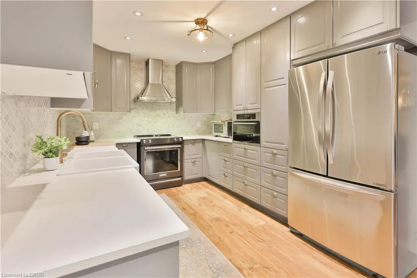
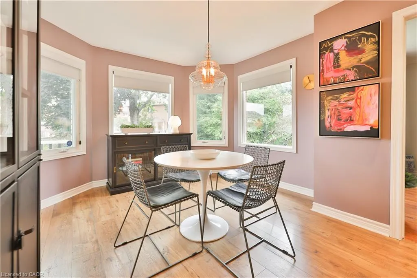
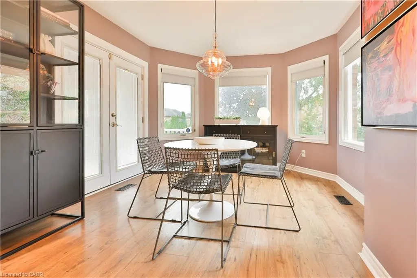
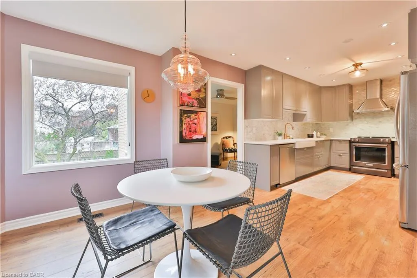
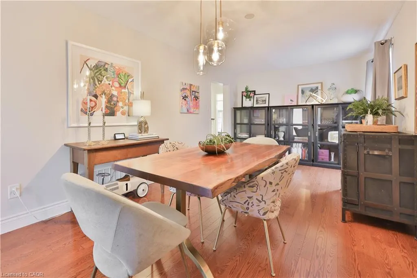
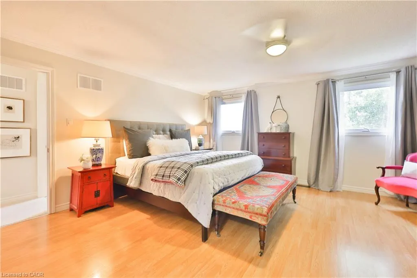
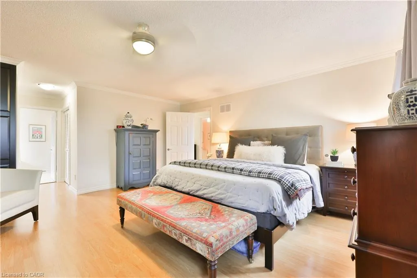
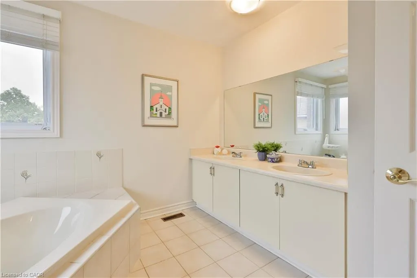
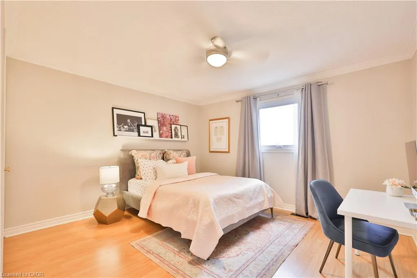
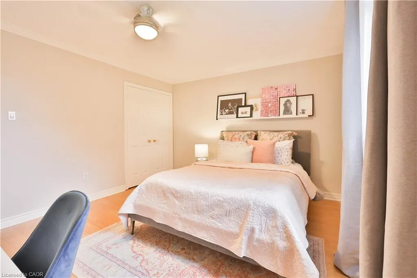
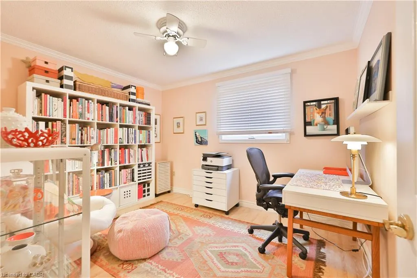
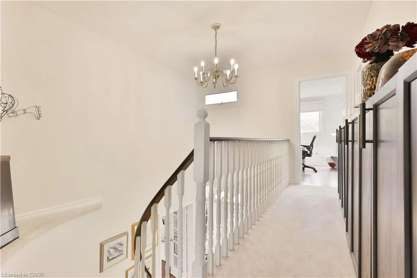
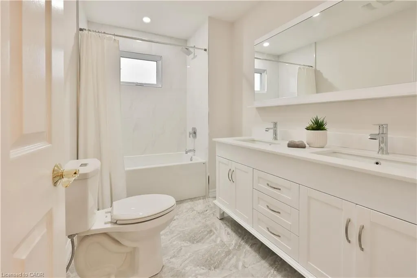
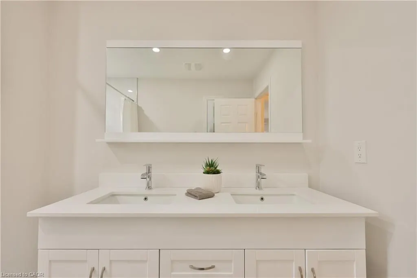
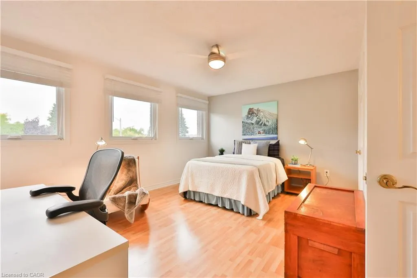
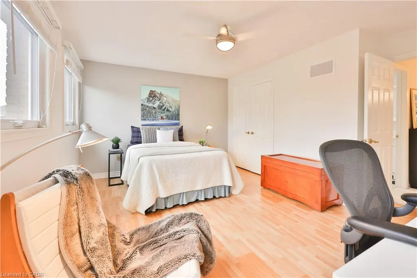
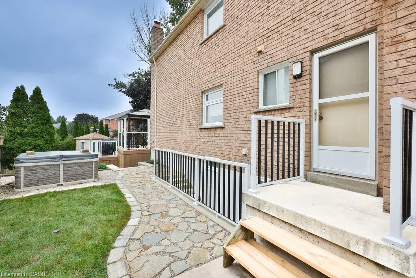
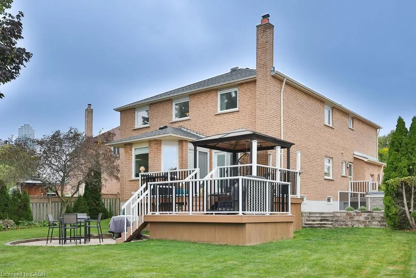
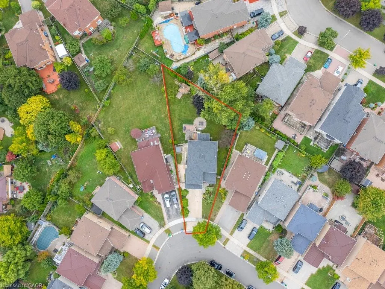
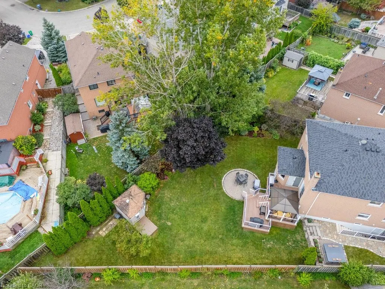
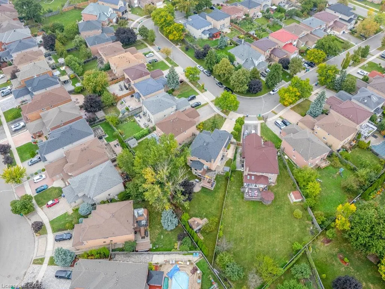
Beautiful Family Home Offered For The First Time By The Original Owners, Nestled On A Quiet Crescent And Set On A Premium Pie-Shaped Lot Extending Approximately 190' Deep. Sun-Filled Rooms, Timeless Character, And Pride Of Ownership Are Evident Throughout. The Main Floor Features A Front Office/Den, A Bright Above-Grade Family Room With Fireplace, And A Fully Renovated Kitchen (2019) With Quartz Countertops, Upgraded Appliances, And Ample Storage. The Breakfast Area Offers A Walkout To A Spacious Two-Tiered Deck Overlooking A Private Backyard With Mature Trees, Professional Landscaping, And Hot Tub - Perfect For Entertaining. The Lower Level Provides Great Flexibility With A Walk-Up Entrance And Above-Grade Windows, Ideal For An In-Law Suite Or Extended Family Living. Conveniently Located Close To Reputable Schools, Parks, Shopping, And Dining, Including Square One. A Wonderful Opportunity To Own In A Peaceful, Family-Friendly Neighbourhood With Everyday Conveniences Nearby.
| Price History | |
|---|---|
| 5/13/2026 | Listed $1,425,000 |
General Features
| Living Area | 2850 |
|---|---|
| Sewer | Sewer (Municipal) |
| Heating | Fireplace(s),Forced Air,Natural Gas |
| Cooling | Central Air |
| Utilities | Cable Available,Cell Service,Electricity Connected,Garbage/Sanitary Collection,High Speed Internet Avail,Natural Gas Connected,Recycling Pickup,Street Lights,Phone Available |
| Roof | Asphalt Shing |
| Appliances | Water Heater,Built-in Microwave,Dishwasher,Dryer,Range Hood,Refrigerator,Stove,Washer |
| Zoning | R4 |
| Garage Spaces | 2 |
| Patio/Porch Features | Deck,Patio |
| Security Features | Smoke Detector,Smoke Detector(s) |
| Construction Materials | Brick |
| Year Built | 1989 |
| View | Clear |
| Stories Count | 2 |
| Property Subtype | Single Family Residence |
| Accessibility | Accessible Public Transit Nearby,Open Floor Plan |
| County | Peel |
| New Construction | false |
| Property Type | Residential |
| Attached Garage | true |
| Garage Y/N | true |
| Other Structures | Shed(s) |
| Total Rooms | 16 |
| Full Baths | 2 |
| Status | Pending |
| Directions | Central Parkway W/Mavis Rd |
| City | Mississauga |
| Senior Community Y/N | false |
| Open Parking Spaces | 4 |
| MLS Area | MS - Mississauga |
| Carport Y/N | false |
| Spa Features | Hot Tub,Heated |
| Property Attached Y/N | false |
| MLS Area Minor | 0220 - Fairview |
| Building Area Units | Square Feet |
| Standard Status | Pending |
| Year Built Source | Other |
Interior Features
| Interior Amenities | Central Vacuum,Built-In Appliances,Ceiling Fan(s),In-law Capability |
|---|---|
| Basement | Separate Entrance,Walk-Up Access,Full,Unfinished |
| Total Fireplaces | 1 |
| Kitchen Level | Main |
| Air Conditioning Y/N | false |
| Heating Y/N | true |
| Window Features | Window Coverings |
| Fireplace Y/N | true |
| Above Grade Finished Area | 2850 |
| Half Baths | 1 |
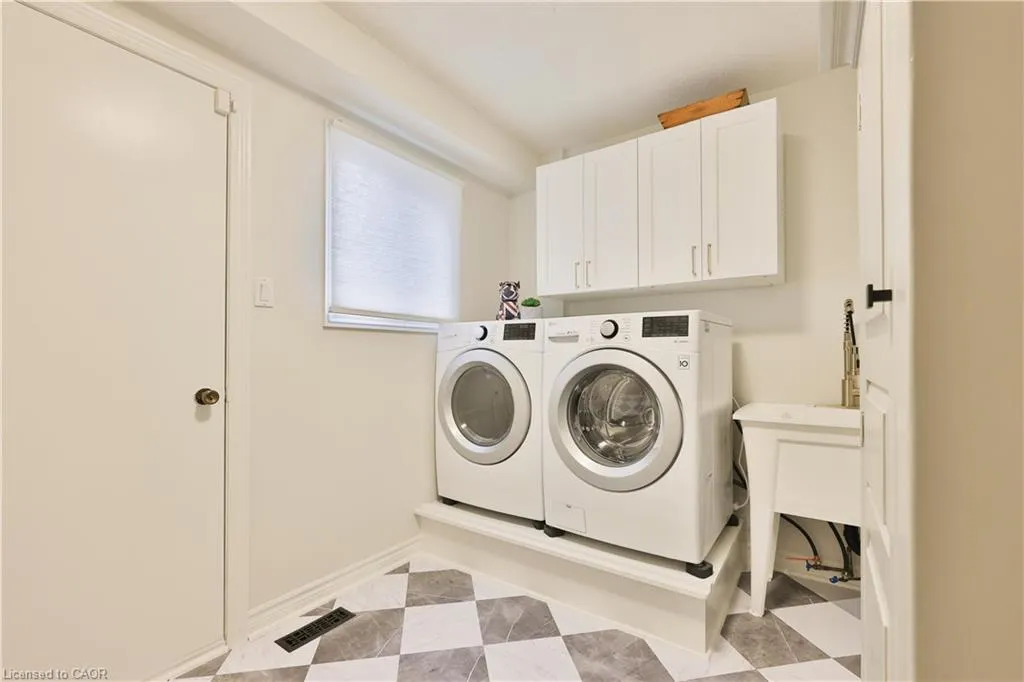
| Laundry Features | Laundry Room,Main Level,Sink |
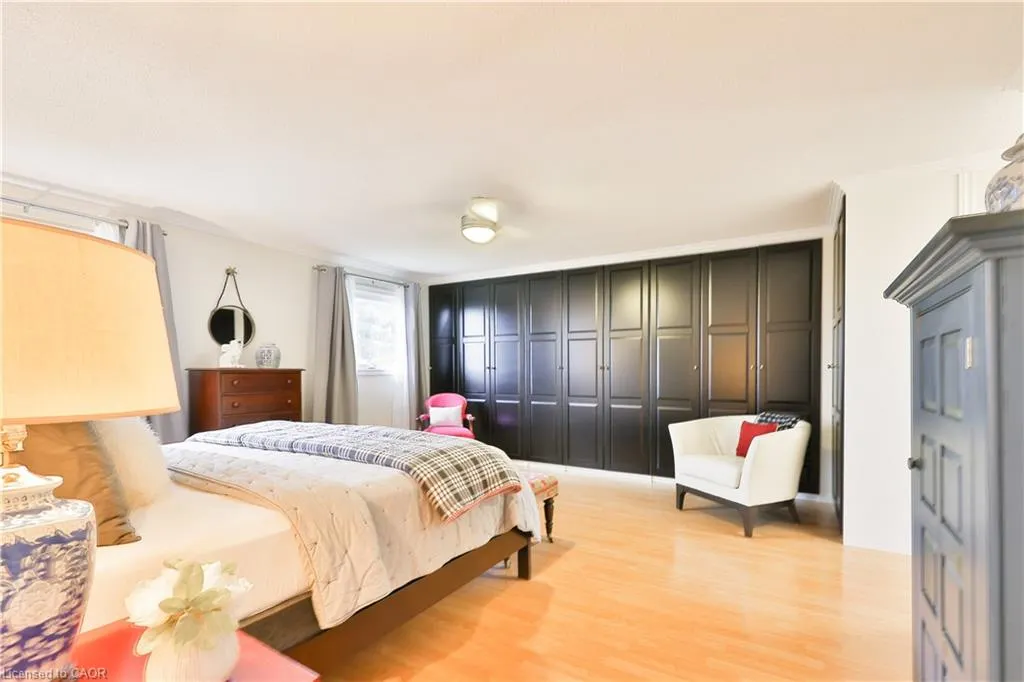
| Total Bedrooms | 4 |
| Main Level Bathrooms | 1 |
| Below Grade Finished Area Unit Type | Square Feet |
| Above Grade Finished Area Source | Other |
| Above Grade Finished Area Unit Type | Square Feet |
| Total Baths | 3 |
Exterior Features
| Exterior Amenities | Landscaped,Privacy,Private Entrance,Year Round Living |
|---|---|
| Fencing | Full |
| Parking Features | Attached Garage,Built-In,Concrete |
| Lot Features | Urban,Landscaped,Major Highway,Park,Place of Worship,Playground Nearby,Public Parking,Public Transit,Quiet Area,Rec./Community Centre,Schools,Shopping Nearby,Trails |
| Water Source | Municipal |
| Total Parking | 6 |
| Inclusions | Built-in Microwave,Central Vac,Dishwasher,Dryer,Hot Tub,Range Hood,Refrigerator,Smoke Detector,Stove,Washer,Window Coverings |
| Foundation Details | Poured Concrete |
| Spa | true |
| Building Area Total | 2850 |
| Lot Dimensions | 29.83 x 134.52 |
| Frontage Length | 29.83 |
| Frontage Type | South |
| Lot Size Source | GeoWarehouse |
| Waterfront Y/N | false |
| Covered Spaces | 2 |
| Crops Included Y/N | false |
Amenities
- Foreclosure
- Views
- Short Sale
- New Construction
- Adult 55+
- Lease To Own
- No Strata Fees
- Furnished
- Primary On Main
- Air Conditioning
- Seller Finance
- Green
- Fixer Upper
- Horse
- Golf
- Fireplace
- Deck
- Garage
- Basement
- Pool
 Data provided by the Ontario Regional Technology & Information Systems. The information is deemed reliable, but is not guaranteed. Not intended to solicit buyers or sellers, landlords or tenants currently under contract.
The trademarks REALTOR®, REALTORS® and the REALTOR® logo are controlled by The Canadian Real Estate Association (CREA) and identify real estate professionals who are members of CREA. The trademarks MLS®, Multiple Listing Service® and the associated logos are owned
Data provided by the Ontario Regional Technology & Information Systems. The information is deemed reliable, but is not guaranteed. Not intended to solicit buyers or sellers, landlords or tenants currently under contract.
The trademarks REALTOR®, REALTORS® and the REALTOR® logo are controlled by The Canadian Real Estate Association (CREA) and identify real estate professionals who are members of CREA. The trademarks MLS®, Multiple Listing Service® and the associated logos are owned