

Address
55 Lakeside Drive, Peacock Point, ON
Price
$ 544,900
Property Attributes
- MLS#40830097
- TypeSingle Family
- Listing Status Conditional
- CityPeacock Point
- AreaWalpole
- Neighbourhood878 - Peacock Point
- Postal CodeN0A 1L0
- Style
- Year Built1930
- Taxes$ 1971
- Price$ 544,900
- Bedrooms2
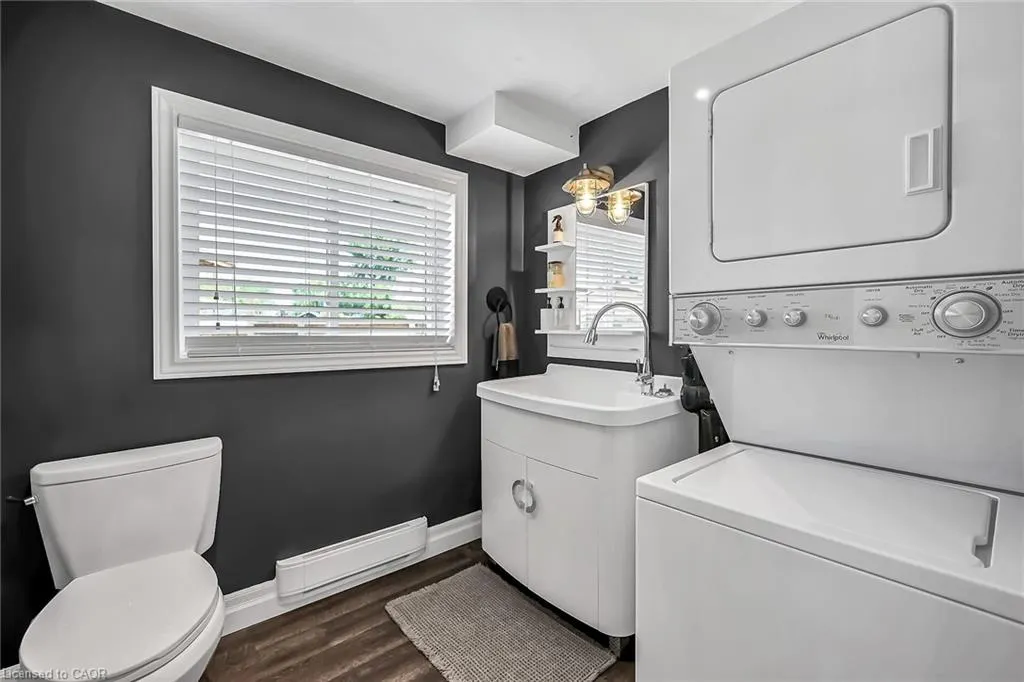
- Full Bathrooms1
- Half Bathrooms1
- Sqr Footage1125
Data Source:
Ontario Regional (ITSO)
Property Description
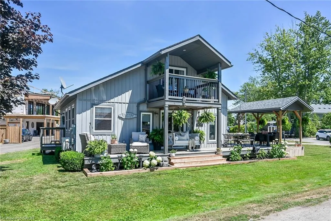
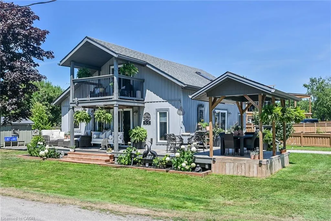
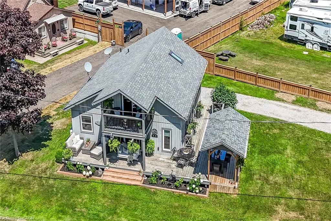
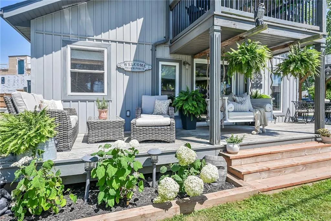
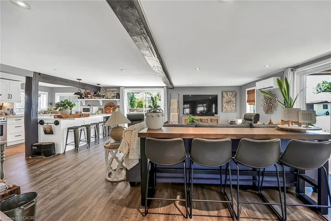
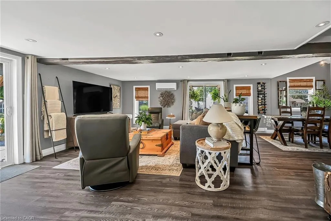
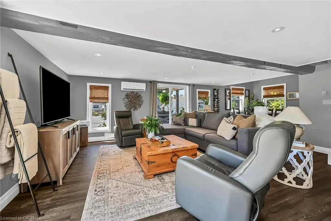
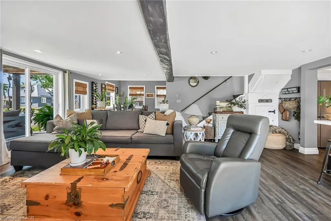
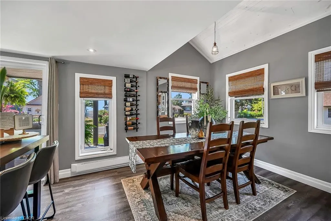
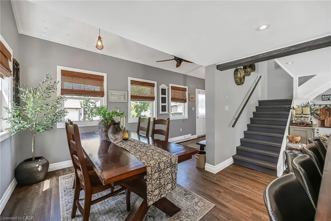
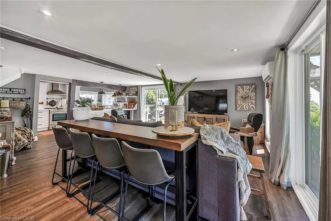
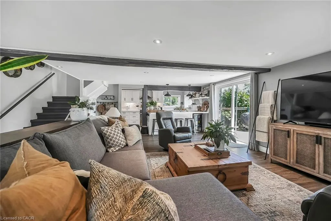
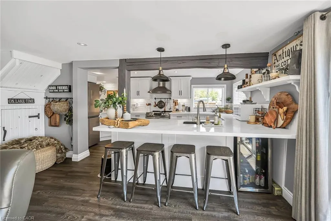
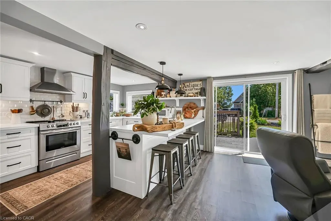
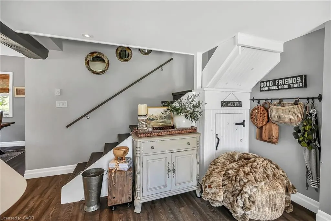
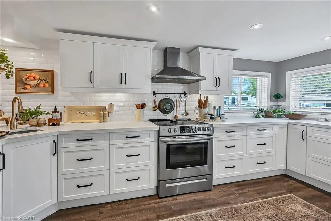
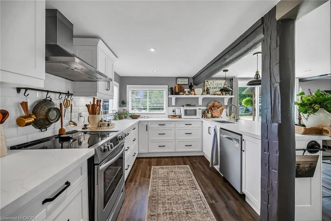
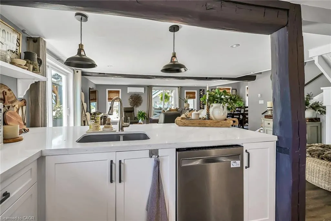
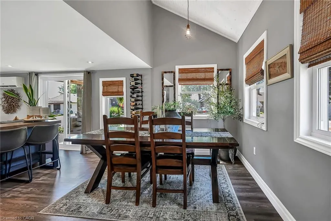
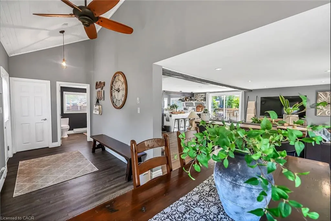
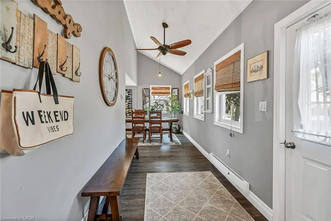
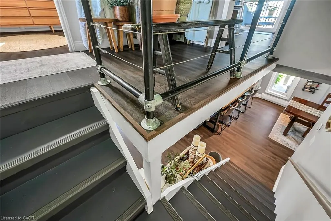
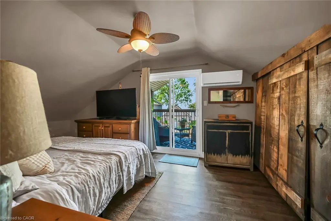
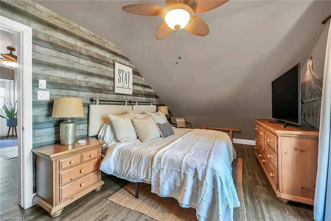
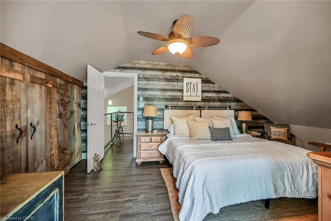
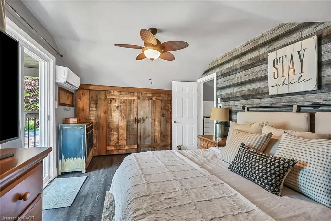
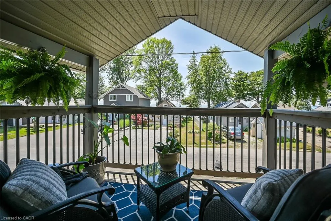
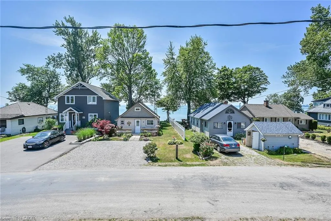
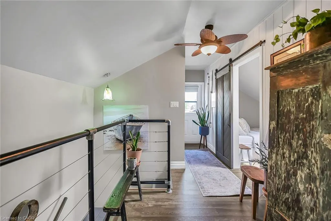
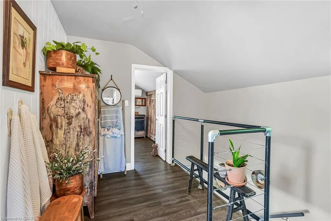
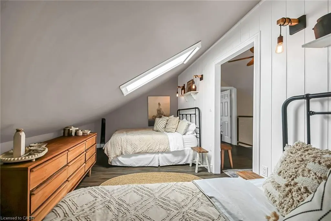
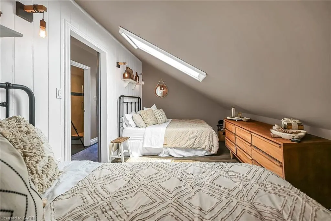
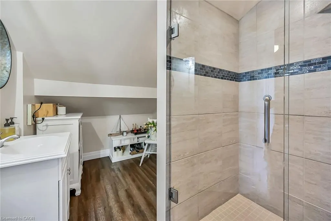
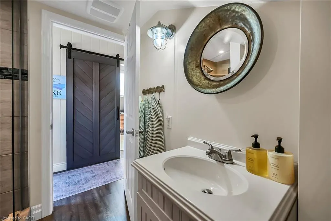
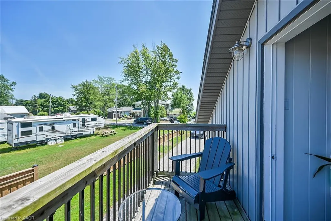
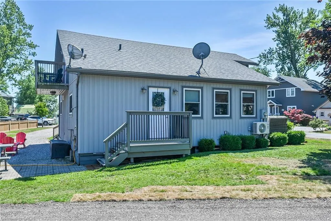
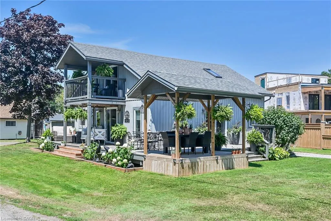
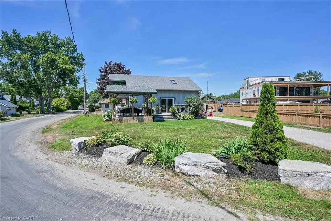
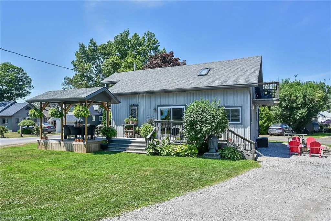
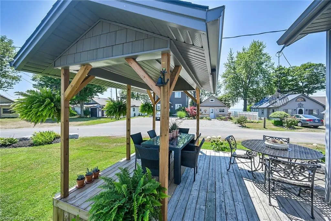
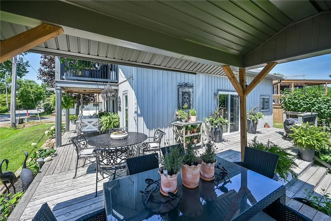
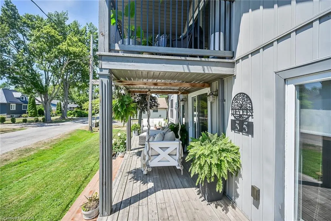
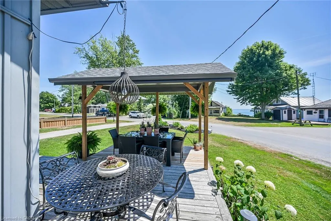
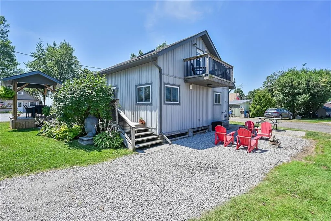
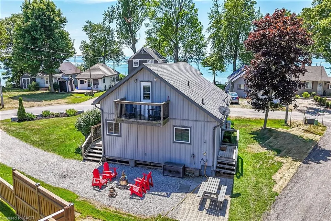
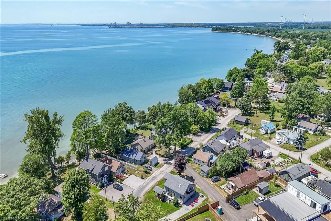
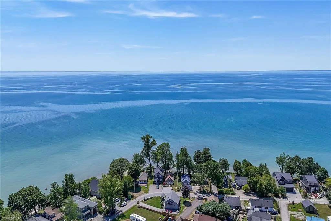
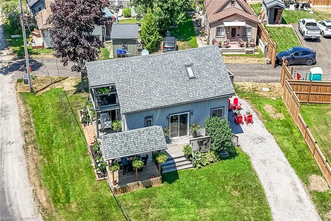
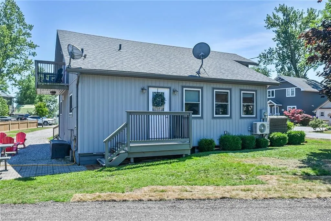
Tucked into the peaceful waterfront community of Peacock Point, this beautifully updated 1 1/2 storey home offers stylish year-round living with glimpses of Lake Erie on a corner lot. Thoughtfully redesigned in 2022, the home blends modern finishes with relaxed lakefront charm across 1,125 sq. ft. of inviting living space. At the centre of the home is a stunning chef-inspired kitchen featuring quartz countertops, custom cabinetry, stainless-steel appliances, and dual prep sinks, perfectly designed for entertaining or casual family gatherings. Upstairs, the serene primary bedroom opens onto a private balcony with lake views, creating the perfect setting for morning coffee or evening unwinding. A second balcony off the upper landing adds yet another quiet spot to enjoy the fresh lake air. The expansive wrap-around deck extends the living space outdoors, ideal for summer barbecues, sunset cocktails, or simply relaxing in the peaceful surroundings. Wall-mounted A/C units installed in 2024 and full winterization provide comfort and convenience through every season. Whether you're searching for a full-time residence, a weekend escape, or an investment in lakeside living, this turnkey Peacock Point gem delivers the perfect blend of comfort, style, and cottage-inspired tranquility. Book your private showing today!
| Price History | |
|---|---|
| 5/14/2026 | Listed $559,900 |
| 7/22/2026 | 3$544,900 |
General Features
| Living Area | 1125 |
|---|---|
| Sewer | Holding Tank |
| Heating | Baseboard,Electric,Heat Pump |
| Cooling | Wall Unit(s) |
| Roof | Asphalt Shing |
| Appliances | Garborator,Water Heater Owned,Dishwasher,Gas Oven/Range,Range Hood,Refrigerator,Washer |
| Zoning | RL |
| Patio/Porch Features | Deck,Porch |
| Construction Materials | Vinyl Siding |
| Exclusions | Microwave, Furniture, Porch Swing. |
| Year Built | 1930 |
| View | Lake |
| Stories Count | 1 |
| Property Subtype | Single Family Residence |
| Waterfront Features | Access to Water |
| County | Haldimand |
| New Construction | false |
| Property Type | Residential |
| Attached Garage | false |
| Garage Y/N | false |
| Total Rooms | 8 |
| Full Baths | 1 |
| Status | Conditional |
| Directions | West on South Coast Dr, onto Lakeside Drive, 55 Lakeside Drive on left |
| City | Peacock Point |
| Senior Community Y/N | false |
| Open Parking Spaces | 5 |
| MLS Area | Walpole |
| Carport Y/N | false |
| Property Attached Y/N | false |
| MLS Area Minor | 878 - Peacock Point |
| Virtual Tour | https://www.myvisuallistings.com/vtnb/358176 |
| Building Area Units | Square Feet |
| Standard Status | Active Under Contract |
| Year Built Source | Assessor |
| Virtual Tour | https://www.myvisuallistings.com/vt/358176 |
Interior Features
| Interior Amenities | Built-In Appliances |
|---|---|
| Basement | None |
| Kitchen Level | Main |
| Air Conditioning Y/N | false |
| Heating Y/N | true |
| Window Features | Window Coverings |
| Fireplace Y/N | false |
| Above Grade Finished Area | 1125 |
| Half Baths | 1 |
| Laundry Features | In-Suite |
| Total Bedrooms | 2 |
| Main Level Bathrooms | 1 |
| Below Grade Finished Area Unit Type | Square Feet |
| Above Grade Finished Area Source | LBO Provided |
| Above Grade Finished Area Unit Type | Square Feet |
| Total Baths | 2 |
Exterior Features
| Exterior Amenities | Balcony,Landscaped |
|---|---|
| Parking Features | Gravel |
| Lot Features | Urban,Beach,Campground,Near Golf Course,Park,Playground Nearby,School Bus Route |
| Water Source | Cistern,Other |
| Total Parking | 5 |
| Inclusions | Dishwasher,Gas Oven/Range,Range Hood,Refrigerator,Washer,Window Coverings,Elfs. |
| Foundation Details | Pillar/Post/Pier |
| Building Area Total | 1125 |
| Lot Dimensions | 50.16 x 91.56 |
| Frontage Length | 50.16 |
| Frontage Type | South |
| Waterfront Y/N | false |
| Road Frontage Type | Municipal Road |
| Crops Included Y/N | false |
Amenities
- Foreclosure
- Views
- Short Sale
- New Construction
- Adult 55+
- Lease To Own
- No Strata Fees
- Furnished
- Primary On Main
- Air Conditioning
- Seller Finance
- Green
- Fixer Upper
- Horse
- Golf
- Fireplace
- Deck
- Garage
- Basement
- Pool
 Data provided by the Ontario Regional Technology & Information Systems. The information is deemed reliable, but is not guaranteed. Not intended to solicit buyers or sellers, landlords or tenants currently under contract.
The trademarks REALTOR®, REALTORS® and the REALTOR® logo are controlled by The Canadian Real Estate Association (CREA) and identify real estate professionals who are members of CREA. The trademarks MLS®, Multiple Listing Service® and the associated logos are owned
Data provided by the Ontario Regional Technology & Information Systems. The information is deemed reliable, but is not guaranteed. Not intended to solicit buyers or sellers, landlords or tenants currently under contract.
The trademarks REALTOR®, REALTORS® and the REALTOR® logo are controlled by The Canadian Real Estate Association (CREA) and identify real estate professionals who are members of CREA. The trademarks MLS®, Multiple Listing Service® and the associated logos are owned