

Address
4646 Sideroad 20 N, Puslinch, ON
Price
$ 3,499,000
Property Attributes
- MLS#40830383
- TypeSingle Family
- Listing Status Active
- CityPuslinch
- AreaPuslinch
- Neighbourhood21 - Rural Puslinch West
- Postal CodeN1H 6J3
- StyleBungalow
- Taxes$ 8615
- Price$ 3,499,000
- Bedrooms8
- Full Bathrooms4
- Half Bathrooms0
- Sqr Footage5841
Data Source:
Ontario Regional (ITSO)
Property Description
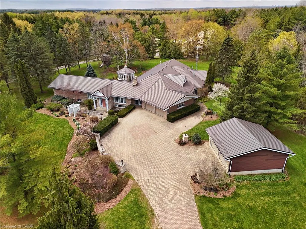
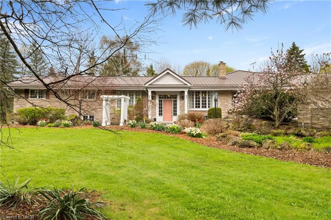
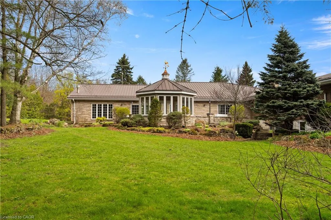
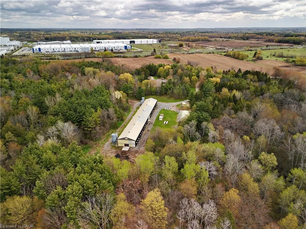
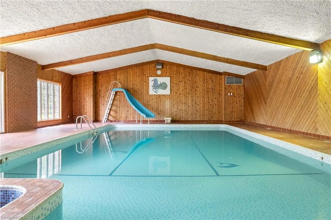
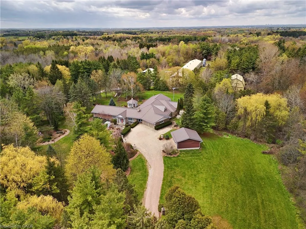
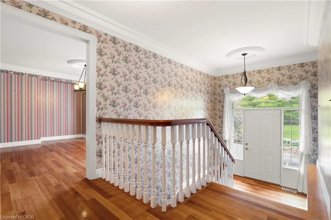
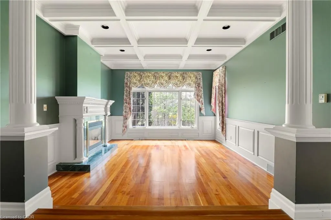
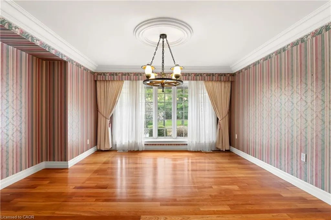
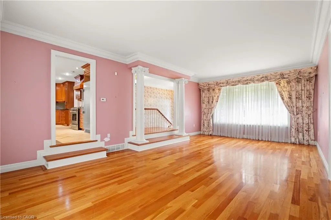
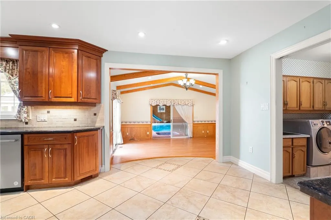
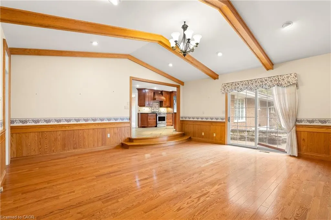
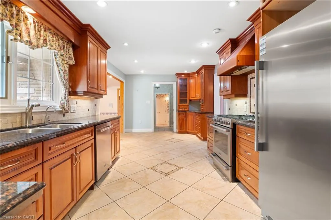
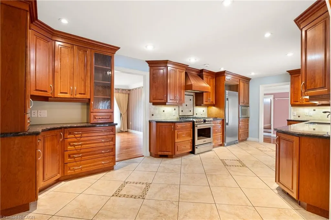
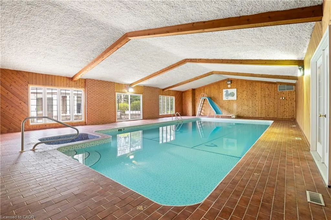
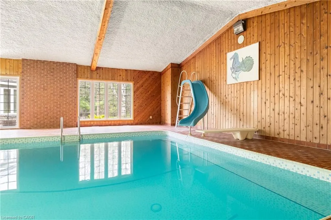
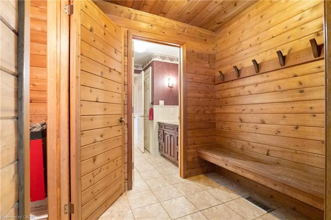
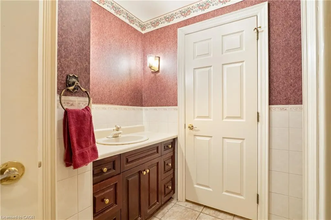
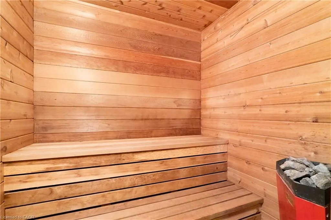
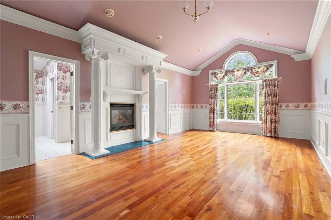
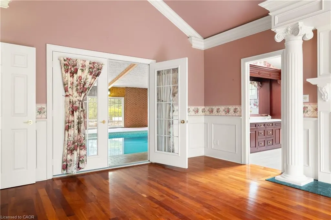
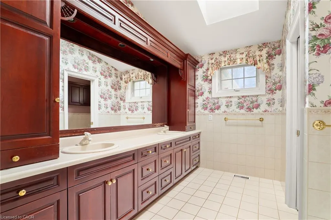
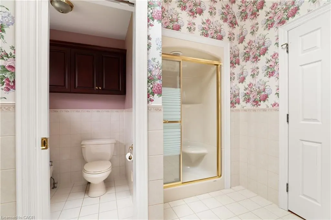
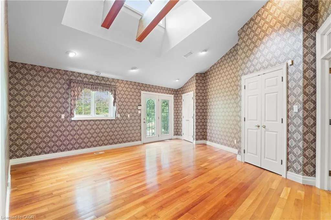
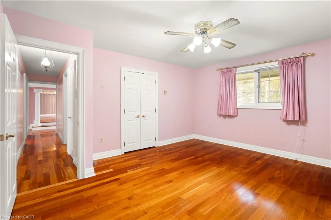
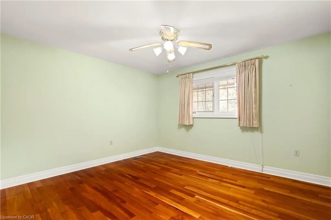
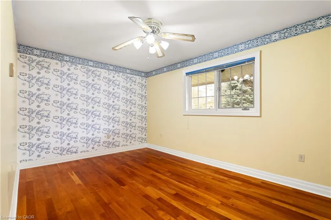
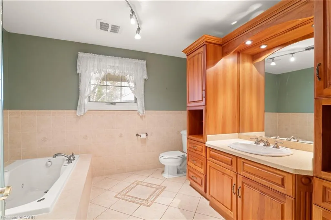
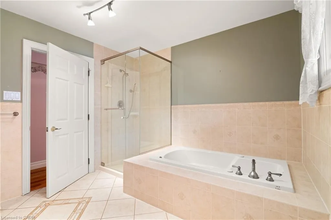
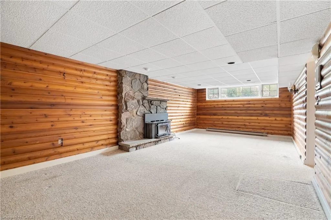
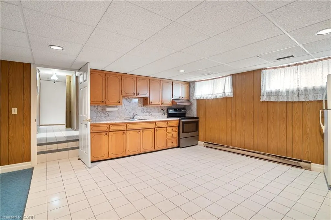
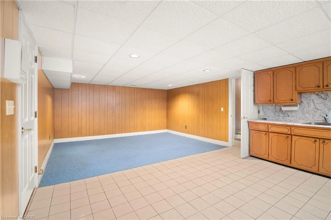
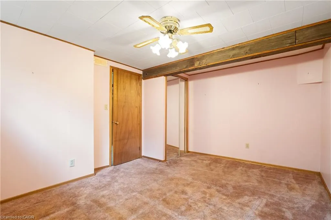
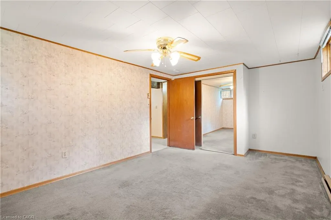
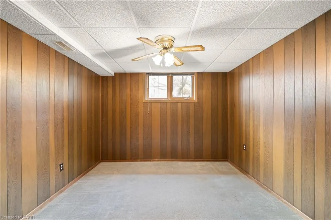
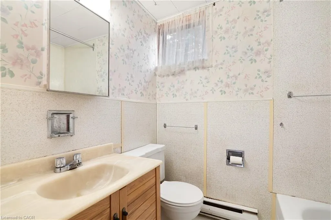
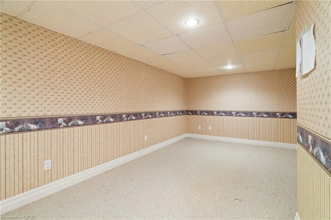
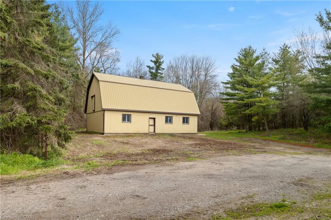
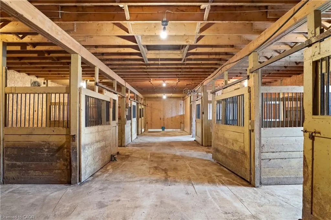
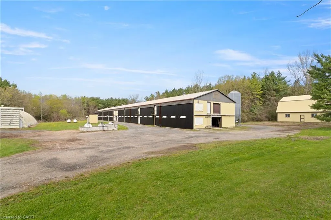
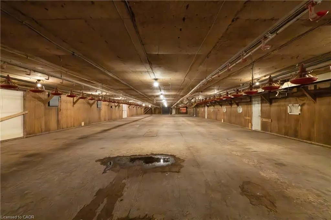
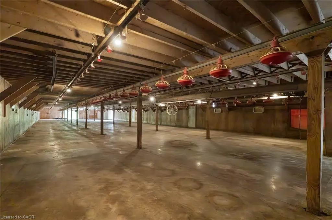
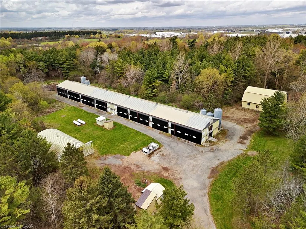
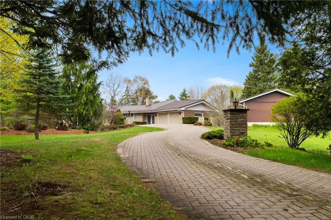
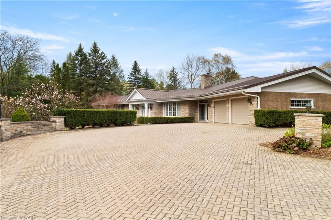
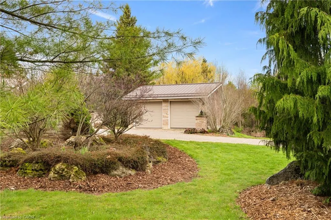
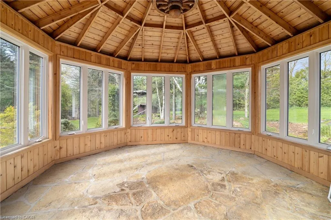
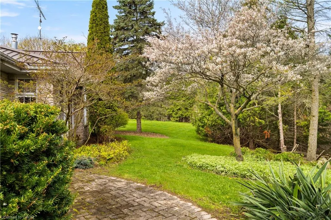
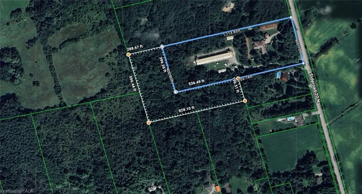
Nestled on 16.5 acres in picturesque Puslinch, this enchanting custom bungalow is accessed by a grand brick driveway leading up to a truly unique lifestyle property. Featuring a 7,000+ sq ft home, a 305 ft x 41 ft broiler chicken barn, 50 ft x 36 ft horse barn with 16 ft upper hay loft, and a 38 ft x 60 ft implement shed. Yet, surrounded by mature trees, stunning gardens, a pine gazebo, attached 2-car garage and detached 2-car garage, this legacy property is designed to accommodate multi-generational living, hobby farming or home-based business needs. Inside, the original wing of the home offers three spacious bedrooms and a recently updated four-piece bathroom with glass shower and jacuzzi soaker tub. The newer addition showcases a chef's kitchen with cherry wood cabinetry, granite countertops and stainless steel appliances, flowing into the formal dining room and step-down family room overlooking the meticulously maintained indoor pool and jacuzzi hot tub. A built-in door leads to the sauna, mudroom and three-piece bathroom, creating the perfect setup for families and entertaining year-round. French doors open from the pool area into the primary suite, anchored by a fireplace and complete with a walk-in closet and four-piece ensuite. A fifth bedroom with vaulted ceilings and skylight, plus an additional living room with fireplace and custom crown moulding, complete the main level. The basement offers excellent in-law suite potential with a separate side entrance, three bedrooms, four-piece bathroom, full kitchen and dining area, a rec room and home office. Outside, the second, separate driveway provides direct access to the barns and broiler barn, which you could retrofit/reconfigure or get the CFO to inspect it, lay out the upgrades and have the license reinstated. Commune with nature on 1,000 meters of trails behind the barns: perfect for walking, biking, cross country skiing. This property offers the best of refined country living in the heart of Puslinch.
| Price History | |
|---|---|
| 5/14/2026 | Listed $3,499,000 |
General Features
| Living Area | 5841.2 |
|---|---|
| Sewer | Septic Tank |
| Heating | Propane |
| Cooling | Central Air |
| Utilities | At Lot Line-Gas,At Lot Line-Hydro,Cable Available,Electricity Connected,High Speed Internet Avail,Natural Gas Connected,Phone Available,Propane |
| Roof | Metal |
| Appliances | Oven,Water Heater Owned,Dishwasher,Dryer,Range Hood,Refrigerator,Stove,Washer |
| Zoning | A |
| Garage Spaces | 4 |
| Patio/Porch Features | Patio |
| Architectural Style | Bungalow |
| Pool Features | Indoor,In Ground |
| Construction Materials | Brick,Stone |
| View | Pond,Trees/Woods |
| Stories Count | 1 |
| Property Subtype | Single Family Residence |
| Waterfront Features | Pond |
| County | Wellington |
| New Construction | false |
| Property Type | Residential |
| Attached Garage | true |
| Garage Y/N | true |
| Other Structures | Barn(s),Gazebo,Playground,Shed(s),Storage |
| Total Rooms | 29 |
| Full Baths | 4 |
| Status | Active |
| Directions | Concession 4 and Sideroad 20 N. There are two separate entrances, 4638 Sideroad 20 Driveway takes you to the outbuildings only and 4646 Sideroad 20 North takes you to the home. |
| City | Puslinch |
| Senior Community Y/N | false |
| Open Parking Spaces | 8 |
| Number Of Units Total | 4 |
| MLS Area | Puslinch |
| Spa Features | Hot Tub |
| Property Attached Y/N | false |
| MLS Area Minor | 21 - Rural Puslinch West |
| Virtual Tour | https://unbranded.youriguide.com/4638_sideroad_20_n_puslinch_on/ |
| Building Area Units | Square Feet |
| Standard Status | Active |
| Virtual Tour | https://youriguide.com/4638_sideroad_20_n_puslinch_on/ |
Interior Features
| Interior Amenities | Accessory Apartment,Built-In Appliances,In-Law Floorplan,Sauna,Suspended Ceilings |
|---|---|
| Basement | Full,Finished |
| Total Fireplaces | 3 |
| Fireplace Features | Family Room,Living Room,Gas,Recreation Room,Wood Burning |
| Kitchen Level | Basement,Main |
| Air Conditioning Y/N | false |
| Heating Y/N | true |
| Window Features | Window Coverings,Skylight(s) |
| Fireplace Y/N | true |
| Above Grade Finished Area | 5841.2 |
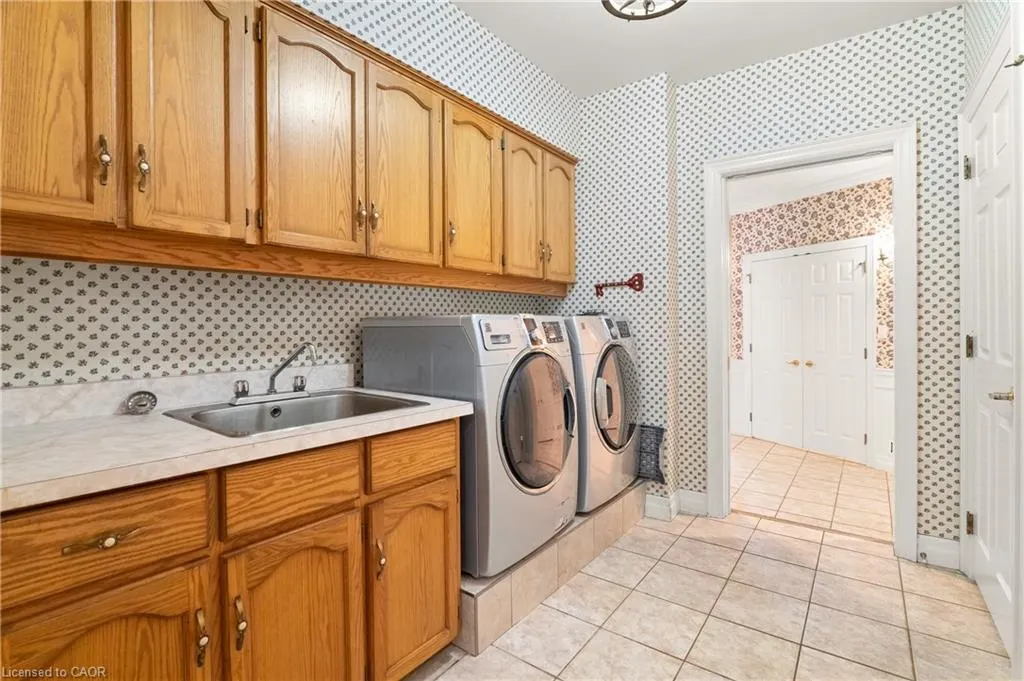
| Laundry Features | Laundry Room,Main Level |
| Total Bedrooms | 8 |
| Below Grade Finished Area | 2229.43 |
| Main Level Bedrooms | 5 |
| Main Level Bathrooms | 3 |
| Below Grade Finished Area Unit Type | Square Feet |
| Below Grade Finished Area Source | Other |
| Above Grade Finished Area Source | Other |
| Above Grade Finished Area Unit Type | Square Feet |
| Total Baths | 4 |
Exterior Features
| Exterior Amenities | Landscape Lighting,Landscaped,Lighting,Privacy,Private Entrance |
|---|---|
| Parking Features | Attached Garage,Detached Garage |
| Lot Features | Rural,Rectangular,Near Golf Course,Highway Access,Hobby Farm,Landscaped,Open Spaces,Place of Worship,Quiet Area,Schools |
| Water Source | Drilled Well |
| Total Parking | 12 |
| Inclusions | Dishwasher,Dryer,Hot Tub Equipment,Pool Equipment,Range Hood,Refrigerator,Stove,Washer,Window Coverings,All Pool Equipment Including Slide And Diving Board. |
| Foundation Details | Concrete Perimeter |
| Number of Buildings | 4 |
| Spa | true |
| Building Area Total | 8070.63 |
| Lot Dimensions | 400.15 x 1113.85 |
| Frontage Length | 400.15 |
| Frontage Type | East |
| Lot Size Source | GeoWarehouse |
| Waterfront Y/N | false |
| Covered Spaces | 4 |
| Road Frontage Type | Public Road |
| Other Equipment | Hot Tub Equipment,Pool Equipment |
| Crops Included Y/N | false |
Amenities
- Foreclosure
- Views
- Short Sale
- New Construction
- Adult 55+
- Lease To Own
- No Strata Fees
- Furnished
- Primary On Main
- Air Conditioning
- Seller Finance
- Green
- Fixer Upper
- Horse
- Golf
- Fireplace
- Deck
- Garage
- Basement
- Pool
 Data provided by the Ontario Regional Technology & Information Systems. The information is deemed reliable, but is not guaranteed. Not intended to solicit buyers or sellers, landlords or tenants currently under contract.
The trademarks REALTOR®, REALTORS® and the REALTOR® logo are controlled by The Canadian Real Estate Association (CREA) and identify real estate professionals who are members of CREA. The trademarks MLS®, Multiple Listing Service® and the associated logos are owned
Data provided by the Ontario Regional Technology & Information Systems. The information is deemed reliable, but is not guaranteed. Not intended to solicit buyers or sellers, landlords or tenants currently under contract.
The trademarks REALTOR®, REALTORS® and the REALTOR® logo are controlled by The Canadian Real Estate Association (CREA) and identify real estate professionals who are members of CREA. The trademarks MLS®, Multiple Listing Service® and the associated logos are owned